10811 Maplecrest Road Se, Calgary, Alberta T2J 1Y1

MLS® # A2312136

$689,000

5 BD

2 BA

1235 SF

Property Size 1235 SqFt
Bedrooms 5
Bathrooms 2
Year Built 1967

Key Details

STATUS
For sale
TYPE
House
BUILT IN
1967
BEDROOM COUNT
5
BATHROOM COUNT
2

Amenities

Golf Course, Playground, Schools, Shopping

Description

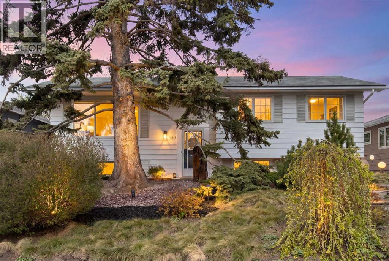
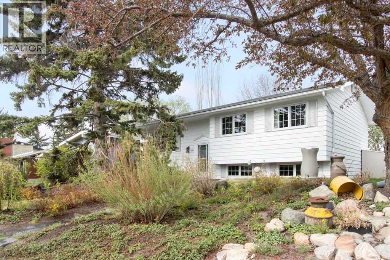
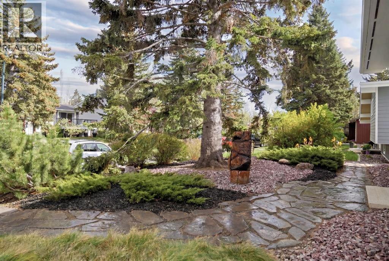
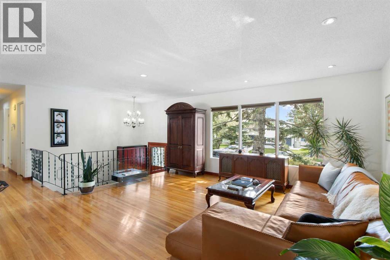
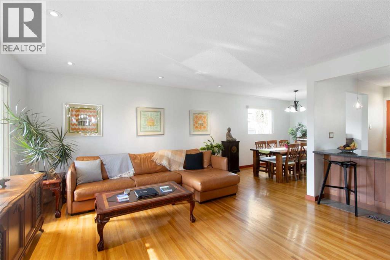
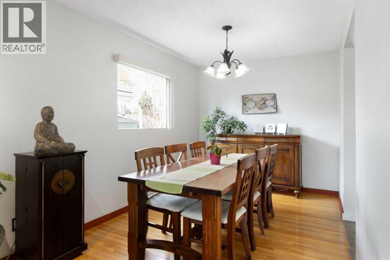
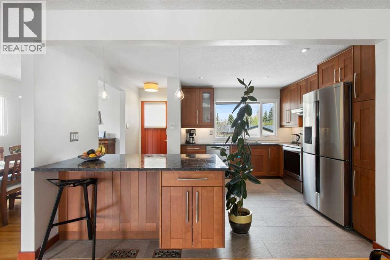
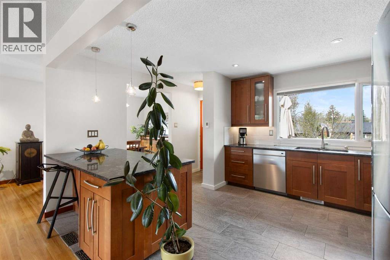
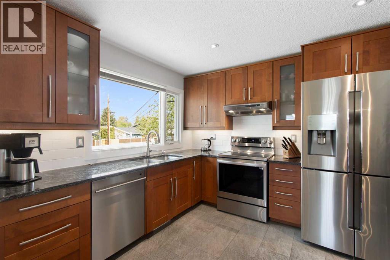
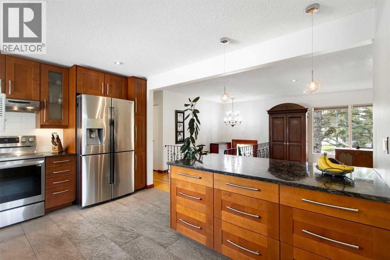
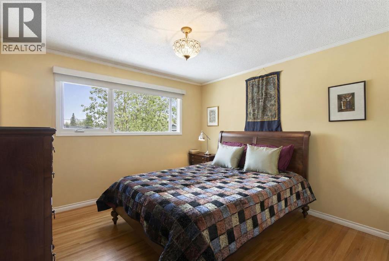
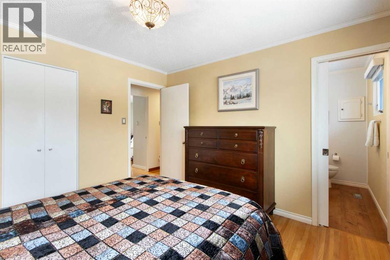
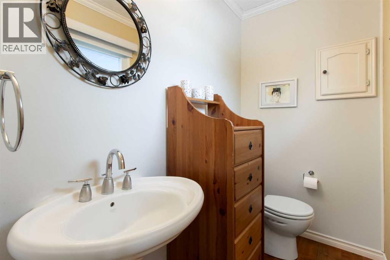
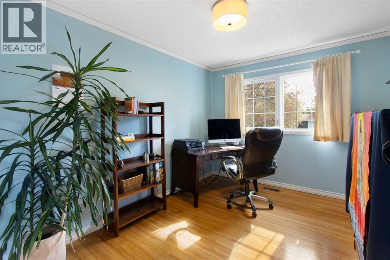
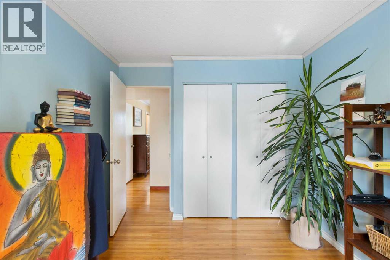
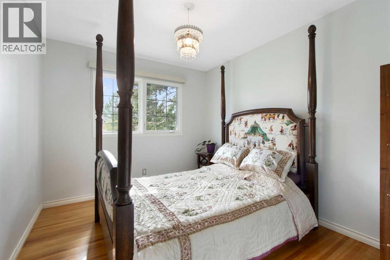
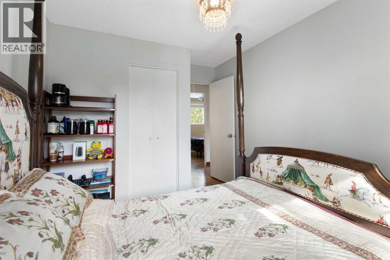
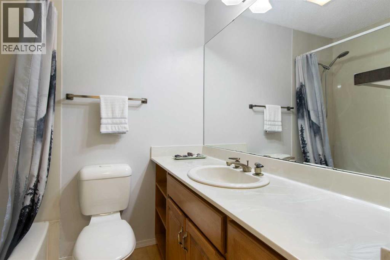
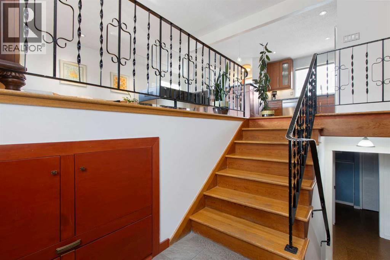
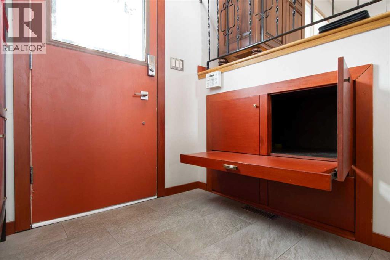
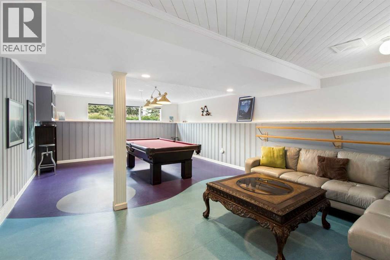
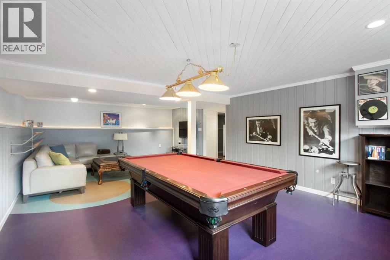
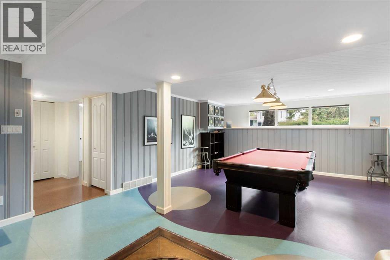
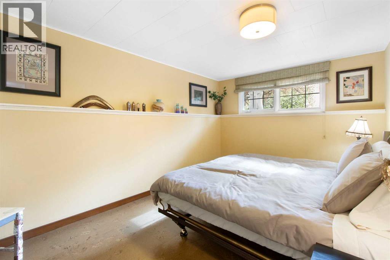
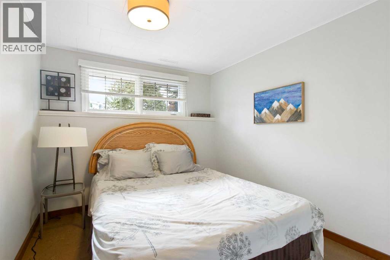
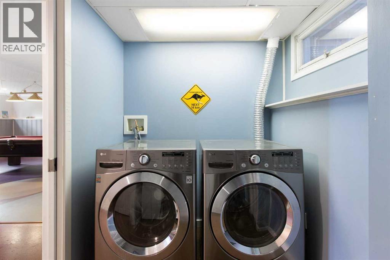
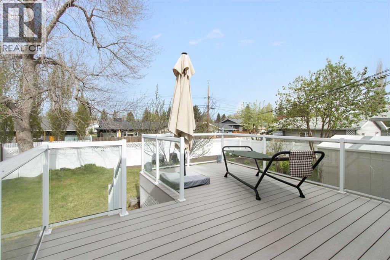
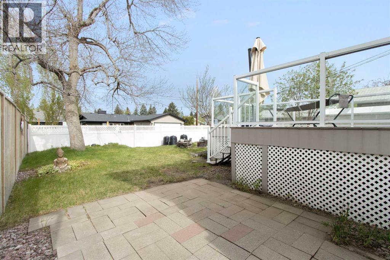
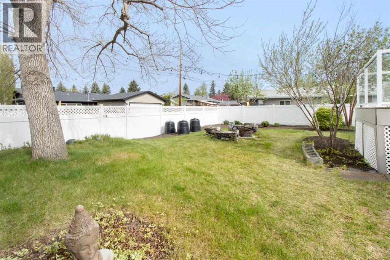
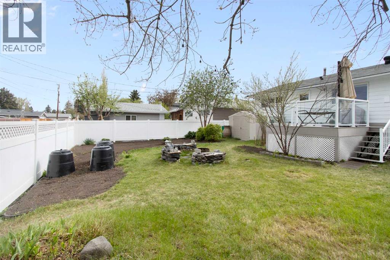
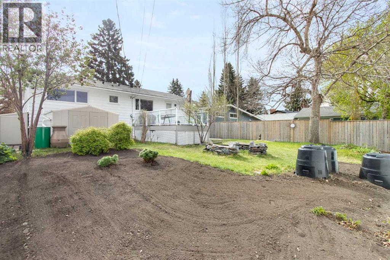
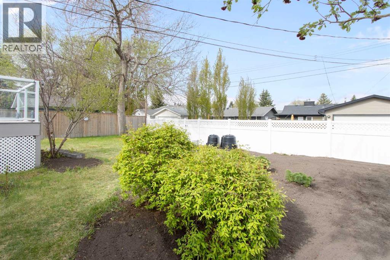
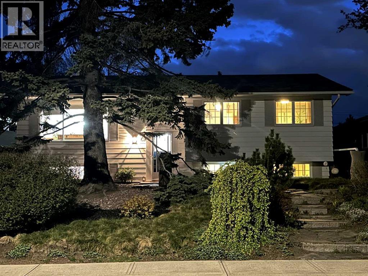
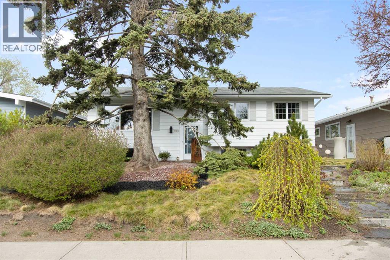
Welcome to this fantastic home in the highly sought-after, family-friendly community of Maple Ridge. This wonderful Keith-built bilevel has been thoughtfully updated over the years to maintain a healthy home environment free of VOC's and allergens. Upon entering the home, you'll find a tiled foyer with custom built cabinets and a pull-out bench. Head up just a few stairs to the open-concept kitchen that features granite countertops, stainless steel appliances and a heated tile floor. Beautiful original hardwood runs throughout the remainder of the main floor living area and bedrooms. The dining area joins the spacious living room with an abundance of natural light. The primary bedroom has a two piece ensuite. Two more bedrooms and a four piece bathroom complete the main floor. The windows in the kitchen and all of the bedrooms (including the lower level bedrooms) are oak construction. The lower level features a large recreation room with functional, stylish flooring and a top-quality pool table. The rest of the lower level features cork flooring in two more bedrooms with large windows, a laundry room and a large storage area. Outside, you'll love the professionally designed, low-maintenance, eco-friendly, natural landscaping of the front yard, including a rain garden, and the spacious back yard with low maintenance fence and sheds, along with many perennials plus a large vegetable and flower garden area! And for relaxing in the sun, enjoy a huge, low-maintenance deck, while for the evenings relax beside a fire pit with flagstone benches. All of this so close to many amenities, like a large park and playground with ice skating in winter just a minute's walk away, Willow Park and Maple Ridge golf courses, Southcentre and Chinook Malls, Fish Creek Park, Sue Higgins Dog Park, Acadia Recreation Complex and Trico Centre with easy access to Anderson Road, Southland Drive, Deerfoot Trail, Stoney Trail, Downtown and YYC! Great schools, like Willow Park Art School, R.T. Alder man Middle School and Maple Ridge School with its unique Science Alternative Program, are nearby. Don't miss your chance to make this amazing home yours! (id:54406)

PROPERTY FEATURES

  • MLS® Number A2312136
  • Price $689,000
  • Bedrooms: 5
  • Bathrooms: 2
  • Square Footage: 1235 sqft
  • Property Type: House
  • Community Name: Maple Ridge
  • Amenities Near By Golf Course, Playground, Schools, Shopping
  • Community Features Golf Course Development
  • Features Back Lane, Wood Windows, No Animal Home, No Smoking Home
  • Plan 5018jk
  • Structure Deck

Buildings

Bathroom Total 2 Bedrooms Above Ground 3
Bedrooms Below Ground 2 Bedrooms Total 5
Appliances Washer, Refrigerator, Water Softener, Dishwasher, Stove, Dryer, Freezer, Hood Fan, Window Coverings Architectural Style Bi-level
Basement Development Finished Basement Type Full (finished)
Constructed Date 1967 Construction Material Wood Frame
Construction Style Attachment Detached Cooling Type None
Exterior Finish Metal Flooring Type Ceramic Tile, Cork, Hardwood, Other
Foundation Type Poured Concrete Half Bath Total 1
Heating Fuel Natural Gas Heating Type Forced Air, In Floor Heating
Stories Total 1 Size Interior 1235 Sqft
Total Finished Area 1235 Sqft Type House

Parking

None
Street

Land

Acreage No Fence Type Fence
Land Amenities Golf Course, Playground, Schools, Shopping Landscape Features Fruit Trees, Garden Area, Landscaped
Size Depth 33.53 M Size Frontage 16.19 M
Size Irregular 541.00 Size Total 541 M2|4,051 - 7,250 Sqft
Size Total Text 541 M2|4,051 - 7,250 Sqft Zoning Description R-cg

Rooms

Level Type Dimensions
Basement Recreational, Games Room 25.08 Ft x 16.17 Ft
Basement Bedroom 13.83 Ft x 9.17 Ft
Basement Bedroom 9.50 Ft x 8.83 Ft
Basement Laundry Room 7.67 Ft x 5.42 Ft
Basement Storage 17.17 Ft x 10.75 Ft
Main Level Kitchen 14.17 Ft x 11.17 Ft
Main Level Living Room 16.33 Ft x 14.75 Ft
Main Level Dining Room 11.50 Ft x 8.42 Ft
Main Level Primary Bedroom 11.42 Ft x 11.17 Ft
Main Level Bedroom 13.17 Ft x 9.25 Ft
Main Level Bedroom 13.08 Ft x 9.25 Ft
Main Level 4pc Bathroom .00 Ft x .00 Ft
Main Level 2pc Bathroom .00 Ft x .00 Ft

BROKERAGE

  • Office: Royal LePage Solutions
Address

Do you have questions?

Call or text today, we are here to help!

+1 403-850-2754

Scroll to Top