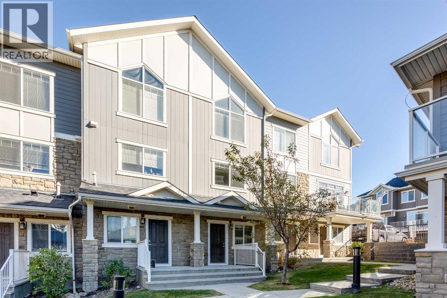
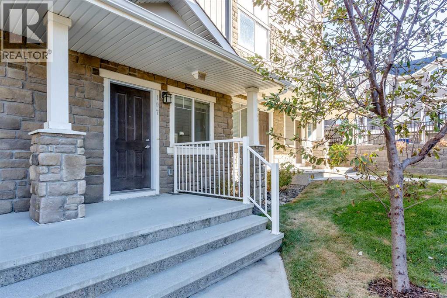
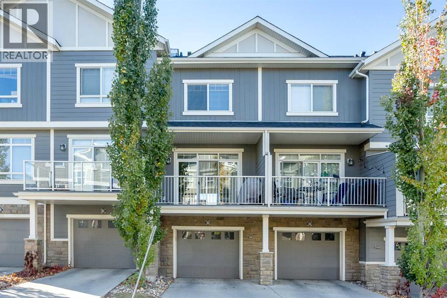
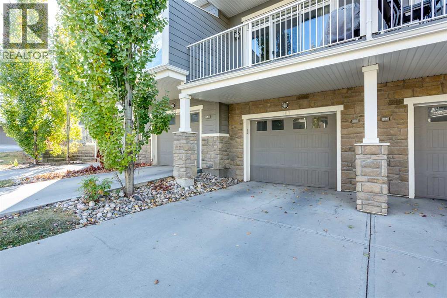
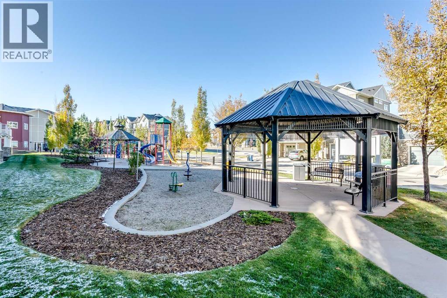
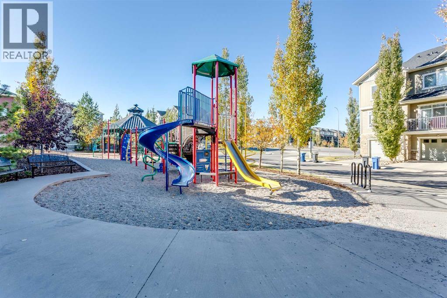
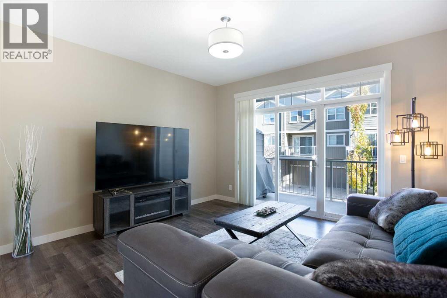
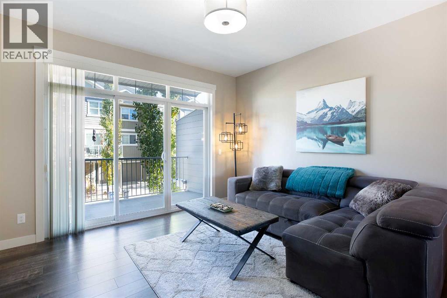
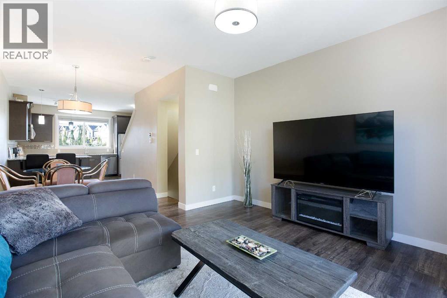
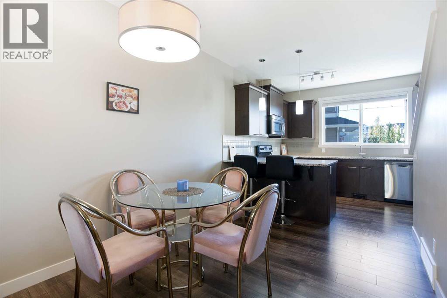
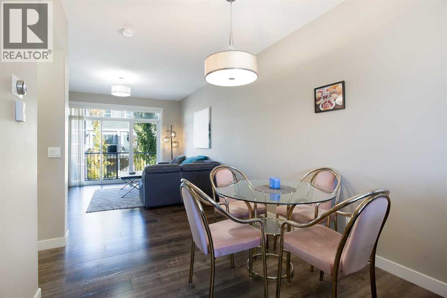
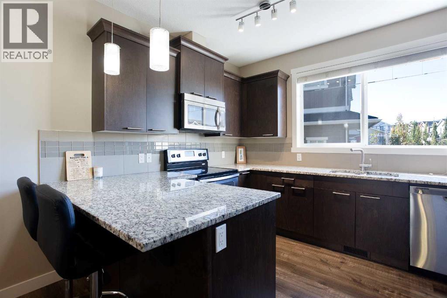
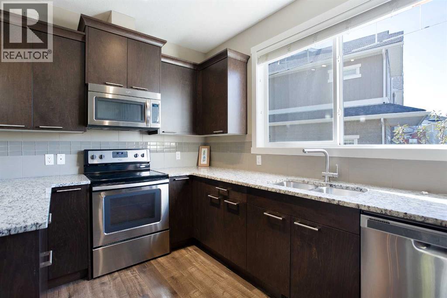
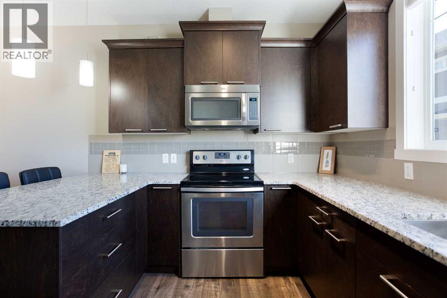
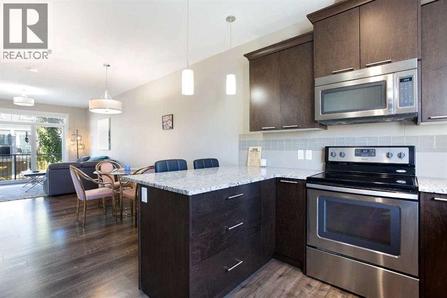
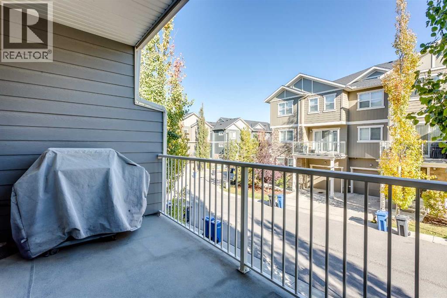
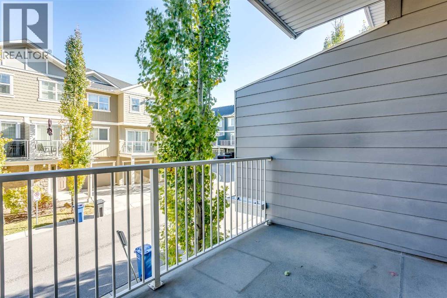
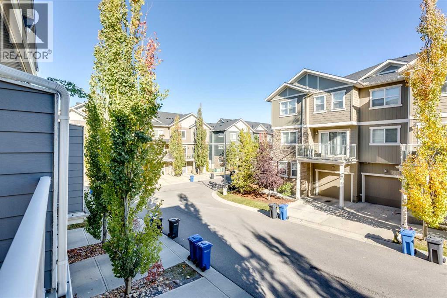
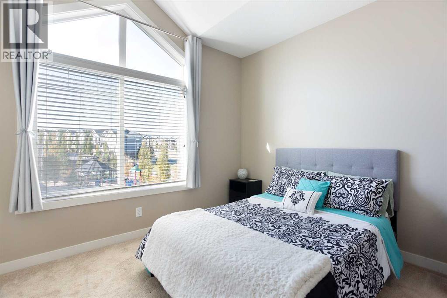
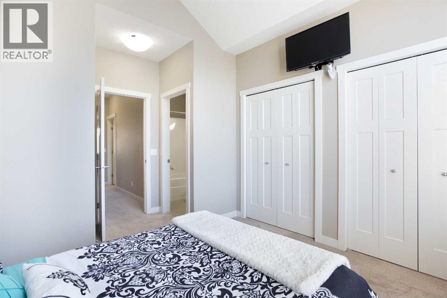
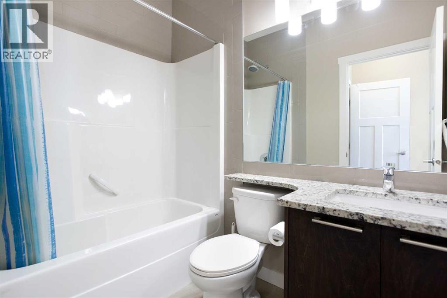
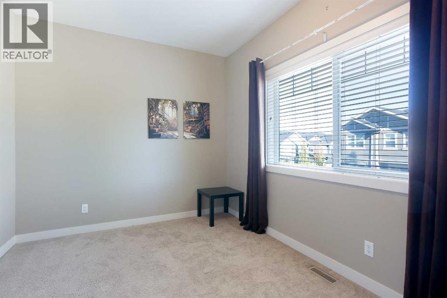
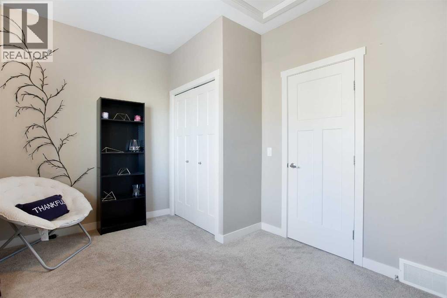
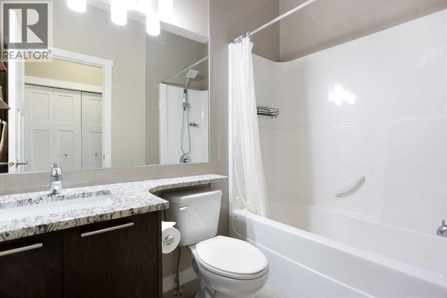
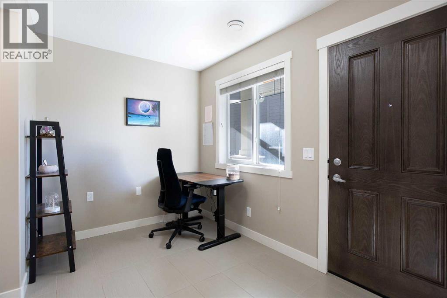
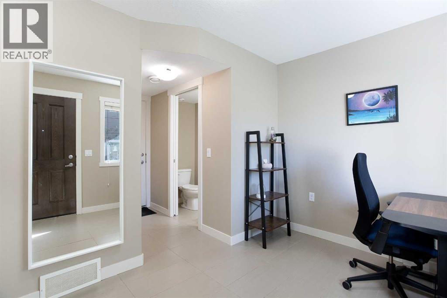
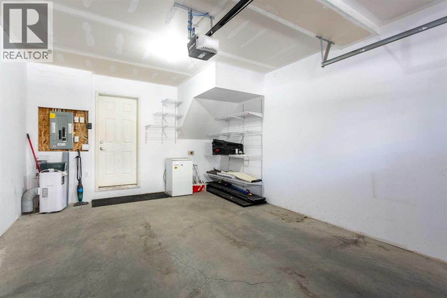
Step into this beautifully maintained townhouse in sought-after Evanston Manor! This inviting home offers 2 well-sized bedrooms, 2.5 bathrooms, and a flexible entry-level space that can easily be used as a home office, gym, or additional living area. The open-concept layout is filled with natural light and overlooks a charming courtyard, creating a bright and inviting atmosphere throughout. The kitchen is bright and functional, with plenty of storage, and the single attached garage keeps your vehicle protected year-round.Perfectly situated, this well-priced, well-kept home offers quick access to local shops, parks, and nearby schools. (id:54406)
Maintenance, Common Area Maintenance, Insurance, Ground Maintenance, Parking, Property Management, Reserve Fund Contributions
$399.52 Monthly| Bathroom Total | 3 | Bedrooms Above Ground | 2 |
| Bedrooms Total | 2 | Appliances | Refrigerator, Dishwasher, Stove, Microwave Range Hood Combo, Window Coverings, Washer & Dryer |
| Basement Type | None | Constructed Date | 2015 |
| Construction Material | Poured Concrete | Construction Style Attachment | Attached |
| Cooling Type | None | Exterior Finish | Concrete |
| Flooring Type | Carpeted, Tile, Vinyl Plank | Foundation Type | Poured Concrete |
| Half Bath Total | 1 | Heating Type | Forced Air |
| Stories Total | 3 | Size Interior | 1233 Sqft |
| Total Finished Area | 1232.98 Sqft | Type | Row / Townhouse |
| Attached Garage | 1 |
| Acreage | No | Fence Type | Not Fenced |
| Land Amenities | Park, Playground, Schools, Shopping | Size Depth | 22.39 M |
| Size Frontage | 4.27 M | Size Irregular | 96.00 |
| Size Total | 96 M2|0-4,050 Sqft | Size Total Text | 96 M2|0-4,050 Sqft |
| Zoning Description | M-x1 |
| Level | Type | Dimensions |
|---|---|---|
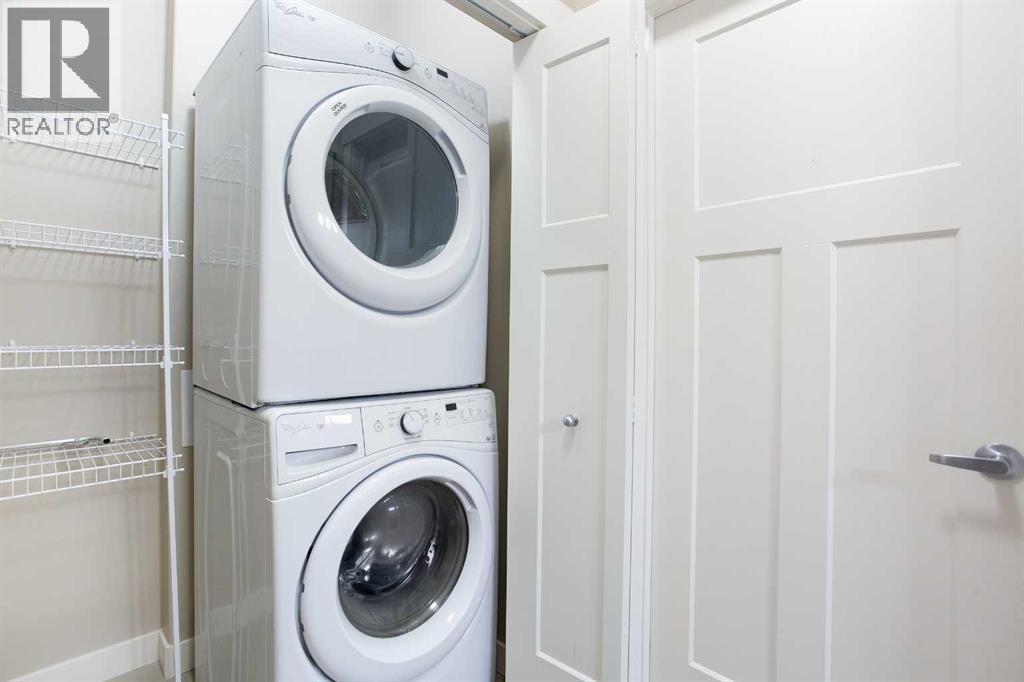
| Second Level | Laundry Room | 5.00 Ft x 3.33 Ft |
| Second Level | Primary Bedroom | 10.67 Ft x 10.17 Ft |
| Second Level | Bedroom | 13.17 Ft x 9.50 Ft |
| Second Level | 4pc Bathroom | 7.50 Ft x 4.92 Ft |
| Second Level | 4pc Bathroom | 7.58 Ft x 4.92 Ft |
| Lower Level | Office | 10.83 Ft x 7.17 Ft |
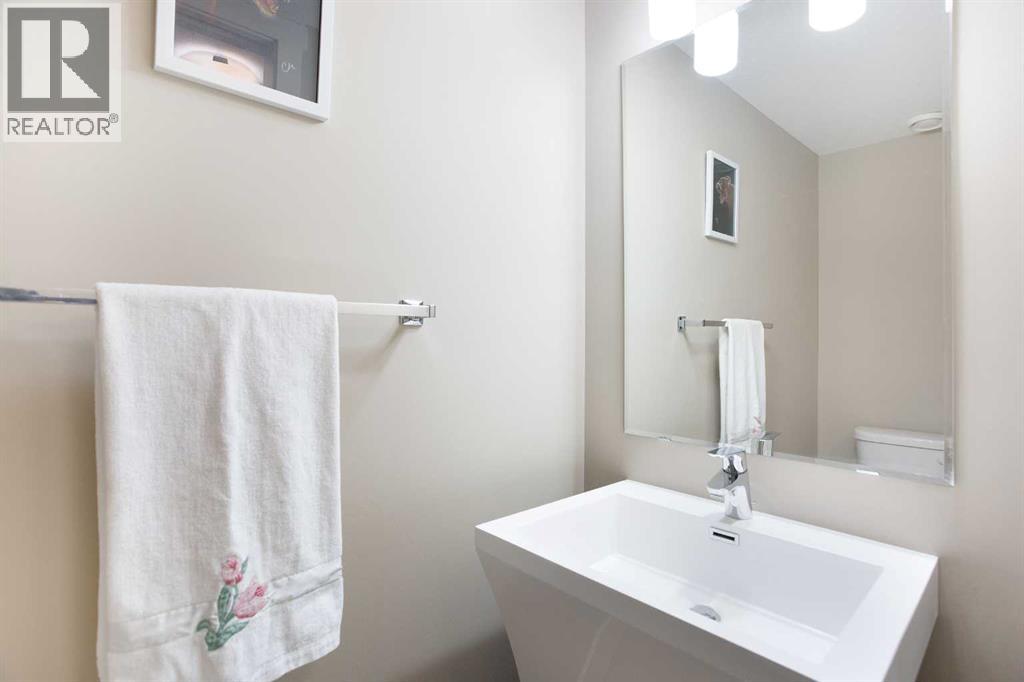
| Lower Level | 2pc Bathroom | 6.50 Ft x 2.92 Ft |
| Main Level | Kitchen | 13.08 Ft x 9.67 Ft |
| Main Level | Dining Room | 11.83 Ft x 9.00 Ft |
| Main Level | Living Room | 13.42 Ft x 13.08 Ft |
| Main Level | Other | 13.42 Ft x 6.67 Ft |
Browse our latest hot offers.