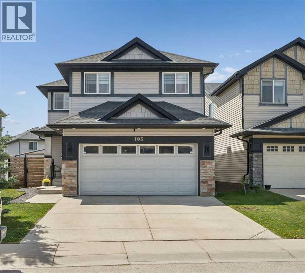
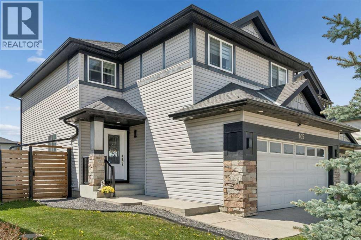
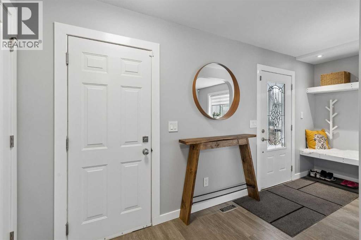
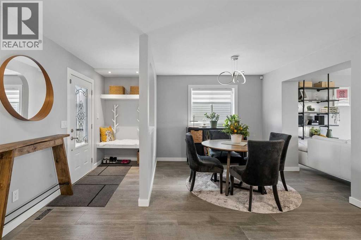
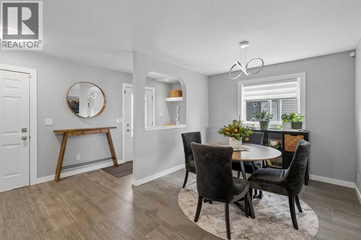
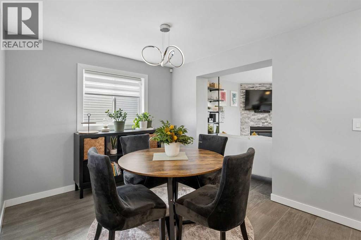
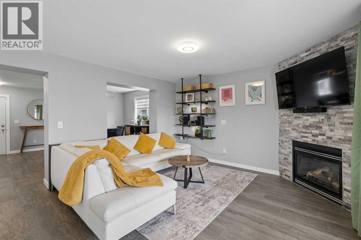
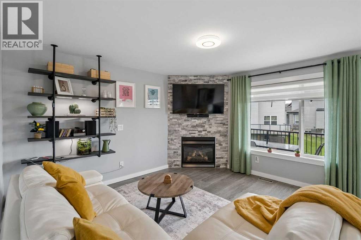
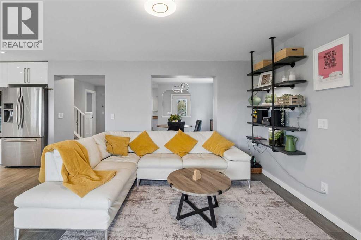
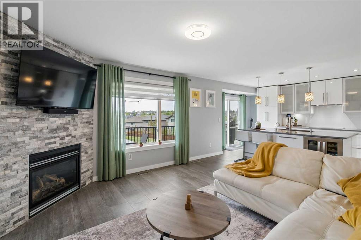
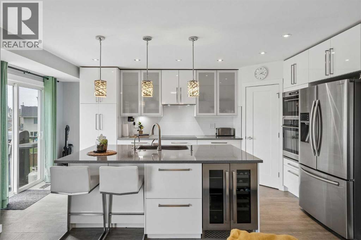
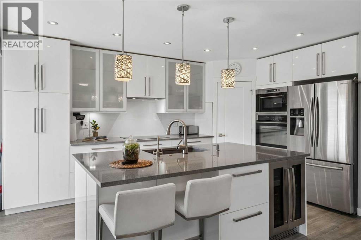
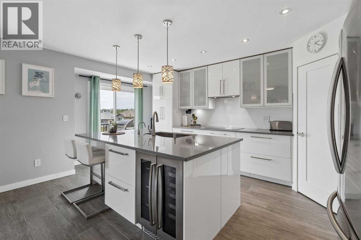
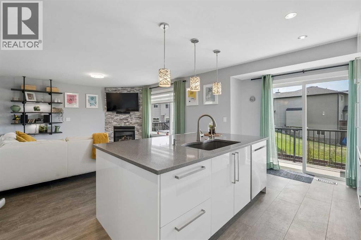
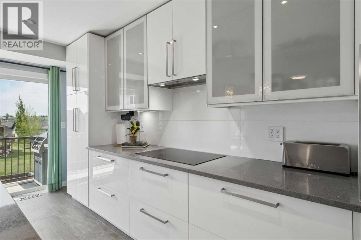
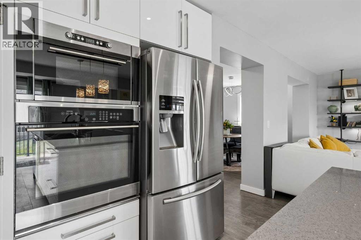
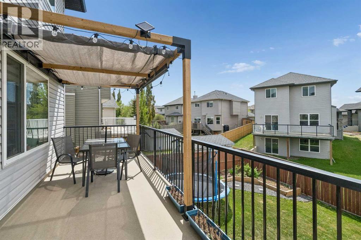
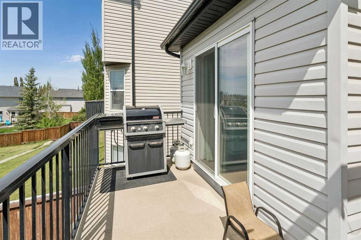
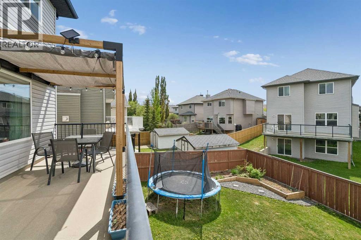
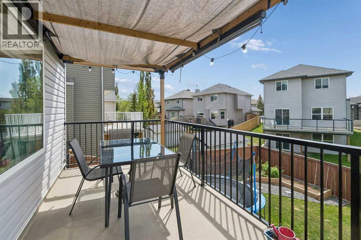
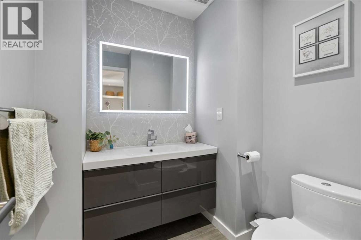
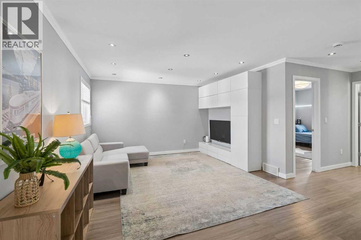
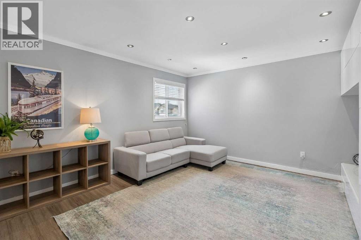
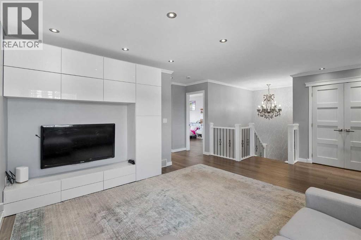
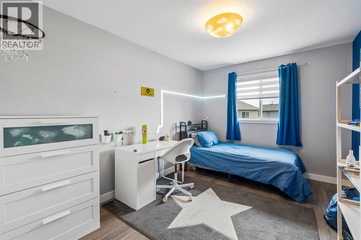
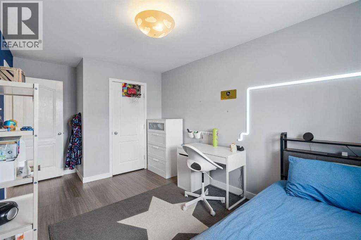
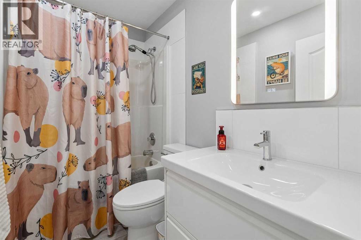
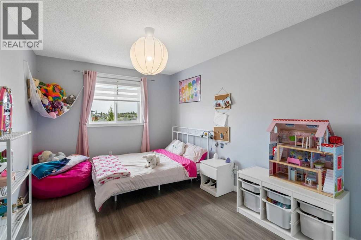
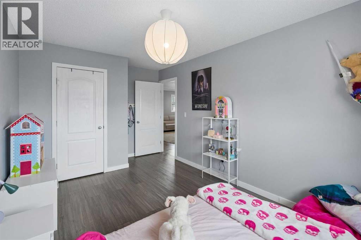
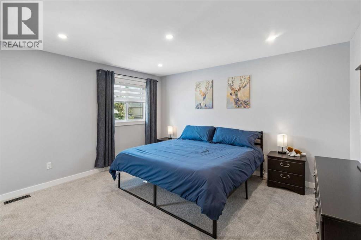
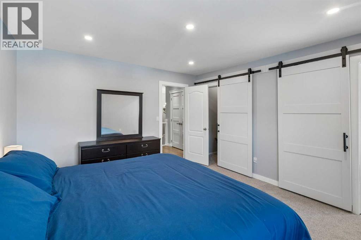
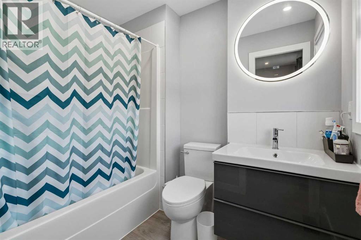
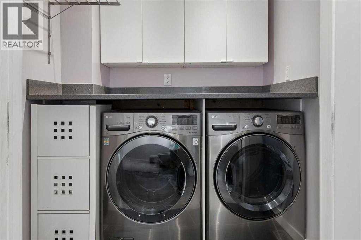
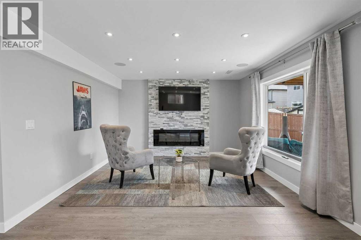
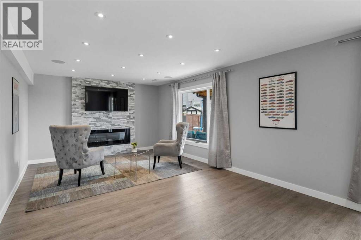
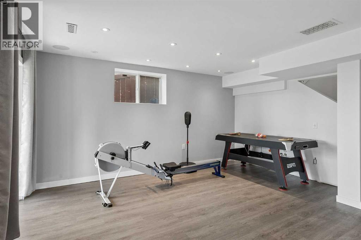
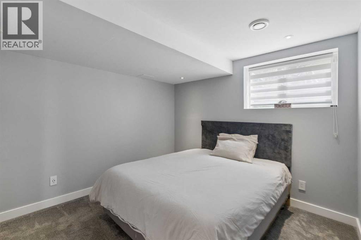
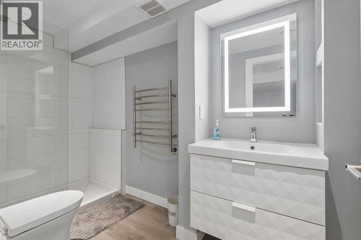
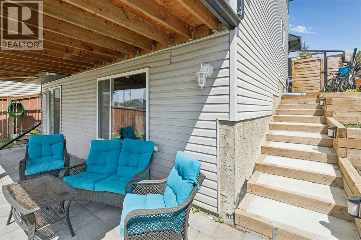
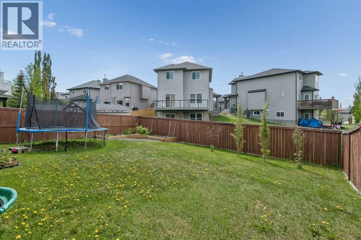
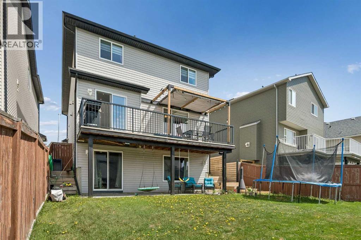
OPEN HOUSE SUNDAY MAY 31 - 11:00am-1:00pm. Welcome to this beautifully updated family home with walkout basement and featuring a total of 4 bedrooms 3 1/2 updated baths, nicely landscaped west facing pie shaped lot and located on a quiet crescent with internal park. This spotless, open design home includes ceramic & vinyl flooring, a good sized bonus room upstairs with built-ins, great for relaxing or family movie nights. The handy laundry area is also on the upper floor. As well 3 spacious bedrooms, the primary having an ample walk-in closet & 4 piece ensuite with barn doors for privacy. On the main floor the updated kitchen enjoys a large island, instant hot water tap, quartz countertops, newer appliances & a spacious walk-in pantry. The adjacent family room with fireplace & convenient dining area is perfect for entertaining or enjoy the summer evenings on the large deck with pergola & sun screen overlooking the back yard. The walkout level of this home with vinyl flooring features a great rec room & opens up to an inviting outdoor patio space. The lower level includes an electric fireplace & also has rough-in for a wet bar. The bedroom down has a large window & 3 piece ensuite bath with heated towel rack. A tankless hot water system was installed in Nov 2025. The furnace with UV light & AC were installed in 2019. A back flow valve was also added. This home is close to shopping, restaurants, LRT, Rec Centre & major thoroughfares. You will be impressed & happy to call this "Home". (id:54406)
11:00 am
Ends at:1:00 pm
| Bathroom Total | 4 | Bedrooms Above Ground | 3 |
| Bedrooms Below Ground | 1 | Bedrooms Total | 4 |
| Appliances | Washer, Refrigerator, Cooktop - Electric, Dishwasher, Dryer, Garburator, Microwave Range Hood Combo, Oven - Built-in, Hot Water Instant, Window Coverings, Garage Door Opener, Water Heater - Tankless | Basement Development | Finished |
| Basement Features | Separate Entrance, Walk Out | Basement Type | Full (finished) |
| Constructed Date | 2004 | Construction Style Attachment | Detached |
| Cooling Type | Central Air Conditioning | Exterior Finish | Vinyl Siding |
| Fireplace Present | Yes | Fireplace Total | 2 |
| Flooring Type | Carpeted, Ceramic Tile, Vinyl | Foundation Type | Poured Concrete |
| Half Bath Total | 1 | Heating Fuel | Natural Gas |
| Heating Type | Central Heating, Forced Air | Stories Total | 2 |
| Size Interior | 1871 Sqft | Total Finished Area | 1870.73 Sqft |
| Type | House |
| Attached Garage | 2 |
| Garage | |
| Heated Garage |
| Acreage | No | Fence Type | Fence |
| Land Amenities | Park, Playground, Schools, Shopping | Landscape Features | Garden Area, Landscaped, Lawn |
| Size Depth | 33 M | Size Frontage | 10.24 M |
| Size Irregular | 397.00 | Size Total | 397 M2|4,051 - 7,250 Sqft |
| Size Total Text | 397 M2|4,051 - 7,250 Sqft | Zoning Description | R-cg |
| Level | Type | Dimensions |
|---|---|---|
| Second Level | Laundry Room | 1.88 M x 1.50 M |
| Second Level | Primary Bedroom | 4.17 M x 3.86 M |
| Second Level | Bedroom | 3.99 M x 2.87 M |
| Second Level | Bedroom | 3.99 M x 2.87 M |
| Second Level | 4pc Bathroom | 2.36 M x 1.80 M |
| Second Level | 4pc Bathroom | 2.41 M x 1.50 M |
| Lower Level | Recreational, Games Room | 7.29 M x 4.72 M |
| Lower Level | Bedroom | 3.28 M x 3.10 M |
| Lower Level | 3pc Bathroom | 3.15 M x 1.55 M |
| Main Level | Eat In Kitchen | 5.31 M x 2.92 M |
| Main Level | Dining Room | 3.33 M x 2.92 M |
| Main Level | Living Room | 4.55 M x 4.06 M |
| Main Level | 2pc Bathroom | 1.80 M x 1.68 M |
| Upper Level | Bonus Room | 4.62 M x 3.91 M |