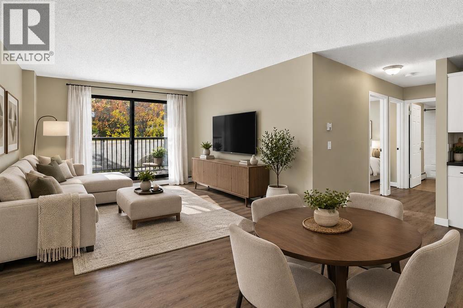
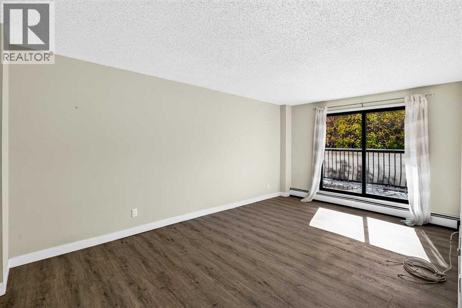
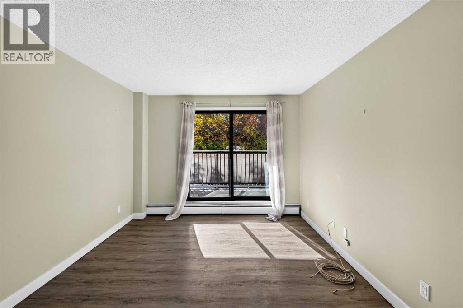
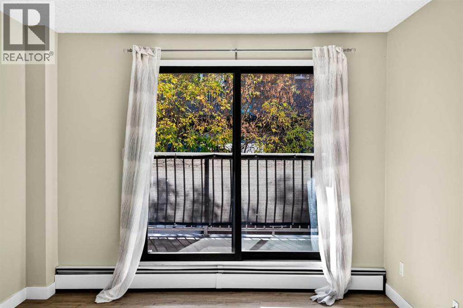
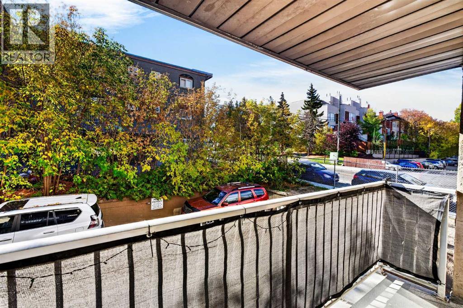
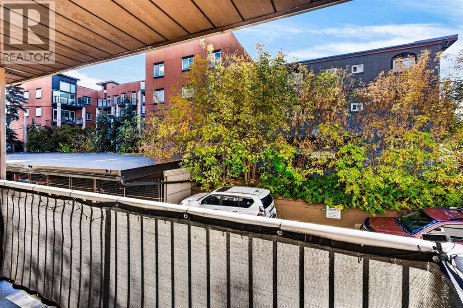
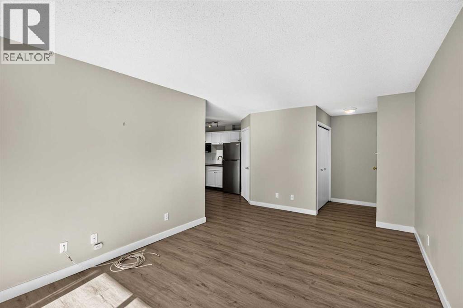
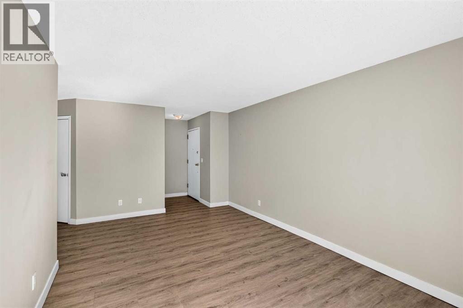
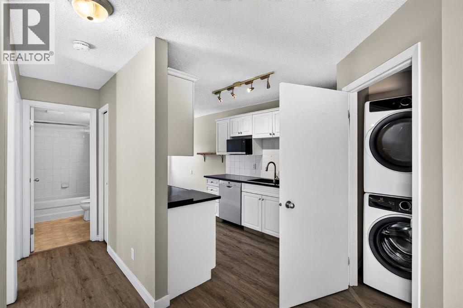
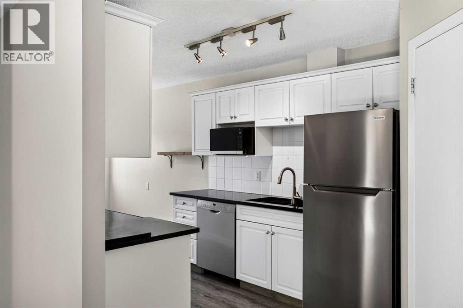
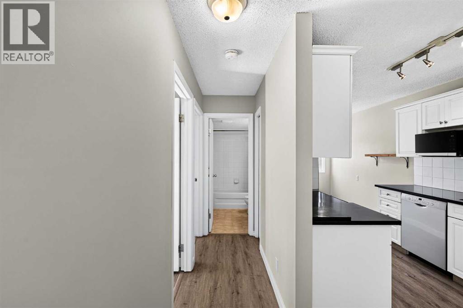
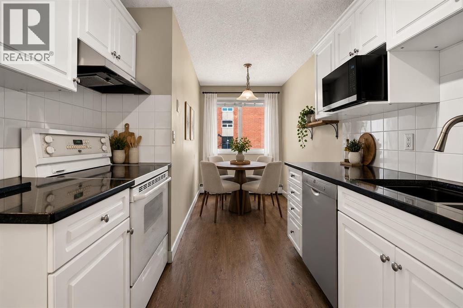
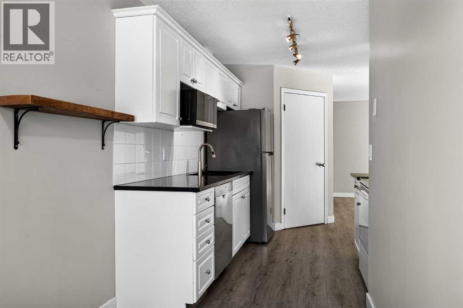
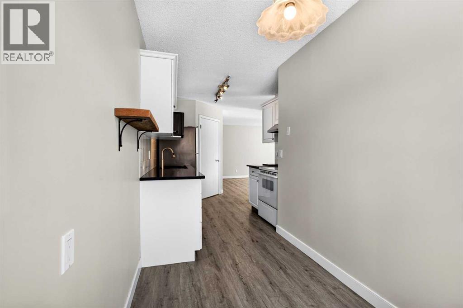
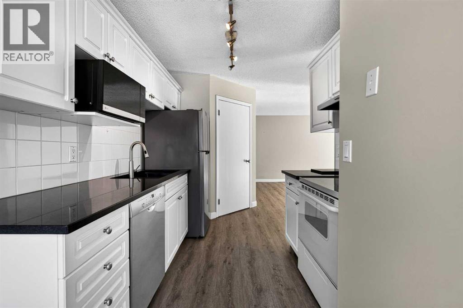
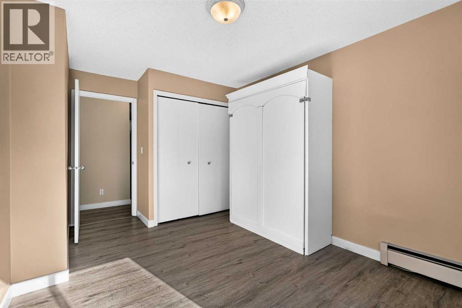
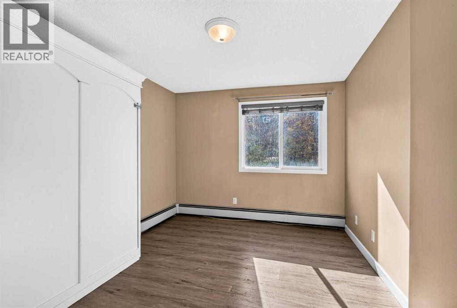
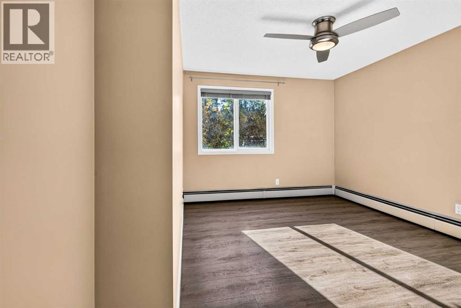
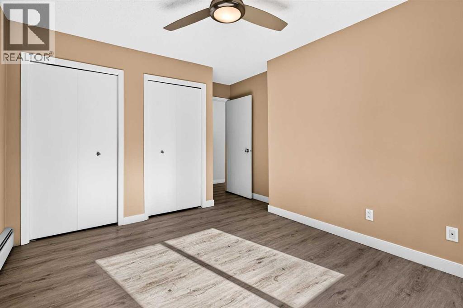
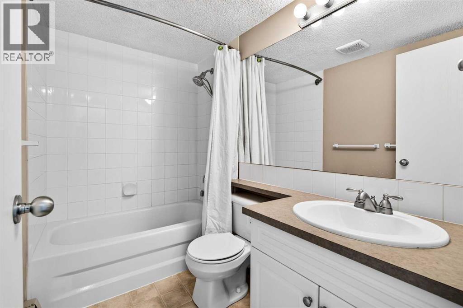
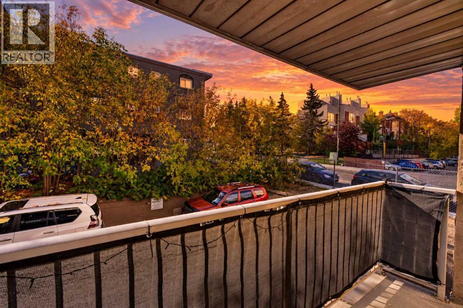
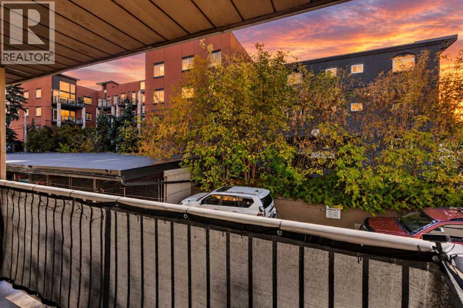
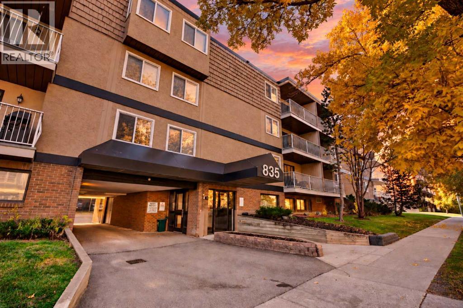
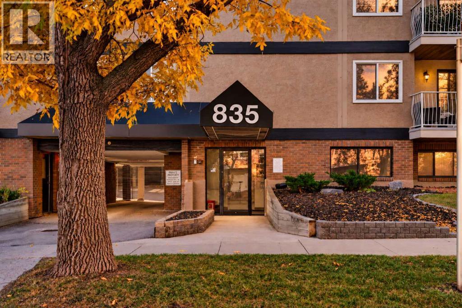
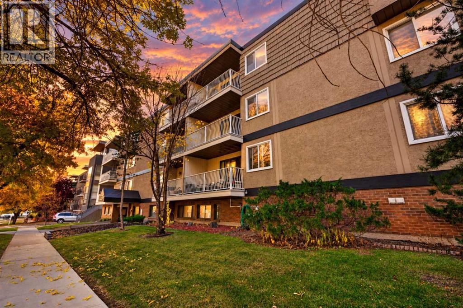
Inner-city living meets everyday functionality in this beautifully positioned 2-bedroom, 1-bathroom condo in Lower Mount Royal. Offering 786 sq. ft. of well-designed living space, this home puts you just steps from the energy of 17th Avenue, with restaurants, cafés, nightlife, shopping and transit all at your doorstep. The open-concept living and dining area creates an inviting space to relax or entertain, while the spacious balcony extends your living outdoors. The second bedroom adds incredible flexibility, currently equipped with a hide-a-bed and easily functioning as a home office, guest room or both. With downtown just minutes away, this is a perfect fit for the professional, first-time buyer or investor looking for an unbeatable inner-city lifestyle. Live central. Walk everywhere. Enjoy everything Calgary has to offer. (id:54406)
Maintenance, Common Area Maintenance, Heat, Insurance, Property Management, Reserve Fund Contributions, Sewer, Water
$718.23 Monthly| Bathroom Total | 1 | Bedrooms Above Ground | 2 |
| Bedrooms Total | 2 | Appliances | Refrigerator, Dishwasher, Stove, Microwave, Washer & Dryer |
| Constructed Date | 1979 | Construction Material | Wood Frame |
| Construction Style Attachment | Attached | Cooling Type | None |
| Exterior Finish | Stucco | Flooring Type | Laminate |
| Heating Type | Hot Water | Stories Total | 4 |
| Size Interior | 787 Sqft | Total Finished Area | 786.94 Sqft |
| Type | Apartment |
| Carport |
| Acreage | No | Land Amenities | Park, Playground, Schools, Shopping |
| Size Total Text | Unknown | Zoning Description | M-c2 |
| Level | Type | Dimensions |
|---|---|---|
| Main Level | 3pc Bathroom | 4.83 Ft x 7.92 Ft |
| Main Level | Bedroom | 14.50 Ft x 10.00 Ft |
| Main Level | Dining Room | 5.83 Ft x 8.17 Ft |
| Main Level | Kitchen | 8.42 Ft x 12.75 Ft |
| Main Level | Living Room | 17.83 Ft x 10.75 Ft |
| Main Level | Primary Bedroom | 14.50 Ft x 11.33 Ft |
Browse our latest hot offers.