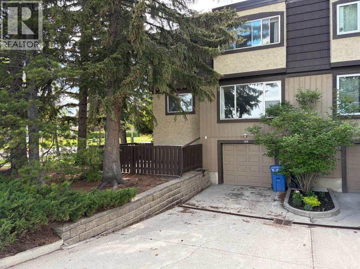
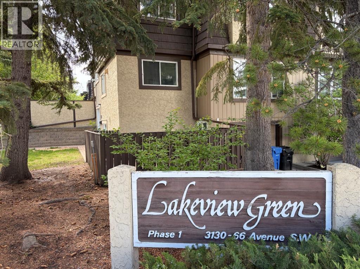
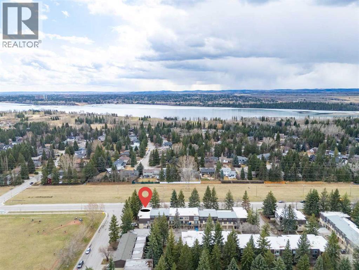
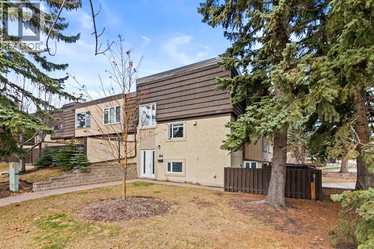
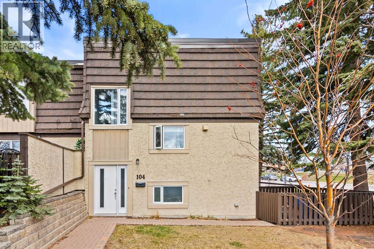
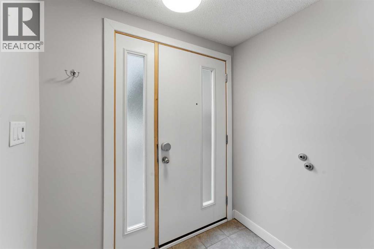
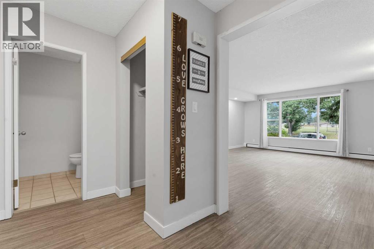
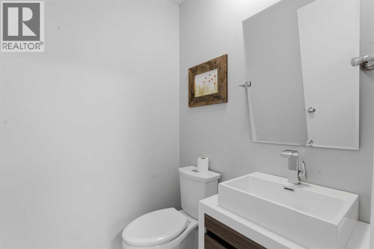
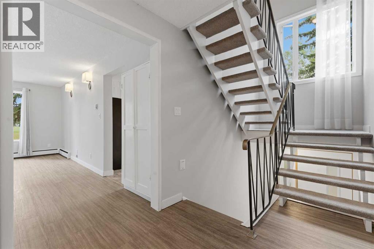
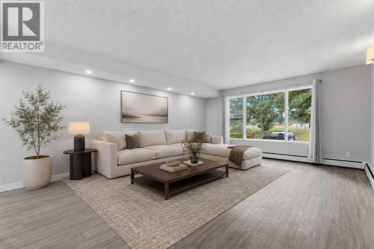
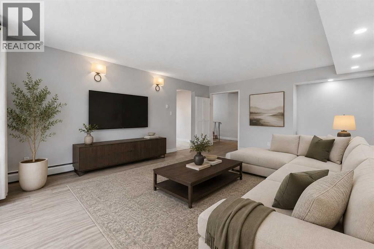
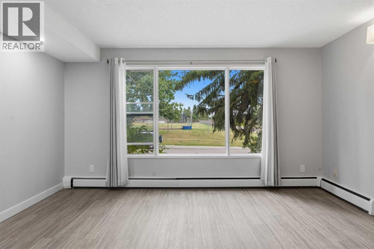
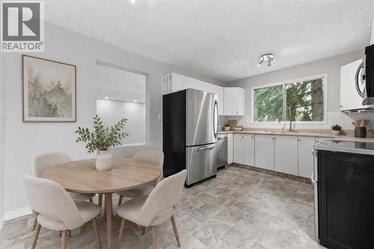
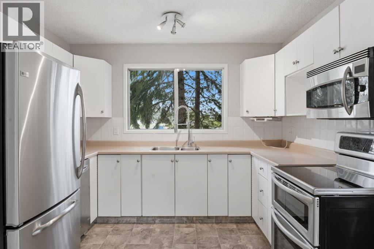
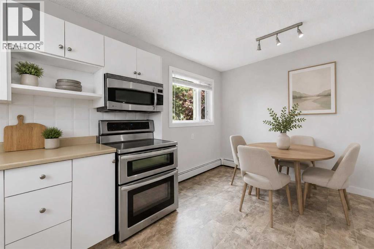

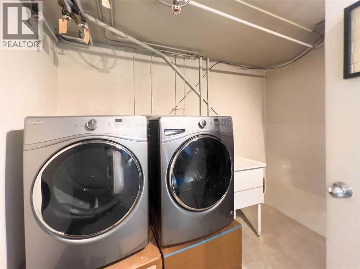
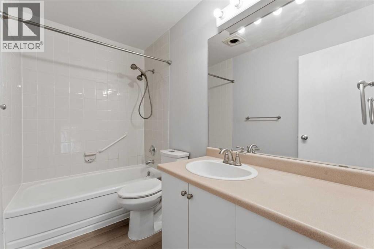
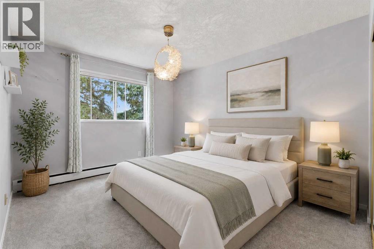
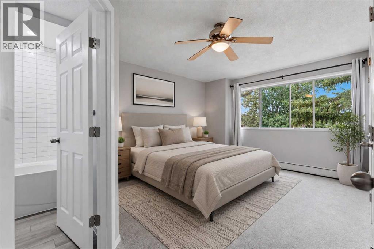
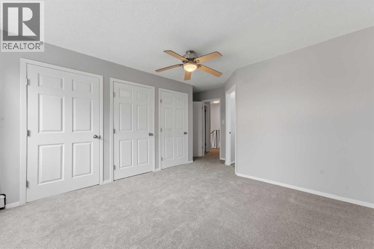
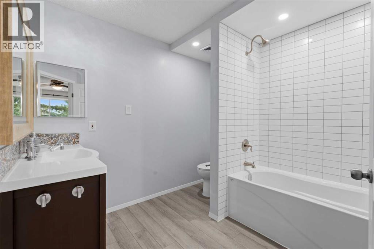
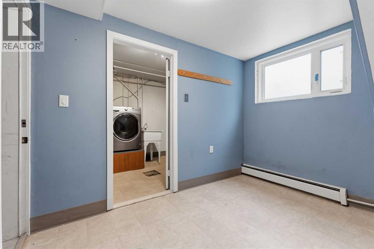
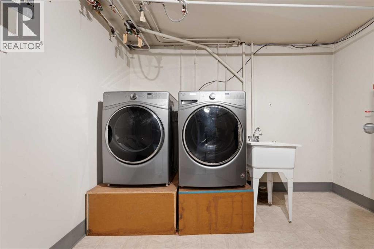
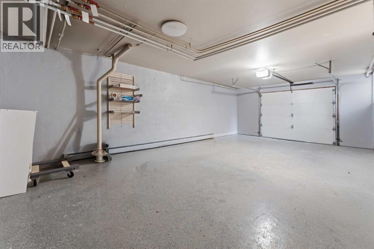
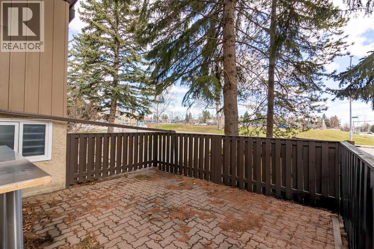
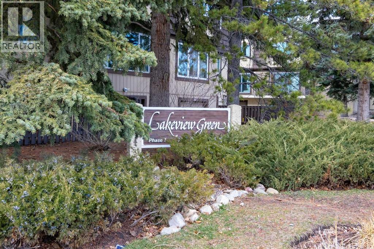
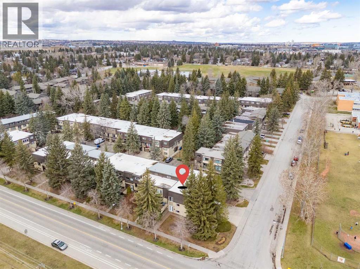
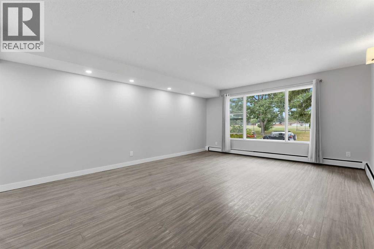
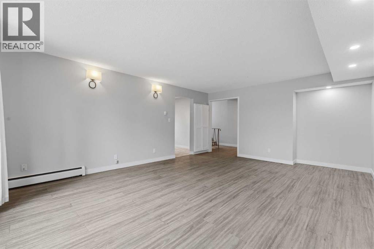
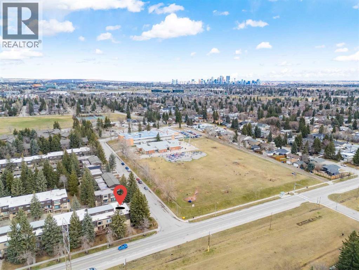
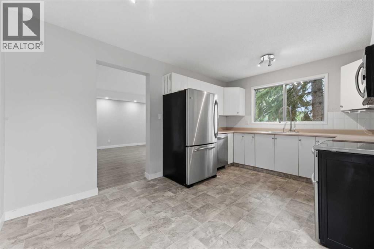
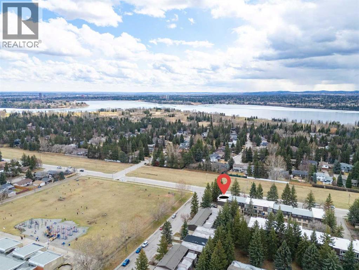
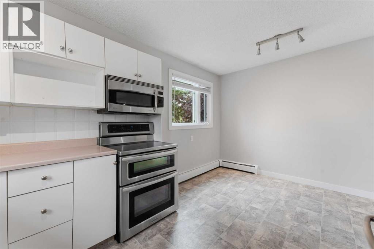
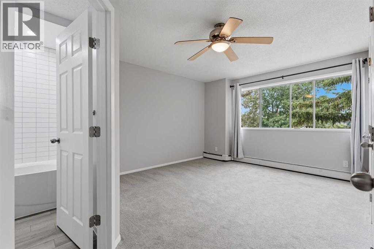
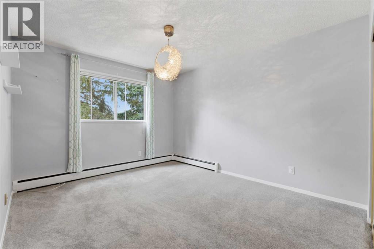
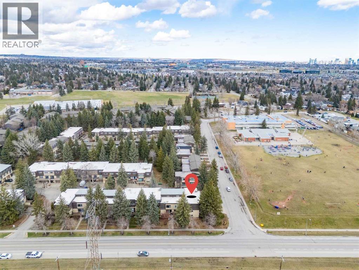
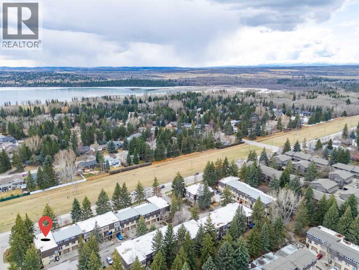
***OPEN HOUSE Saturday Aug.8 from 1PM-2:30PM***This beautifully updated Quiet and Private 2-bedroom Corner Unit in Lakeview Green Phase One offers over 1,600 sq ft of bright, functional living space with unobstructed views of the surrounding greenspace. Featuring new luxury vinyl flooring, upgraded stainless steel appliances, refreshed bathrooms, and newly installed windows and front door, the home blends comfort with modern convenience. Upstairs, two generous bedrooms and 2 full baths including a brand-new ensuite with soaker tub/shower to provide comfort and privacy. The oversized single garage is heated and features epoxy flooring and a WIFI-enabled opener. Adding more exceptional storage and practicality is a large mud room and laundry. End your day enjoying your own private, fully fenced patio retreat surrounded by nature. Also, the condo fees include Heat & Water and with a common boiler system, you will NEVER have to pay for the upkeep or replacement of a Furnace or Hot Water Tank...think of all the $$$ you will save!!! Ideally located near Lakeview Golf Course, North Glenmore Park, Heritage Park, top-rated schools, within catchment area of Jennie Elliott Elementary and Bishop Pinkham Junior high, and local amenities, this well-managed complex delivers outstanding value and lifestyle. (id:54406)
Maintenance, Condominium Amenities, Common Area Maintenance, Heat, Ground Maintenance, Property Management, Waste Removal, Water
$758.59 Monthly| Bathroom Total | 3 | Bedrooms Above Ground | 2 |
| Bedrooms Total | 2 | Amenities | Laundry Facility |
| Appliances | Washer, Refrigerator, Dishwasher, Stove, Dryer, Microwave, Hood Fan, Window Coverings, Garage Door Opener | Basement Development | Finished |
| Basement Type | Full (finished) | Constructed Date | 1967 |
| Construction Material | Wood Frame | Construction Style Attachment | Attached |
| Cooling Type | None | Exterior Finish | Stucco, Wood Siding |
| Fire Protection | Smoke Detectors | Flooring Type | Carpeted, Laminate, Linoleum |
| Foundation Type | Poured Concrete | Half Bath Total | 1 |
| Heating Fuel | Natural Gas | Heating Type | Baseboard Heaters, Forced Air |
| Stories Total | 2 | Size Interior | 1350 Sqft |
| Total Finished Area | 1350 Sqft | Type | Row / Townhouse |
| Utility Power | Single Phase | Utility Water | Municipal Water |
| Concrete | |
| Attached Garage | 1 |
| Acreage | No | Fence Type | Fence |
| Land Amenities | Golf Course, Park, Playground, Recreation Nearby, Schools, Shopping, Water Nearby | Sewer | Municipal Sewage System |
| Size Total Text | Unknown | Zoning Description | M-cg D111 |
| Level | Type | Dimensions |
|---|---|---|
| Second Level | Primary Bedroom | 16.58 Ft x 11.58 Ft |
| Second Level | 4pc Bathroom | 8.33 Ft x 8.58 Ft |
| Second Level | Bedroom | 14.75 Ft x 10.92 Ft |
| Second Level | 4pc Bathroom | 5.83 Ft x 8.58 Ft |
| Basement | Laundry Room | 7.92 Ft x 10.42 Ft |
| Main Level | Foyer | 6.42 Ft x 3.08 Ft |
| Main Level | Hall | 6.42 Ft x 13.75 Ft |
| Main Level | 2pc Bathroom | 4.83 Ft x 5.08 Ft |
| Main Level | Living Room | 20.42 Ft x 14.33 Ft |
| Main Level | Dining Room | 6.42 Ft x 10.92 Ft |
| Main Level | Kitchen | 8.42 Ft x 10.92 Ft |
| Cable | Available | Electricity | Connected |
| Natural Gas | Connected | Telephone | Available |
| Sewer | Connected | Water | Connected |