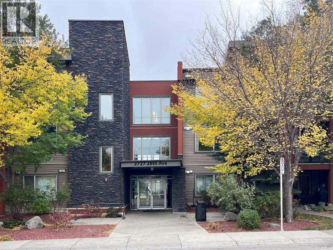
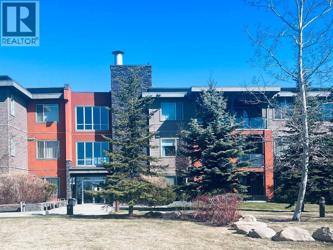
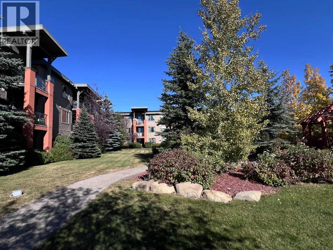
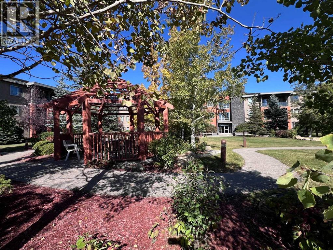
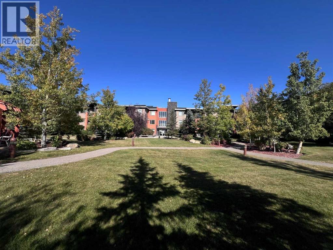
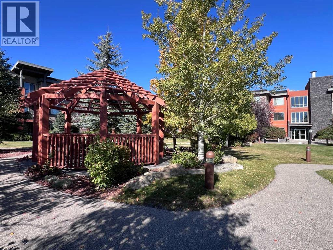
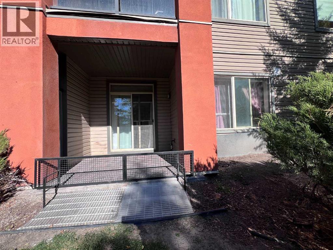
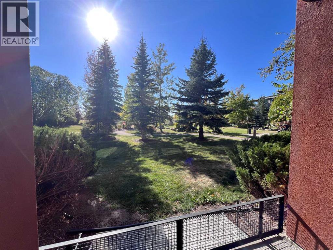
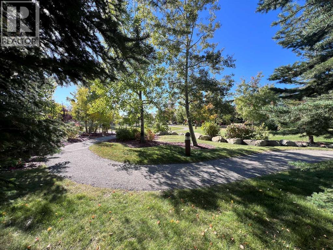
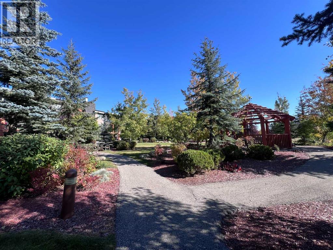
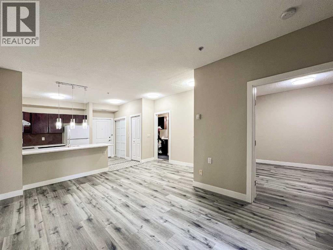
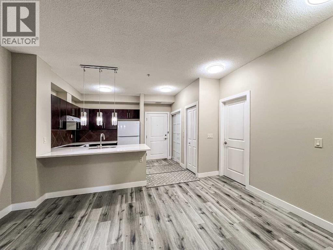
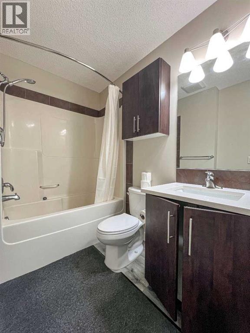
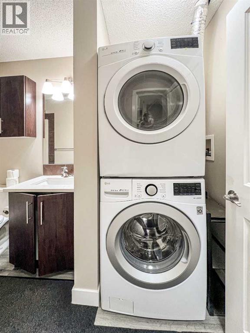
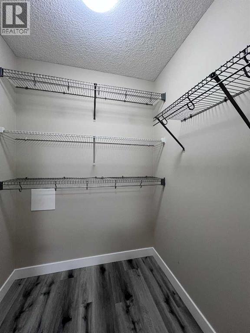
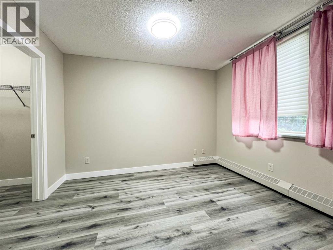
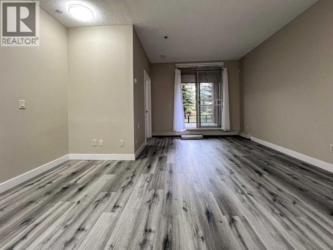
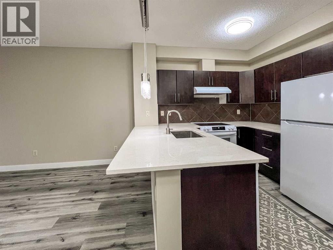
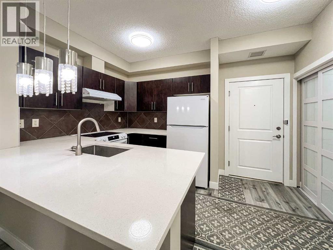
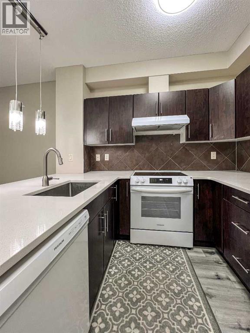
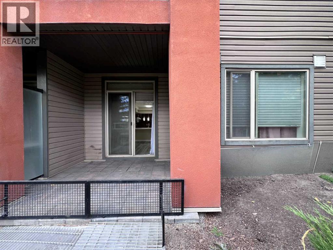
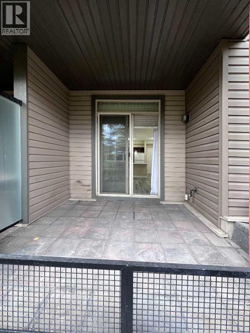
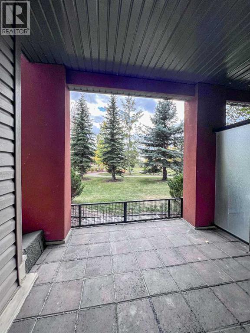
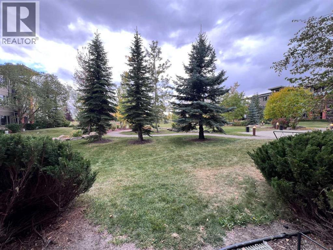
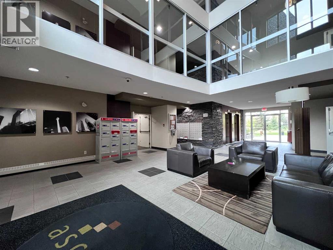
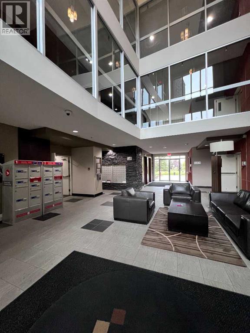
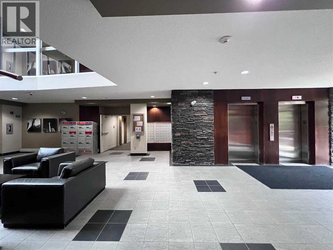
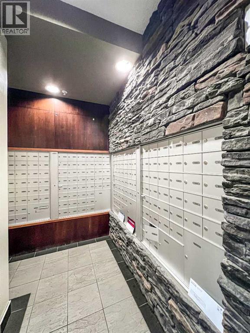
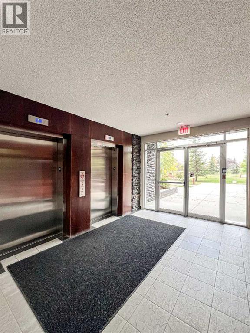
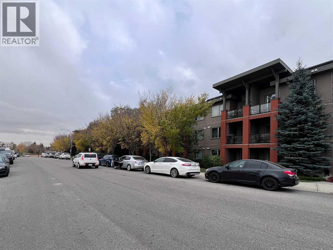
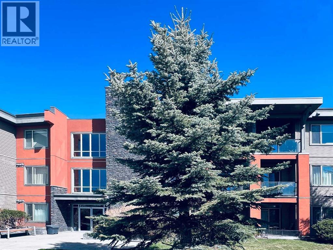
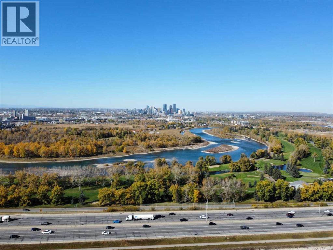
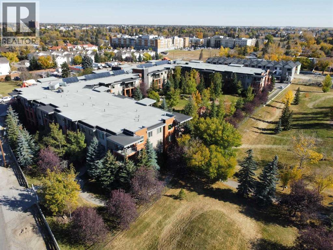
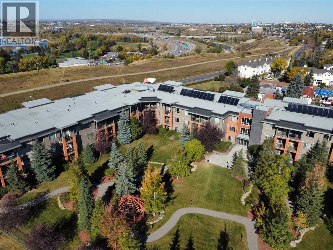
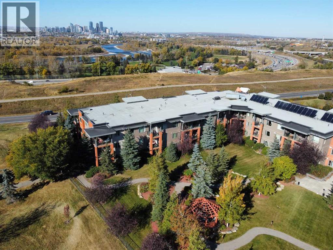
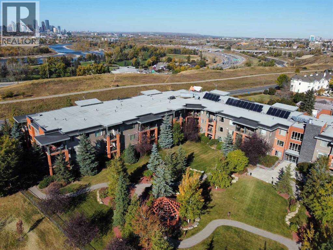
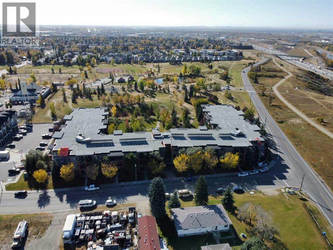
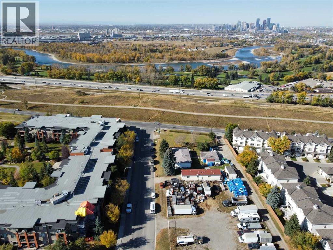
Welcome to this beautifully maintained and extensively upgraded ground-level unit offering modern style and a warm, inviting atmosphere. Enjoy direct access to a peaceful south-facing Japanese-inspired garden, creating a serene and private setting with stunning city and Bow River views.Recent upgrades include quartz countertops throughout, new vinyl plank flooring, fresh paint, brand new appliances, and more. The bright and spacious bedroom features a walk-in closet, while the well-appointed bathroom includes a deep soaker tub and convenient in-suite laundry.Step outside to your private patio complete with a gas line for BBQing, surrounded by beautifully landscaped grounds. One titled underground parking stall is included. Ideally located just minutes from downtown, with approximately a 9-minute commute, this exceptional home offers the perfect balance of comfort, style, and convenience. (id:54406)
Maintenance, Condominium Amenities, Common Area Maintenance, Insurance, Ground Maintenance, Parking, Property Management, Reserve Fund Contributions, Sewer, Waste Removal, Water
$358.68 Monthly| Bathroom Total | 1 | Bedrooms Above Ground | 1 |
| Bedrooms Total | 1 | Appliances | Washer, Refrigerator, Dishwasher, Stove, Dryer, Hood Fan, Window Coverings |
| Constructed Date | 2009 | Construction Style Attachment | Attached |
| Cooling Type | None | Exterior Finish | Stone, Vinyl Siding |
| Flooring Type | Vinyl | Heating Fuel | Natural Gas |
| Heating Type | Baseboard Heaters | Stories Total | 3 |
| Size Interior | 555 Sqft | Total Finished Area | 555.42 Sqft |
| Type | Apartment |
| Underground |
| Acreage | No | Land Amenities | Park, Schools |
| Size Total Text | Unknown | Zoning Description | Dc (pre 1p2007) |
| Level | Type | Dimensions |
|---|---|---|
| Main Level | 4pc Bathroom | Measurements not available |
| Main Level | Living Room | 4.21 M x 4.98 M |
| Main Level | Primary Bedroom | 3.00 M x 3.48 M |
| Main Level | Kitchen | 2.34 M x 2.62 M |
| Main Level | Dining Room | 2.77 M x 2.11 M |