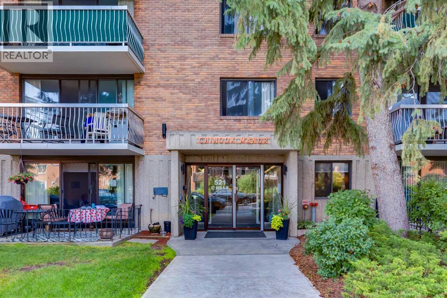
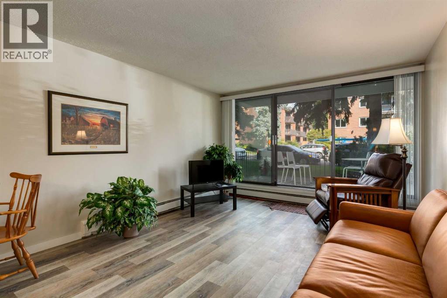
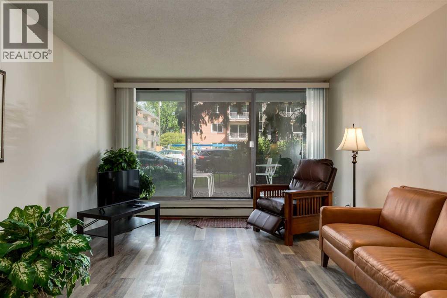
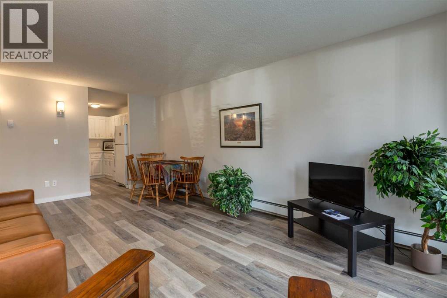
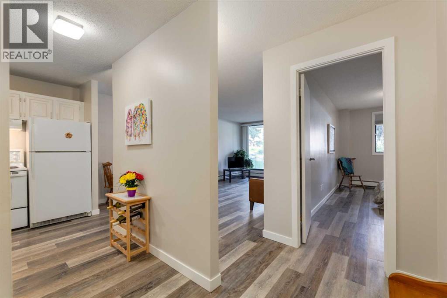
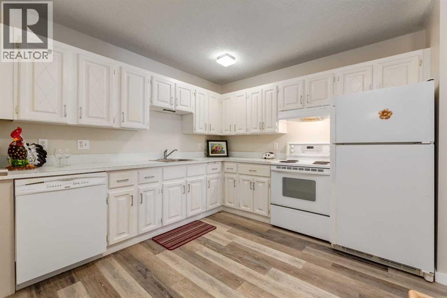
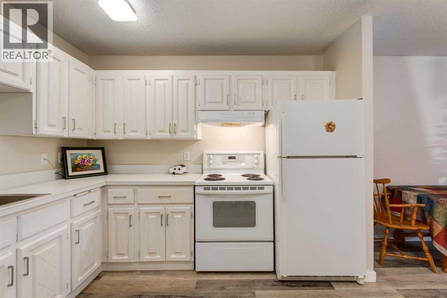
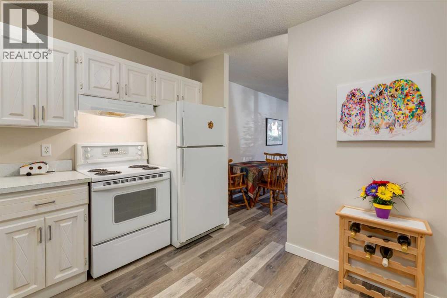
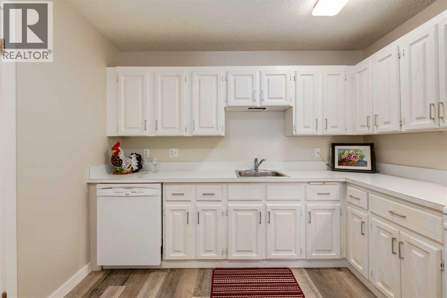
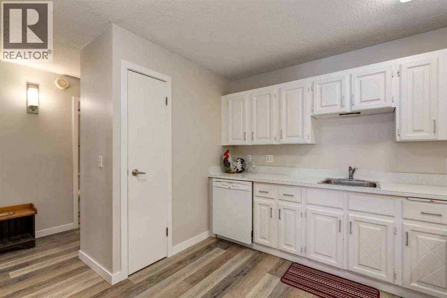
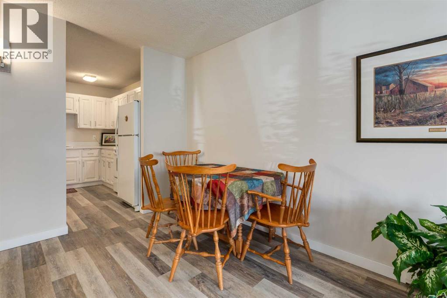
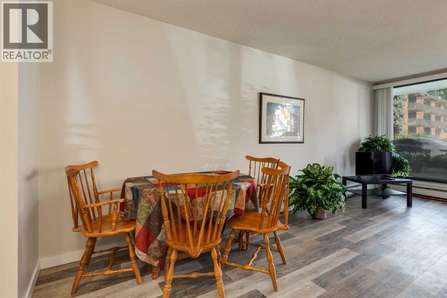
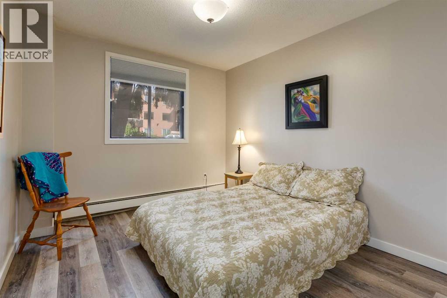
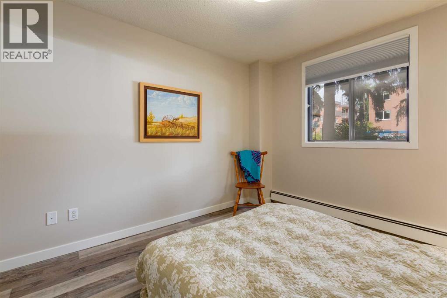
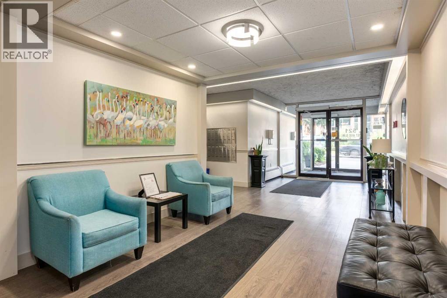
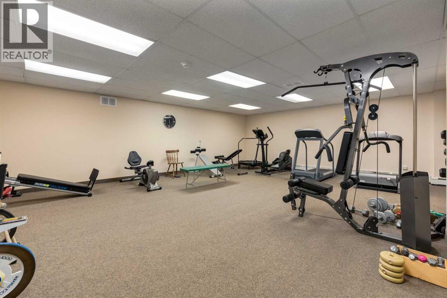
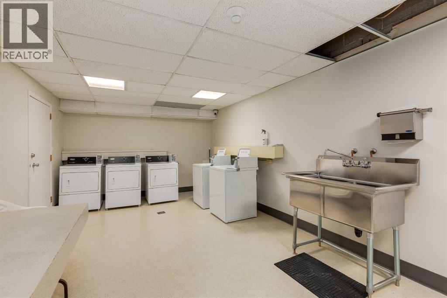
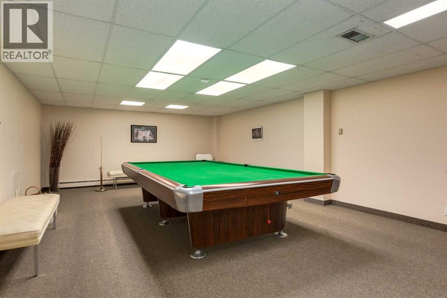
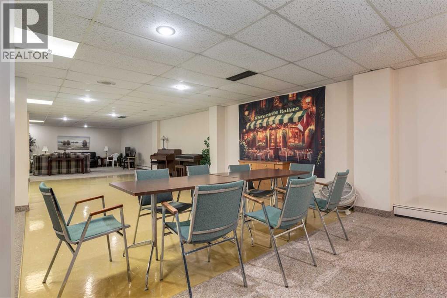
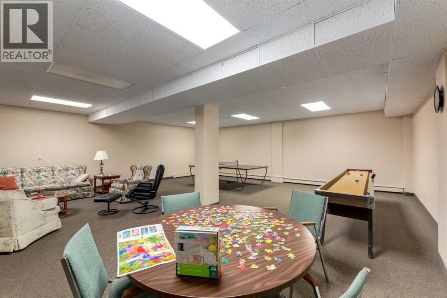
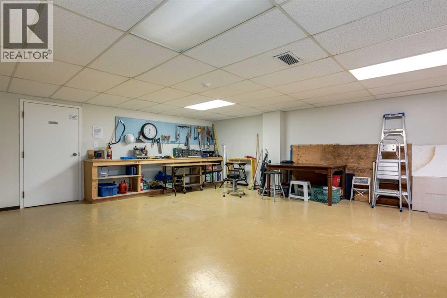
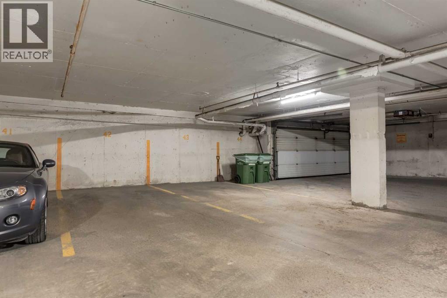
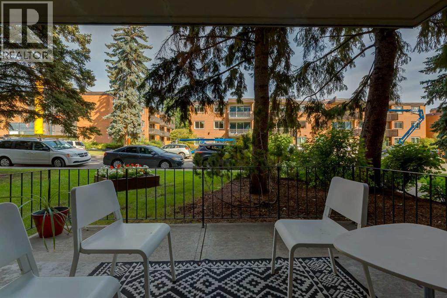
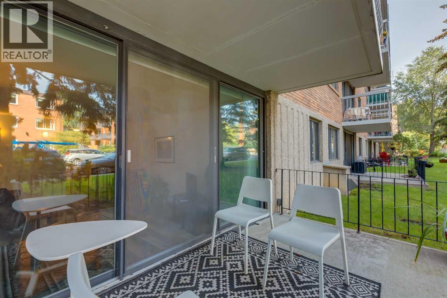
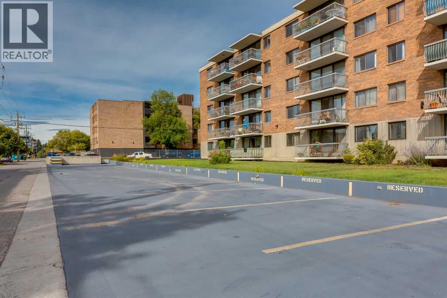
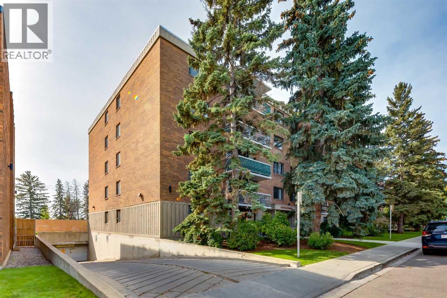
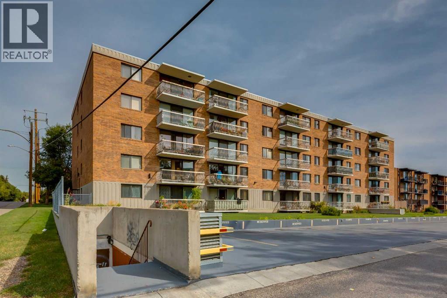
Enjoy vibrant 40+ adult living in this updated 662 sq. ft. ground-floor condo located just minutes from Chinook Centre and the CTrain. Featuring stylish luxury vinyl plank flooring, the layout offers a large living room, dedicated dining space, and a spacious eat-in kitchen with a good amount of cabinets and counters. There is room for a table in the kitchen, Step directly out to your private, fully fenced ground-level patio—an ideal space for outdoor relaxation with a larger patio than the south side of the building and the intense heat as there are no trees on the south side of the building. The financially healthy, pet-free complex offers rich social opportunities with a party room, fitness room, hobby room, billiards room, and a large common laundry facility. There is elevator right out the door. Secure assigned underground parking is available for just $50/month. Offering one of the lowest price point in Calgary's Southwest with seamless access to major transit and city routes, this unit presents unbeatable value. (id:54406)
Maintenance, Condominium Amenities, Common Area Maintenance, Heat, Insurance, Ground Maintenance, Parking, Property Management, Reserve Fund Contributions, Sewer
$384.02 Monthly| Bathroom Total | 1 | Bedrooms Above Ground | 1 |
| Bedrooms Total | 1 | Amenities | Exercise Centre, Party Room |
| Appliances | Refrigerator, Range - Electric, Dishwasher, Hood Fan, Window Coverings | Basement Type | Full |
| Constructed Date | 1976 | Construction Material | Poured Concrete |
| Construction Style Attachment | Attached | Cooling Type | None |
| Exterior Finish | Concrete | Fire Protection | Full Sprinkler System |
| Flooring Type | Vinyl Plank | Foundation Type | Poured Concrete |
| Heating Fuel | Natural Gas | Heating Type | Hot Water |
| Stories Total | 5 | Size Interior | 622 Sqft |
| Total Finished Area | 622 Sqft | Type | Apartment |
| Other | |
| Underground |
| Acreage | No | Fence Type | Not Fenced |
| Land Amenities | Schools, Shopping | Size Total Text | Unknown |
| Zoning Description | M-c2 |
| Level | Type | Dimensions |
|---|---|---|
| Main Level | Living Room/dining Room | 19.92 Ft x 12.25 Ft |
| Main Level | Kitchen | 10.08 Ft x 10.17 Ft |
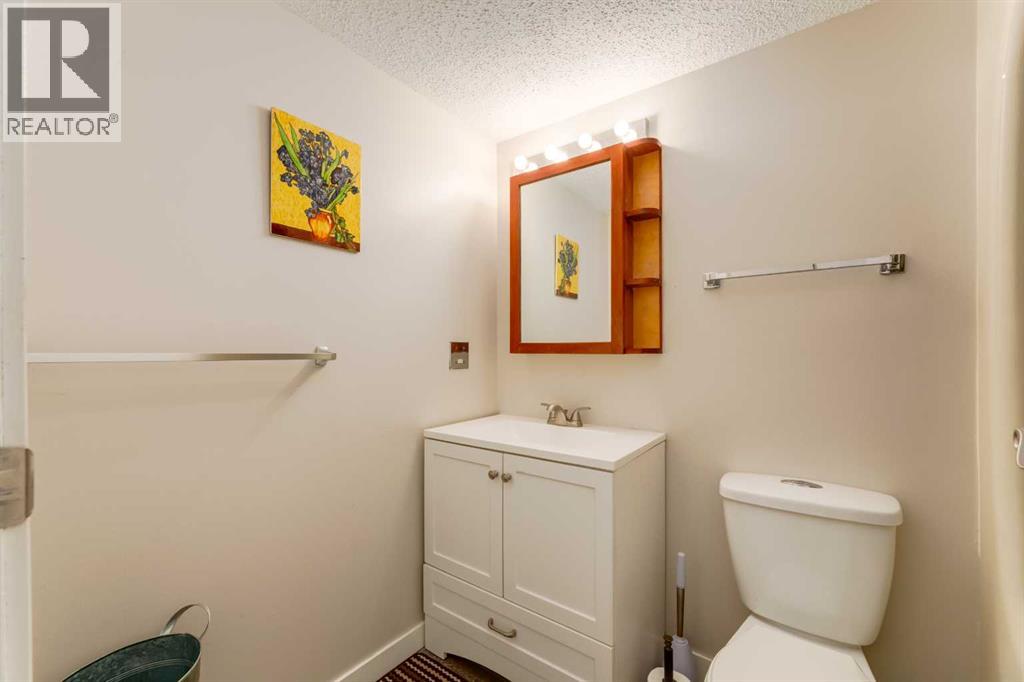
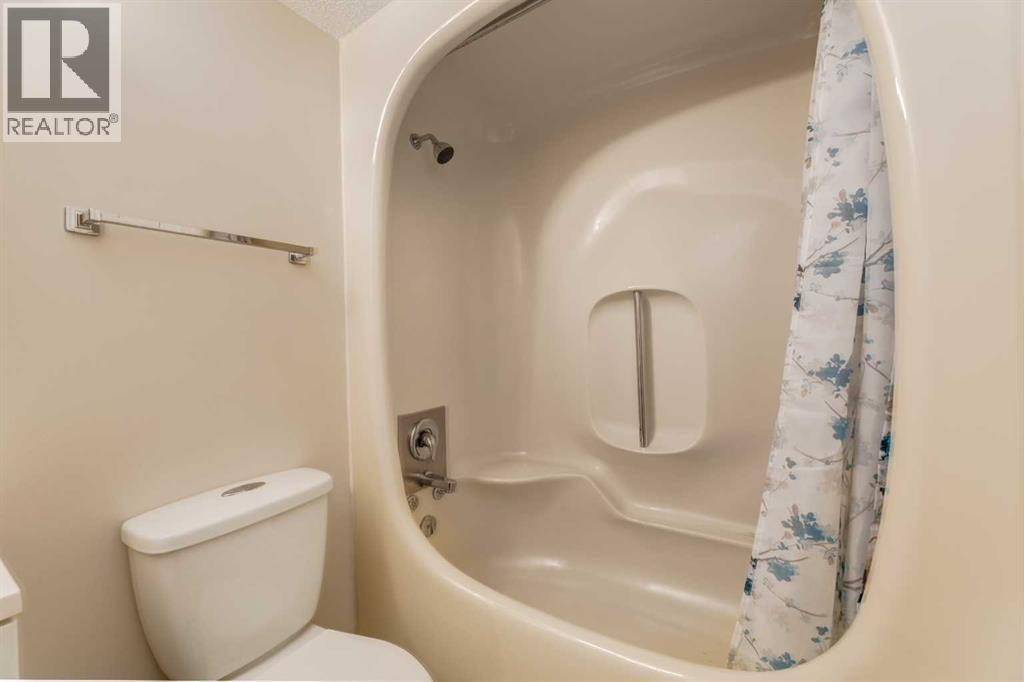
| Main Level | 4pc Bathroom | 7.92 Ft x 5.00 Ft |
| Main Level | Primary Bedroom | 16.17 Ft x 9.75 Ft |
Browse our latest hot offers.