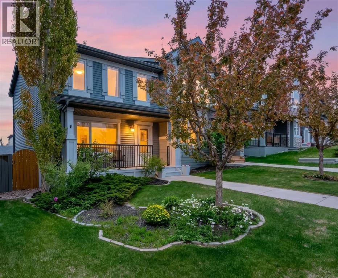
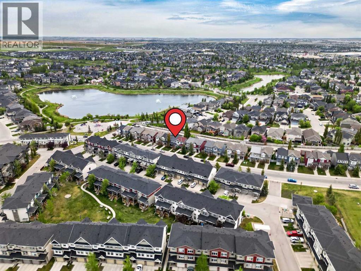
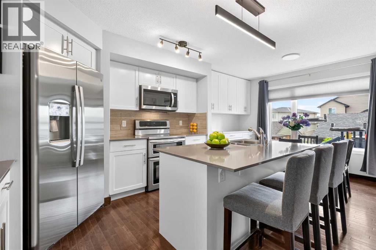
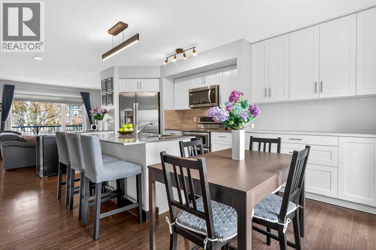
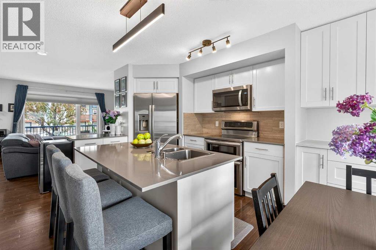
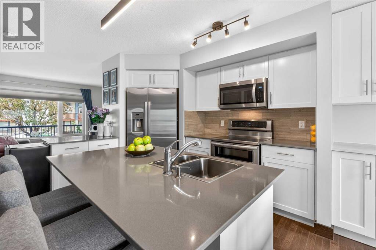
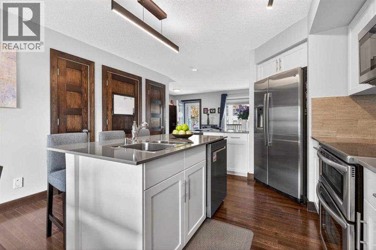
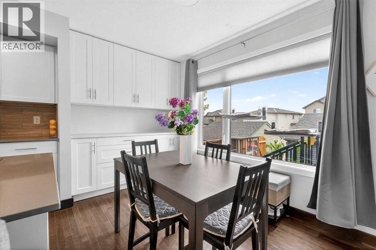
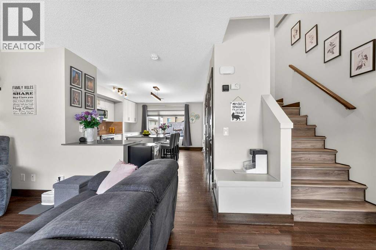
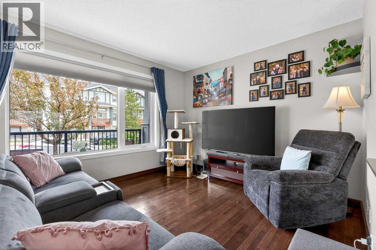
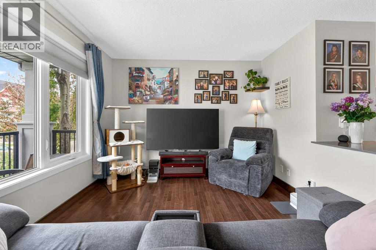
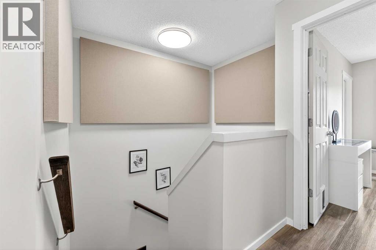
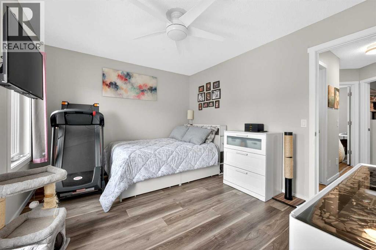
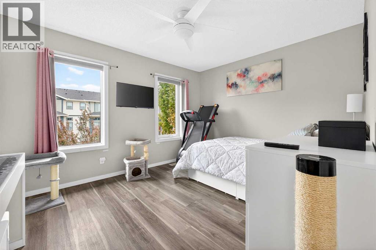
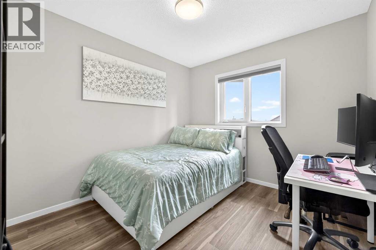
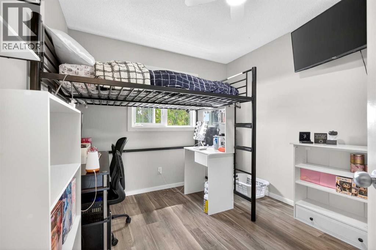
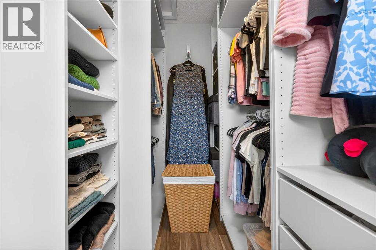
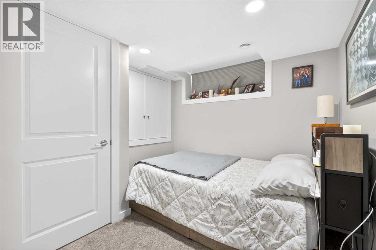
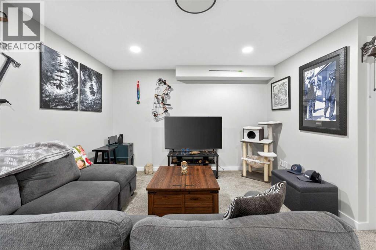
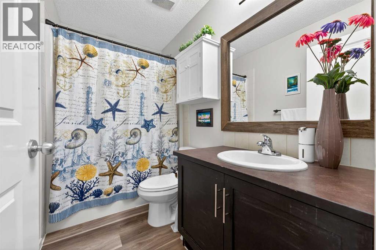
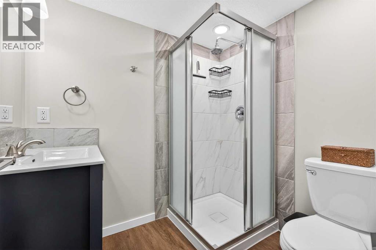
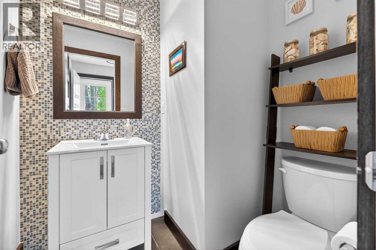
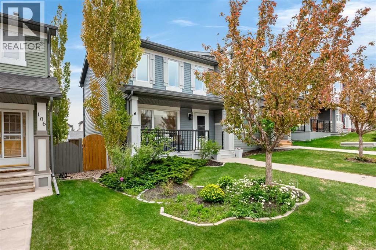
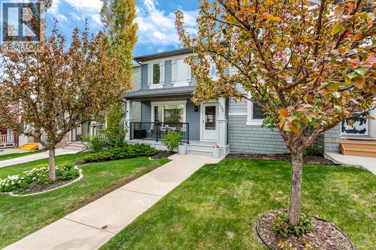
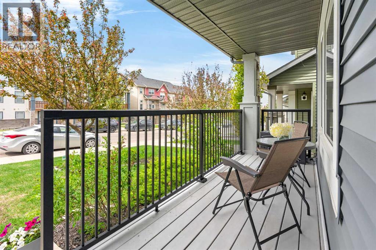
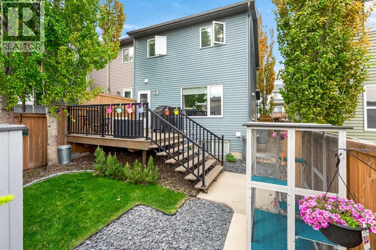
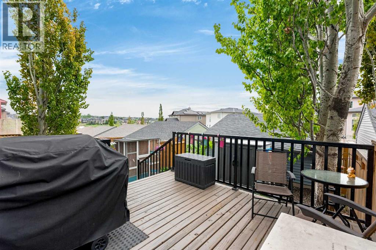
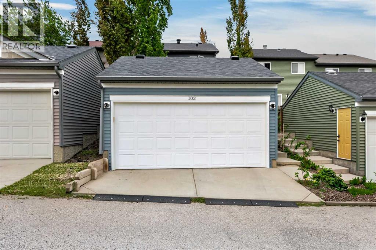
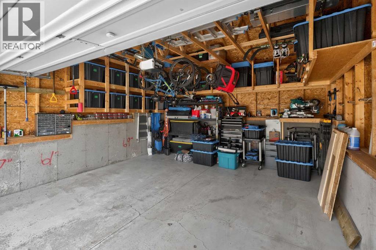
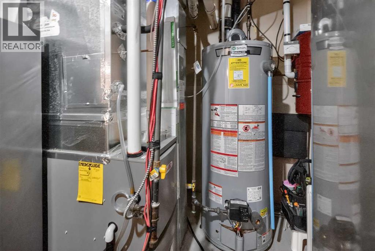
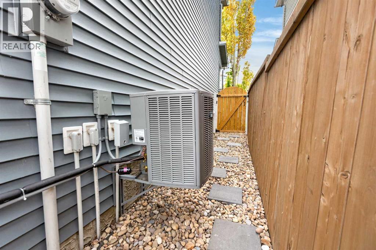
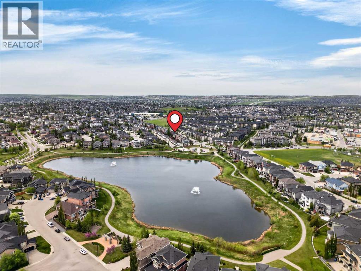
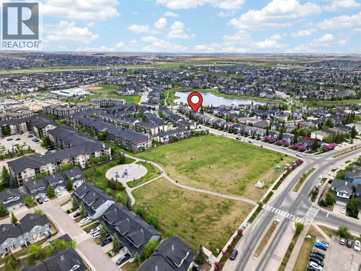
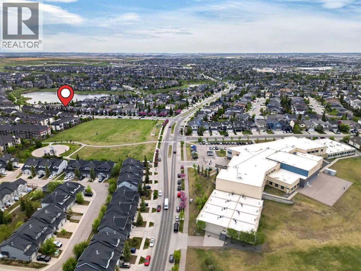
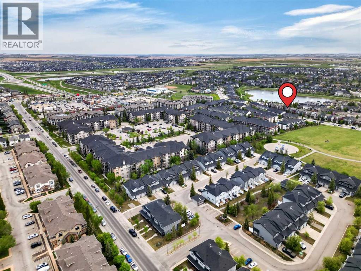
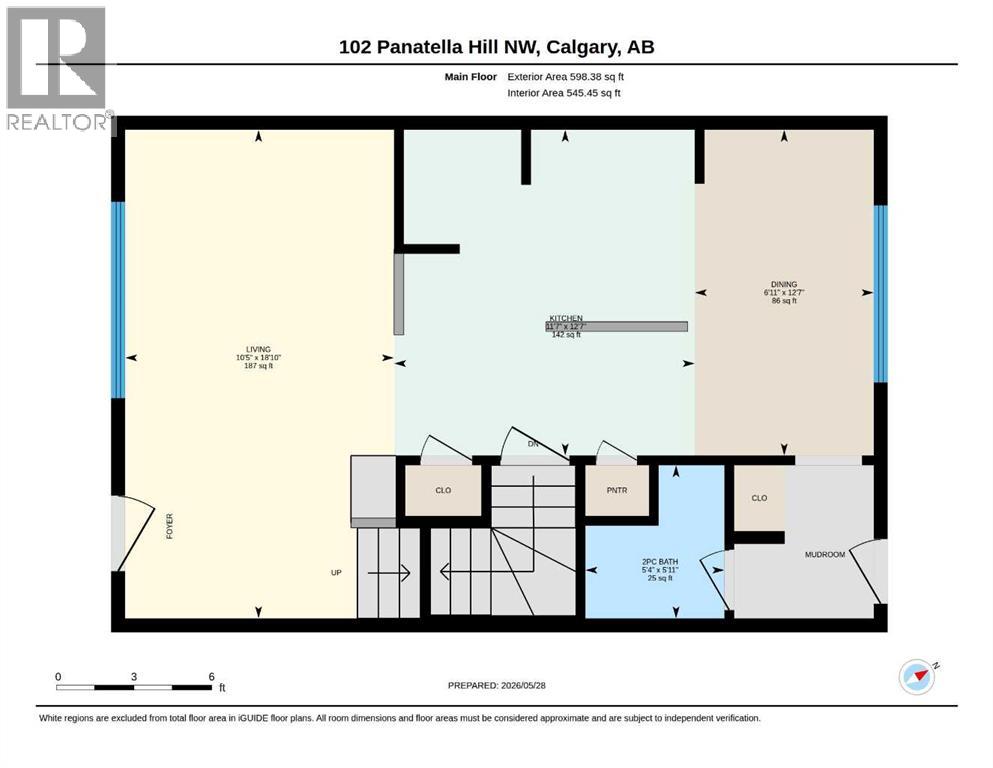
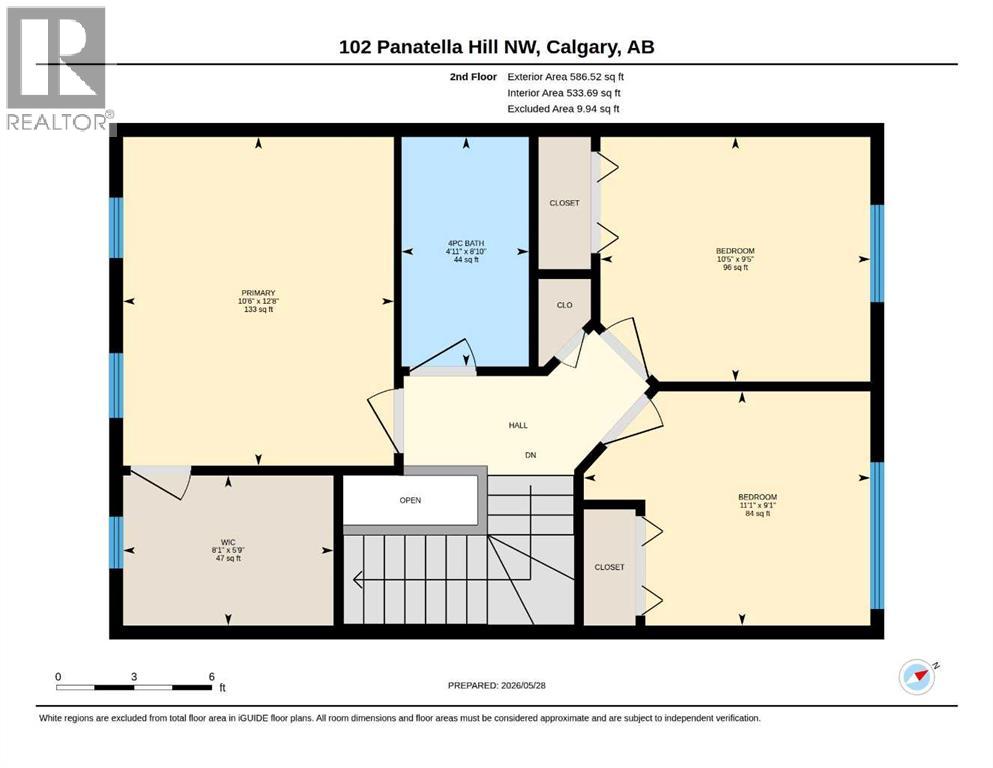
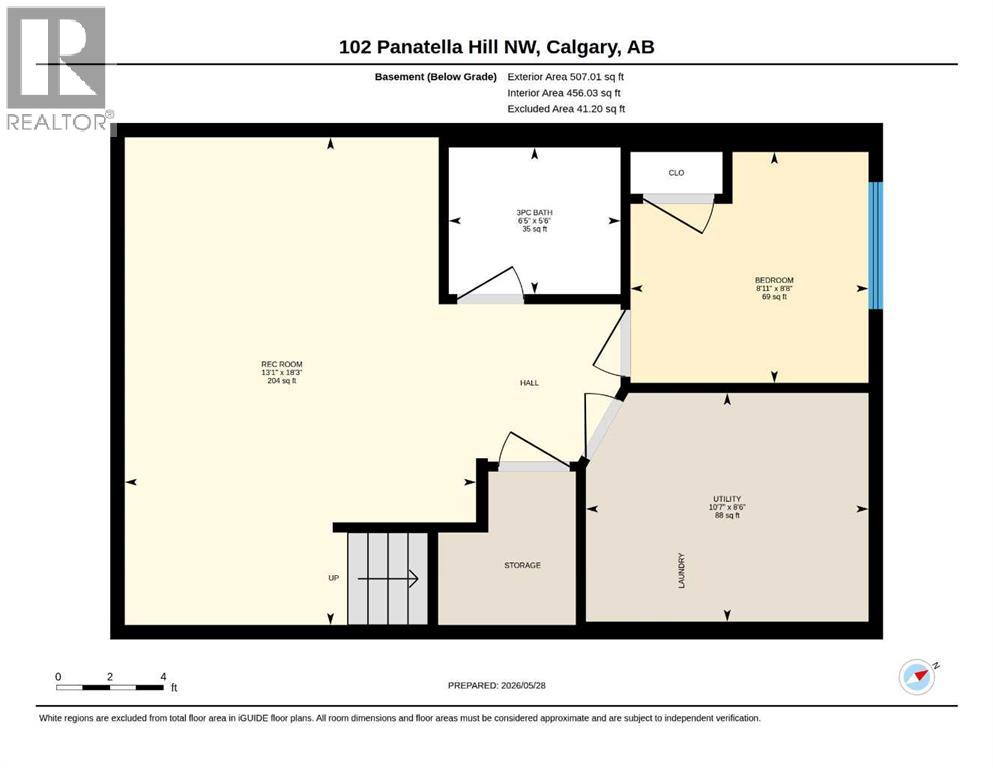
Whether it is your first home or your next chapter, all the work has already been done for you. This 1,700 sq. ft. home features 4 bedrooms and 2.5 baths, with $50,000 in recent upgrades including a new roof, furnace, hot water tank, central AC, triple-pane windows, exterior doors, and siding. Additionally, the home includes newer appliances, extra attic insulation, and interior soundproofing.The main floor offers an inviting open layout with a spacious living room and a functional kitchen featuring a quartz central island, a cozy dinette, and built-in cabinetry. Upstairs, you will find a primary bedroom with a walk-in closet, two additional bedrooms, and a four-piece bathroom. The lower level provides a private family room, a fourth bedroom, and a full bath.Outside, the low-maintenance backyard and spacious deck are perfect for enjoying the weather. The property also includes a double detached garage with overhead storage. Located steps away from trails, playgrounds, and schools, and within walking distance of shops and restaurants, this home is move-in ready.Please call me directly or reach out to your preferred Realtor to schedule a viewing. (id:54406)
| Bathroom Total | 3 | Bedrooms Above Ground | 3 |
| Bedrooms Below Ground | 1 | Bedrooms Total | 4 |
| Appliances | Refrigerator, Range - Electric, Dishwasher, Microwave Range Hood Combo, Garage Door Opener | Basement Development | Finished |
| Basement Type | Full (finished) | Constructed Date | 2006 |
| Construction Material | Wood Frame | Construction Style Attachment | Semi-detached |
| Cooling Type | Central Air Conditioning | Exterior Finish | Vinyl Siding |
| Flooring Type | Carpeted, Hardwood, Tile, Vinyl Plank | Foundation Type | Poured Concrete |
| Half Bath Total | 1 | Heating Fuel | Natural Gas |
| Heating Type | Forced Air | Stories Total | 2 |
| Size Interior | 1185 Sqft | Total Finished Area | 1184.9 Sqft |
| Type | Duplex |
| Detached Garage | 2 |
| Acreage | No | Fence Type | Fence |
| Land Amenities | Golf Course, Park, Playground, Schools, Shopping | Landscape Features | Fruit Trees |
| Size Depth | 33.01 M | Size Frontage | 7.52 M |
| Size Irregular | 248.00 | Size Total | 248 M2|0-4,050 Sqft |
| Size Total Text | 248 M2|0-4,050 Sqft | Zoning Description | Dc (pre 1p2007) |
| Level | Type | Dimensions |
|---|---|---|
| Basement | Bedroom | 8.67 Ft x 8.92 Ft |
| Basement | Recreational, Games Room | 18.25 Ft x 13.08 Ft |
| Basement | 3pc Bathroom | 5.50 Ft x 6.42 Ft |
| Basement | Furnace | 8.50 Ft x 10.58 Ft |
| Main Level | Living Room | 18.83 Ft x 10.42 Ft |
| Main Level | Other | 12.58 Ft x 11.58 Ft |
| Main Level | Other | 12.58 Ft x 6.92 Ft |
| Main Level | 2pc Bathroom | 5.92 Ft x 5.33 Ft |
| Upper Level | Primary Bedroom | 12.67 Ft x 10.50 Ft |
| Upper Level | Bedroom | 9.08 Ft x 11.08 Ft |
| Upper Level | Bedroom | 9.42 Ft x 10.42 Ft |
| Upper Level | 4pc Bathroom | 8.83 Ft x 4.92 Ft |
| Upper Level | Other | 5.75 Ft x 8.08 Ft |