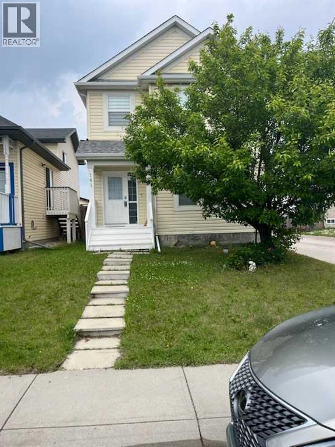
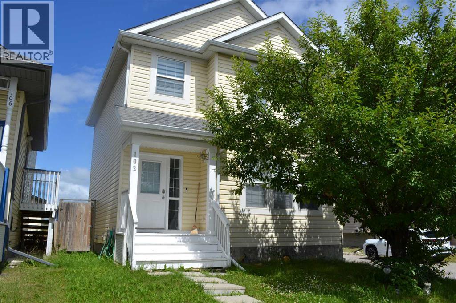
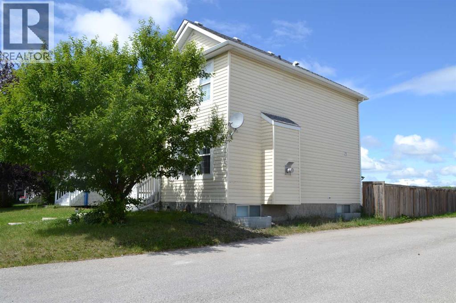
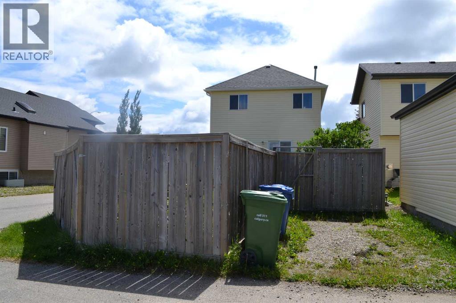
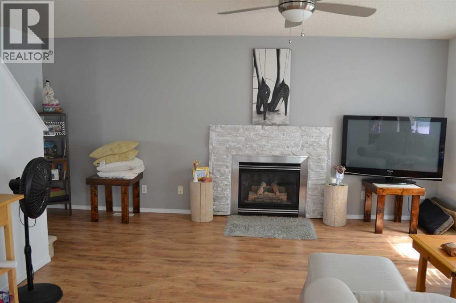
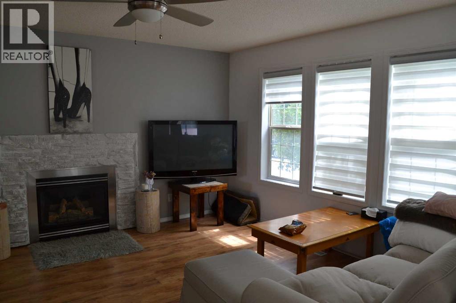
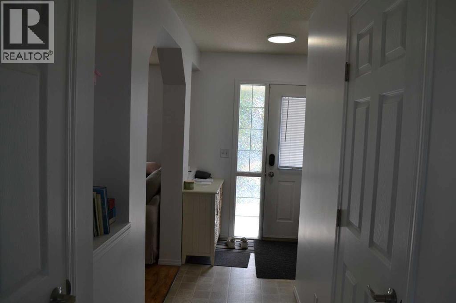
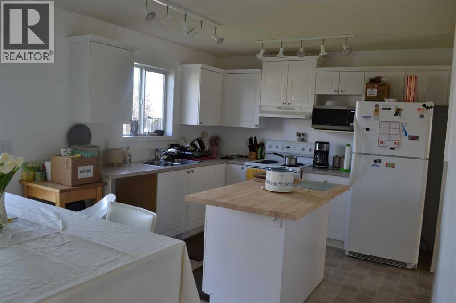
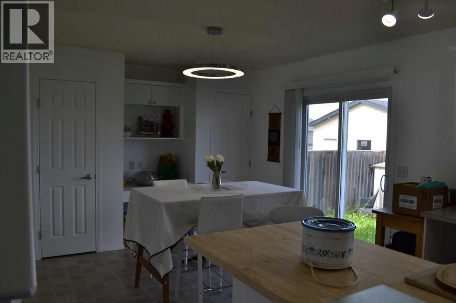
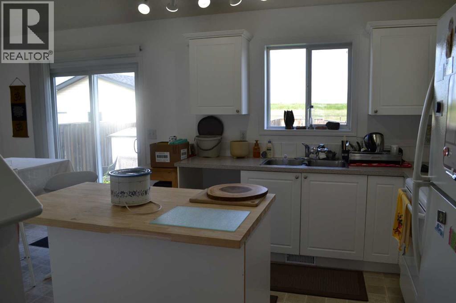
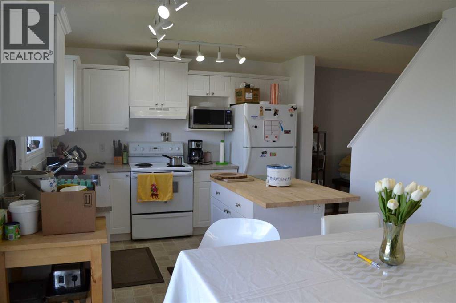
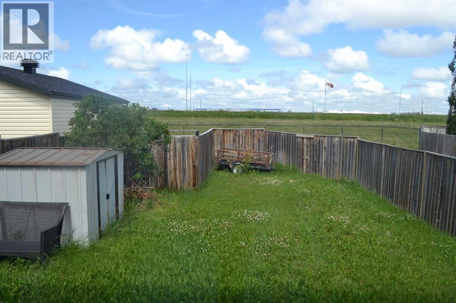
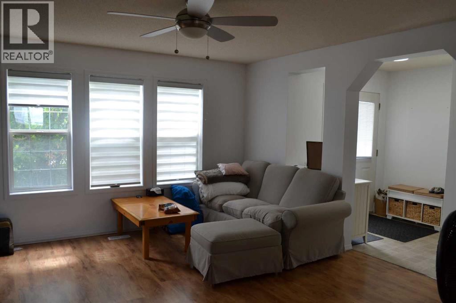
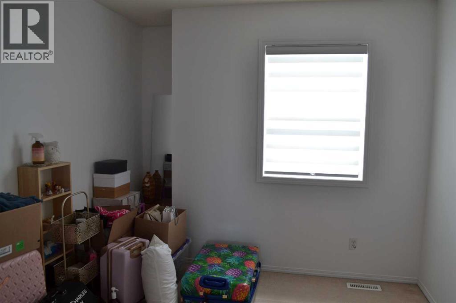
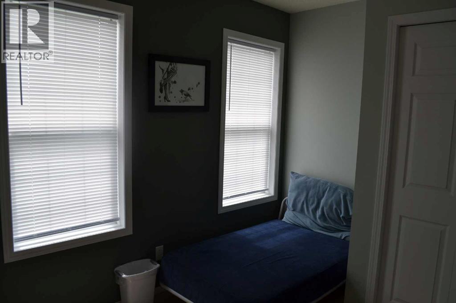
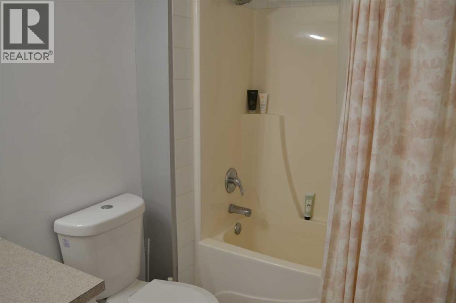
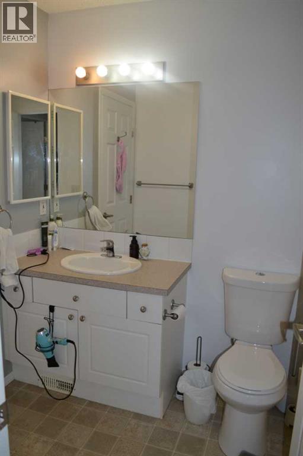
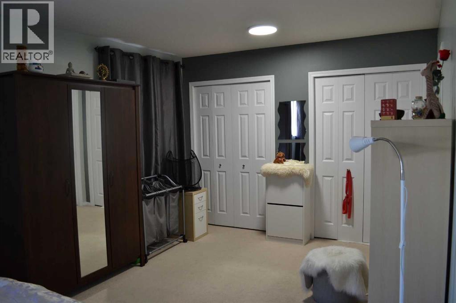
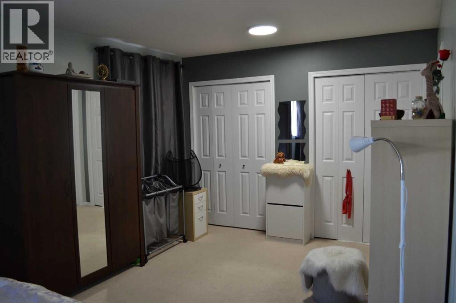
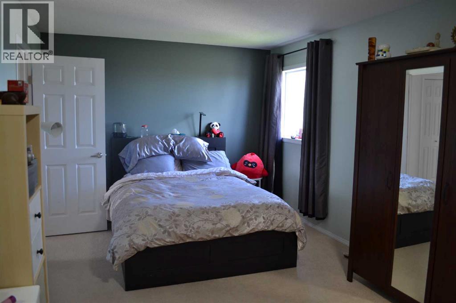
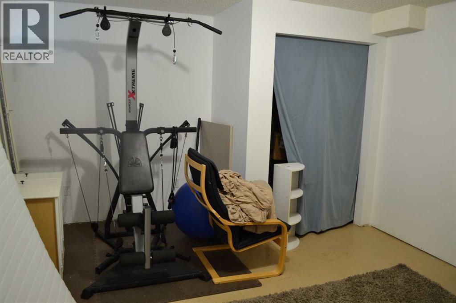
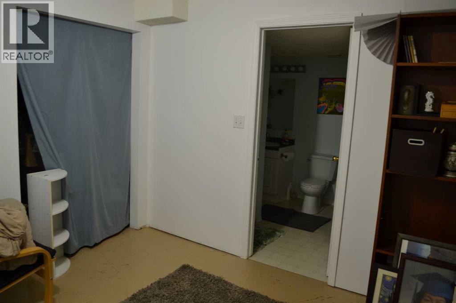
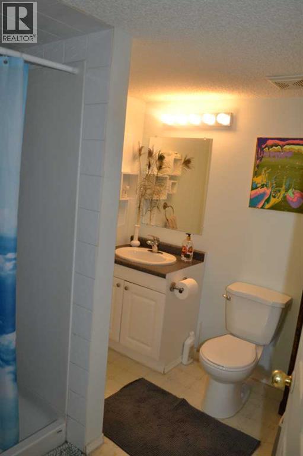
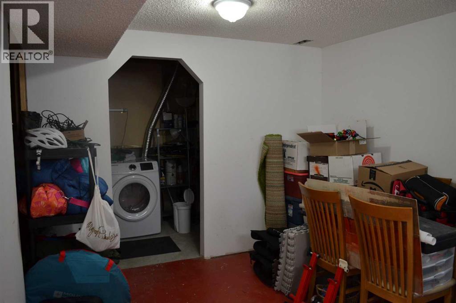
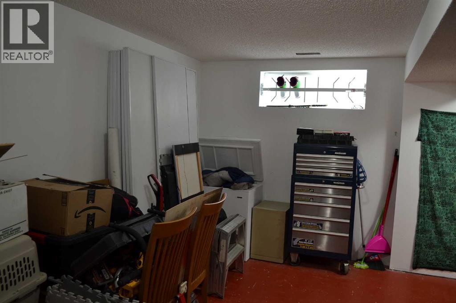
BEAUTIFUL EXCEL HOME FINISHED IN NEUTRAL COLORS. GREAT ROOM FEATURES GAS FIREPLACE WITH ROCK SURROUND. THREE GOOD SIZED BEDROOMS UP AND THE MA STER HAS A CHEATER ENSUITE. REAR YARD IS READY FOR GARAGE. TWO AND HALF BATH, PARTLY FINISHED BASEMENT WITH ONE BEDROOM , NO NEIGHBOURS BEHIND OR BESIDE. (id:54406)
| Bathroom Total | 3 | Bedrooms Above Ground | 3 |
| Bedrooms Below Ground | 1 | Bedrooms Total | 4 |
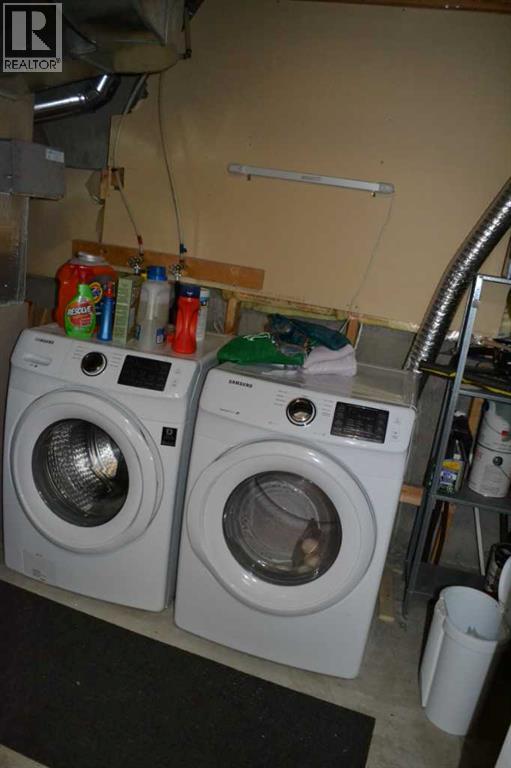
| Appliances | Refrigerator, Stove, Microwave, Hood Fan, Window Coverings, Washer & Dryer | Basement Development | Partially Finished |
| Basement Type | Full (partially Finished) | Constructed Date | 2002 |
| Construction Material | Wood Frame | Construction Style Attachment | Detached |
| Cooling Type | None | Fireplace Present | Yes |
| Fireplace Total | 1 | Flooring Type | Carpeted, Laminate |
| Foundation Type | Poured Concrete | Half Bath Total | 1 |
| Heating Fuel | Natural Gas | Heating Type | Forced Air |
| Stories Total | 2 | Size Interior | 1299 Sqft |
| Total Finished Area | 1299 Sqft | Type | House |
| Parking Pad |
| Acreage | No | Fence Type | Fence |
| Land Amenities | Park, Playground, Schools, Shopping | Size Frontage | 9.2 M |
| Size Irregular | 3300.00 | Size Total | 3300 Sqft|0-4,050 Sqft |
| Size Total Text | 3300 Sqft|0-4,050 Sqft | Zoning Description | R-1 |
| Level | Type | Dimensions |
|---|---|---|
| Second Level | Primary Bedroom | 18.50 Ft x 10.83 Ft |
| Second Level | Bedroom | 9.42 Ft x 9.58 Ft |
| Second Level | Bedroom | 11.08 Ft x 8.58 Ft |
| Second Level | 4pc Bathroom | 5.67 Ft x 9.17 Ft |
| Basement | Bedroom | 12.58 Ft x 14.42 Ft |
| Basement | 3pc Bathroom | 7.17 Ft x 7.25 Ft |
| Basement | Family Room | 13.50 Ft x 10.42 Ft |
| Main Level | Kitchen | 9.50 Ft x 10.67 Ft |
| Main Level | Living Room | 9.17 Ft x 10.67 Ft |
| Main Level | 2pc Bathroom | 2.58 Ft x 5.92 Ft |
| Main Level | Living Room | 13.42 Ft x 14.67 Ft |