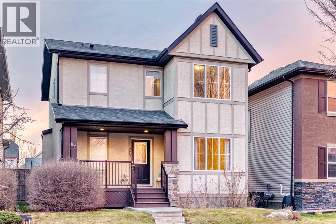
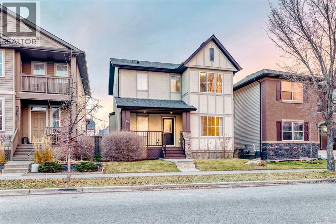
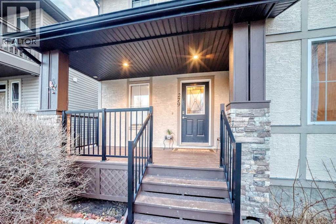
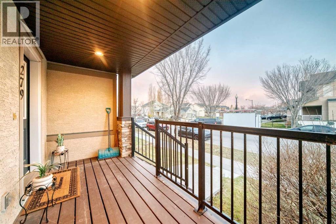
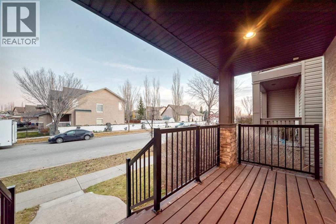
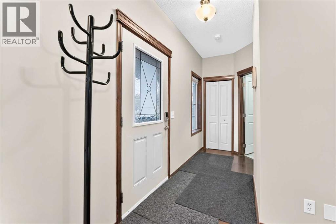
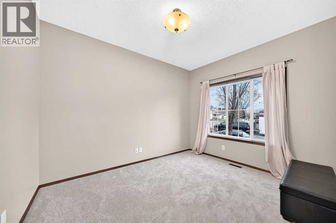
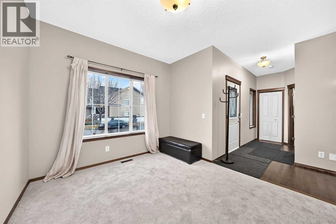
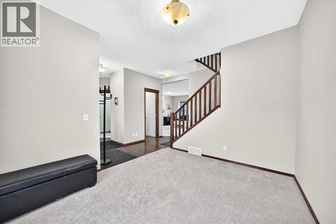
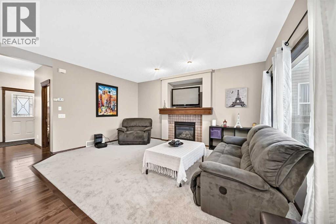
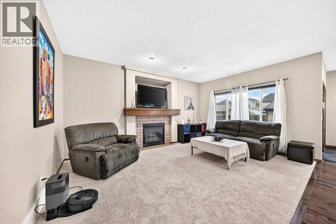
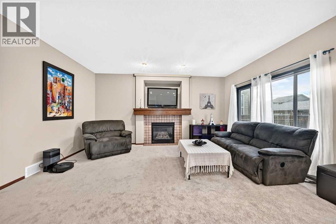
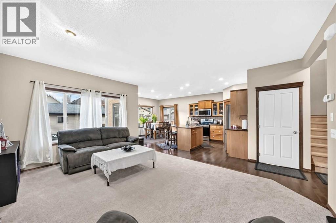
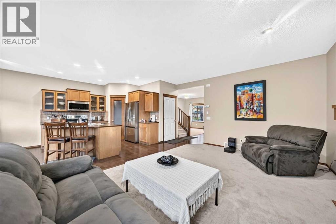
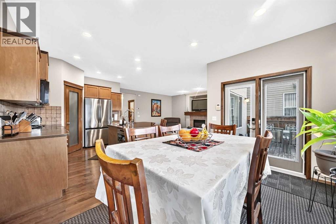
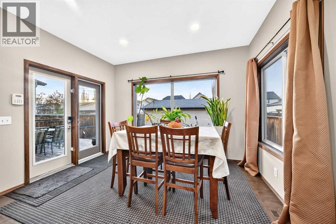
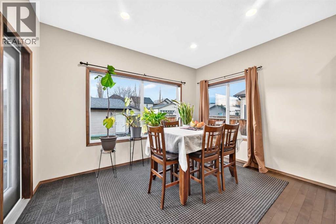
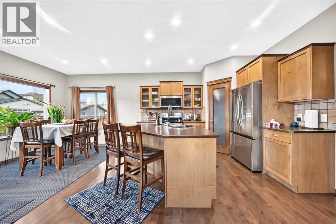
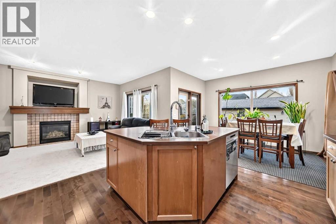
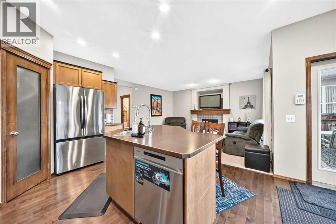
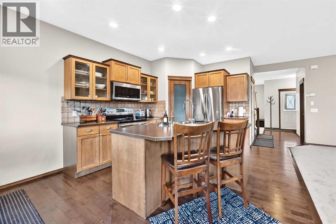
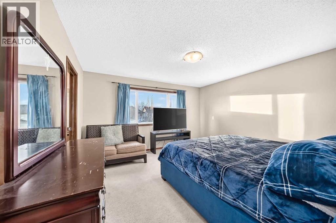
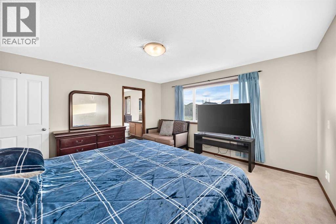
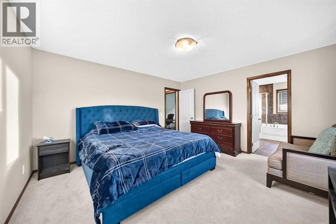
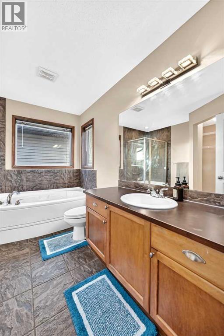
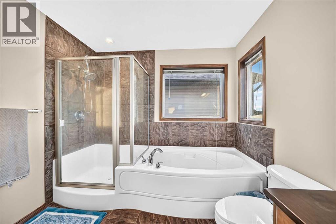
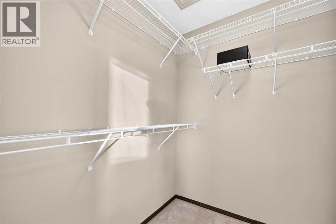
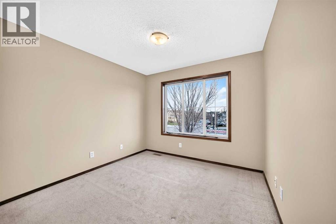
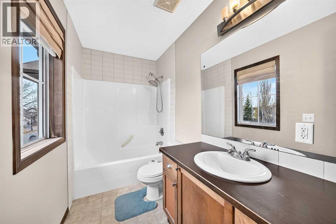
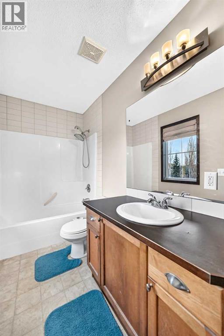
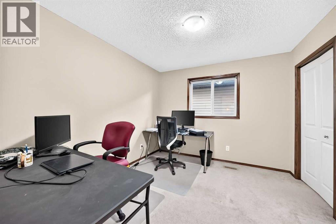
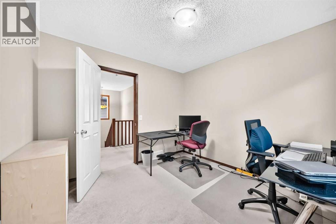
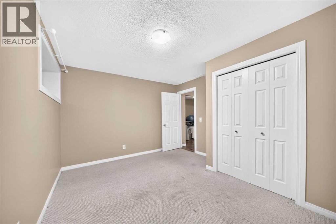
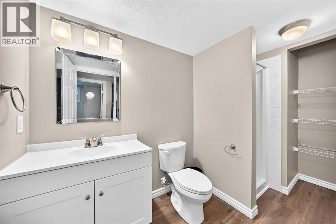
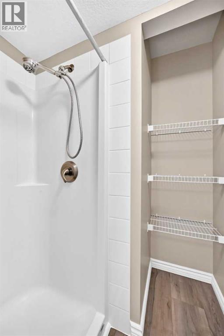
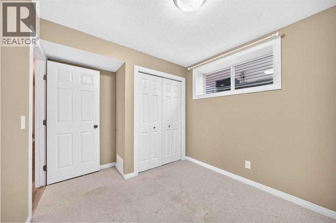
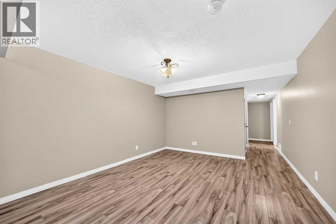
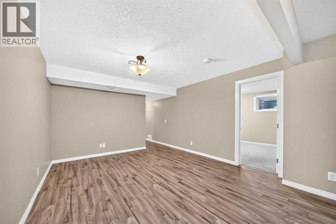
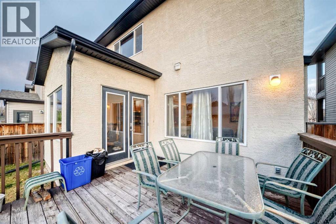
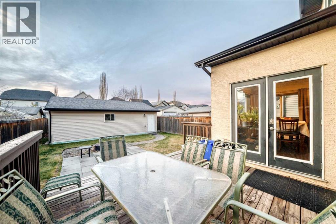
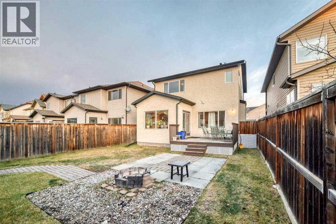
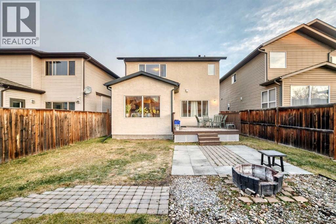
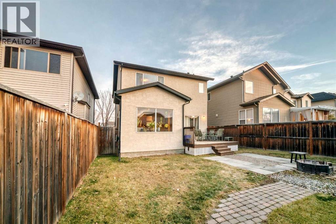
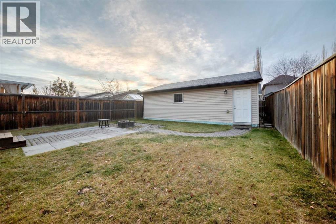
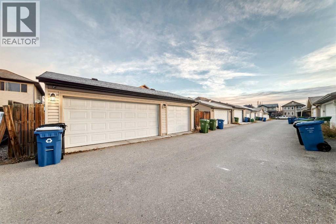
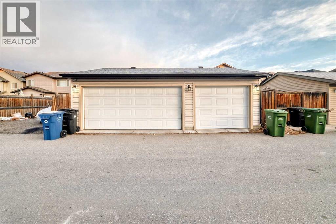
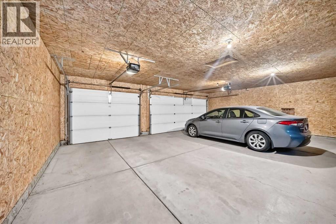
Click brochure link for more details** You already know the area: great schools, a beautiful pond walk, and shopping and dining just minutes away. Now let me tell you about this one-of-a-kind home. Built as a top-notch builder show home, this property is finished with upgrades you won't find in most homes today: solid wood trim instead of MDF, stucco siding instead of vinyl, hardwood (not vinyl) in the kitchen and dining area, and 3-hinge doors instead of 2 hinge for less squeaks and better durability. These might sound like small details, but if you've ever replaced MDF trim swollen from moisture or lived with sagging, squeaky doors, you'll understand exactly why they matter. This home was built and finished to stand the test of time. Built in 2005 by Cardel Homes, this 1735 sq ft (above grade) 2-storey home offers 5 bedrooms and 4 bathrooms in total, plus a fully developed basement. Owner upgrades include:- New roof in 2022 for both the garage and home- Central air conditioning- Upgraded water system in 2022 with instant hot water, water softener, and reverse osmosis filtration- Fully developed basement in 2014 with 2 bedrooms, an open rec area, and a full bathroom- Professionally painted this year top to bottom- Brand-new carpet on the main floor October 2026!- Custom three car garage built in August 2018 with paved lane access- Fully fenced backyard for pets and privacy- Fire pit for relaxing evenings and weekends- And some of the best neighbours you may ever have! But wait until you see the master suite. It easily fits a king bed and includes a spacious walk-in closet and a full ensuite with a separate shower and soaking tub. Move-in-ready homes built to the standard of this one don't come along often. (id:54406)
| Bathroom Total | 4 | Bedrooms Above Ground | 3 |
| Bedrooms Below Ground | 2 | Bedrooms Total | 5 |
| Amenities | Other | Appliances | See Remarks |
| Basement Development | Finished | Basement Type | Full (finished) |
| Constructed Date | 2005 | Construction Material | Wood Frame |
| Construction Style Attachment | Detached | Cooling Type | Central Air Conditioning |
| Exterior Finish | Stucco | Fireplace Present | Yes |
| Fireplace Total | 1 | Flooring Type | Carpeted, Hardwood, Laminate |
| Foundation Type | Poured Concrete | Half Bath Total | 1 |
| Heating Fuel | Natural Gas | Heating Type | Forced Air |
| Stories Total | 2 | Size Interior | 1736 Sqft |
| Total Finished Area | 1735.8 Sqft | Type | House |
| Detached Garage | 3 |
| Acreage | No | Fence Type | Fence |
| Land Amenities | Playground, Schools | Landscape Features | Landscaped |
| Size Frontage | 10.4 M | Size Irregular | 362.00 |
| Size Total | 362 M2|0-4,050 Sqft | Size Total Text | 362 M2|0-4,050 Sqft |
| Zoning Description | R-1n |
| Level | Type | Dimensions |
|---|---|---|
| Basement | Bedroom | 13.75 Ft x 11.08 Ft |
| Basement | Recreational, Games Room | 21.08 Ft x 12.50 Ft |
| Basement | 3pc Bathroom | 9.00 Ft x 5.17 Ft |
| Basement | Bedroom | 9.08 Ft x 8.75 Ft |
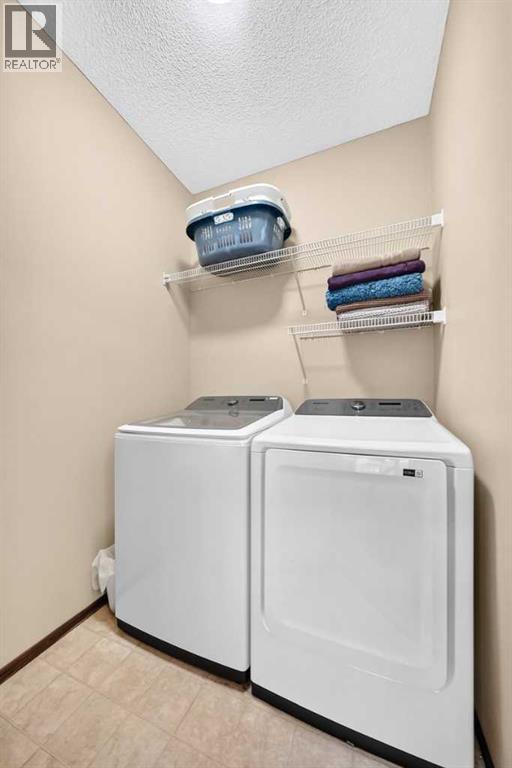
| Main Level | Laundry Room | 6.67 Ft x 5.42 Ft |
| Main Level | Dining Room | 9.83 Ft x 12.42 Ft |
| Main Level | Pantry | 3.92 Ft x 3.83 Ft |
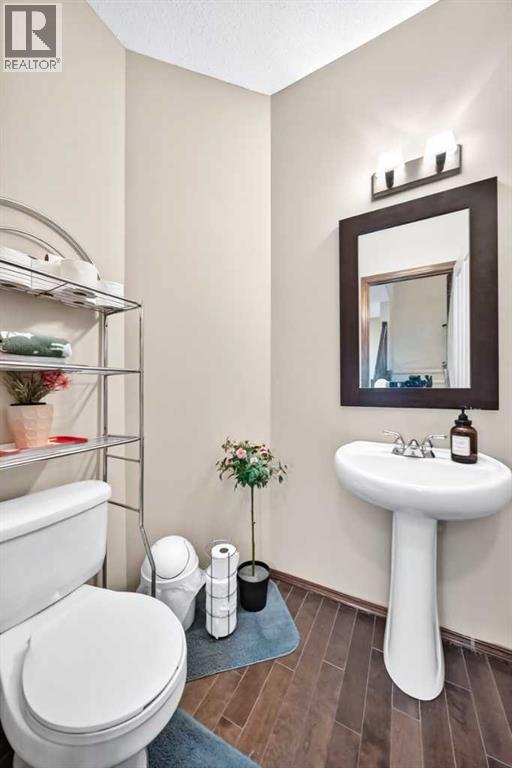
| Main Level | 2pc Bathroom | 4.50 Ft x 5.50 Ft |
| Main Level | Kitchen | 12.42 Ft x 11.58 Ft |
| Main Level | Family Room | 17.17 Ft x 12.58 Ft |
| Main Level | Living Room | 11.83 Ft x 10.00 Ft |
| Main Level | Other | 12.00 Ft x 4.33 Ft |
| Upper Level | 4pc Bathroom | 10.58 Ft x 8.92 Ft |
| Upper Level | Primary Bedroom | 13.67 Ft x 14.00 Ft |
| Upper Level | Bedroom | 10.58 Ft x 10.17 Ft |
| Upper Level | Bedroom | 9.67 Ft x 10.00 Ft |
| Upper Level | Other | 6.00 Ft x 5.92 Ft |
| Upper Level | 4pc Bathroom | 10.58 Ft x 5.00 Ft |