143 Belvedere Crescent Se, Calgary, Alberta T2A 7Y5 New

MLS® # A2358414

$669,000

4 BD

3 BA

1969 SF

Property Size 1969 SqFt
Bedrooms 4
Bathrooms 3
Year Built 2025
Garages 4

Key Details

STATUS
For sale
TYPE
House
BUILT IN
2025
BEDROOM COUNT
4
BATHROOM COUNT
3
PARKING SPACES
4

Amenities

Park, Playground, Shopping

Description

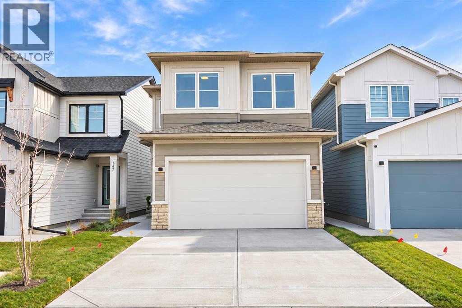
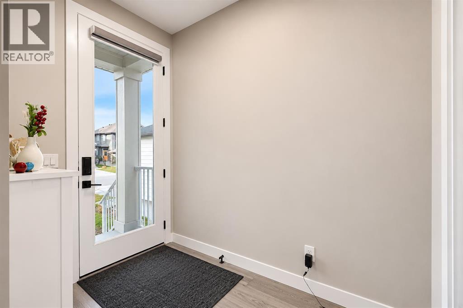
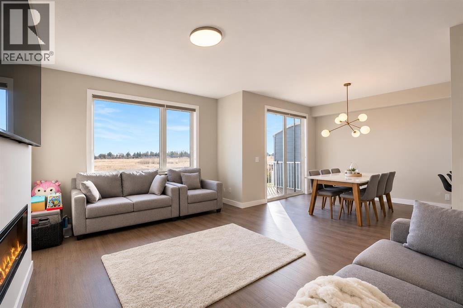
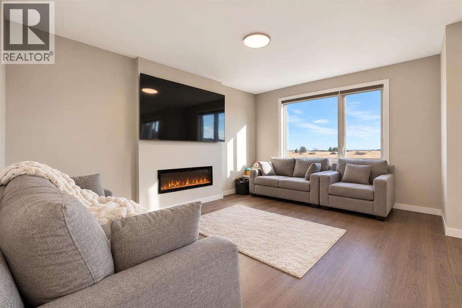
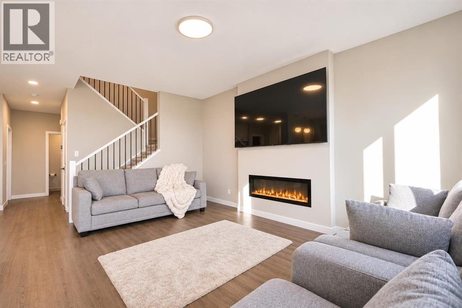
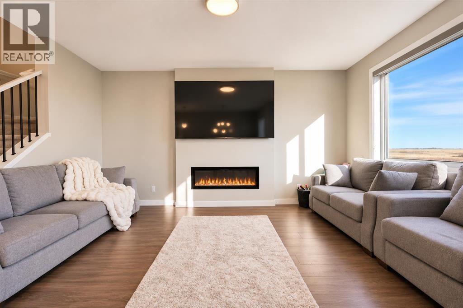
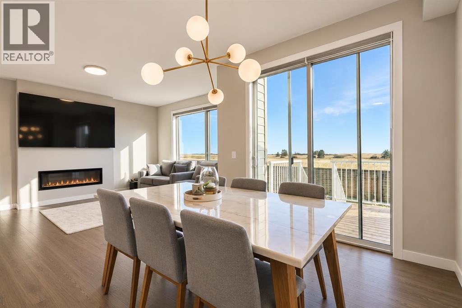
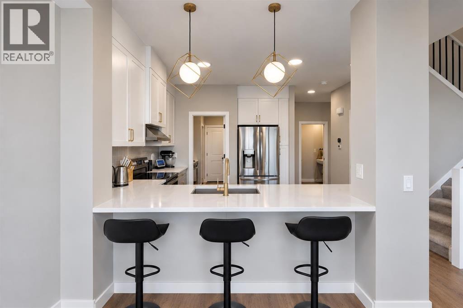
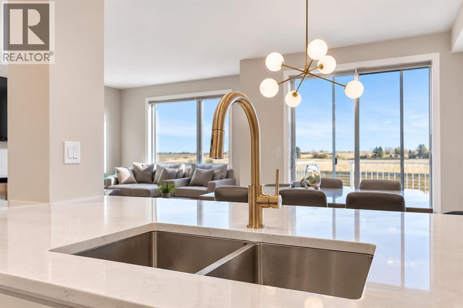
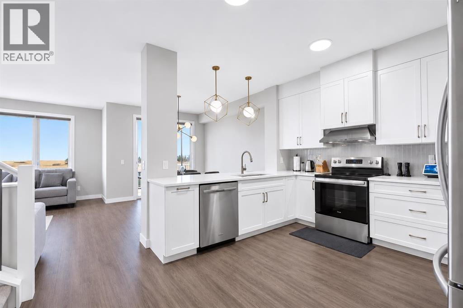
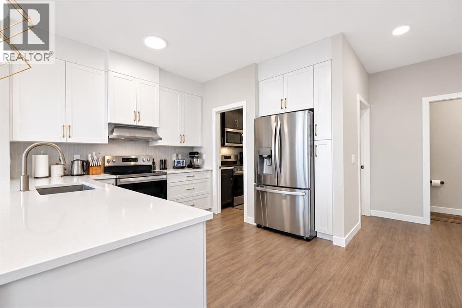
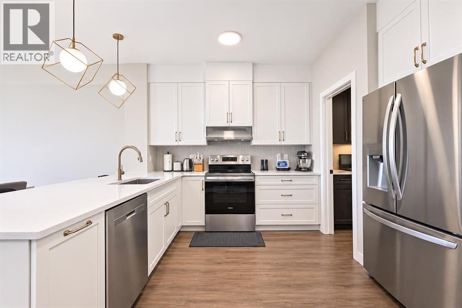
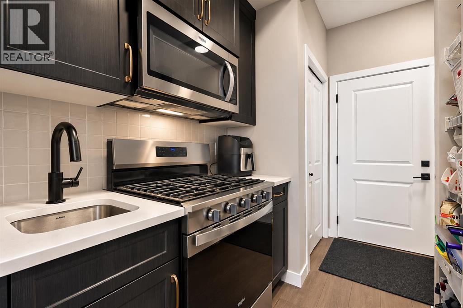
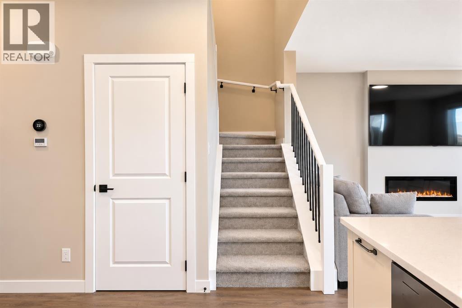
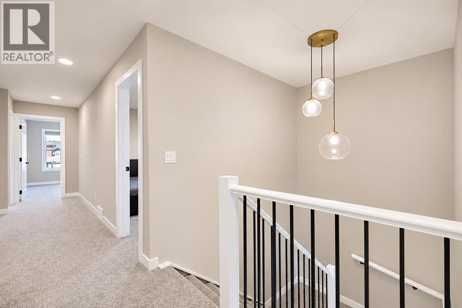
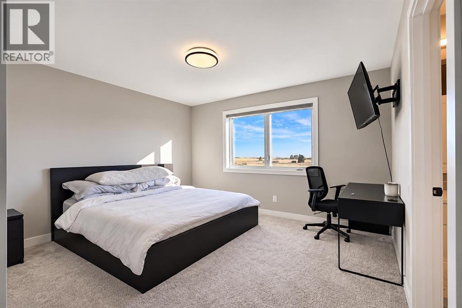
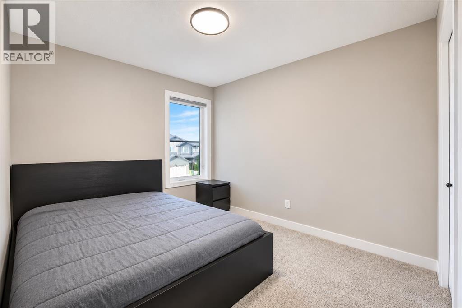
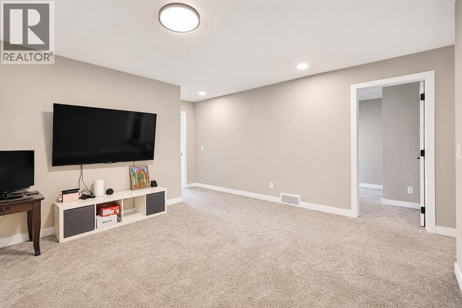
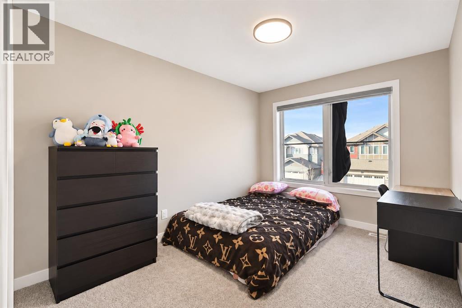
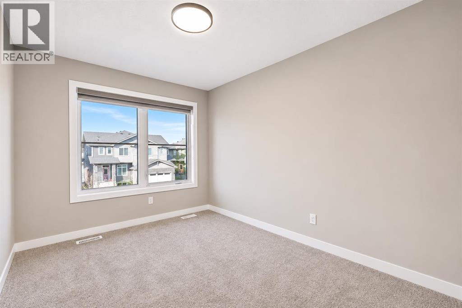
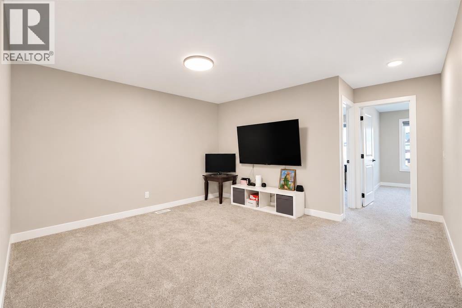
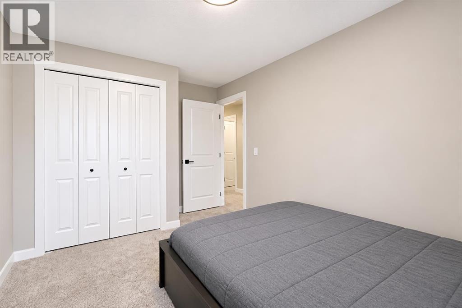
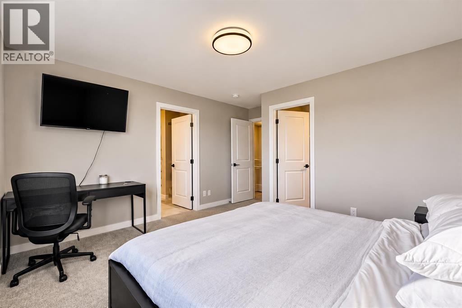
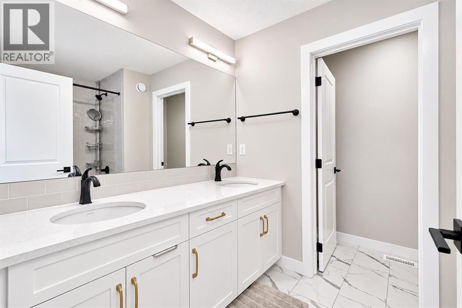
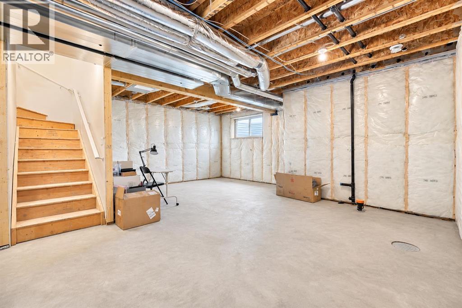
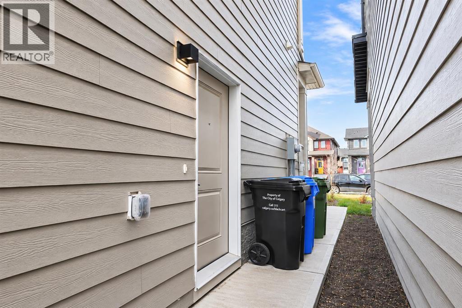
Welcome to 143 Belvedere Crescent SE! Built by Crystal Creek Homes in 2025, this stunning two-storey residence offers the perfect combination of modern design, quality craftsmanship, and future potential in one of Calgary's newest and fastest-growing communities. Featuring 4 spacious bedrooms, 2.5 bathrooms, and an intelligently designed layout, this home is ideal for families seeking both comfort and functionality. The main floor highlighted by 9-foot ceilings and a spacious open-concept design. The elegant living room is anchored by a cozy fireplace, creating the perfect space to relax or entertain. A beautifully appointed chef-inspired kitchen featuring full-height cabinetry, quartz countertops, and a large center island with seatings. A dedicated secondary spice kitchen complete with a gas range offers added convenience for avid cooks, meal preparation, and entertaining while keeping the main kitchen pristine. Upstairs, you'll find four generously sized bedrooms, including a luxurious primary retreat complete with a 5-piece ensuite bath, offering the perfect space to unwind at the end of the day. The unfinished basement with a separate side entrance offers incredible potential for future development, whether you envision additional living space, a recreation area, or a secondary suite (subject to city approvals). Located in Belvedere SE, residents enjoy proximity to East Hills Shopping Centre, featuring Costco, Walmart, Cineplex, restaurants, and a wide variety of retail amenities. Commuting is effortless with quick access to Stoney Trail, 17 Avenue SE, and Deerfoot Trail, connecting you to downtown Calgary and the rest of the city with ease. Enjoy added peace of mind with the protection of the Alberta New Home Warranty Program. Don't miss your chance to make this beautiful property your new home! (id:54406)

PROPERTY FEATURES

  • MLS® Number A2358414
  • Price $669,000
  • Bedrooms: 4
  • Bathrooms: 3
  • Square Footage: 1969 sqft
  • Property Type: House
  • Community Name: Belvedere
  • Amenities Near By Park, Playground, Shopping
  • Features No Neighbours Behind, No Animal Home, No Smoking Home
  • Parking Space Total 4
  • Plan 2412602
  • Structure Deck

Buildings

Bathroom Total 3 Bedrooms Above Ground 4
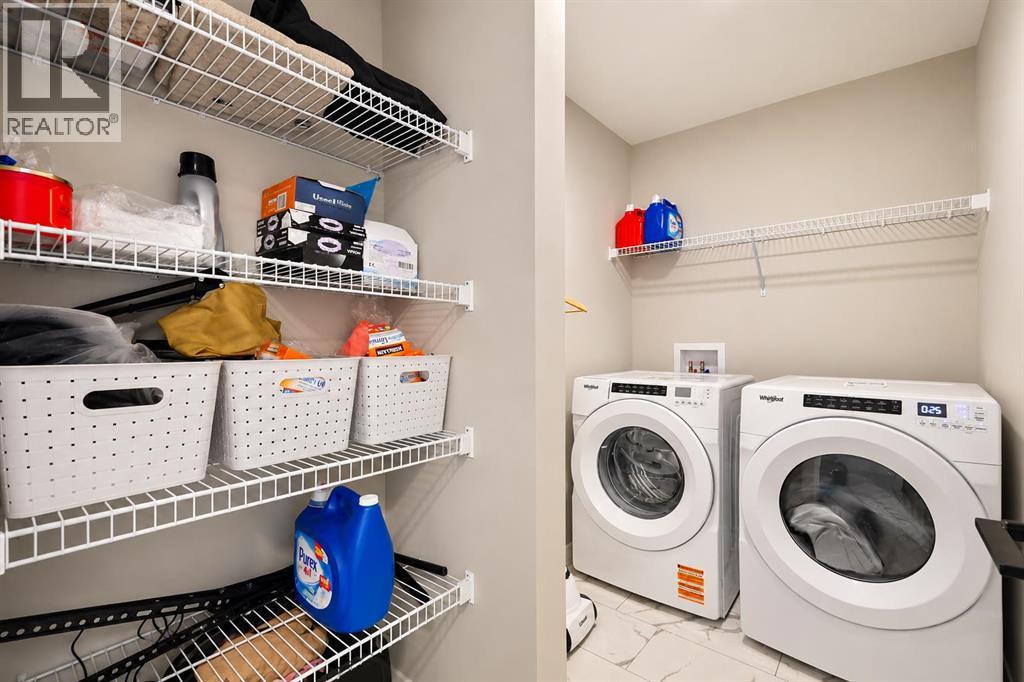
Bedrooms Total 4 Appliances Washer, Refrigerator, Range - Gas, Range - Electric, Dishwasher, Dryer, Microwave Range Hood Combo, Window Coverings, Garage Door Opener
Basement Development Unfinished Basement Features Separate Entrance
Basement Type Full (unfinished) Constructed Date 2025
Construction Material Wood Frame Construction Style Attachment Detached
Cooling Type None Exterior Finish Stone, Vinyl Siding
Fireplace Present Yes Fireplace Total 1
Flooring Type Carpeted, Tile, Vinyl Plank Foundation Type Poured Concrete
Half Bath Total 1 Heating Type Forced Air
Stories Total 2 Size Interior 1969 Sqft
Total Finished Area 1969.36 Sqft Type House

Parking

Attached Garage 2

Land

Acreage No Fence Type Fence
Land Amenities Park, Playground, Shopping Landscape Features Landscaped
Size Frontage 8.92 M Size Irregular 313.00
Size Total 313 M2|0-4,050 Sqft Size Total Text 313 M2|0-4,050 Sqft
Zoning Description R-g

Rooms

Level Type Dimensions
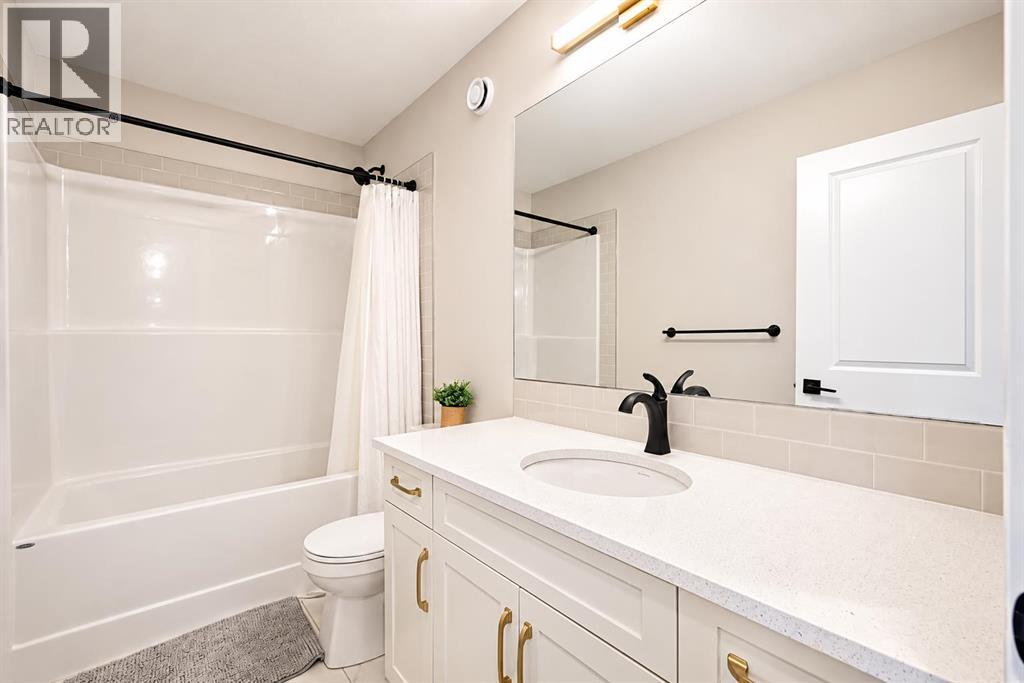
Second Level 4pc Bathroom 9.67 Ft x 4.92 Ft
Second Level 5pc Bathroom 9.67 Ft x 9.08 Ft
Second Level Bedroom 9.00 Ft x 12.33 Ft
Second Level Bedroom 9.00 Ft x 14.17 Ft
Second Level Bedroom 9.08 Ft x 13.00 Ft
Second Level Primary Bedroom 12.92 Ft x 14.50 Ft
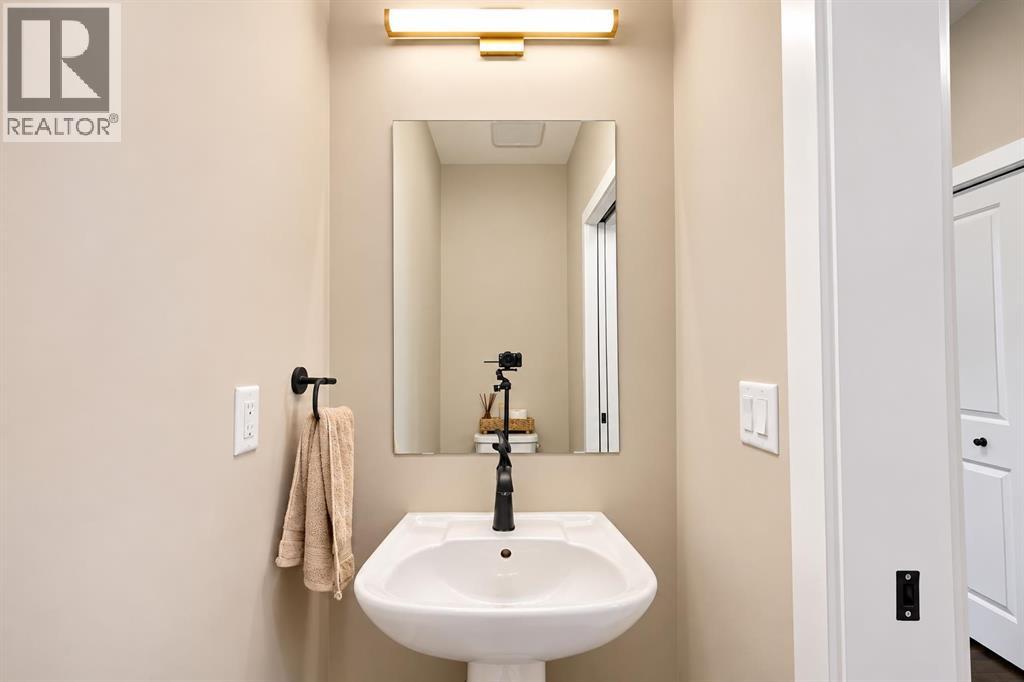
Main Level 2pc Bathroom 6.92 Ft x 3.17 Ft

BROKERAGE

  • Office: Cir Realty
Address

Do you have questions?

Call or text today, we are here to help!

+1 403-850-2754

Scroll to Top