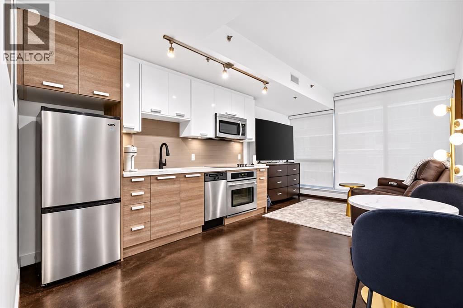
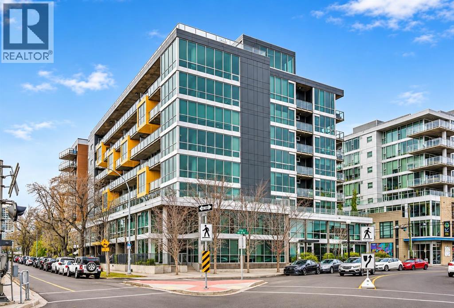
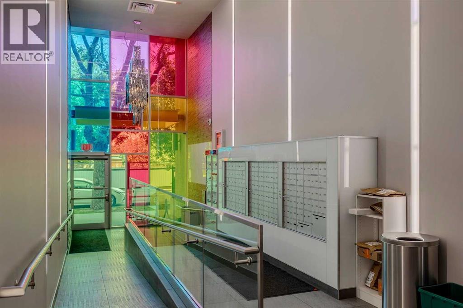
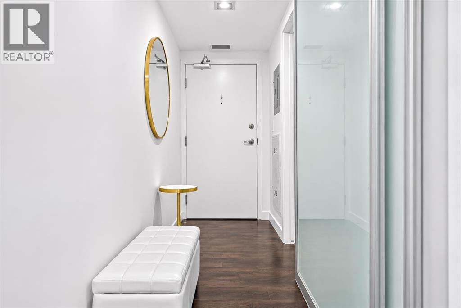
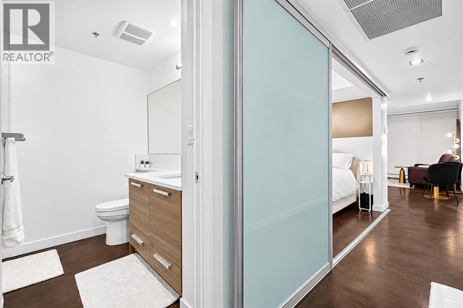
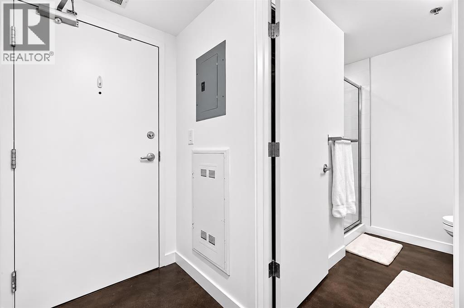
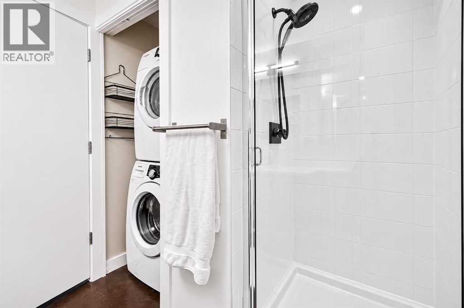
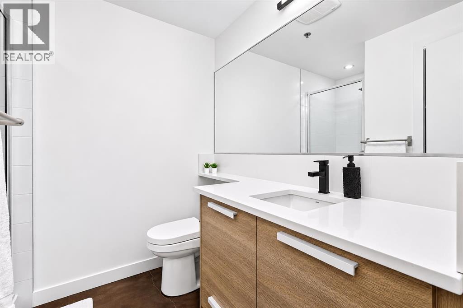
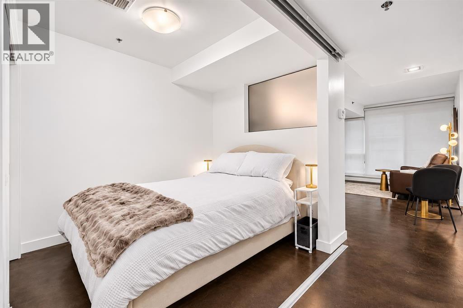
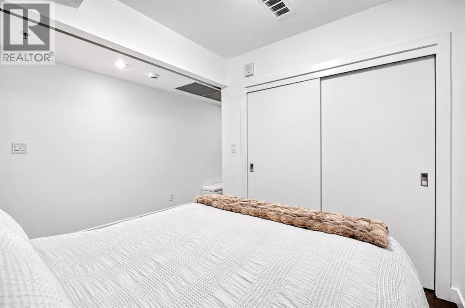
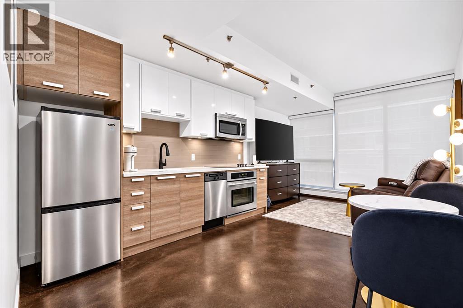
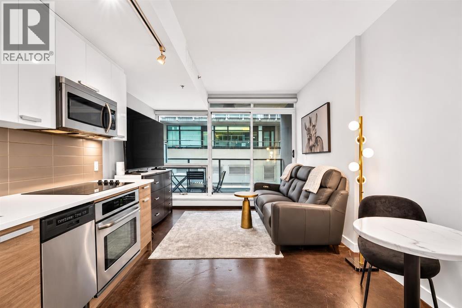
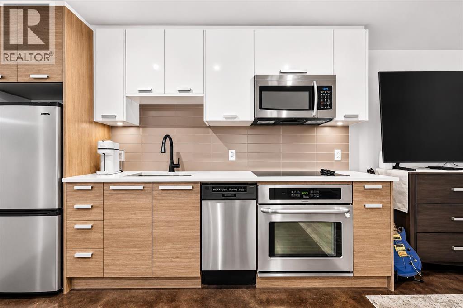
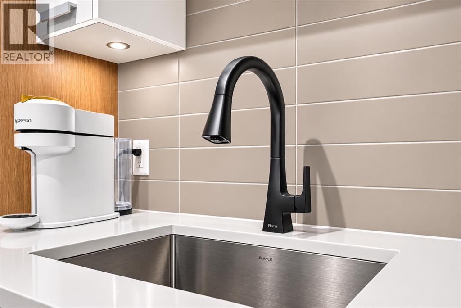
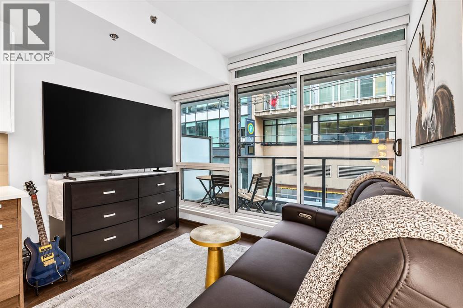
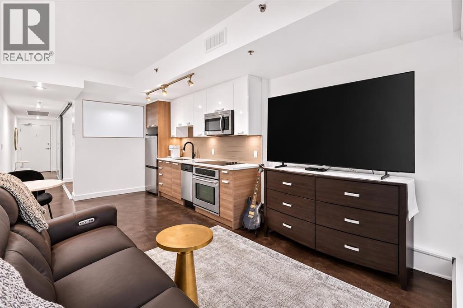
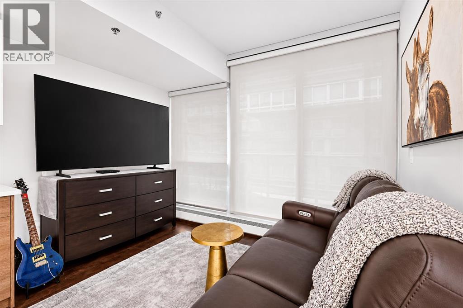
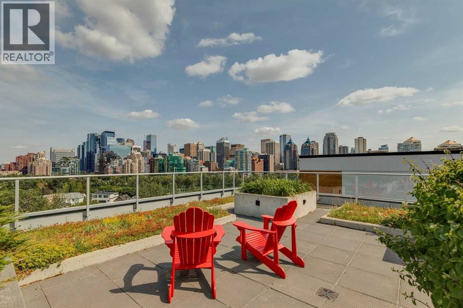
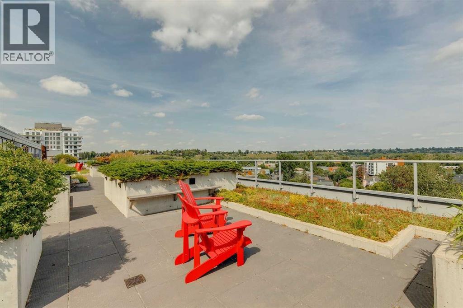
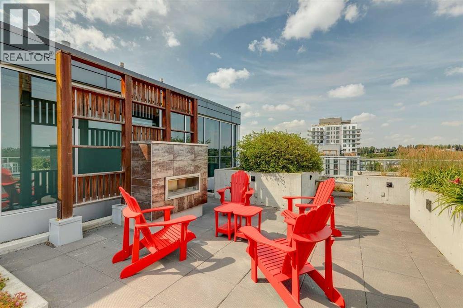
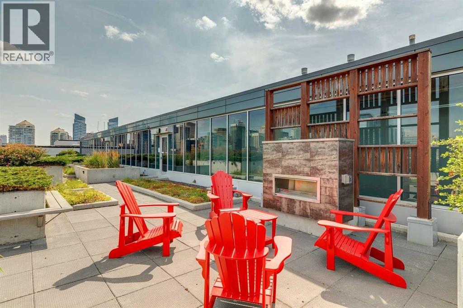
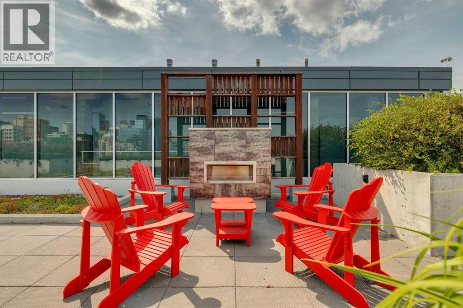
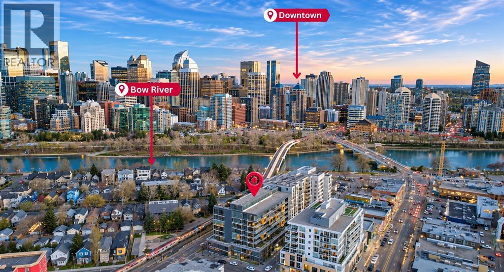
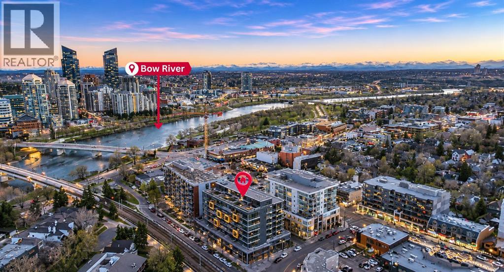
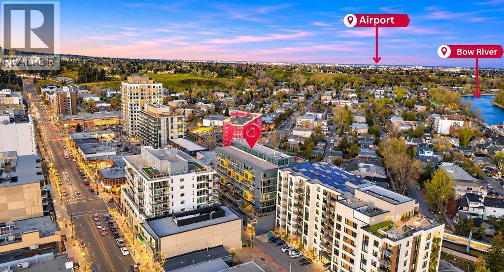
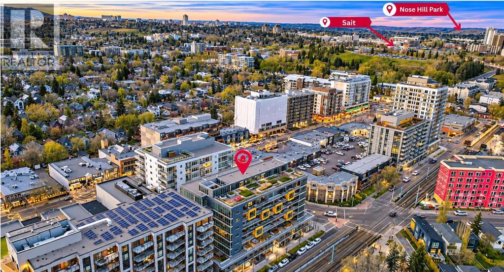
Experience ultimate inner-city living in this stylish industrial-loft condo located in a quiet, well-maintained concrete building in the heart of Sunnyside. Thoughtfully designed to maximize every square foot with abundant storage and functionality, this meticulously cared-for unit shines with fresh paint, new faucets, and an updated shower. A private bedroom fits a queen size bed and is conveniently located next to the spacious 3-pc bathroom. Residents enjoy access to a spectacular 8th-floor landscaped rooftop patio featuring fire pits, lounge seating, and sprawling panoramic views of the downtown skyline, Bow River, and Prince’s Island Park. Unbeatable walkability puts you steps from the LRT, river pathways, Peace Bridge, Eau Claire, and the vibrant shops and dining along 10th Street and Kensington Road. Positioned within easy walking distance of downtown and SAIT—Calgary’s premier polytechnic institute offering over 110 career programs in technology, trades, & business—this condo is an ideal choice for first-time buyers or investors seeking modern convenience in one of the city's most sought-after communities. (id:54406)
Maintenance, Condominium Amenities, Common Area Maintenance, Heat, Insurance, Ground Maintenance, Property Management, Reserve Fund Contributions, Waste Removal, Water
$319.52 Monthly| Bathroom Total | 1 | Bedrooms Above Ground | 1 |
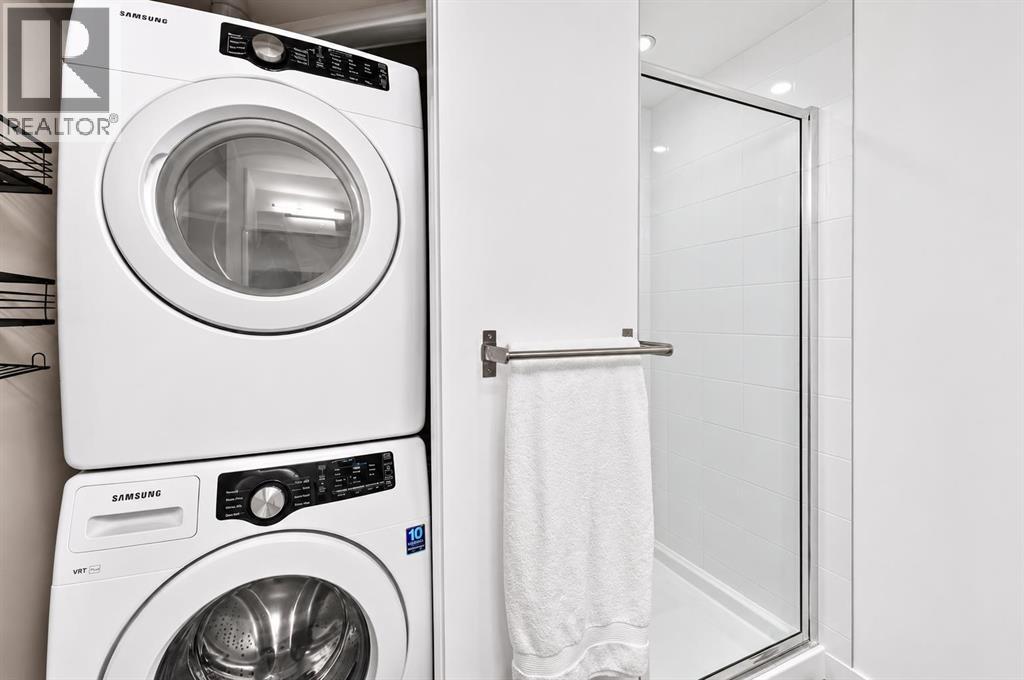
| Bedrooms Total | 1 | Appliances | Washer, Refrigerator, Cooktop - Electric, Dishwasher, Oven, Dryer, Microwave Range Hood Combo, Window Coverings |
| Constructed Date | 2014 | Construction Material | Poured Concrete |
| Construction Style Attachment | Attached | Cooling Type | Central Air Conditioning |
| Exterior Finish | Concrete, Metal | Flooring Type | Concrete |
| Heating Type | Baseboard Heaters | Stories Total | 8 |
| Size Interior | 460 Sqft | Total Finished Area | 460 Sqft |
| Type | Apartment |
| Underground |
| Acreage | No | Land Amenities | Park, Playground, Schools, Shopping |
| Size Total Text | Unknown | Zoning Description | Dc |
| Level | Type | Dimensions |
|---|---|---|
| Main Level | 3pc Bathroom | 7.25 Ft x 8.25 Ft |
| Main Level | Bedroom | 7.25 Ft x 9.08 Ft |
| Main Level | Dining Room | 3.75 Ft x 11.08 Ft |
| Main Level | Kitchen | 7.08 Ft x 11.00 Ft |
| Main Level | Living Room | 11.17 Ft x 7.58 Ft |
Browse our latest hot offers.