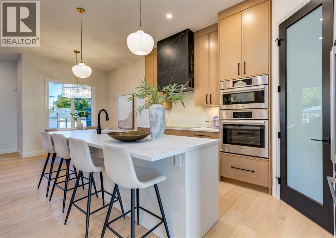
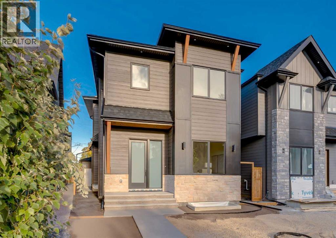
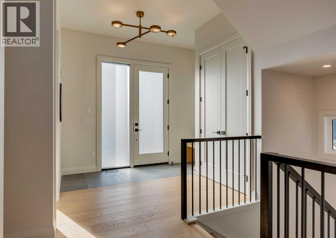
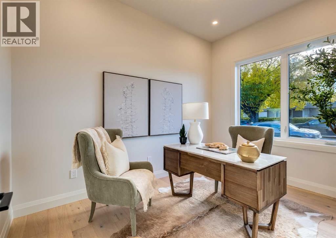
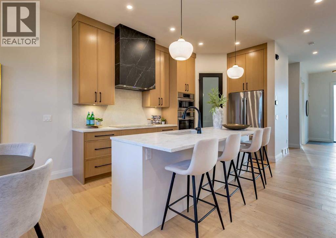
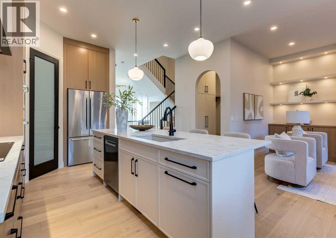
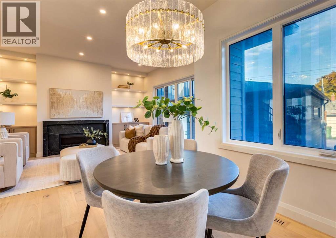
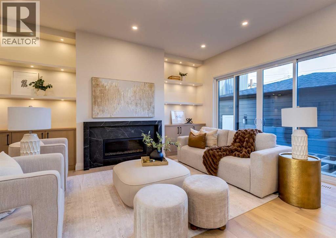
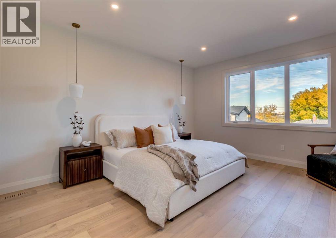
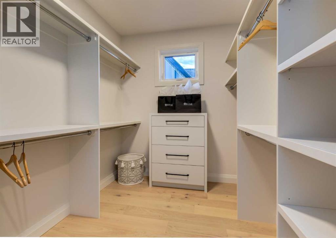
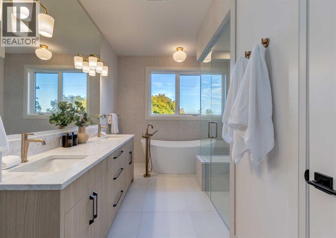
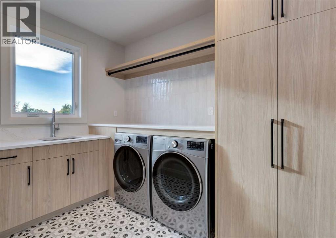
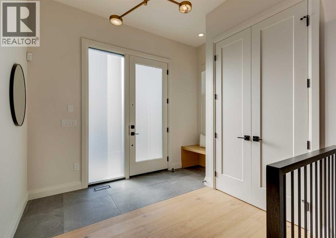
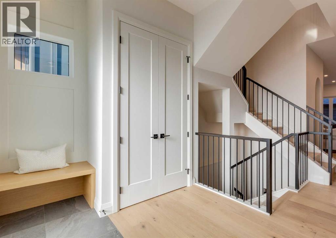
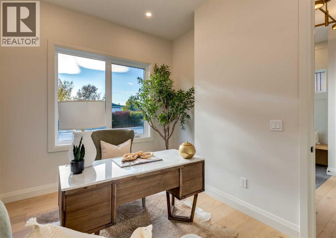
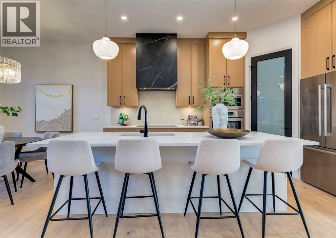
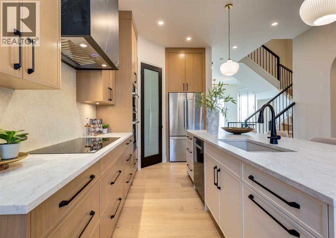
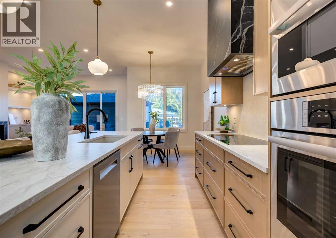
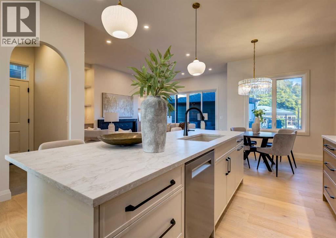
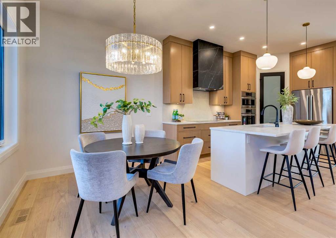
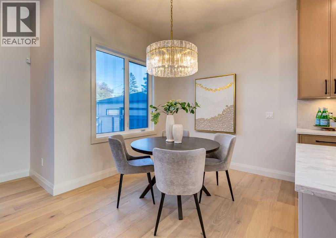
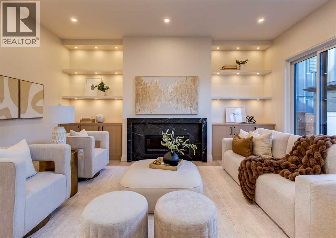
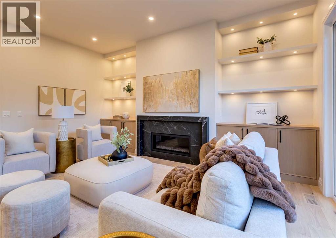
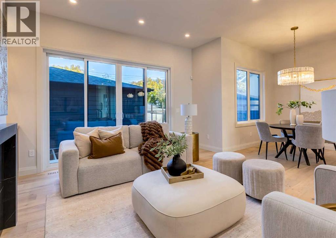
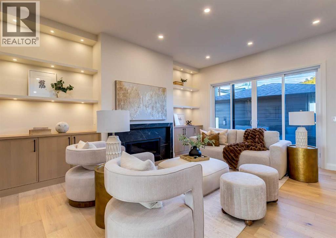
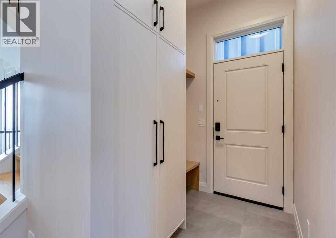
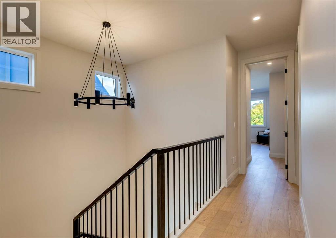
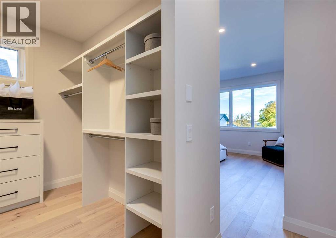
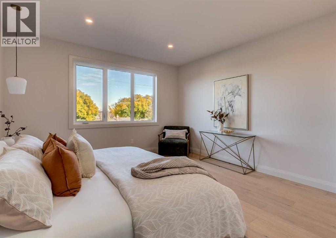
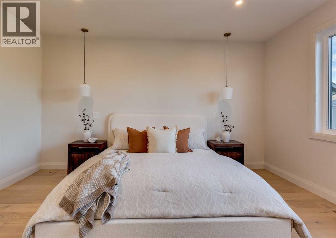
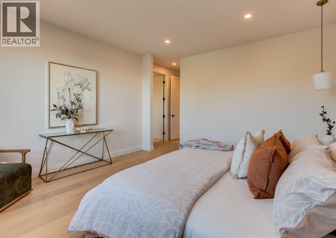
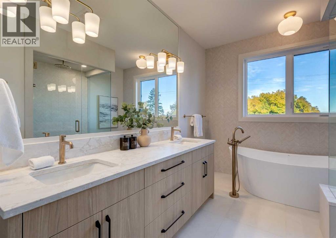
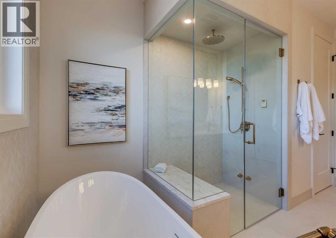
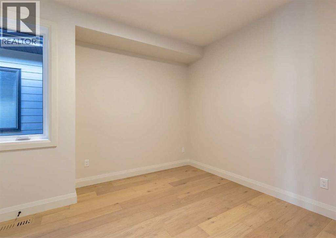
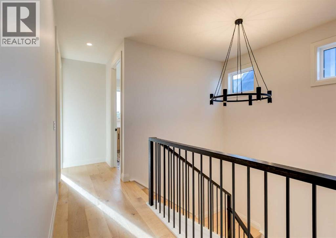
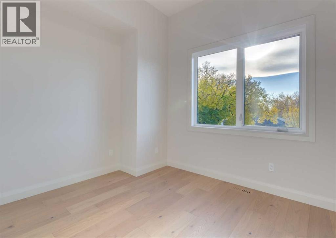
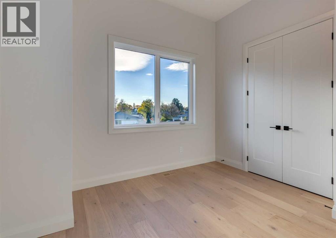
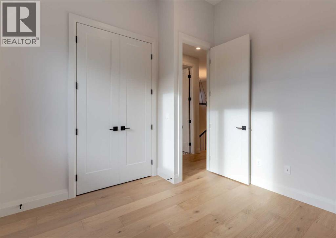
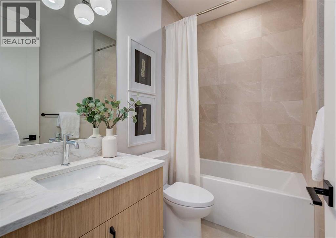
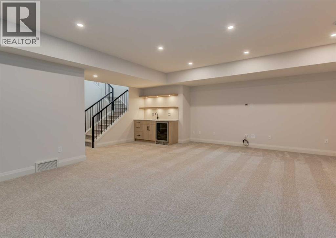
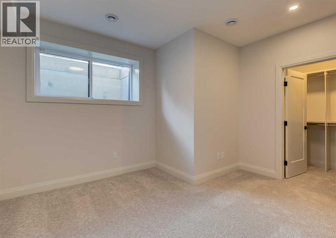
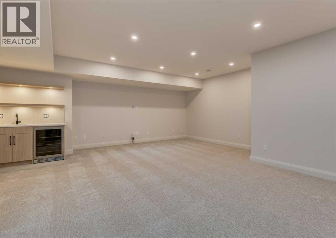
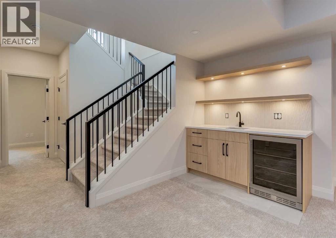
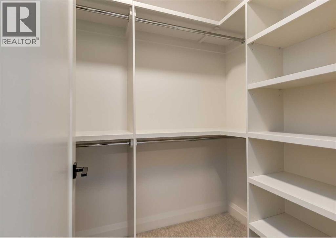
Open House Sat Nov 14 & Sun Nov 15 from 2:00-4:00pm! Welcome to this brand-new custom detached home by Treehouse Developments, an award-winning Calgary builder known for exceptional craftsmanship, thoughtful design, and outstanding service. Situated on a beautiful street, this home with over 3000 square feet of developed space stands apart from the typical infill with elevated finishes, extensive upgrades, and full New Home Warranty coverage. A standout feature is the beautiful dedicated office at the front of the home, a space rarely found in infills and ideal for working from home. A welcoming foyer opens to a beautifully designed kitchen, dining, and living area, perfect for everyday living and entertaining. The kitchen features Bosch appliances, quartz countertops, a large island, a walk-in pantry, and stunning rift-cut white oak cabinetry. Custom built-ins in the living room and mudroom combine practical storage with refined design. A Rockton fireplace mantel anchors the living room, while sliding patio doors open to a maintenance-free composite deck. The functional mudroom at the side entry provides a convenient transition between the home and garage. A light-filled stairwell leads upstairs to three bedrooms, a generous laundry room, and custom built-in closets throughout. The spacious primary bedroom offers a relaxing retreat with a spa-inspired ensuite featuring a freestanding tub, steam shower with handheld showerhead, and heated floors. The fully developed basement includes a large recreation room with a wet bar and bar fridge, along with a fourth bedroom featuring a generous walk-in closet. Hydronic in-floor heating served by an on-demand boiler provides comfort, while a central air conditioning/heat pump system adds efficient climate control. Outside, enjoy a fully landscaped private yard, an oversized 22' x 22' garage, and striking curb appeal with a blend of stone, cedar accents, and Hardie siding. Treehouse’s commitment extends well beyond possession and standard warranty obligations, with exceptional ongoing service and knowledgeable support to help homeowners care for and maintain the quality of their home for years to come. Move-in ready and beautifully finished, this home offers a rare opportunity to own a new Treehouse-built property. (id:54406)
2:00 pm
Ends at:4:00 pm
2:00 pm
Ends at:4:00 pm
| Bathroom Total | 4 | Bedrooms Above Ground | 3 |
| Bedrooms Below Ground | 1 | Bedrooms Total | 4 |
| Appliances | Washer, Dishwasher, Dryer, Microwave, Oven - Built-in, Garage Door Opener, Water Heater - Tankless, Cooktop - Induction | Basement Development | Finished |
| Basement Type | Full (finished) | Constructed Date | 2026 |
| Construction Material | Wood Frame | Construction Style Attachment | Detached |
| Cooling Type | Central Air Conditioning | Fireplace Present | Yes |
| Fireplace Total | 1 | Flooring Type | Carpeted, Hardwood, Tile |
| Foundation Type | Poured Concrete | Half Bath Total | 1 |
| Heating Type | Central Heating | Stories Total | 2 |
| Size Interior | 2097 Sqft | Total Finished Area | 2097 Sqft |
| Type | House |
| Detached Garage | 2 |
| Acreage | No | Fence Type | Fence |
| Land Amenities | Park, Playground, Schools, Shopping | Size Frontage | 8.18 M |
| Size Irregular | 310.00 | Size Total | 310 M2|0-4,050 Sqft |
| Size Total Text | 310 M2|0-4,050 Sqft | Zoning Description | R-cg |
| Level | Type | Dimensions |
|---|---|---|
| Lower Level | Family Room | 22.00 Ft x 19.00 Ft |
| Lower Level | Bedroom | 13.25 Ft x 12.00 Ft |
| Lower Level | 3pc Bathroom | 8.25 Ft x 4.92 Ft |
| Main Level | Living Room | 17.58 Ft x 14.67 Ft |
| Main Level | Kitchen | 15.00 Ft x 9.00 Ft |
| Main Level | Dining Room | 9.00 Ft x 8.83 Ft |
| Main Level | Foyer | 11.00 Ft x 8.33 Ft |
| Main Level | Other | 6.67 Ft x 5.42 Ft |
| Main Level | Den | 12.00 Ft x 8.50 Ft |
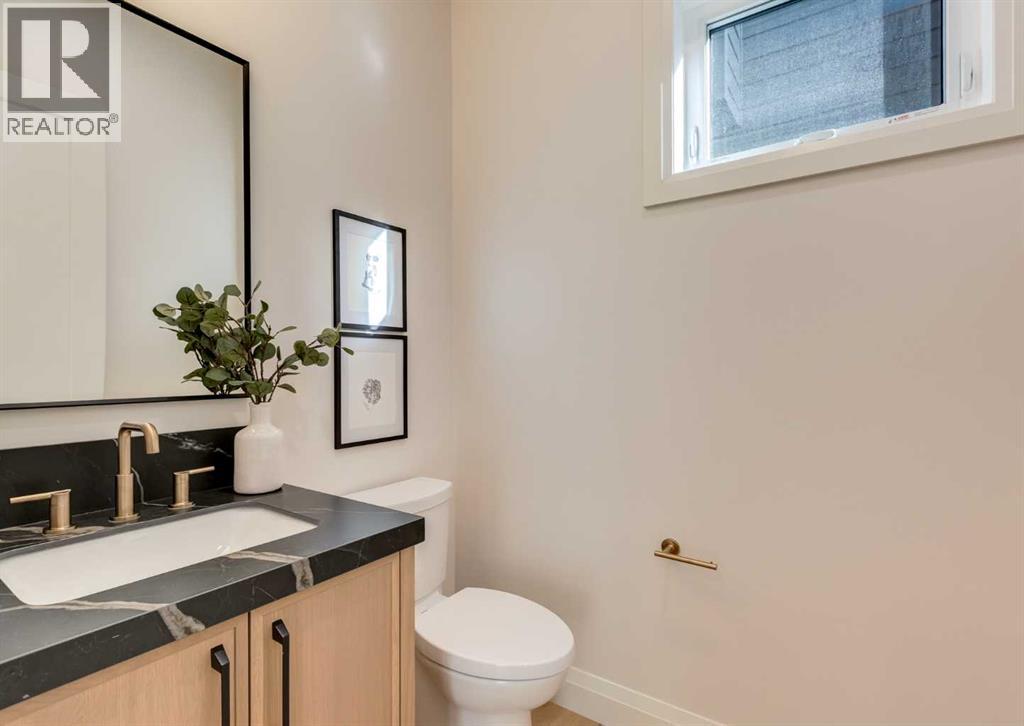
| Main Level | 2pc Bathroom | 5.92 Ft x 4.92 Ft |
| Upper Level | Primary Bedroom | 15.42 Ft x 13.67 Ft |
| Upper Level | Other | 8.67 Ft x 7.75 Ft |
| Upper Level | 5pc Bathroom | 14.08 Ft x 9.33 Ft |
| Upper Level | Bedroom | 11.92 Ft x 10.17 Ft |
| Upper Level | Bedroom | 10.75 Ft x 10.17 Ft |
| Upper Level | Laundry Room | 10.75 Ft x 7.33 Ft |
| Upper Level | 4pc Bathroom | 8.33 Ft x 5.08 Ft |