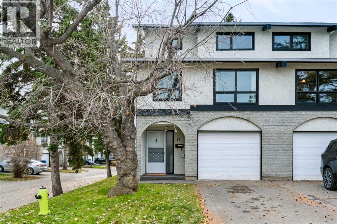
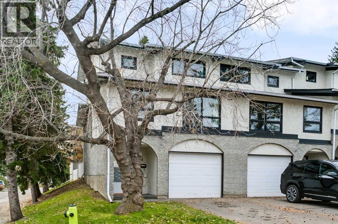
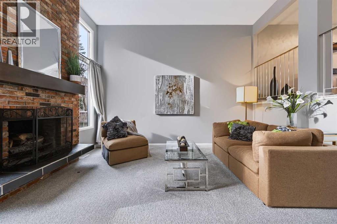
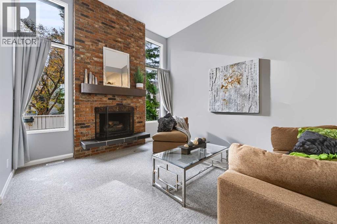
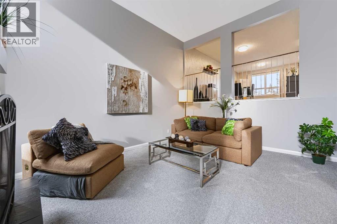
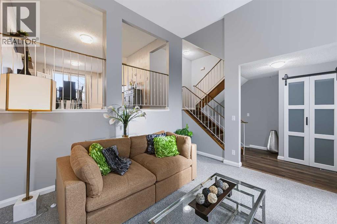
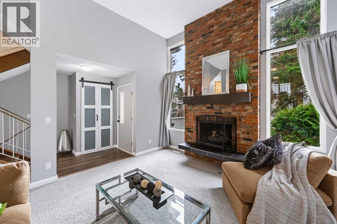
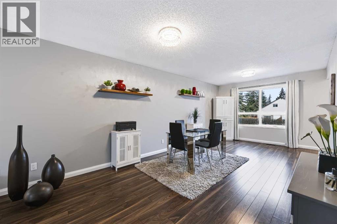
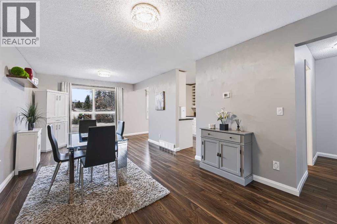
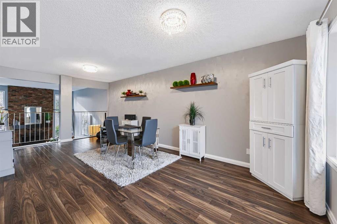
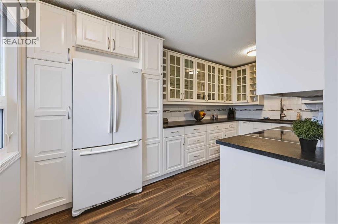
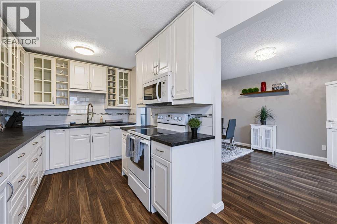
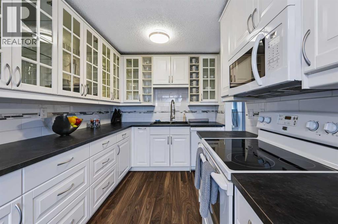
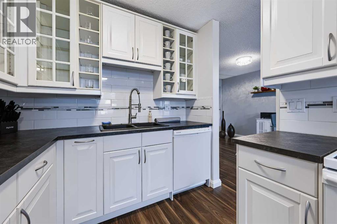
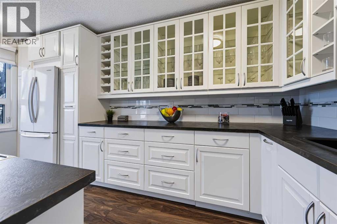
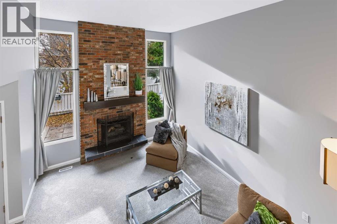
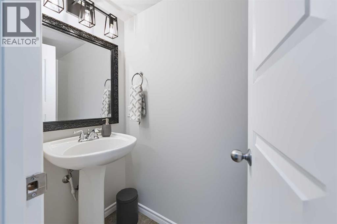
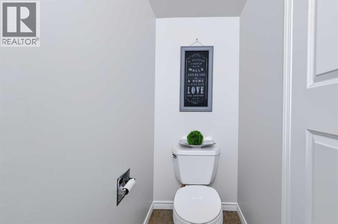
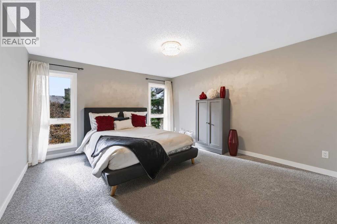
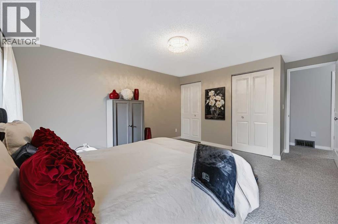
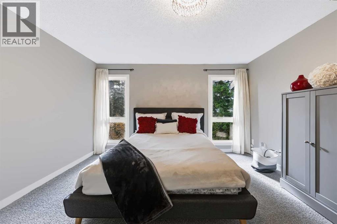
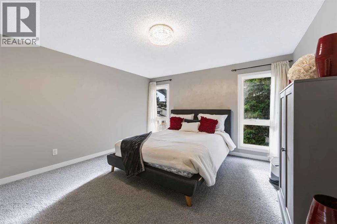
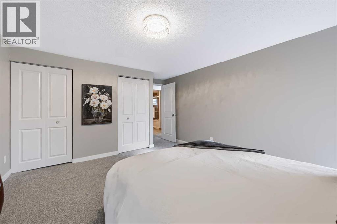
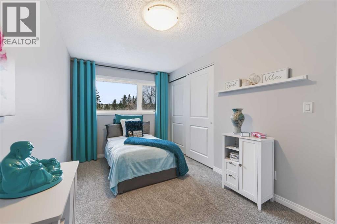
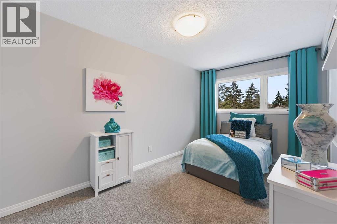
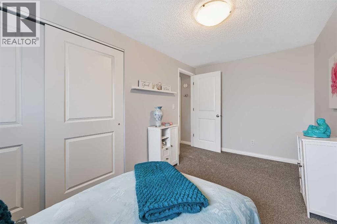
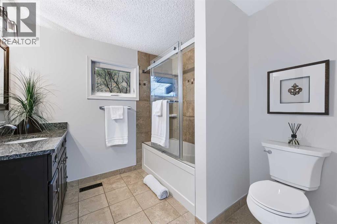
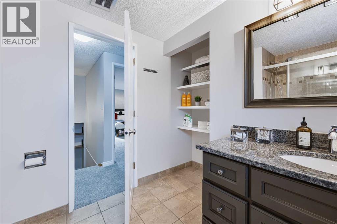
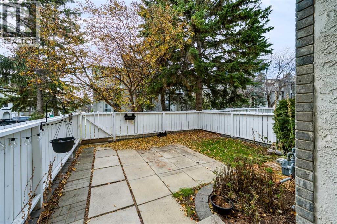
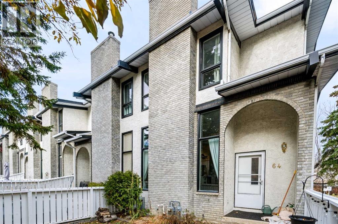
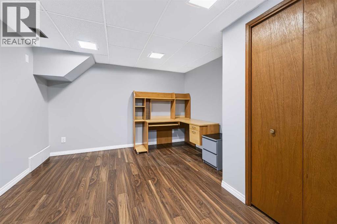
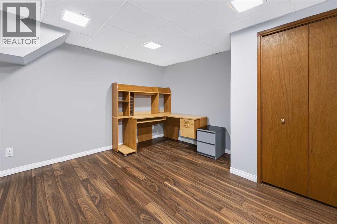
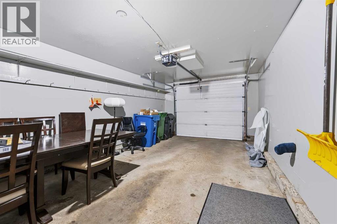
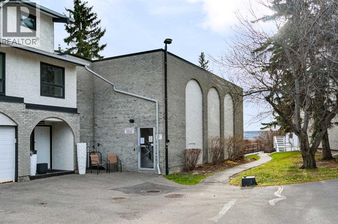
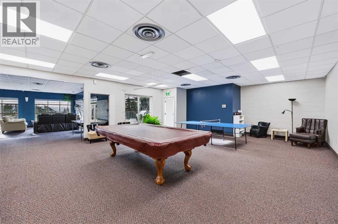
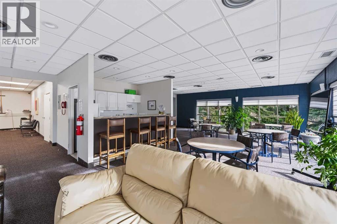
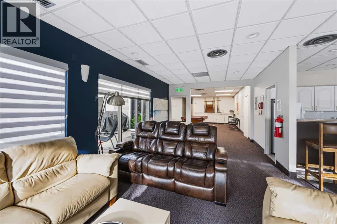
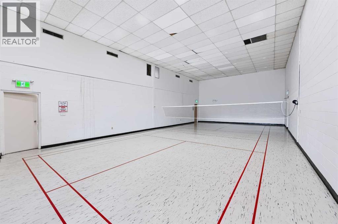
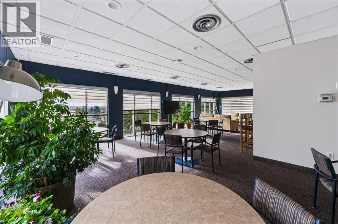
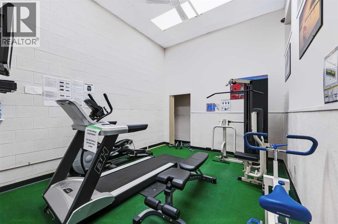
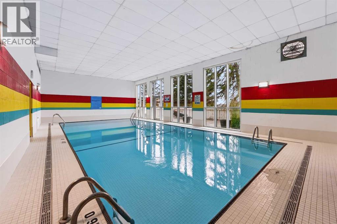
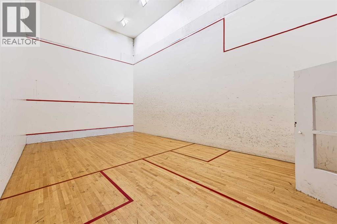
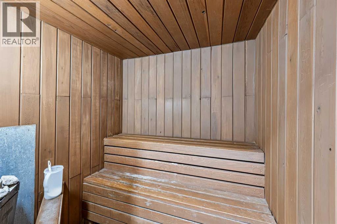
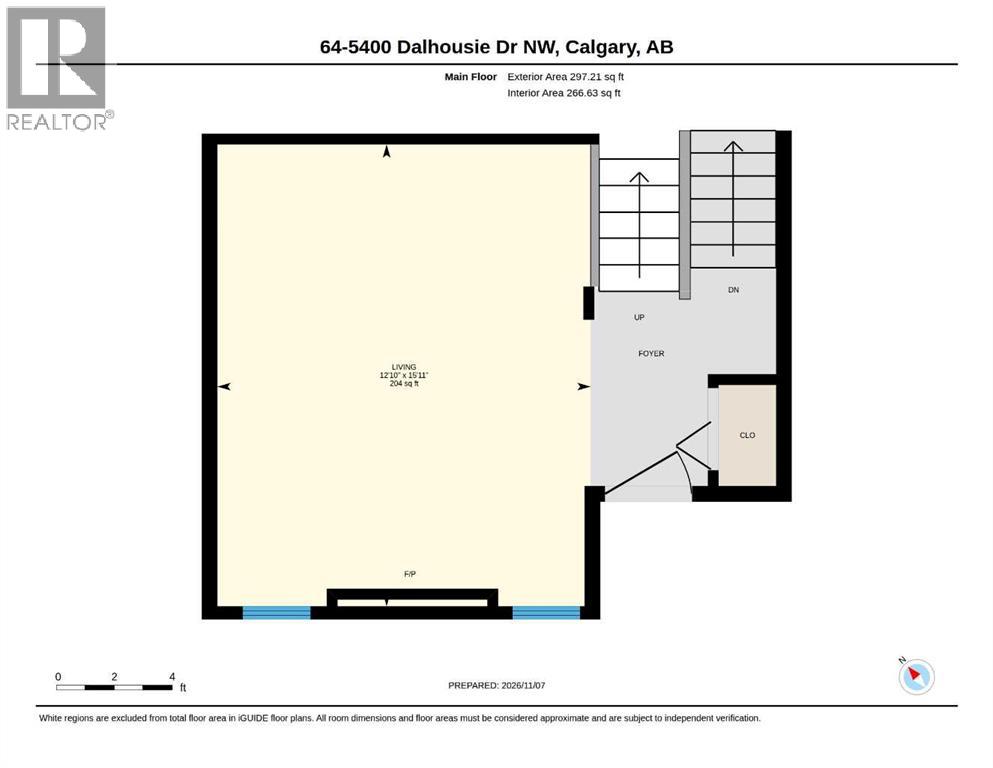
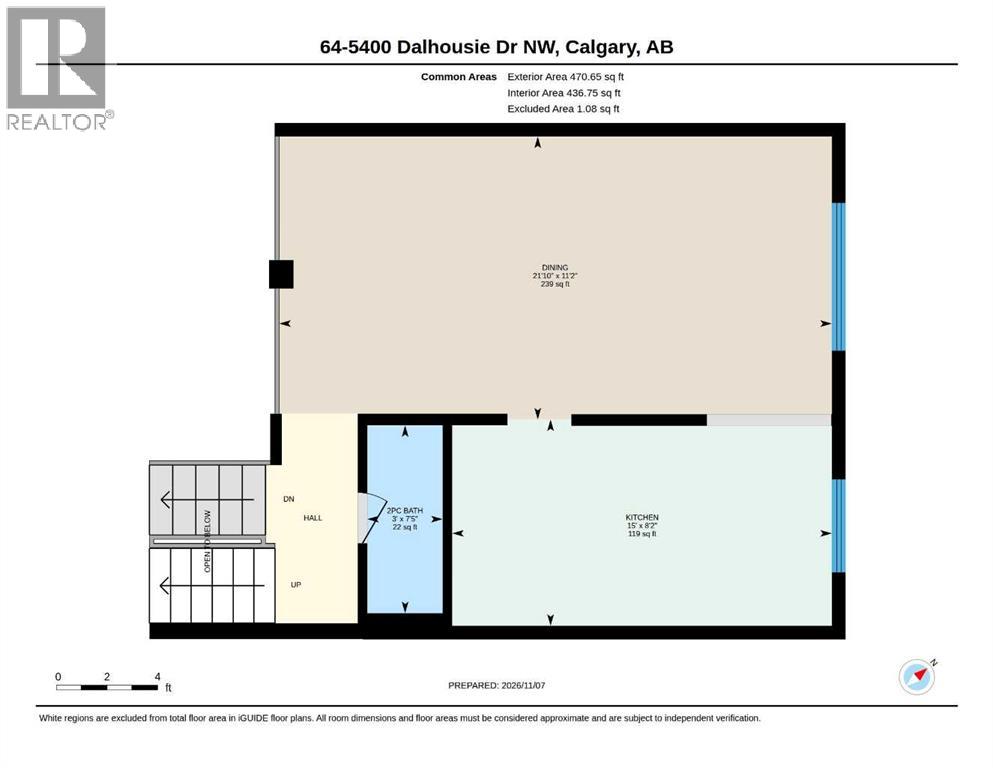
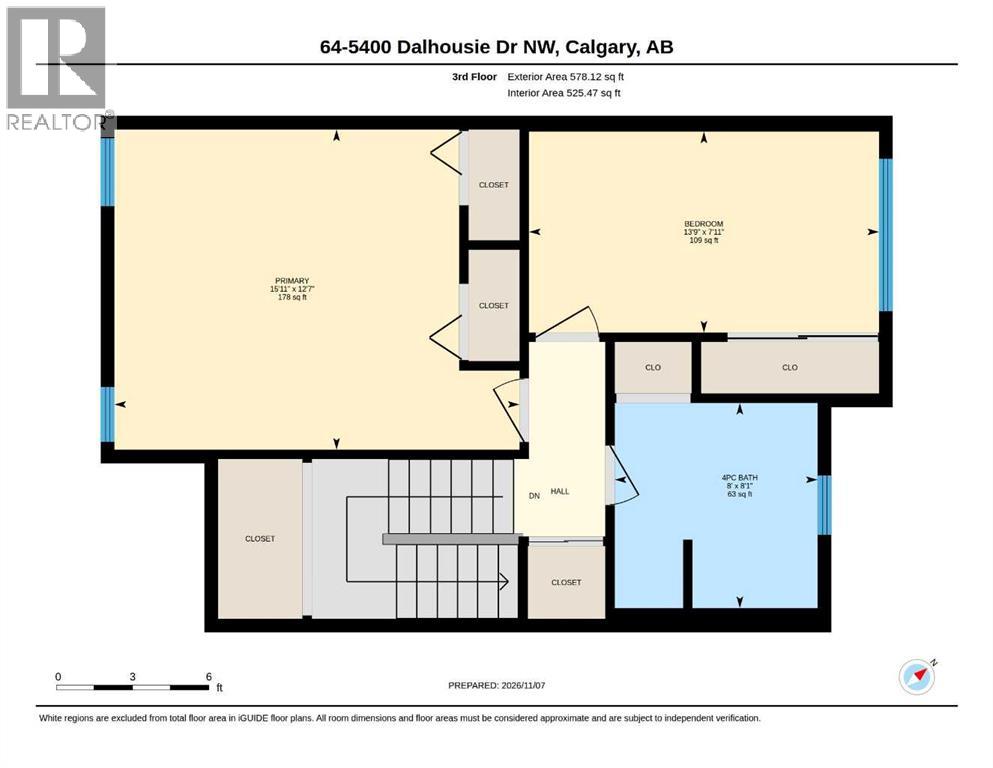
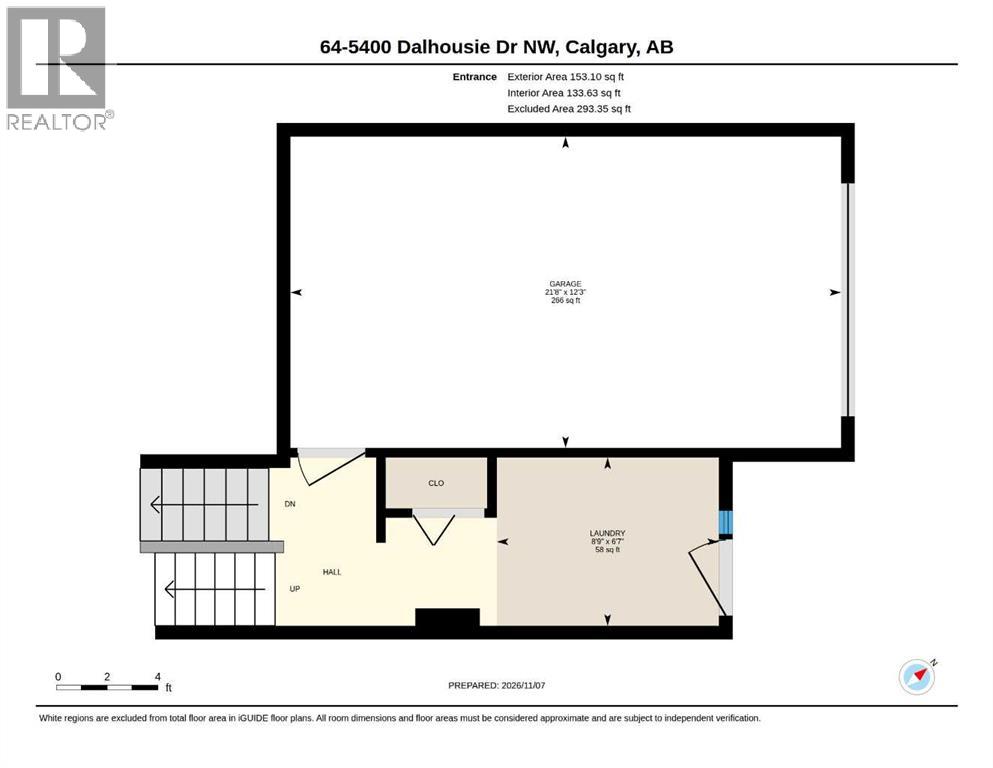
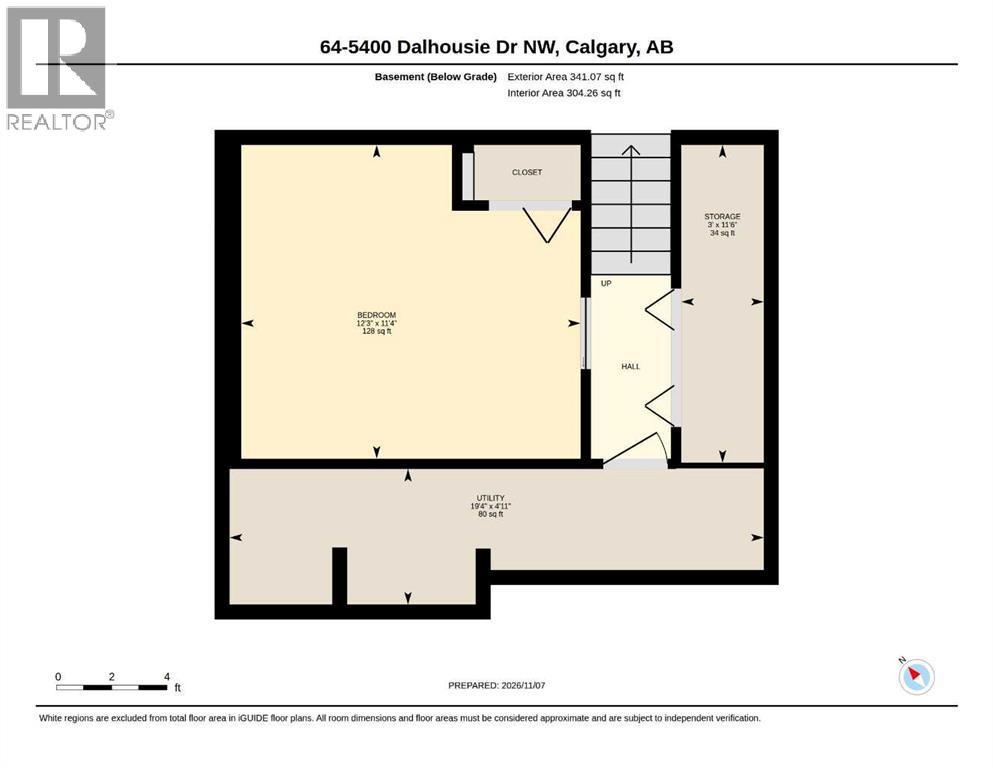
Discover refined townhome living in this beautifully updated 1,499 sq. ft. end unit at 5400 Dalhousie, ideally situated in the heart of NW Dalhousie. An inviting, light-filled floor plan pairs generous living spaces with thoughtful updates, while vaulted ceilings and a wood-burning fireplace bring warmth and character to the spacious main-floor family room. Fresh paint, new carpeting and a crisp white kitchen with newer appliances create a polished backdrop for everyday living and entertaining. Spacious living and dining areas offer room to gather, while front and rear entrances provide convenient access to a fully fenced backyard—an intimate outdoor retreat for summer barbecues, quiet evenings, or time with friends. Upstairs, a generously sized primary bedroom is complemented by a spacious second bedroom and the main bathroom. Both bathrooms have been recently updated, with finishes and fixtures that include ceramic tile flooring, a ceramic tile tub surround, newer toilets, a pedestal sink, and a granite vanity. The lower level adds a separate home office area, storage, and mechanical space. A newer furnace and central vacuum system round out the interior features.The attached single garage is fully insulated, drywalled, painted, with a spacious driveway accommodating a second vehicle. Just steps away, the recreation building offers an indoor pool, racquet courts, sauna, a fitness area and a lounge with kitchen and recreational games. Across from Dalhousie Station shopping plaza, this desirable location places shops, restaurants, and convenient walking access to the C-Train close at hand. A compelling blend of space, privacy, and connected living—this inviting end-unit townhome is an exceptional opportunity to make Dalhousie home. (id:54406)
Maintenance, Condominium Amenities, Common Area Maintenance, Insurance, Ground Maintenance, Property Management, Reserve Fund Contributions, Sewer, Waste Removal, Water
$597.11 Monthly| Bathroom Total | 2 | Bedrooms Above Ground | 2 |
| Bedrooms Total | 2 | Amenities | Clubhouse, Exercise Centre, Swimming, Party Room, Recreation Centre, Sauna |
| Appliances | Washer, Refrigerator, Stove, Dryer, Microwave Range Hood Combo, Humidifier, Window Coverings, Garage Door Opener | Architectural Style | 5 Level |
| Basement Development | Finished | Basement Type | Full (finished) |
| Constructed Date | 1975 | Construction Material | Wood Frame |
| Construction Style Attachment | Attached | Cooling Type | None |
| Exterior Finish | Brick, Stucco | Fireplace Present | Yes |
| Fireplace Total | 1 | Flooring Type | Carpeted, Ceramic Tile, Laminate |
| Foundation Type | Poured Concrete | Half Bath Total | 1 |
| Heating Fuel | Natural Gas | Heating Type | Forced Air |
| Size Interior | 1499 Sqft | Total Finished Area | 1498.99 Sqft |
| Type | Row / Townhouse |
| Attached Garage | 1 |
| Acreage | No | Fence Type | Fence |
| Land Amenities | Playground, Recreation Nearby, Schools, Shopping | Landscape Features | Landscaped, Lawn |
| Size Total Text | Unknown | Zoning Description | M-cg |
| Level | Type | Dimensions |
|---|---|---|
| Basement | Den | 3.74 M x 3.45 M |
| Basement | Storage | 3.50 M x 1.00 M |
| Basement | Furnace | 5.89 M x 1.49 M |
| Main Level | Living Room | 4.85 M x 3.92 M |
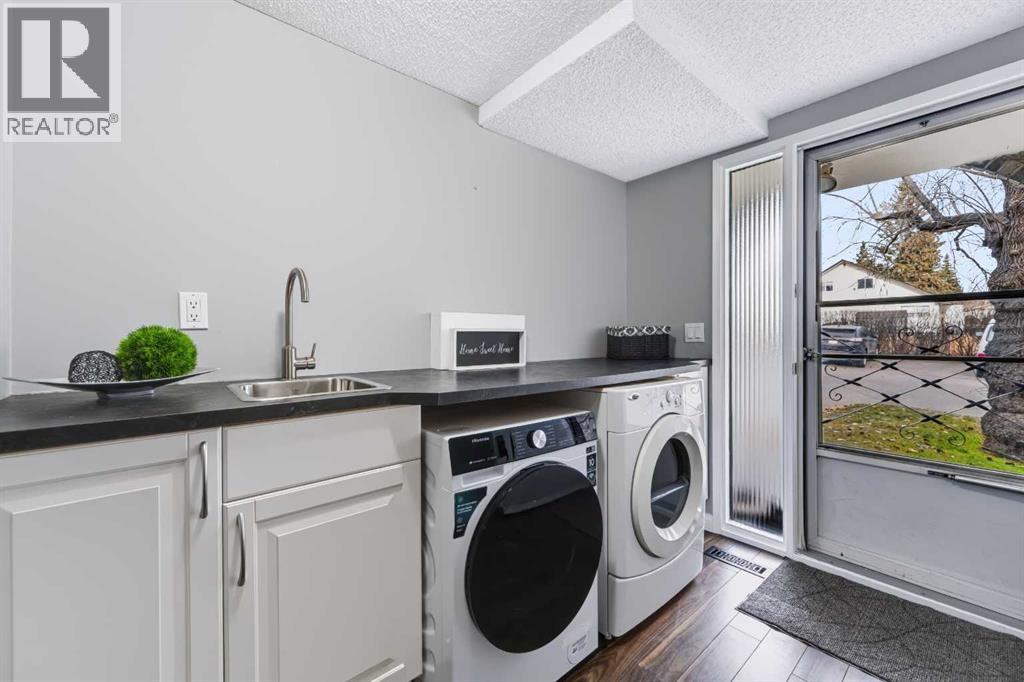
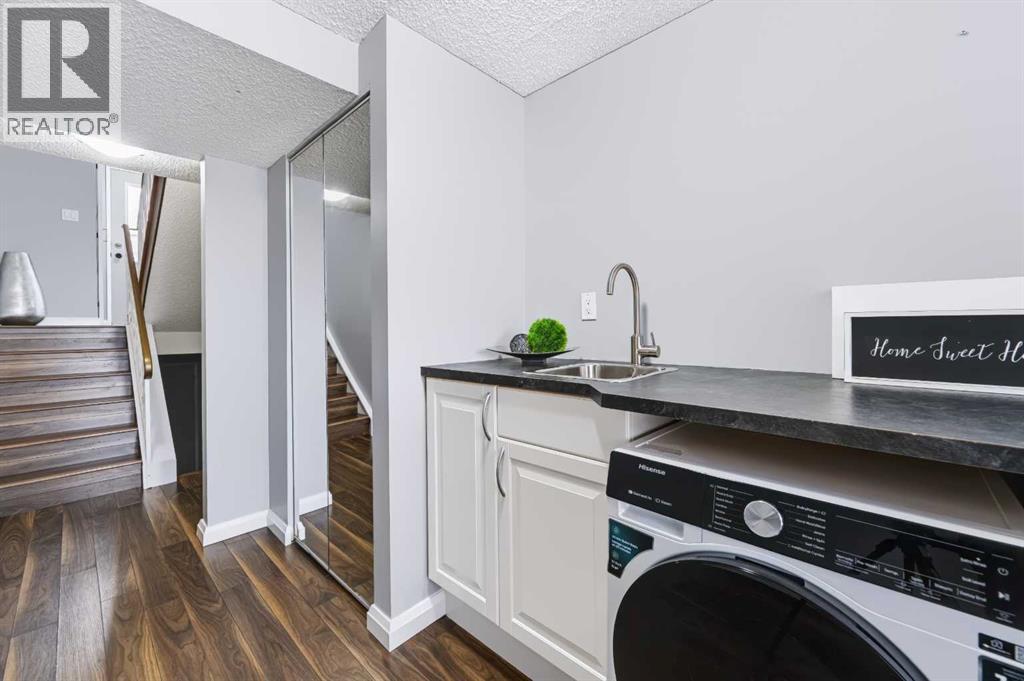
| Main Level | Laundry Room | 2.67 M x 2.02 M |
| Upper Level | Kitchen | 4.57 M x 2.48 M |
| Upper Level | Dining Room | 6.66 M x 3.40 M |
| Upper Level | 2pc Bathroom | Measurements not available |
| Upper Level | Primary Bedroom | 4.86 M x 3.84 M |
| Upper Level | Bedroom | 4.20 M x 2.41 M |
| Upper Level | 4pc Bathroom | 2.46 M x 2.43 M |
Browse our latest hot offers.