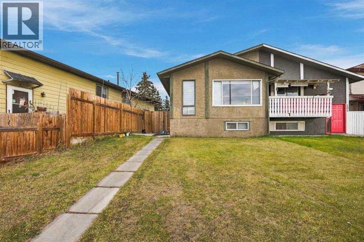
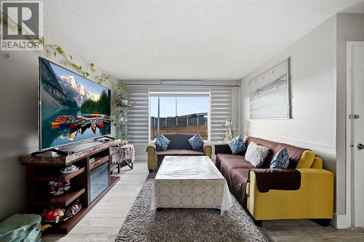
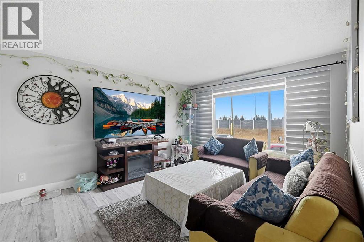
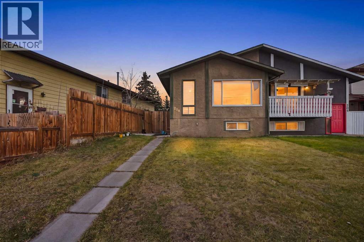
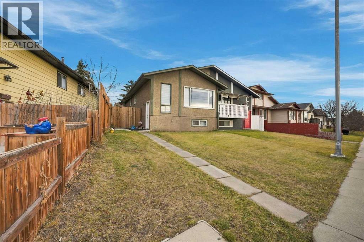
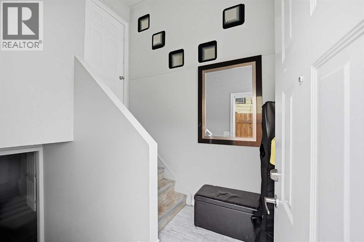
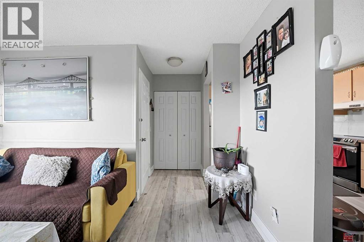
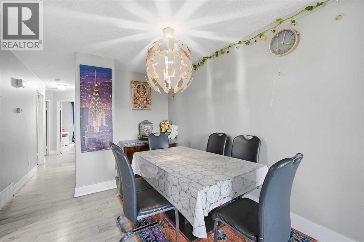
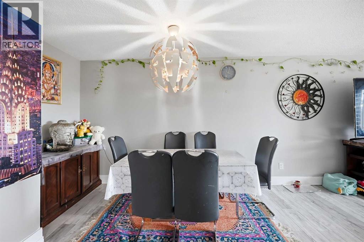
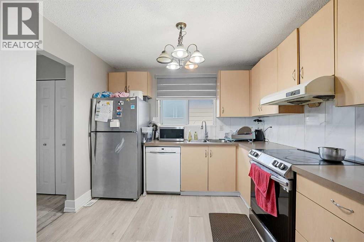
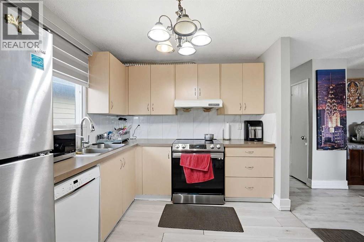
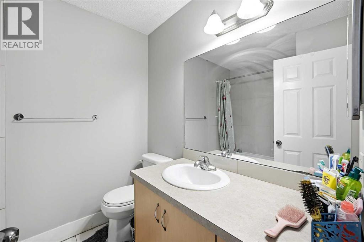
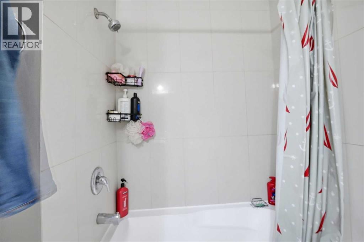
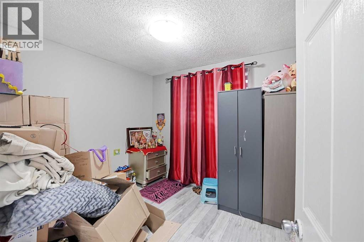
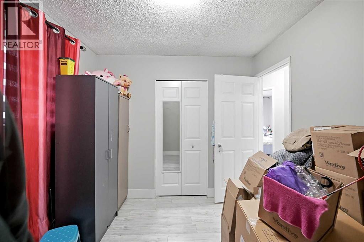
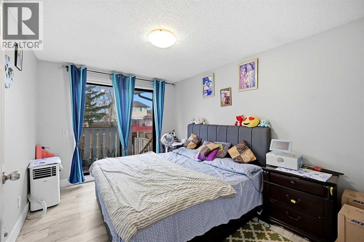
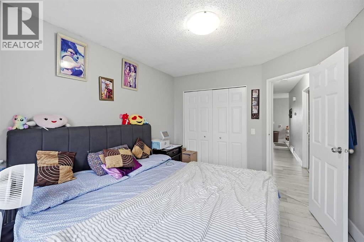
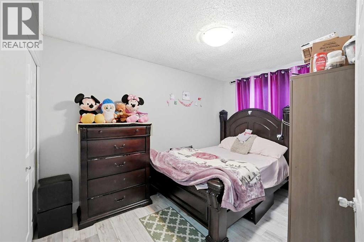
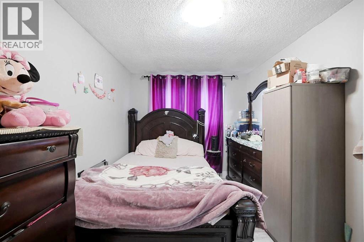
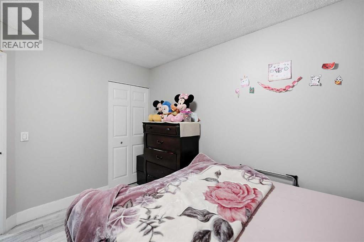
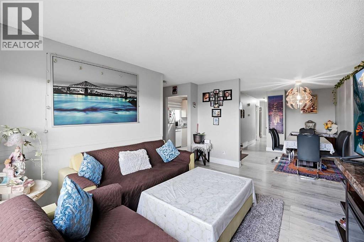
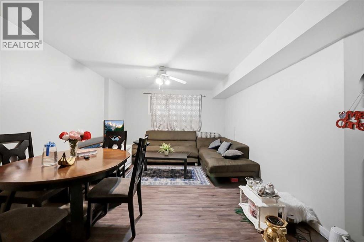
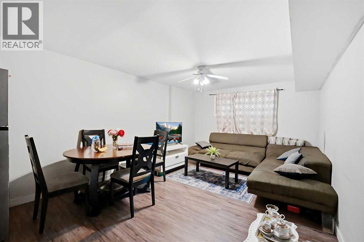
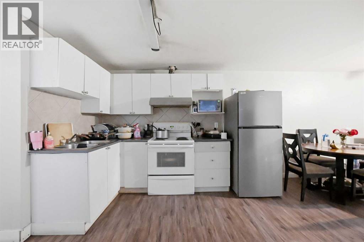
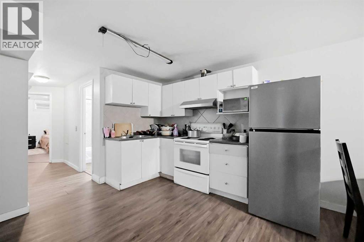
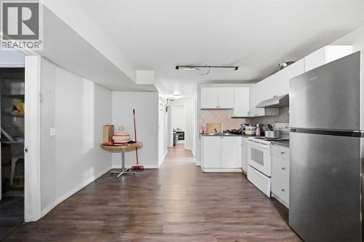
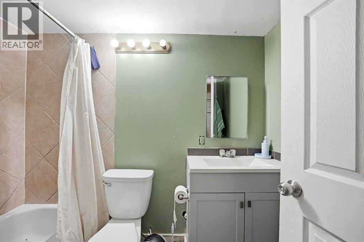
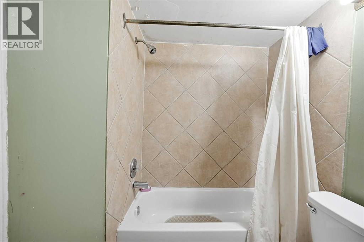
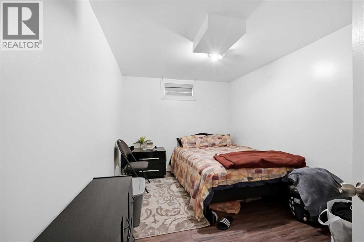
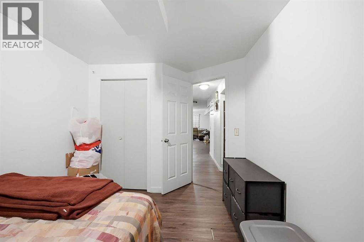
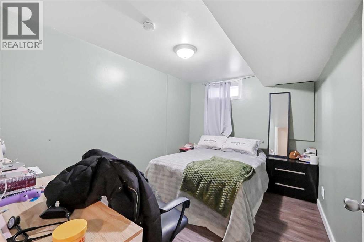
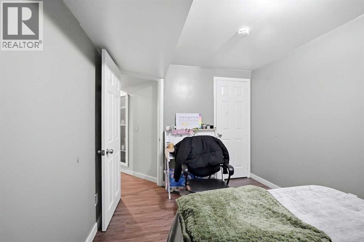
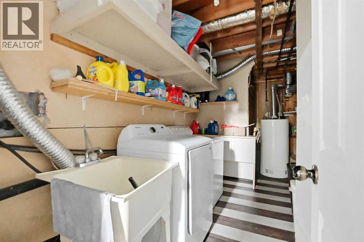
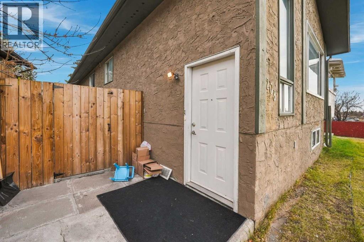
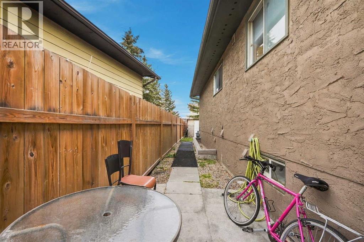
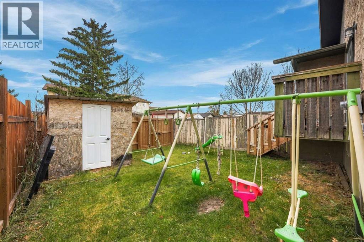
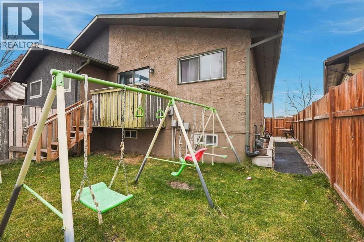
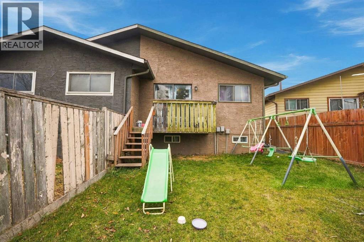
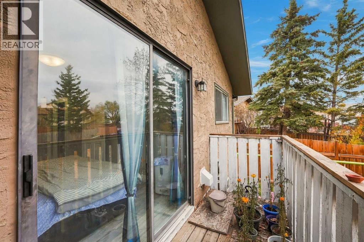
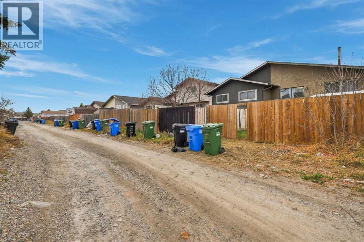
Welcome to 208 Whitworth Way NE - a well-kept 5 bedroom, 2 full bathroom bi-level semi-detached home with a 2 bedroom basement ILLEGAL SUITE, in the established community of Whitehorn, within walking distance of the Whitehorn C-Train station. The bright main floor features a spacious living room with large front window, a separate dining area with feature chandelier, and a functional L-shaped kitchen with ample cabinetry and stainless steel refrigerator. Three good-sized bedrooms and a 4-piece bathroom complete the upper level, and the primary bedroom offers sliding patio doors out to the rear deck. The fully developed lower level is a 2 bedroom, 1 bathroom basement illegal suite with its own separate side entrance, a second kitchen, a large recreation/living area, a 4-piece bathroom and a utility/laundry room with sink - ideal for extended family or multi-generational living (please note: the basement is an illegal suite). Outside you will find a private fenced backyard with lawn, a rear deck, a side patio and a storage shed. Parking is never a concern here: room for 2 vehicles on the property off the back lane, plus ample street parking out front and along the back. Vinyl plank flooring through much of the home. Whitehorn is a family-friendly NE Calgary community close to schools, parks, playgrounds, nearby plazas and shopping, golf and quick access to major routes. A great opportunity for first-time buyers, growing families or investors - book your showing today! (id:54406)
| Bathroom Total | 2 | Bedrooms Above Ground | 3 |
| Bedrooms Below Ground | 2 | Bedrooms Total | 5 |
| Appliances | Washer, Refrigerator, Stove, Dryer, Hood Fan | Architectural Style | Bi-level |
| Basement Development | Finished | Basement Features | Separate Entrance, Suite |
| Basement Type | Full (finished) | Constructed Date | 1982 |
| Construction Material | Wood Frame | Construction Style Attachment | Semi-detached |
| Cooling Type | None | Exterior Finish | Stucco |
| Flooring Type | Tile, Vinyl Plank | Foundation Type | Poured Concrete |
| Heating Fuel | Natural Gas | Heating Type | Forced Air |
| Size Interior | 1046 Sqft | Total Finished Area | 1045.94 Sqft |
| Type | Duplex |
| Other | |
| Street |
| Acreage | No | Fence Type | Fence |
| Land Amenities | Golf Course, Park, Playground, Schools, Shopping | Landscape Features | Lawn |
| Size Frontage | 9.62 M | Size Irregular | 260.00 |
| Size Total | 260 M2|0-4,050 Sqft | Size Total Text | 260 M2|0-4,050 Sqft |
| Zoning Description | R-c2 |
| Level | Type | Dimensions |
|---|---|---|
| Basement | Kitchen | 3.91 M x 3.33 M |
| Basement | Recreational, Games Room | 4.50 M x 3.66 M |
| Basement | Bedroom | 4.06 M x 2.79 M |
| Basement | Bedroom | 3.78 M x 2.77 M |
| Basement | 4pc Bathroom | 2.44 M x 1.55 M |
| Basement | Furnace | 5.05 M x 2.82 M |
| Main Level | Living Room | 4.60 M x 3.66 M |
| Main Level | Dining Room | 3.40 M x 3.10 M |
| Main Level | Kitchen | 3.10 M x 2.82 M |
| Main Level | Primary Bedroom | 3.89 M x 3.05 M |
| Main Level | Bedroom | 3.89 M x 2.77 M |
| Main Level | Bedroom | 3.02 M x 2.77 M |
| Main Level | 4pc Bathroom | 2.29 M x 1.98 M |