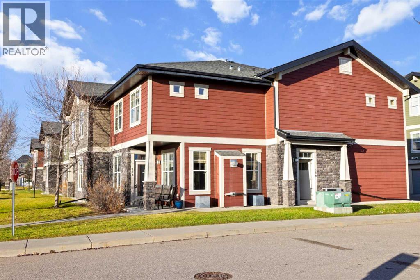
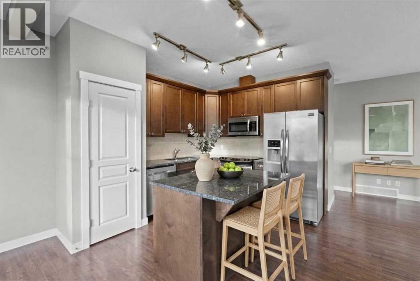
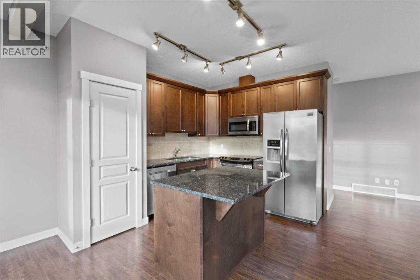
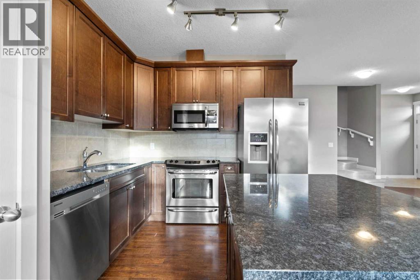
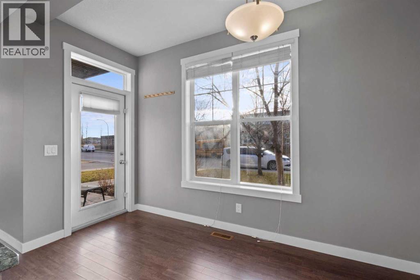
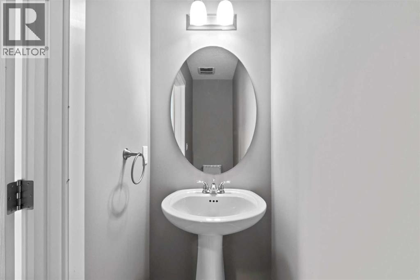
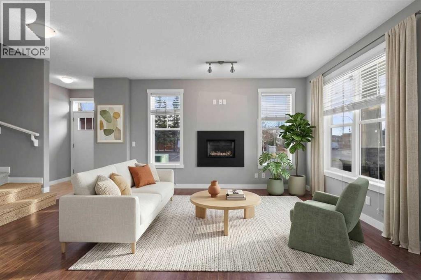
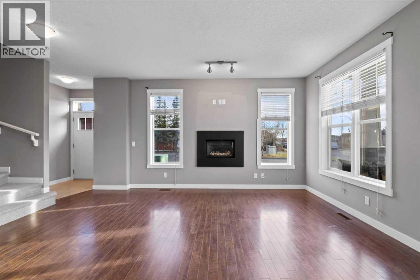
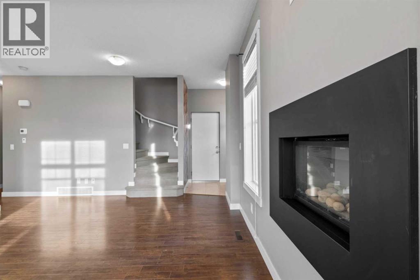
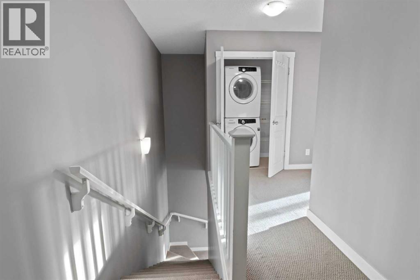
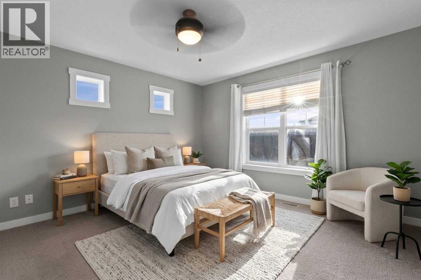
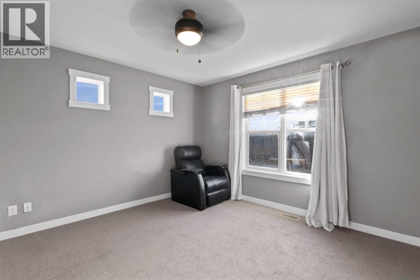
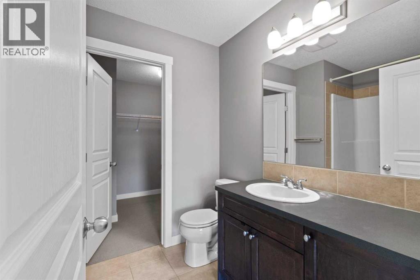
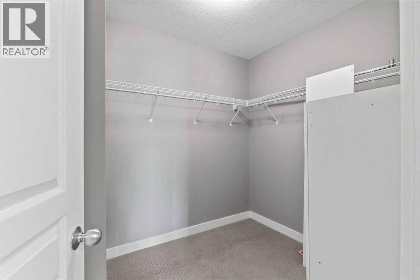
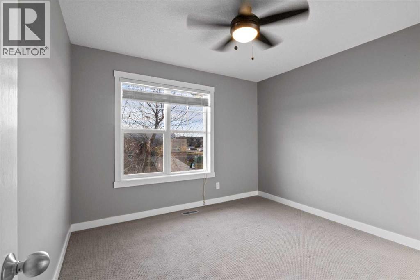
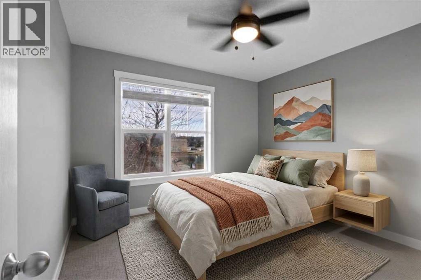
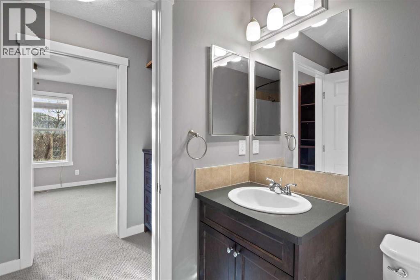
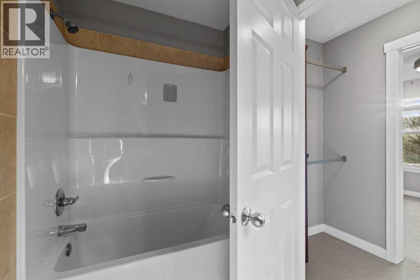
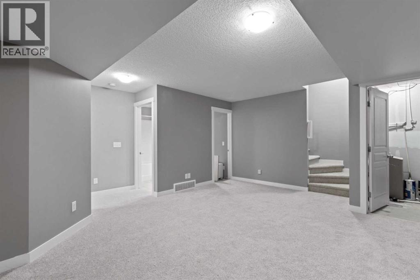
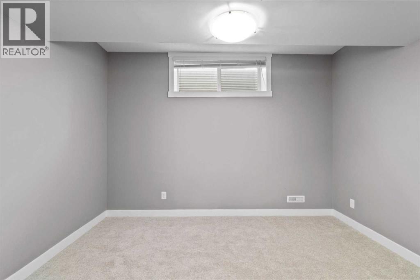
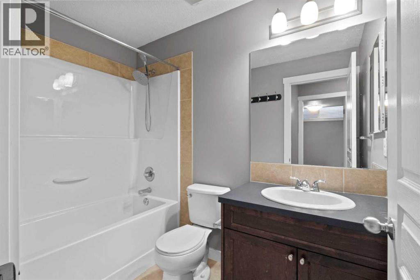
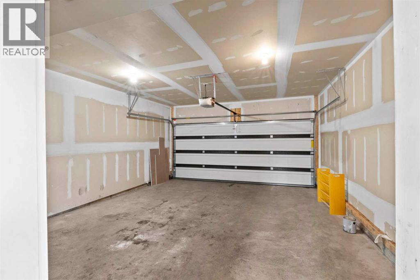
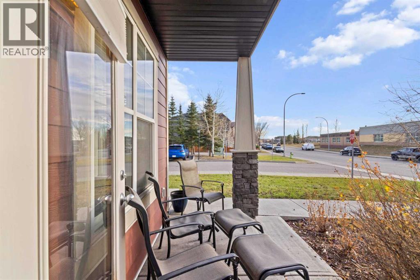
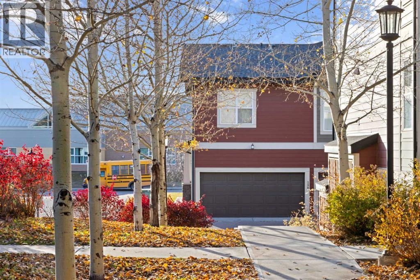
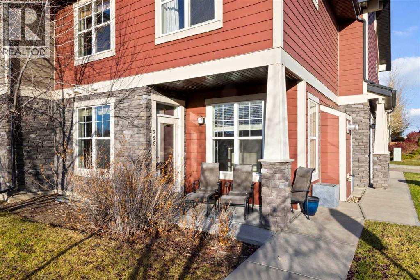
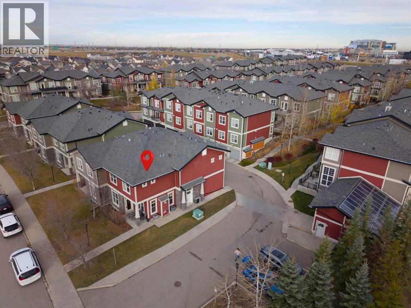
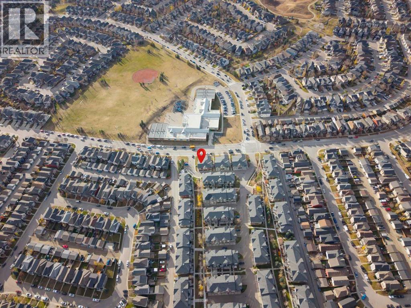
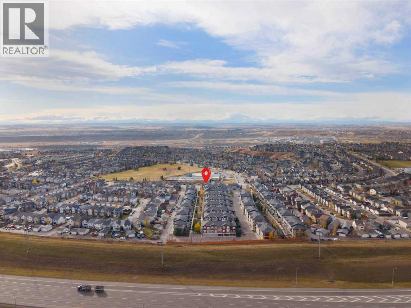
Freshly painted throughout, this bright corner-unit townhouse offers exceptional layout across 1,337 sq ft of living space, complemented by a 560 sq ft finished basement. The open-concept main level features a cozy gas wall fireplace in the living room and a modern kitchen equipped with sleek granite countertops and stainless steel appliances. Upstairs, two primary suites each feature their own private 4-piece ensuite bathroom, paired with convenient top-floor laundry. The lower level showcases brand-new carpet with a spacious family room, third bedroom, and a 4-piece bathroom, making it ideal for guests or a home office. A bonus is the double attached garage and A/C. Enjoys easy access to Fish Creek Park, Stoney Trail, and local shopping, all positioned in the heart of Cranston directly across from expansive green space and a local school. (id:54406)
Maintenance, Common Area Maintenance, Insurance, Ground Maintenance, Property Management, Reserve Fund Contributions, Waste Removal
$549.58 Monthly12:00 pm
Ends at:2:00 pm
| Bathroom Total | 4 | Bedrooms Above Ground | 2 |
| Bedrooms Below Ground | 1 | Bedrooms Total | 3 |
| Appliances | Washer, Refrigerator, Dishwasher, Stove, Dryer, Microwave Range Hood Combo, Window Coverings, Garage Door Opener | Basement Development | Finished |
| Basement Type | Full (finished) | Constructed Date | 2012 |
| Construction Material | Wood Frame | Construction Style Attachment | Attached |
| Cooling Type | Central Air Conditioning | Exterior Finish | Vinyl Siding |
| Fireplace Present | Yes | Fireplace Total | 1 |
| Flooring Type | Carpeted, Laminate, Tile | Foundation Type | Poured Concrete |
| Half Bath Total | 1 | Heating Fuel | Natural Gas |
| Heating Type | Forced Air | Stories Total | 2 |
| Size Interior | 1337 Sqft | Total Finished Area | 1337.21 Sqft |
| Type | Row / Townhouse |
| Attached Garage | 2 |
| Acreage | No | Fence Type | Not Fenced |
| Land Amenities | Playground, Recreation Nearby, Schools, Shopping | Size Total Text | Unknown |
| Zoning Description | M-1 |
| Level | Type | Dimensions |
|---|---|---|
| Second Level | 4pc Bathroom | 8.33 Ft x 4.92 Ft |
| Second Level | 4pc Bathroom | 8.58 Ft x 6.42 Ft |
| Second Level | Bedroom | 10.67 Ft x 10.33 Ft |
| Second Level | Primary Bedroom | 12.00 Ft x 12.33 Ft |
| Second Level | Other | 8.08 Ft x 6.67 Ft |
| Basement | 4pc Bathroom | 7.83 Ft x 4.83 Ft |
| Basement | Bedroom | 11.58 Ft x 8.83 Ft |
| Basement | Recreational, Games Room | 17.42 Ft x 17.42 Ft |
| Basement | Furnace | 4.50 Ft x 5.75 Ft |
| Main Level | 2pc Bathroom | 2.83 Ft x 8.75 Ft |
| Main Level | Dining Room | 12.42 Ft x 6.00 Ft |
| Main Level | Kitchen | 9.17 Ft x 10.92 Ft |
| Main Level | Living Room | 13.92 Ft x 17.83 Ft |
Browse our latest hot offers.