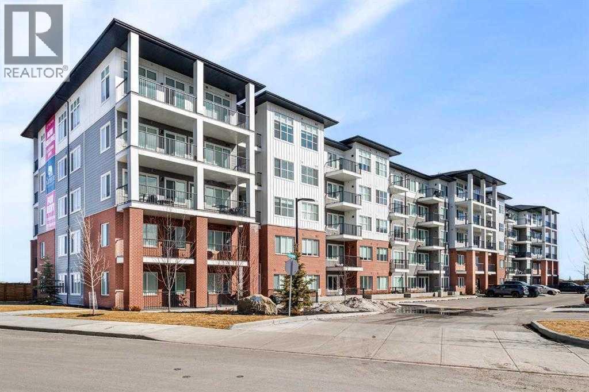
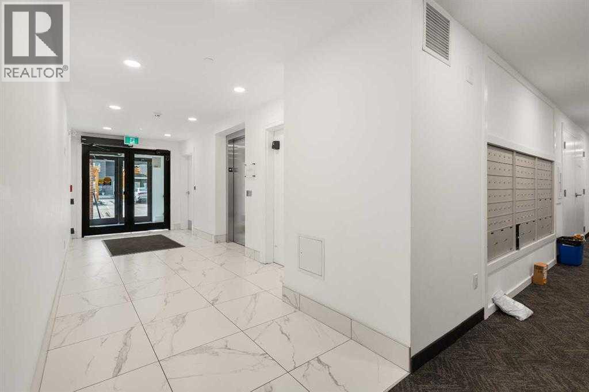
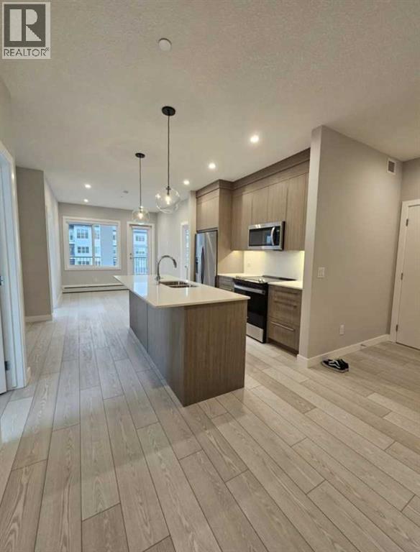
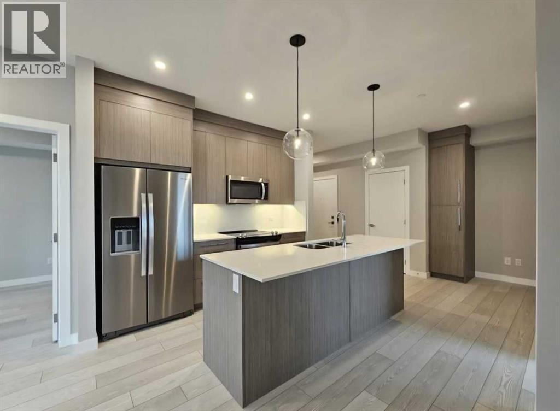
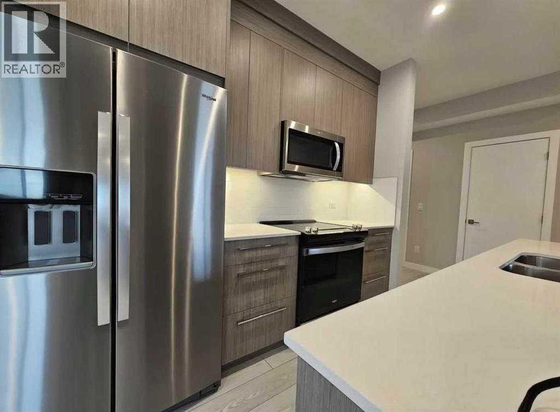
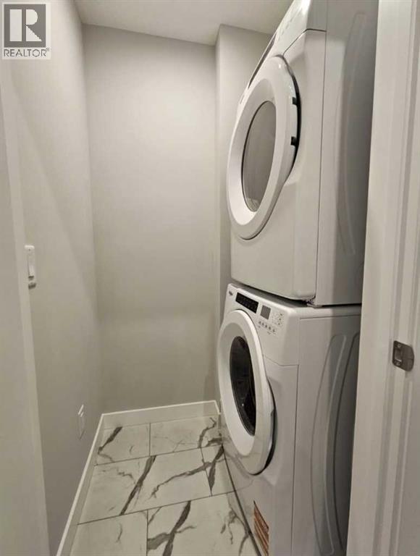
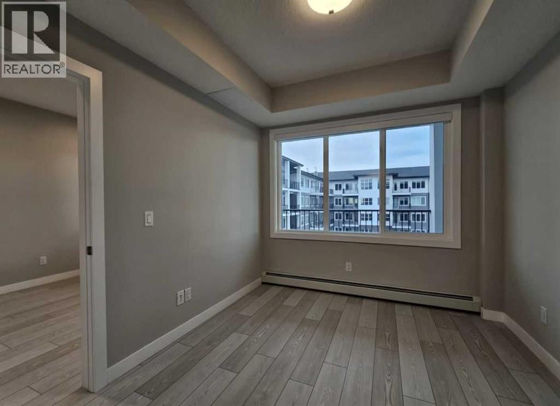
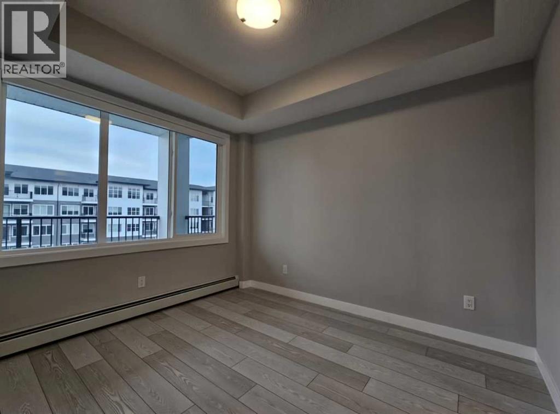
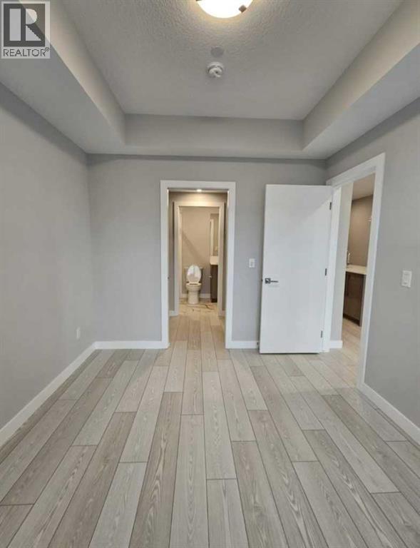
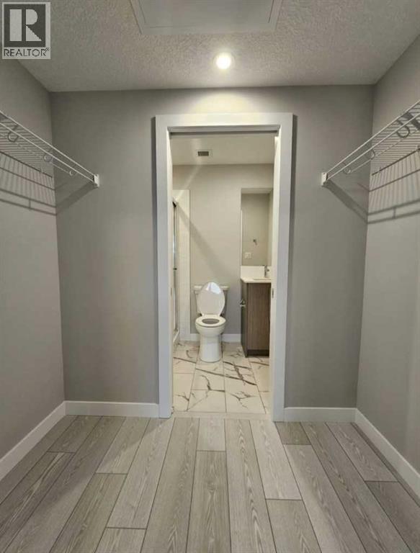
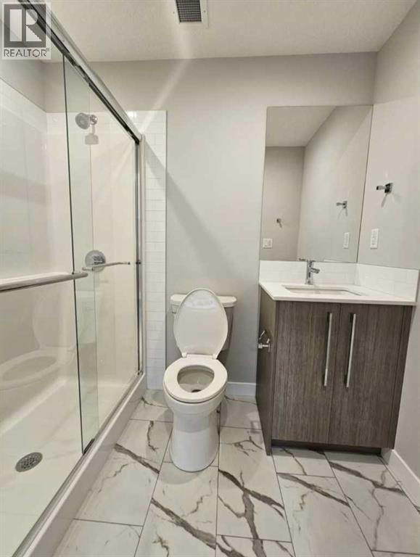
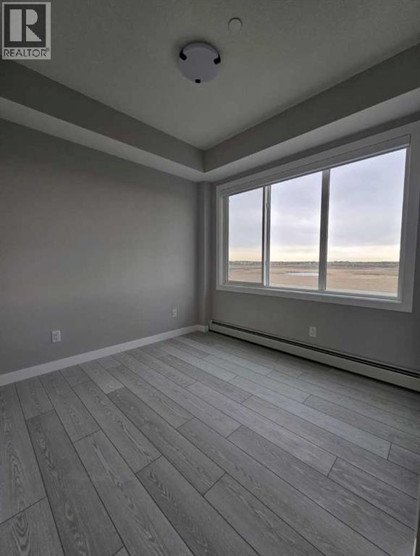
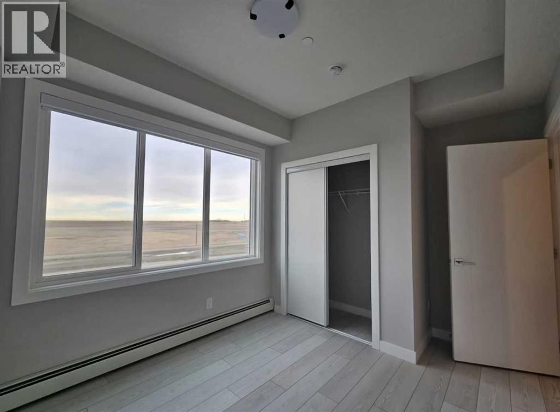
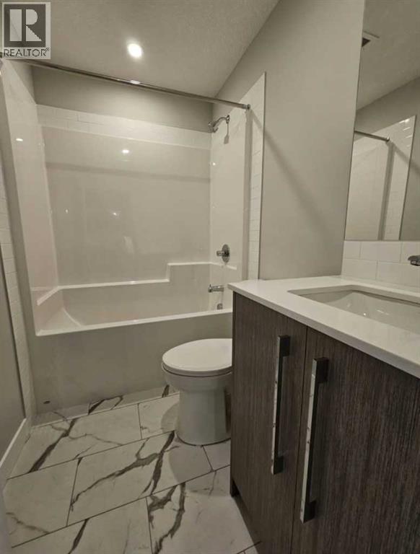
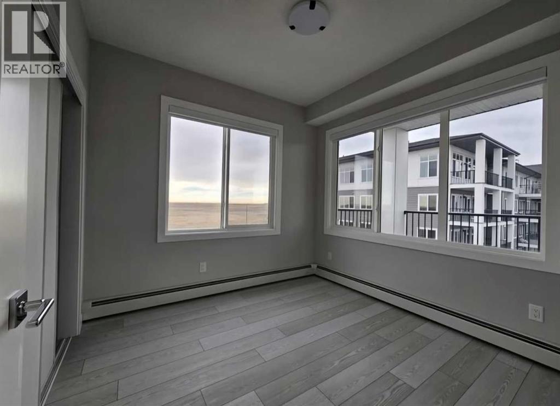
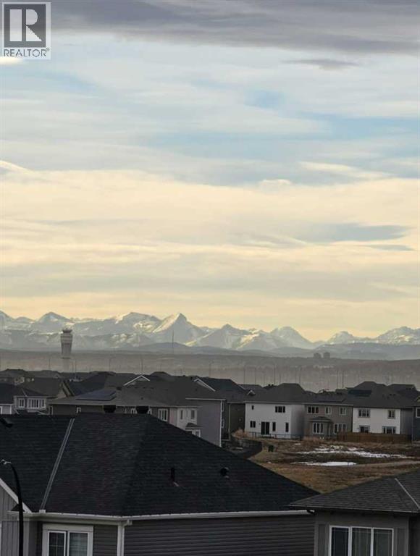
Welcome to this beautifully finished unit in the family-friendly community of Cityscape. Highlighting a rare 3-bedroom, 2-bathroom layout and an oversized north-facing balcony, this home blends style, comfort, and everyday functionality. Inside, sleek LVP flooring and oversized windows flood the open-concept living, dining, and kitchen space with natural light. The primary suite features a private 3-piece ensuite, while two versatile additional bedrooms and a full bath easily adapt for family, guests, or a home office. Complete with in-suite laundry and titled underground parking, convenience is at your doorstep. Enjoy exclusive access to community amenities, including a fitness centre and owner's lounge. Perfectly located just 15 minutes from CrossIron Mills, Costco, and the Calgary International Airport, with parks and future schools nearby. (id:54406)
| Bathroom Total | 2 | Bedrooms Above Ground | 3 |
| Bedrooms Total | 3 | Appliances | Refrigerator, Dishwasher, Stove, Microwave Range Hood Combo, Window Coverings, Washer & Dryer |
| Constructed Date | 2026 | Size Interior | 838 Sqft |
| Total Finished Area | 838 Sqft |
| Underground |
| Acreage | No | Size Total Text | Unknown |
| Level | Type | Dimensions |
|---|---|---|
| Main Level | Primary Bedroom | 10.75 Ft x 9.33 Ft |
| Main Level | Bedroom | 11.58 Ft x 9.25 Ft |
| Main Level | Bedroom | 9.67 Ft x 8.92 Ft |
| Main Level | 3pc Bathroom | 7.42 Ft x 4.83 Ft |
| Main Level | 4pc Bathroom | 7.75 Ft x 4.92 Ft |
| Main Level | Other | 7.00 Ft x 4.50 Ft |
| Main Level | Other | 9.75 Ft x 8.33 Ft |
| Main Level | Laundry Room | 5.50 Ft x 3.67 Ft |
| Main Level | Foyer | 5.50 Ft x 3.83 Ft |
| Main Level | Living Room | 10.08 Ft x 10.00 Ft |