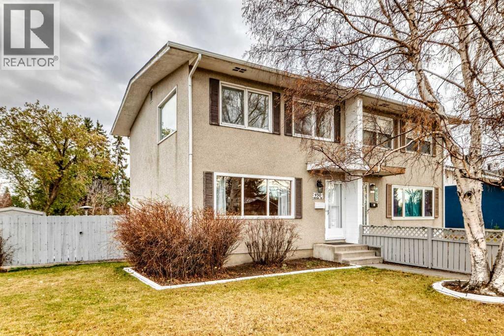
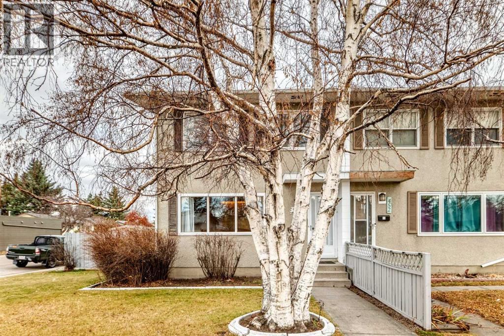
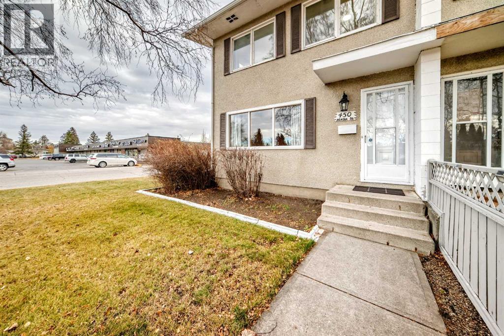
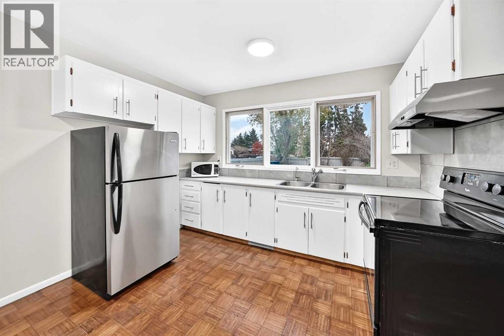
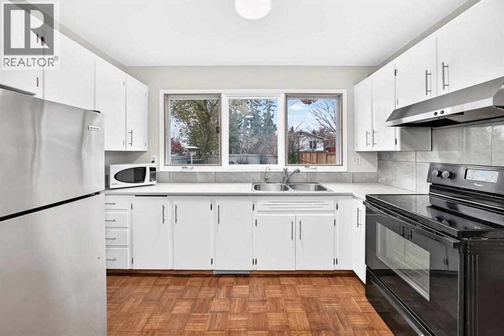
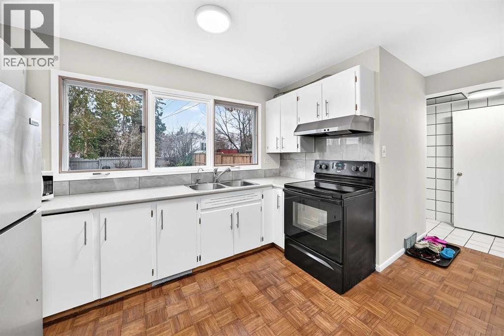
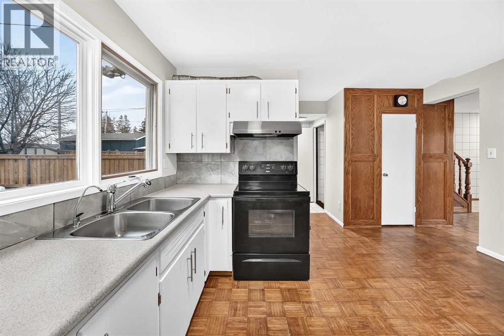
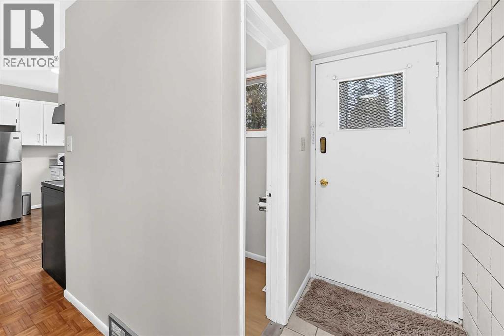
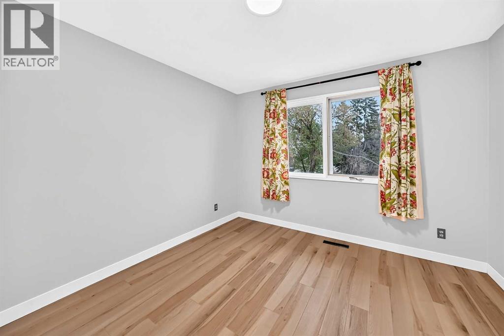
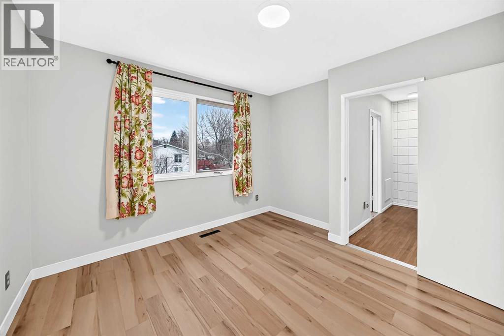
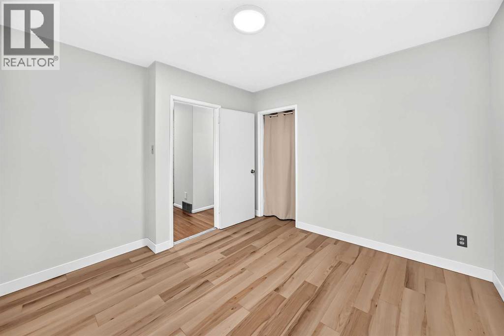
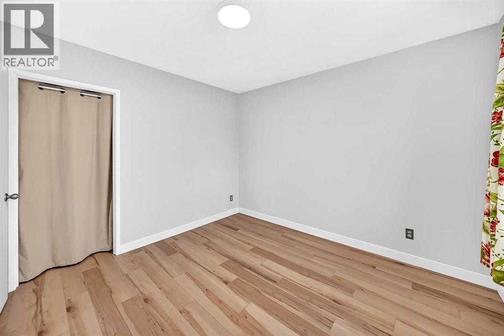
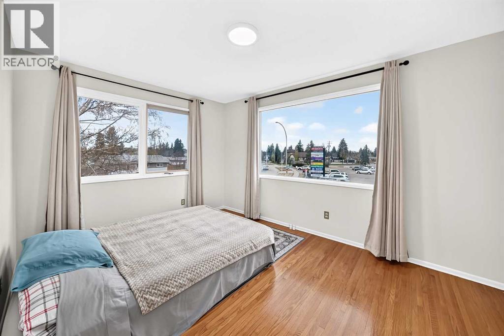
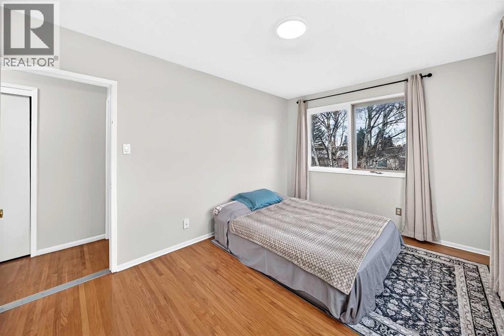
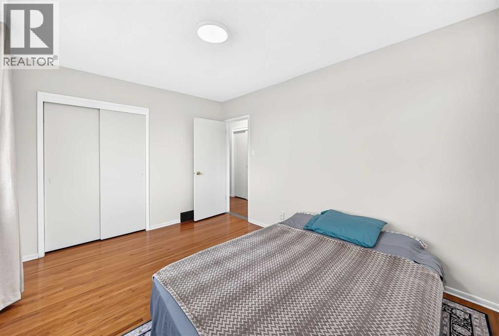
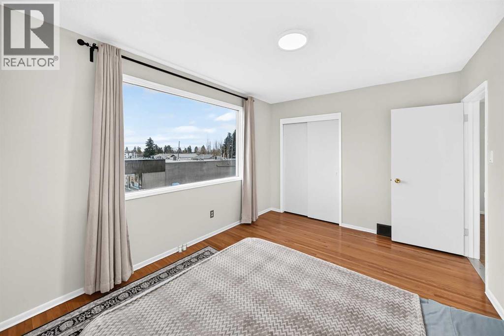
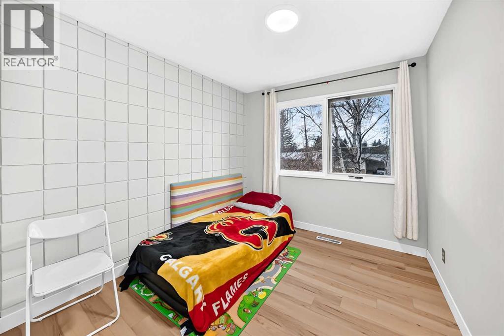
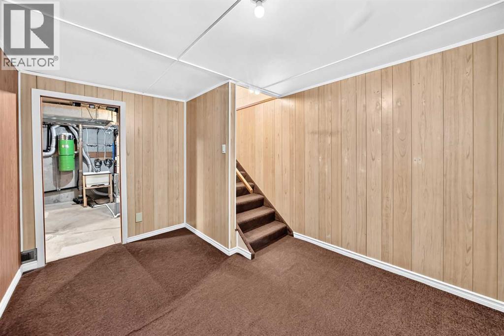
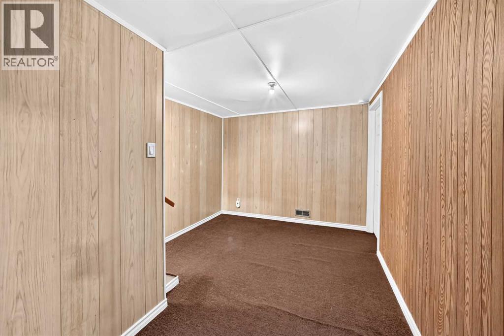
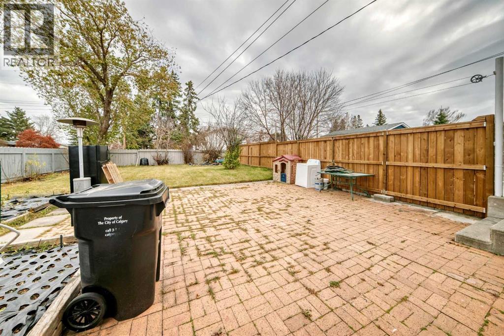
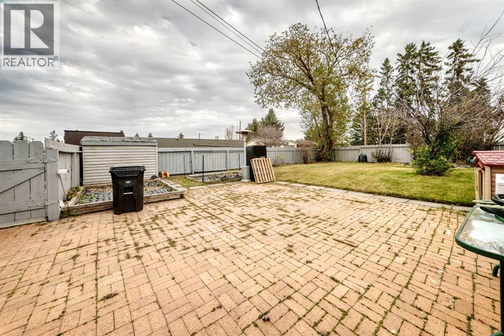
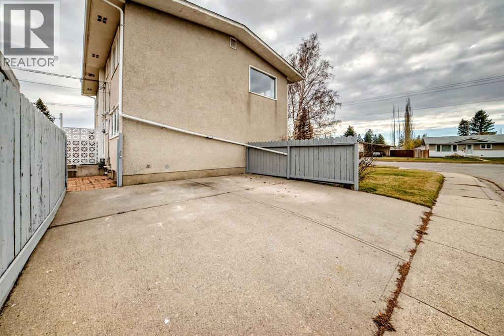
NO CONDO FEES... FOUR BEDROOM Half Duplex located on a CORNER LOT in the well sought after community of Acadia. NEWER ROOF, FURNACE & HOT WATER TANK. Offering great access to all amenities including schools, public transit, restaurants, shopping, parks and a short drive to the downtown core. (id:54406)
| Bathroom Total | 3 | Bedrooms Above Ground | 3 |
| Bedrooms Below Ground | 1 | Bedrooms Total | 4 |
| Appliances | Washer, Refrigerator, Stove | Basement Development | Finished |
| Basement Type | Full (finished) | Constructed Date | 1963 |
| Construction Material | Wood Frame | Construction Style Attachment | Semi-detached |
| Cooling Type | None | Exterior Finish | Stucco |
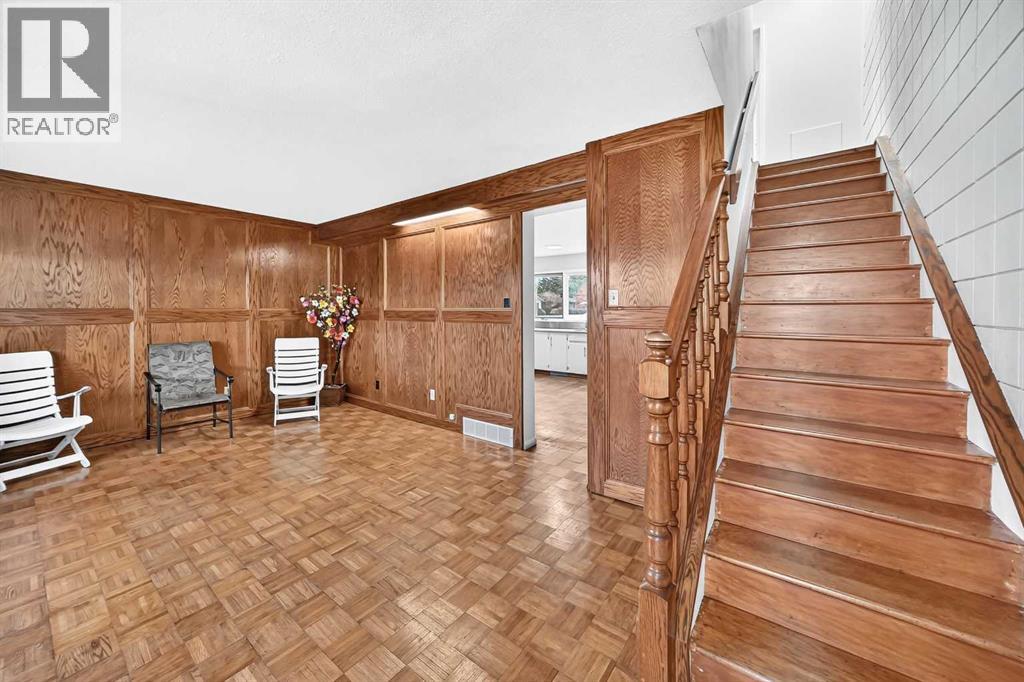
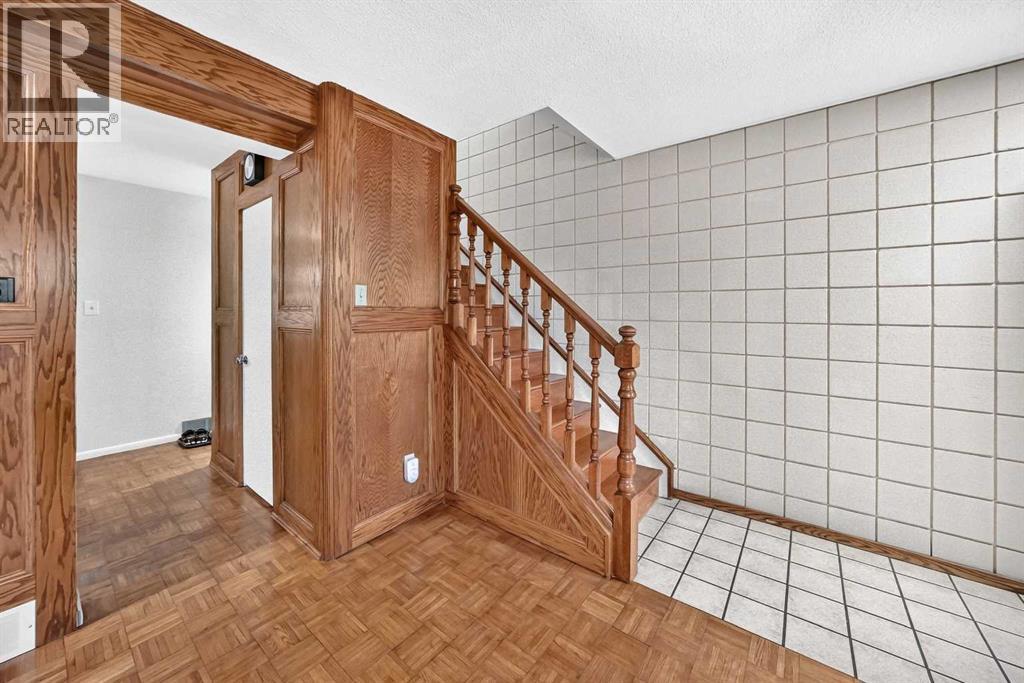
| Flooring Type | Carpeted, Hardwood, Parquet | Foundation Type | Poured Concrete |
| Half Bath Total | 1 | Heating Type | Forced Air |
| Stories Total | 2 | Size Interior | 1121 Sqft |
| Total Finished Area | 1121.4 Sqft | Type | Duplex |
| Carport |
| Acreage | No | Fence Type | Fence |
| Land Amenities | Park, Playground, Schools, Shopping | Landscape Features | Landscaped |
| Size Frontage | 3.25 M | Size Irregular | 385.00 |
| Size Total | 385 M2|4,051 - 7,250 Sqft | Size Total Text | 385 M2|4,051 - 7,250 Sqft |
| Zoning Description | R-c2 |
| Level | Type | Dimensions |
|---|---|---|
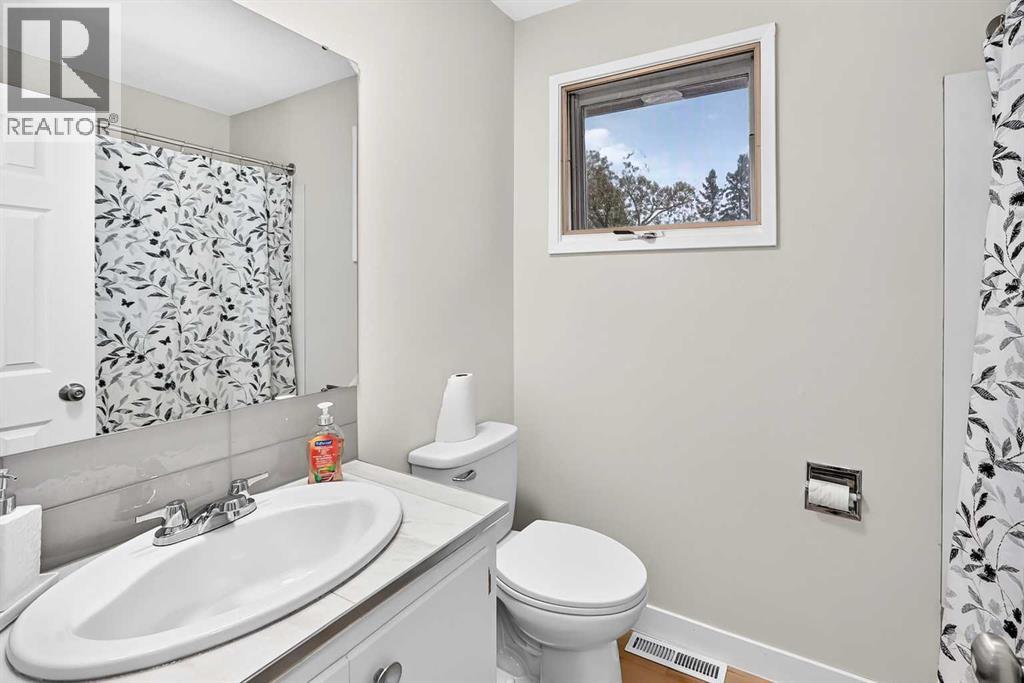
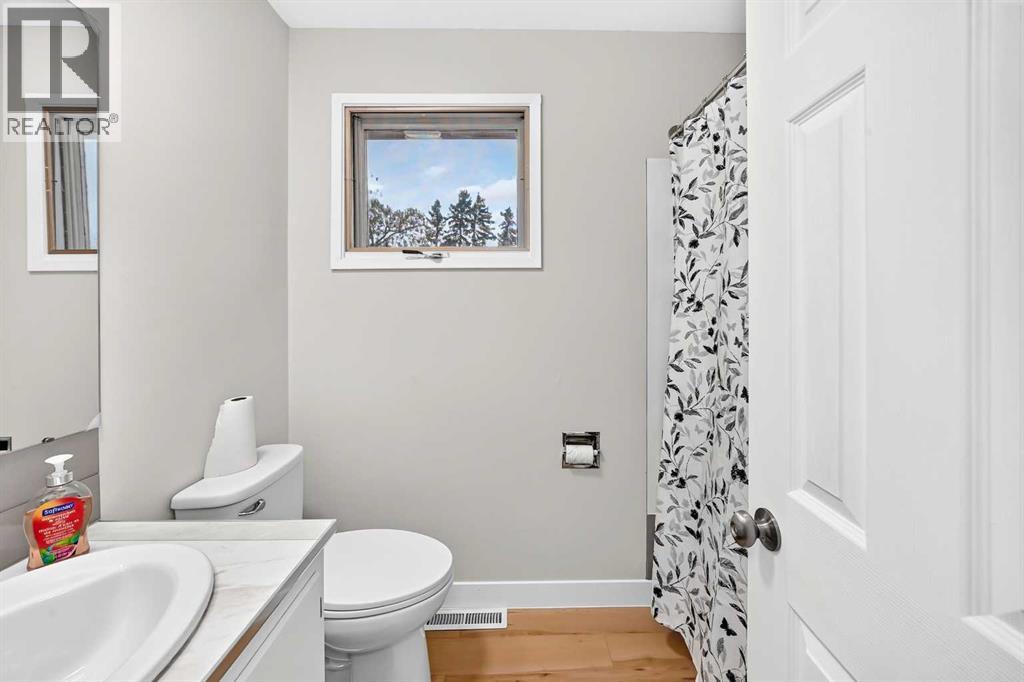
| Second Level | 4pc Bathroom | 5.00 Ft x 7.58 Ft |
| Second Level | Bedroom | 11.00 Ft x 10.00 Ft |
| Second Level | Bedroom | 10.00 Ft x 8.83 Ft |
| Basement | 3pc Bathroom | 5.33 Ft x 6.83 Ft |
| Basement | Den | 7.17 Ft x 7.67 Ft |
| Basement | Bedroom | 12.58 Ft x 8.58 Ft |
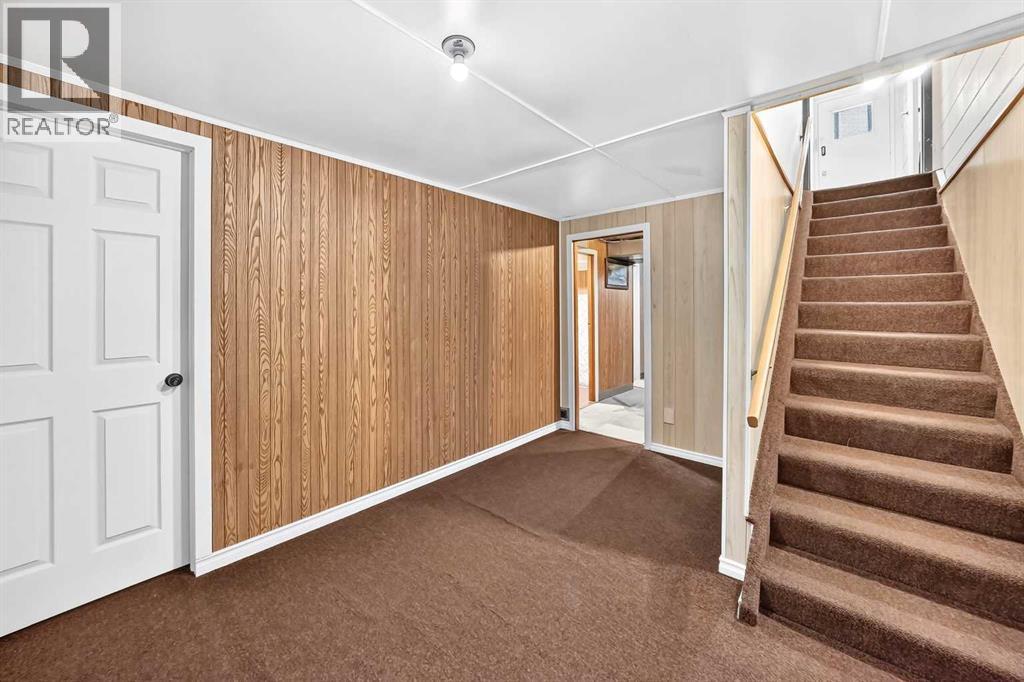
| Basement | Other | 12.50 Ft x 9.50 Ft |
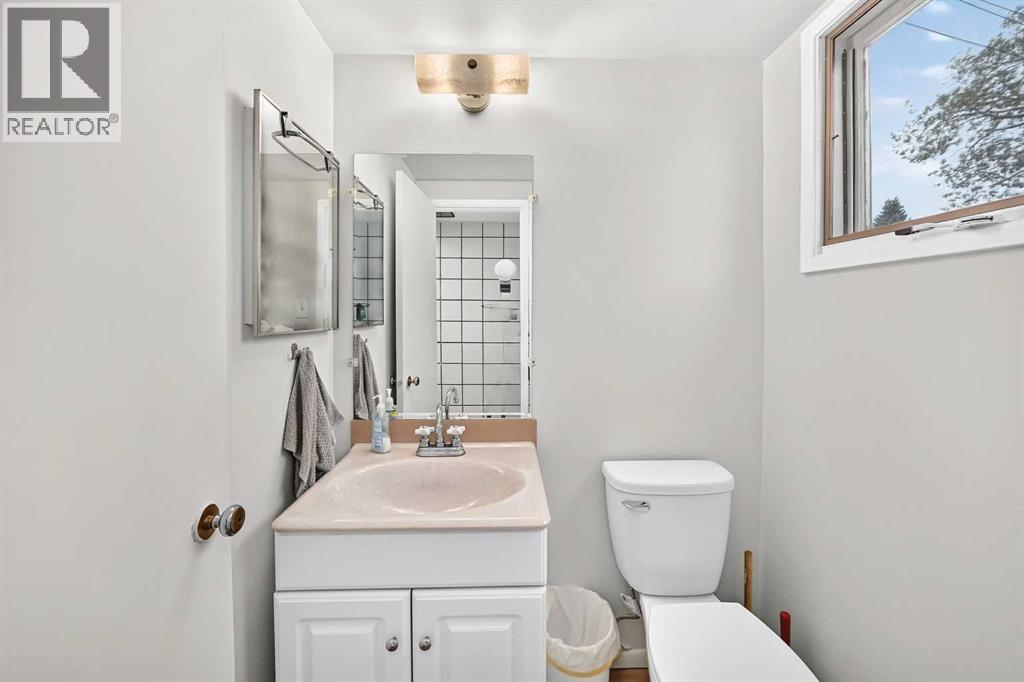
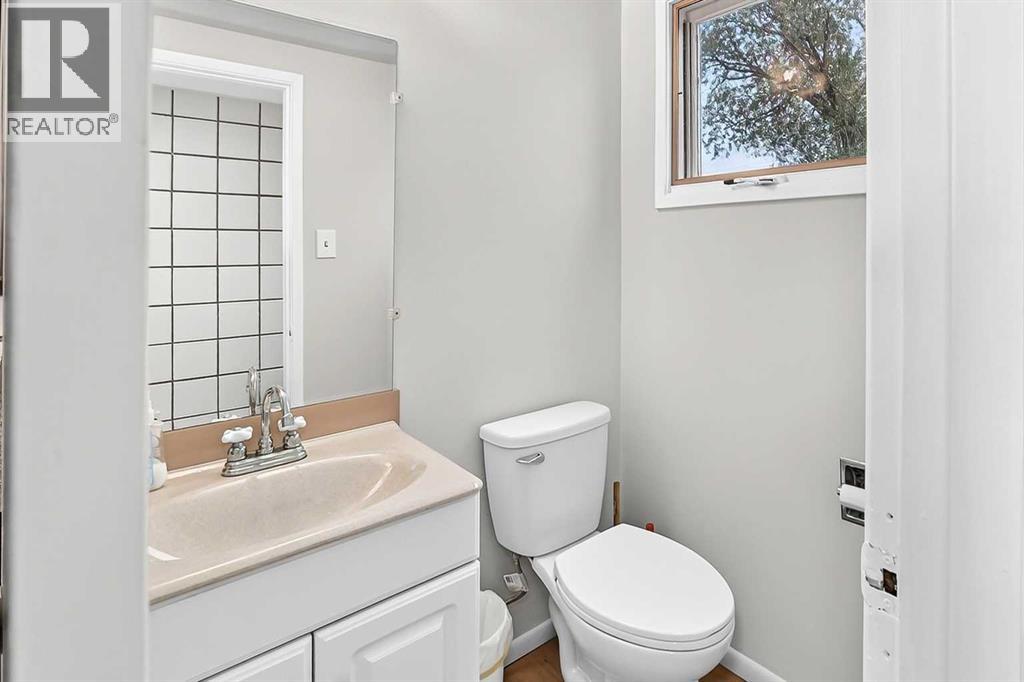
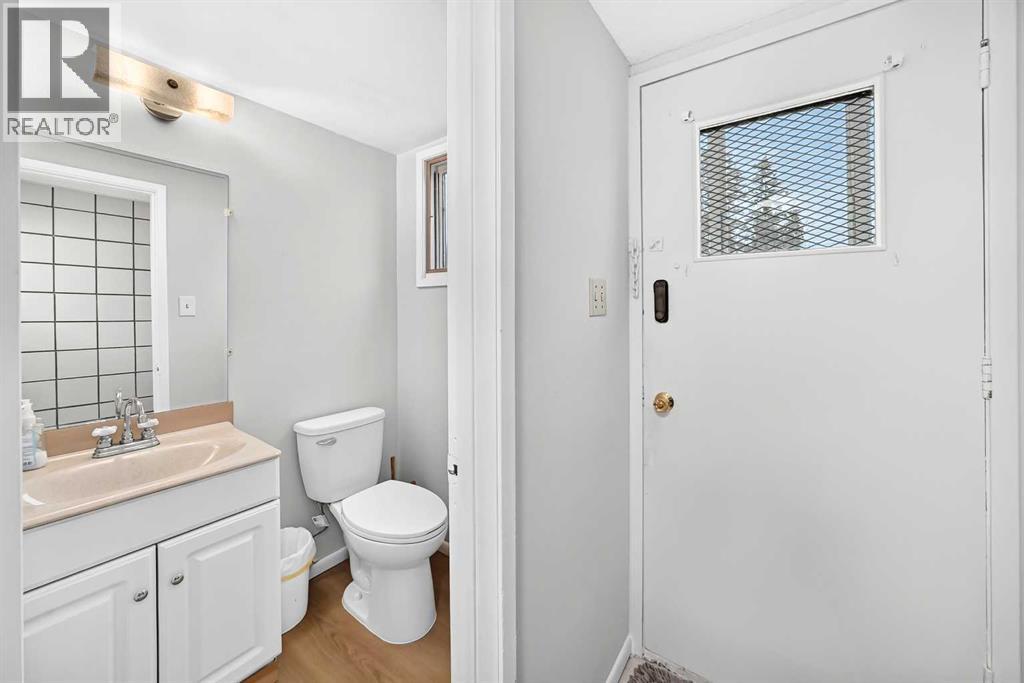
| Main Level | 2pc Bathroom | 4.92 Ft x 4.00 Ft |
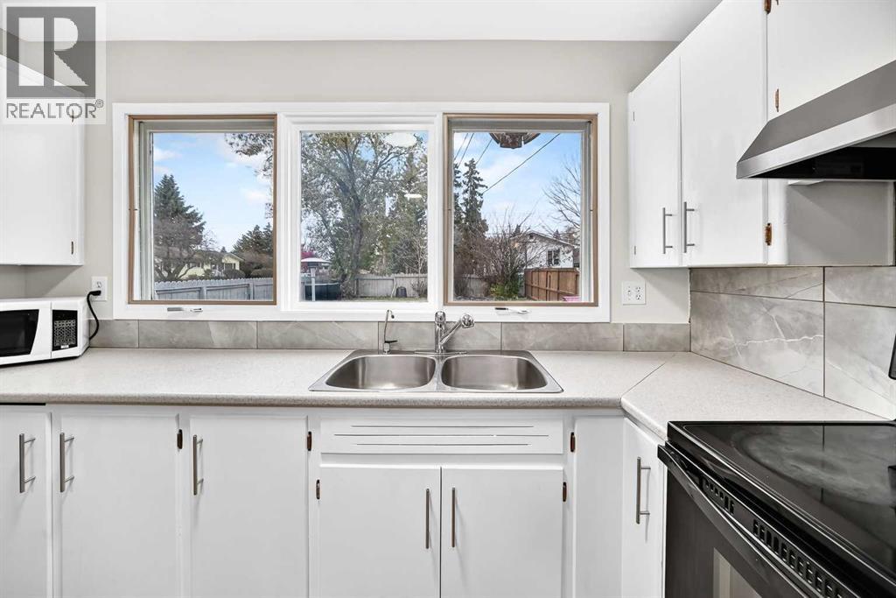
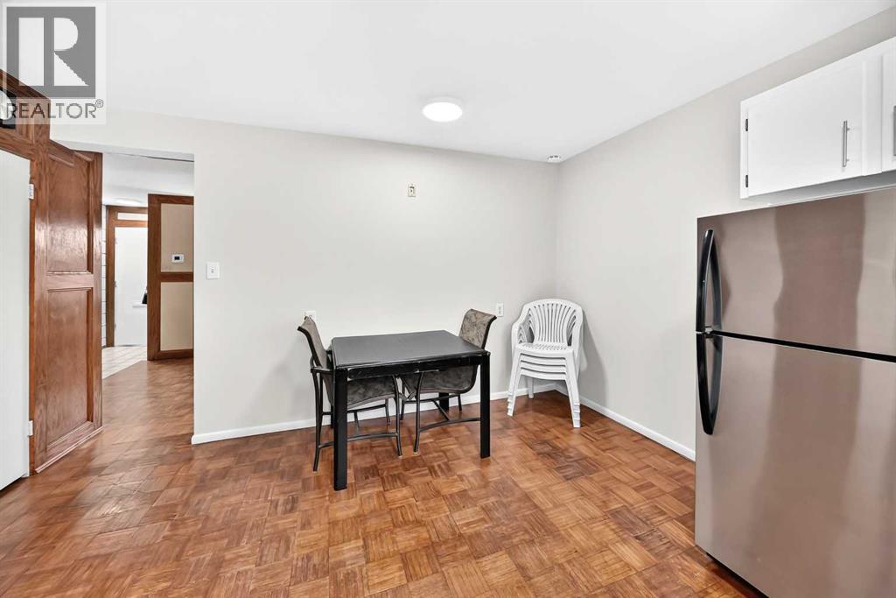
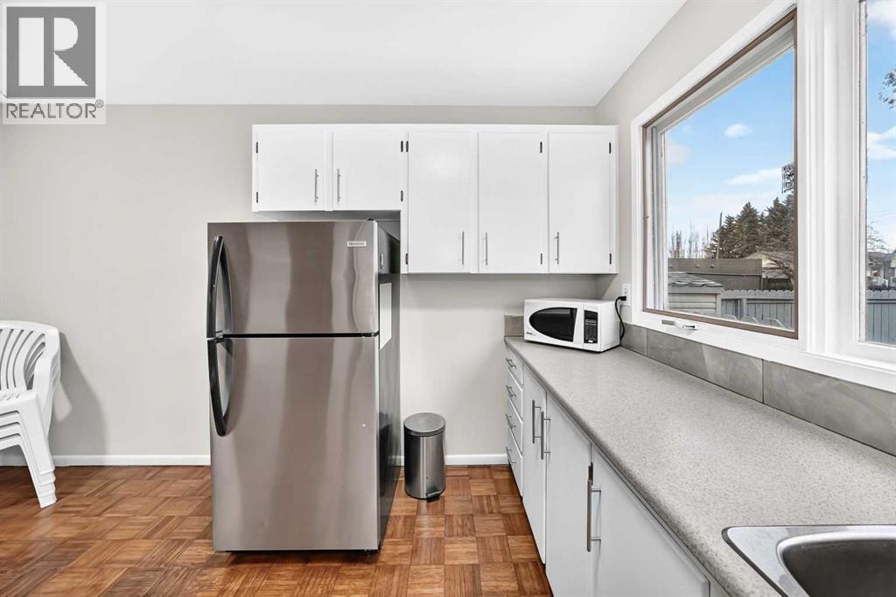
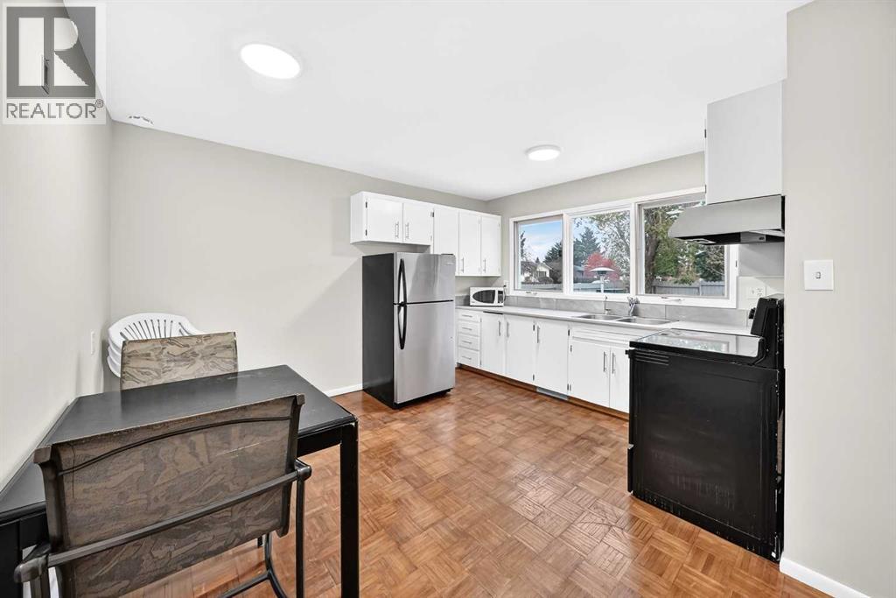
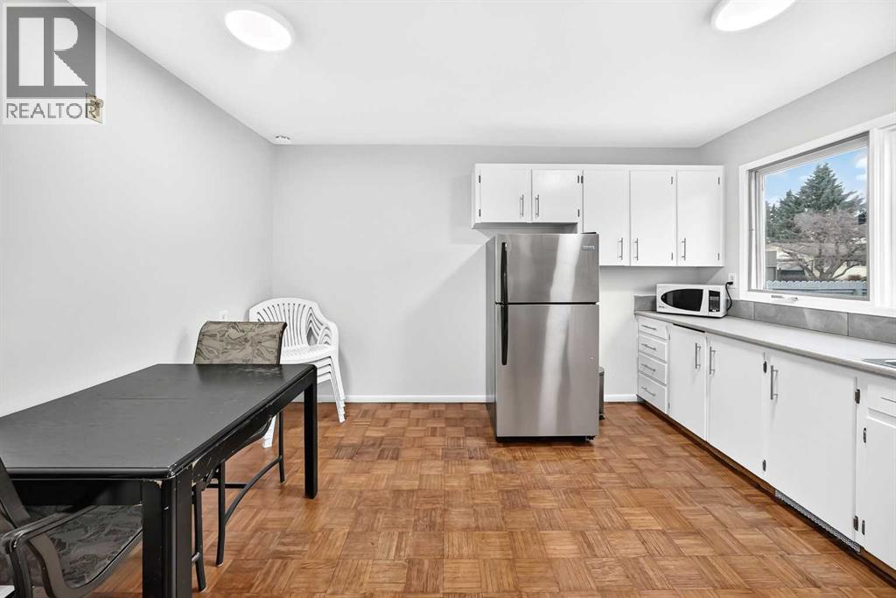
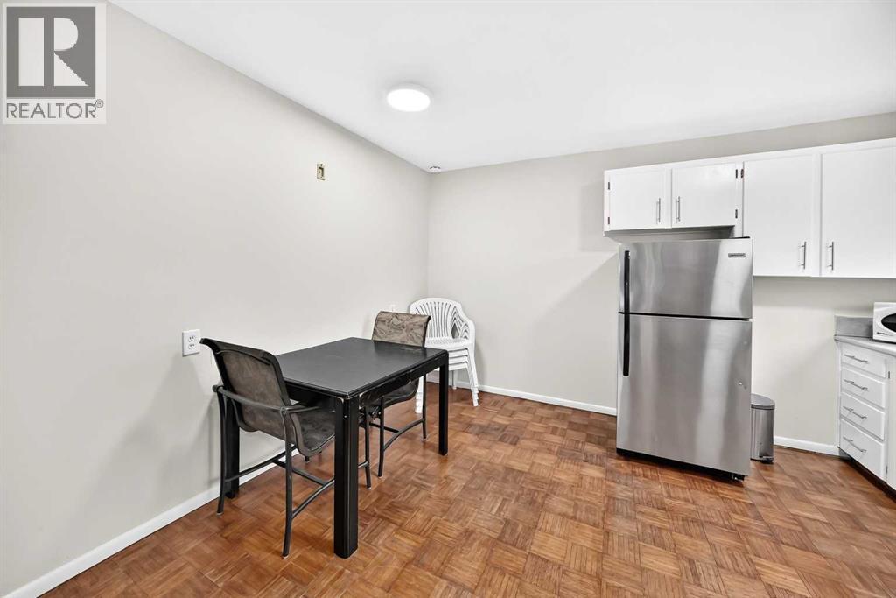
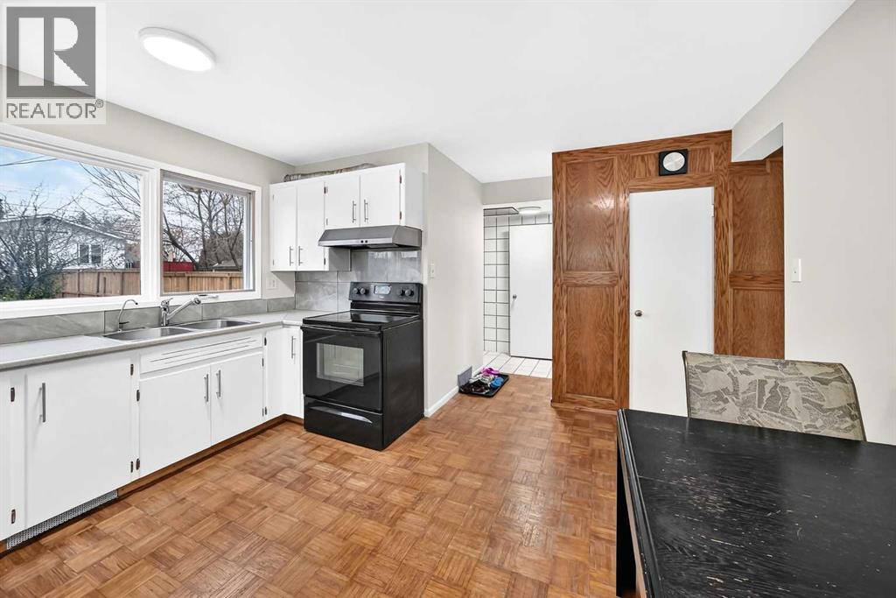
| Main Level | Kitchen | 13.17 Ft x 13.33 Ft |
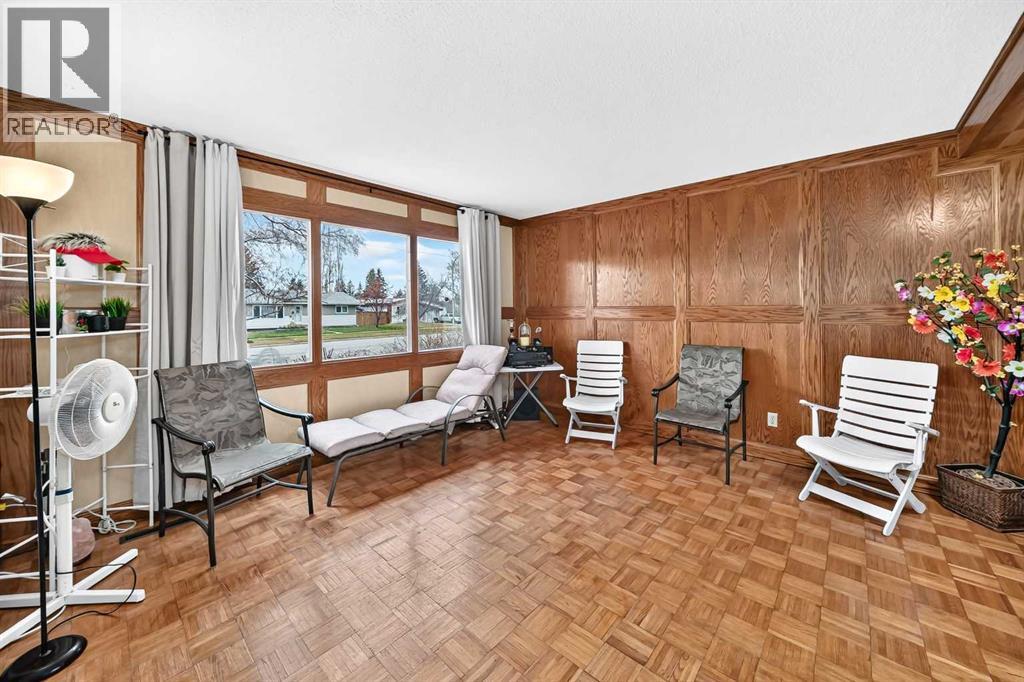
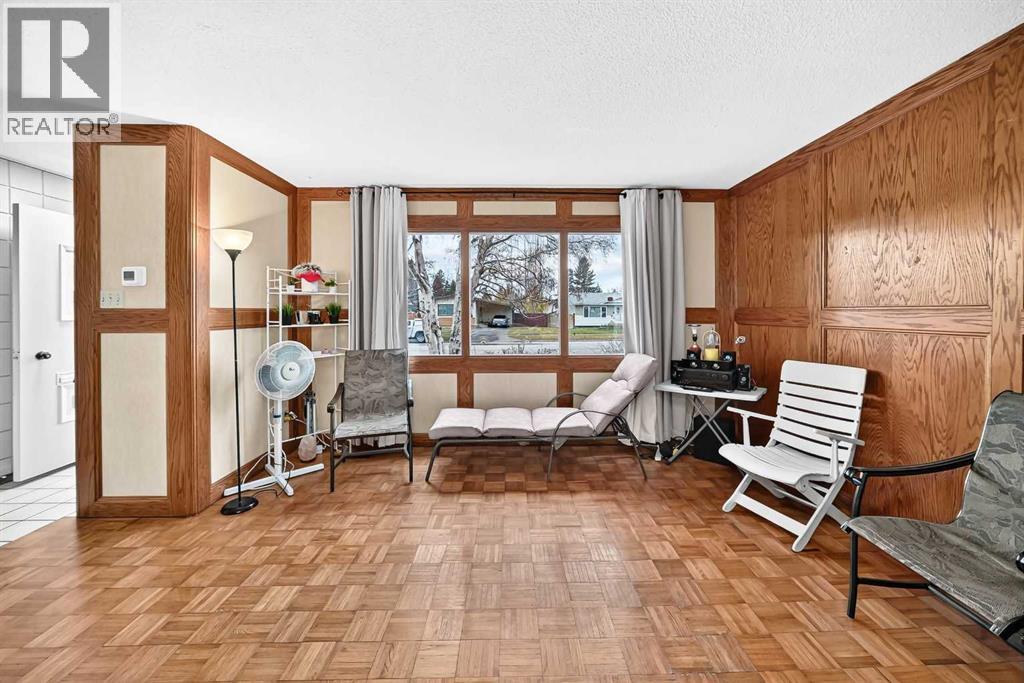
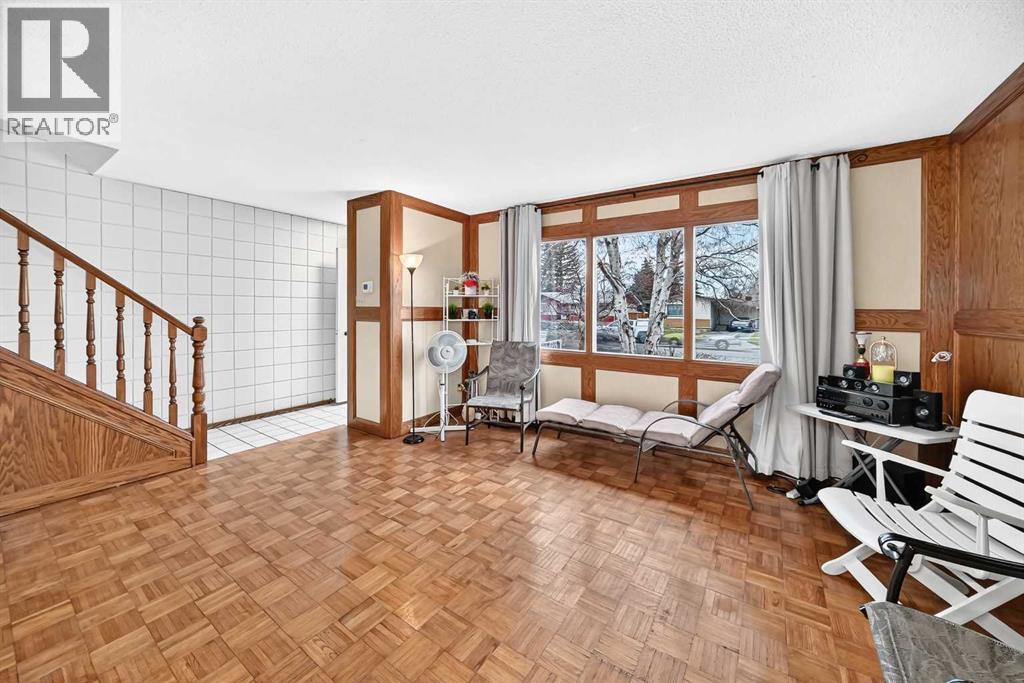
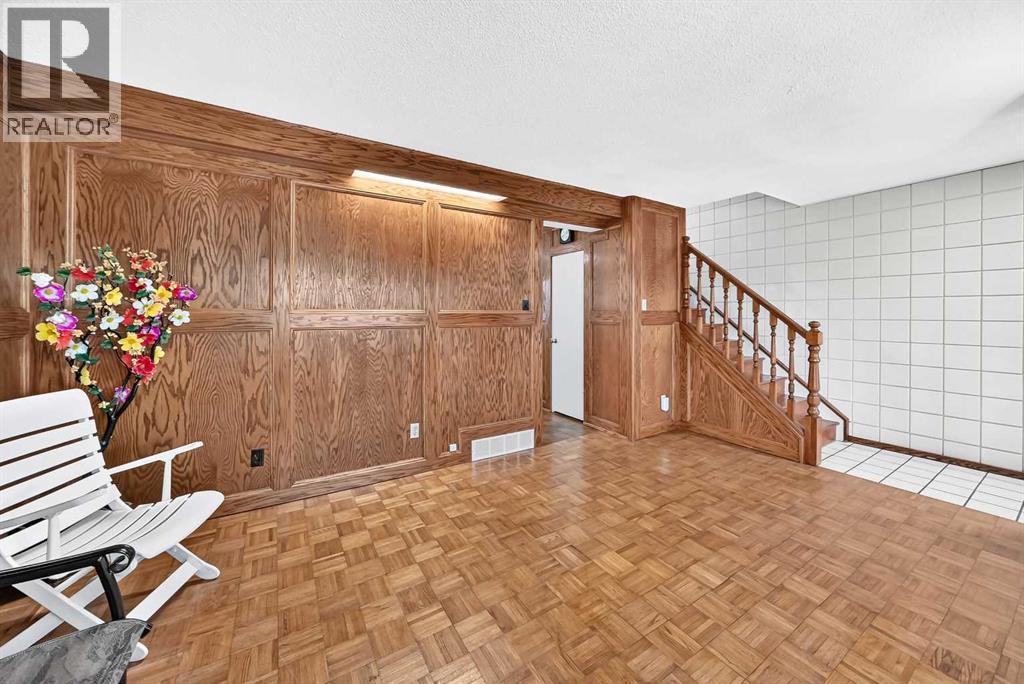
| Main Level | Living Room | 13.50 Ft x 16.00 Ft |
| Main Level | Primary Bedroom | 13.42 Ft x 10.00 Ft |