128 Hamptons Link Nw, Calgary, Alberta T3A 5V9 New

MLS® # A2357288

$505,000

2 BD

4 BA

1416 SF

Property Size 1416 SqFt
Bedrooms 2
Bathrooms 4
Year Built 1997
Garages 2

Key Details

STATUS
For sale
TYPE
Row / Townhouse
BUILT IN
1997
BEDROOM COUNT
2
BATHROOM COUNT
4
PARKING SPACES
2

Amenities

Playground, Recreation Nearby, Schools, Shopping

Description

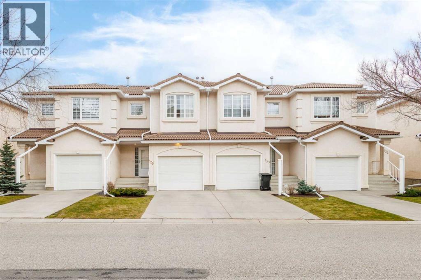
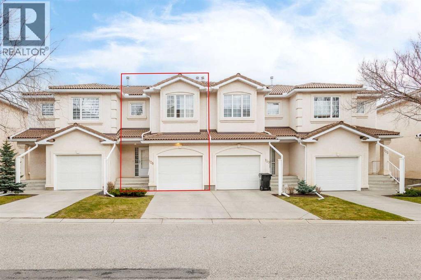
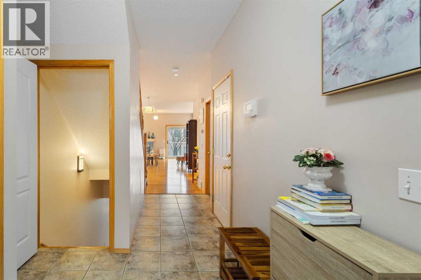
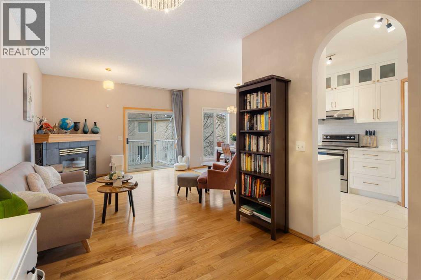
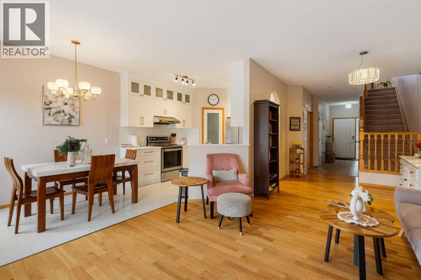
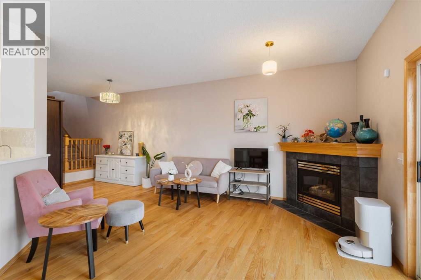
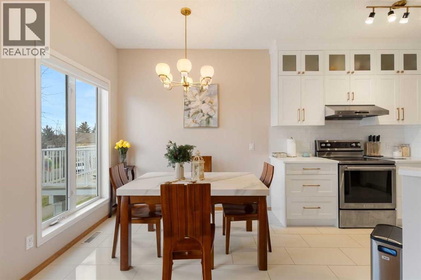
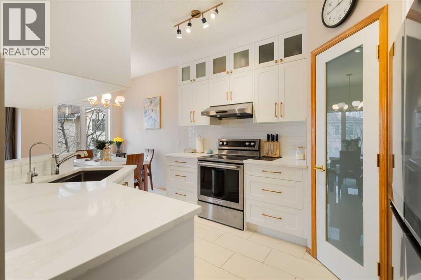
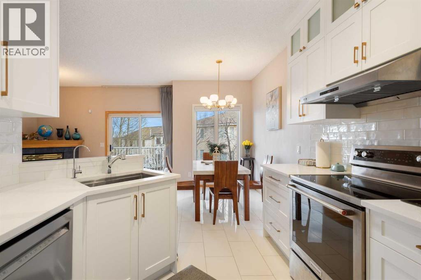
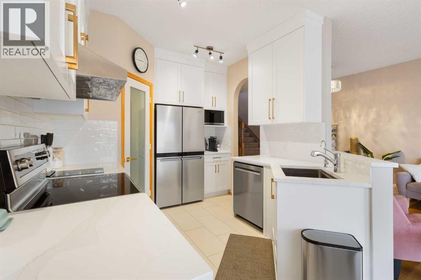
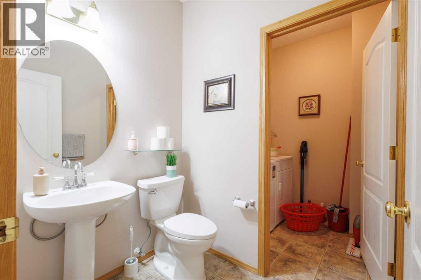
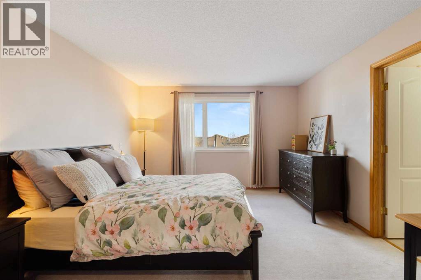
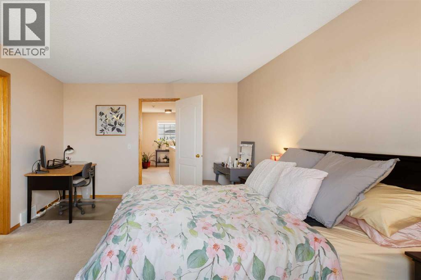
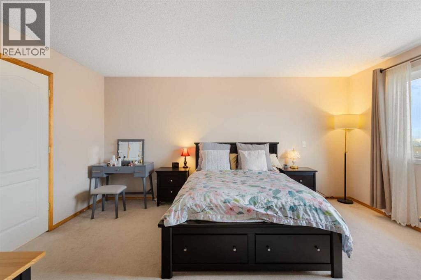
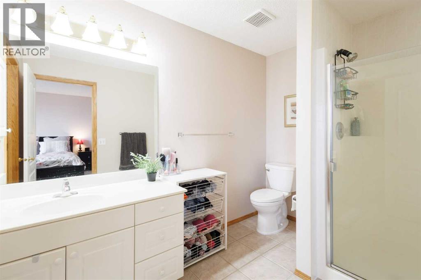
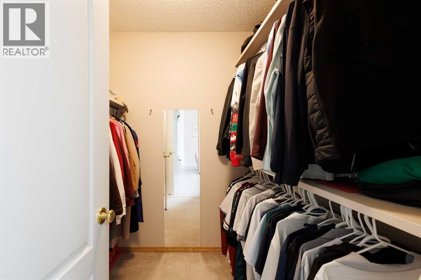
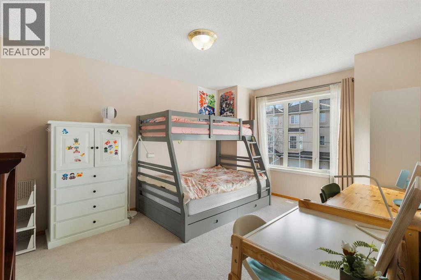
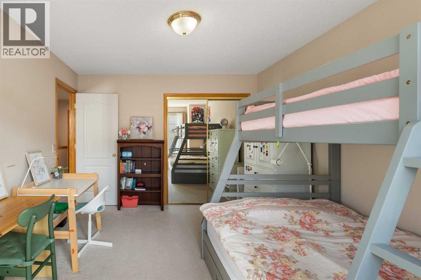
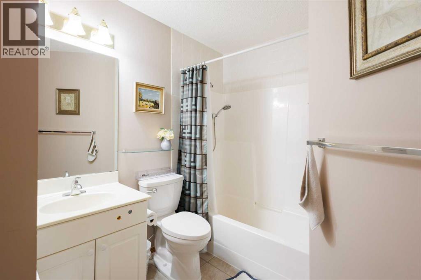
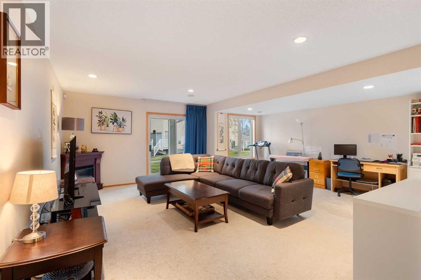
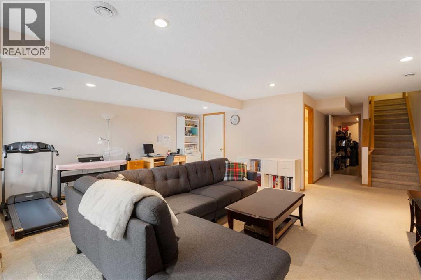
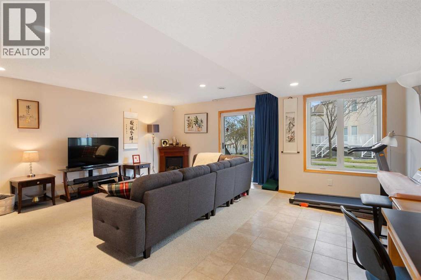
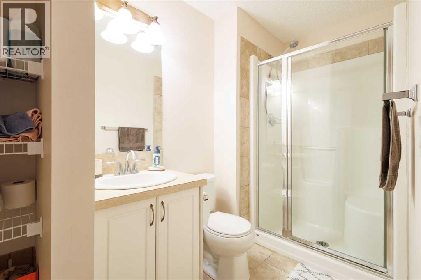
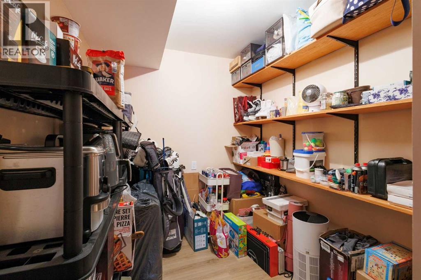
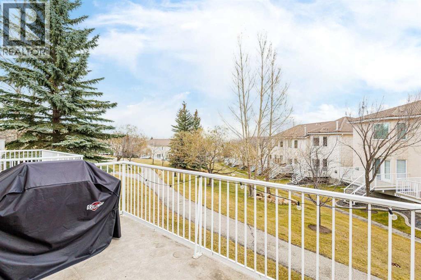
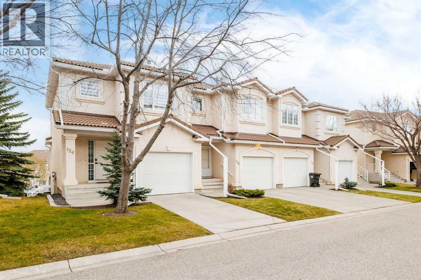
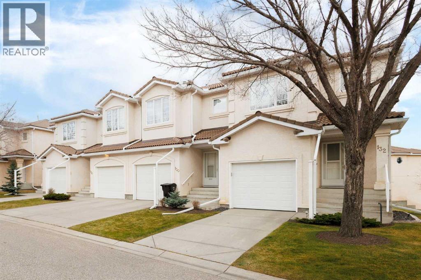
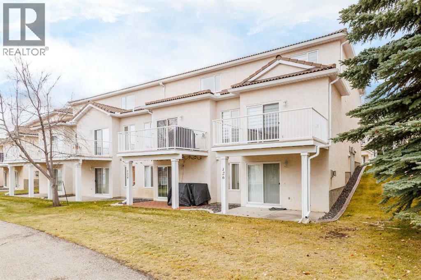
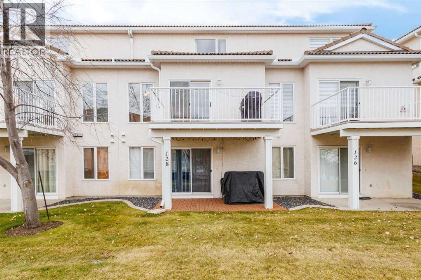
Executive Walk-Out Townhome in "LaVita" – The Hamptons. Enjoy a low-maintenance, turn-key lifestyle in this immaculate two-story walk-out townhome, perfectly situated in the highly desirable Northwest golf course community of The Hamptons. Brimming with natural light, this home boasts 9-foot ceilings, gleaming hardwood floors, 2 oversized upper-level bedrooms, and 3.5 beautifully appointed bathrooms—all featuring newly upgraded toilets. The bright, open-concept main floor welcomes you with a spacious foyer providing direct access to the single attached garage, alongside newly enhanced modern light fixtures. At the heart of the home is a gorgeously renovated kitchen complete with granite countertops, premium stainless steel appliances, a walk-in pantry, and panoramic neighborhood views. The inviting living room centers around a cozy corner gas fireplace, with patio doors opening onto a private balcony—perfect for taking in the open horizon.Upstairs, the king-sized primary suite serves as a private oasis, featuring a walk-in closet, a dedicated 3-piece ensuite, and captivating city views. A second spacious bedroom is served by a convenient 4-piece main bathroom. The fully finished lower walk-out level is a versatile, airy space boasting massive windows and sliding doors that lead to a private covered patio. This level offers an expansive family room, an additional 3-piece bathroom, and an exceptional amount of storage space, including a fully finished basement storage room. Perfectly located, this home offers unparalleled access to championship golf, top-rated schools. It sits within easy reach of the University of Calgary, major retail hubs, and premier medical facilities including Foothills Medical Centre, Alberta Children’s Hospital. (id:54406)

PROPERTY FEATURES

  • MLS® Number A2357288
  • Price $505,000

    Maintenance, Condominium Amenities

    $364.27 Monthly
  • Bedrooms: 2
  • Bathrooms: 4
  • Square Footage: 1416 sqft
  • Property Type: Row / Townhouse
  • Community Name: Hamptons
  • Amenities Near By Playground, Recreation Nearby, Schools, Shopping
  • Community Features Pets Allowed With Restrictions
  • Features Parking
  • Parking Space Total 2
  • Plan 9710110

Buildings

Bathroom Total 4 Bedrooms Above Ground 2
Bedrooms Total 2 Appliances Washer, Refrigerator, Dishwasher, Stove, Dryer, Hood Fan, Window Coverings
Basement Development Finished Basement Features Walk Out
Basement Type Full (finished) Constructed Date 1997
Construction Material Wood Frame Construction Style Attachment Attached
Cooling Type None Fireplace Present Yes
Fireplace Total 1 Flooring Type Carpeted, Hardwood, Tile
Foundation Type Poured Concrete Half Bath Total 1
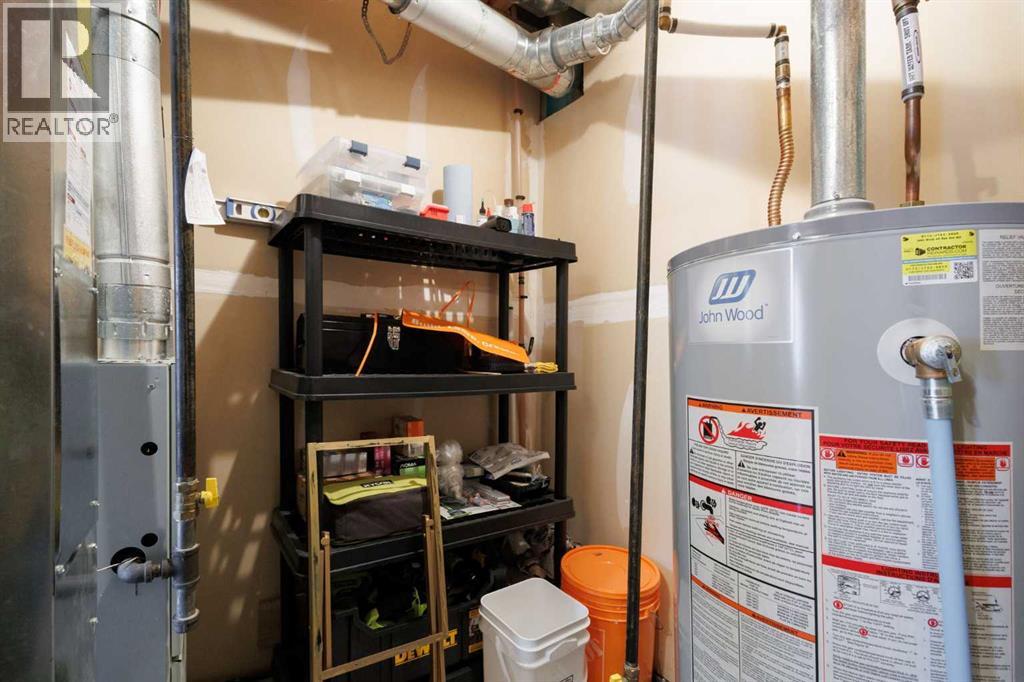
Heating Type Forced Air Stories Total 2
Size Interior 1416 Sqft Total Finished Area 1416 Sqft
Type Row / Townhouse

Parking

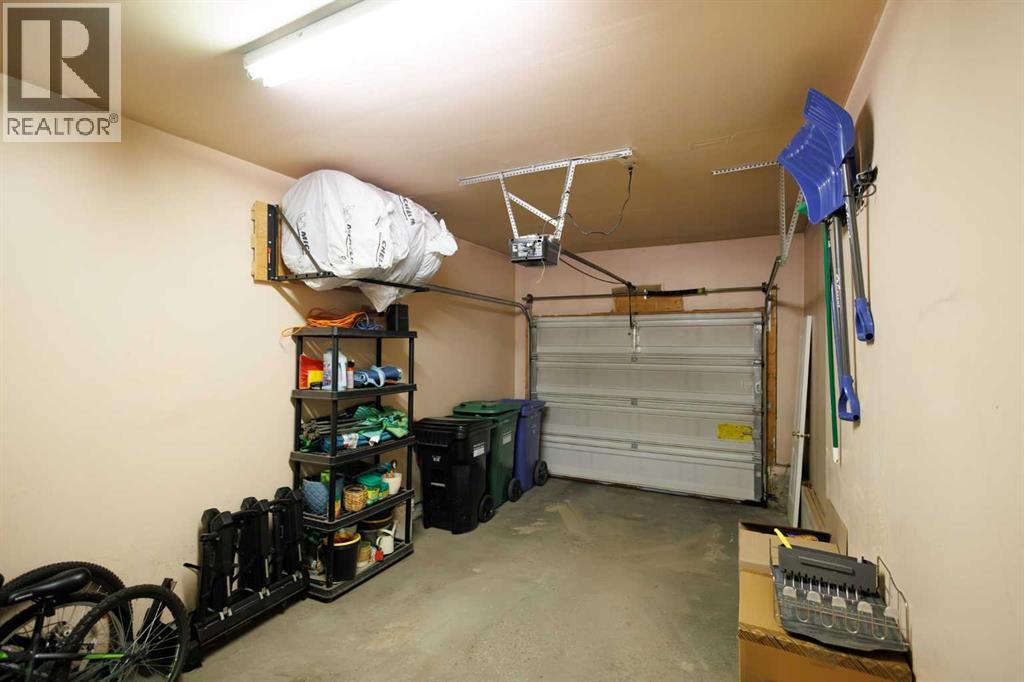
Attached Garage 1

Land

Acreage No Fence Type Not Fenced
Land Amenities Playground, Recreation Nearby, Schools, Shopping Landscape Features Landscaped
Size Frontage 6 M Size Irregular 1894.00
Size Total 1894 Sqft|0-4,050 Sqft Size Total Text 1894 Sqft|0-4,050 Sqft
Zoning Description M-cg

Rooms

Level Type Dimensions
Basement 3pc Bathroom 7.17 Ft x 7.42 Ft
Basement Recreational, Games Room 19.17 Ft x 17.75 Ft
Basement Storage 6.83 Ft x 13.08 Ft
Main Level Living Room 12.58 Ft x 13.58 Ft
Main Level Kitchen 9.42 Ft x 11.50 Ft
Main Level Dining Room 6.58 Ft x 8.42 Ft
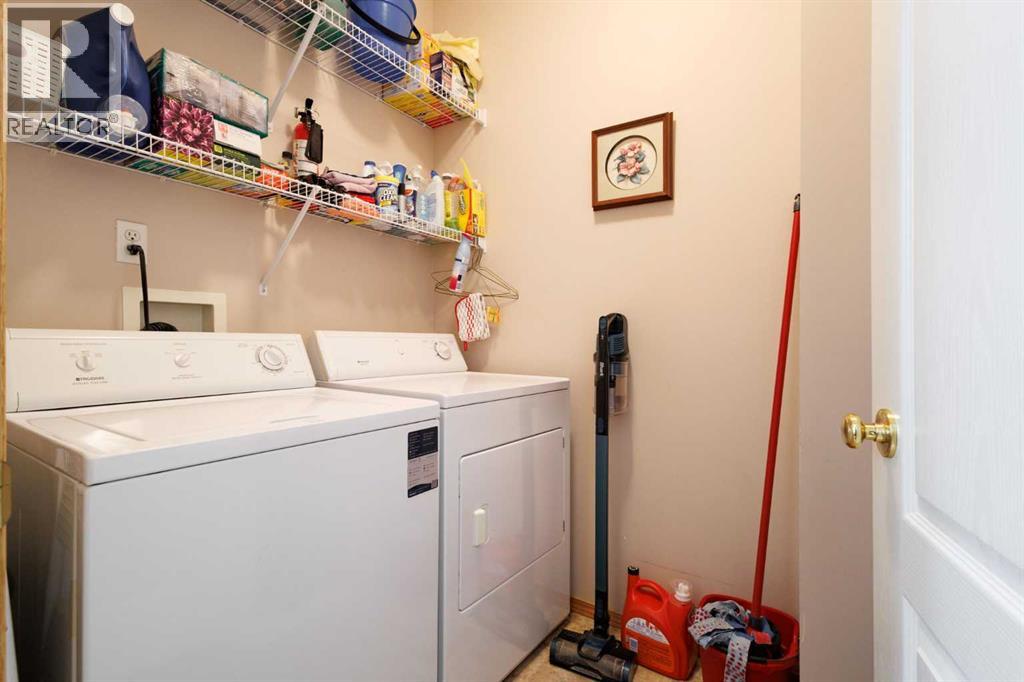
Main Level Laundry Room 6.25 Ft x 5.25 Ft
Main Level 2pc Bathroom 6.25 Ft x 5.00 Ft
Upper Level Primary Bedroom 12.17 Ft x 16.00 Ft
Upper Level Bedroom 11.00 Ft x 14.25 Ft
Upper Level 3pc Bathroom 6.58 Ft x 9.67 Ft
Upper Level 3pc Bathroom 5.00 Ft x 10.25 Ft

BROKERAGE

  • Office: Grand Realty
Address

Do you have questions?

Call or text today, we are here to help!

+1 403-850-2754

Scroll to Top