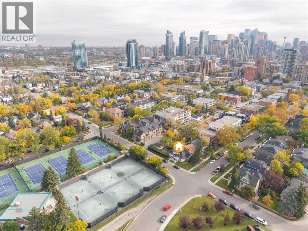
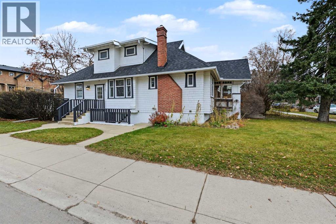
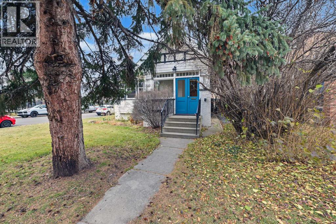
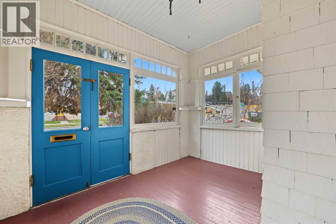
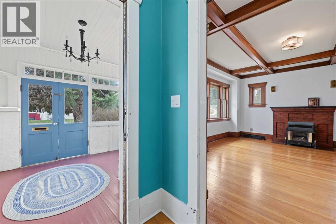
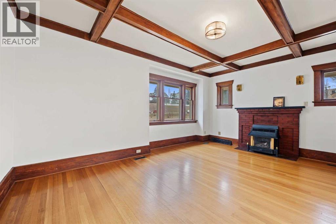
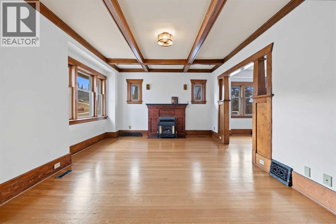
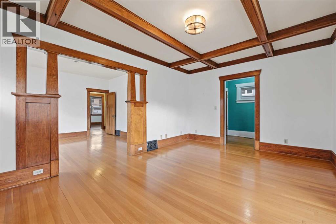
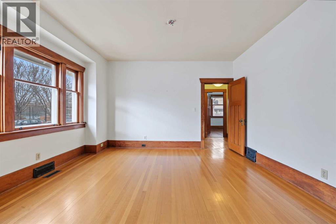
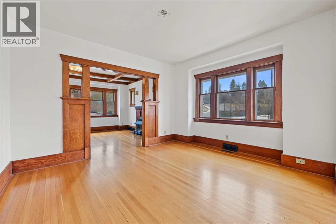
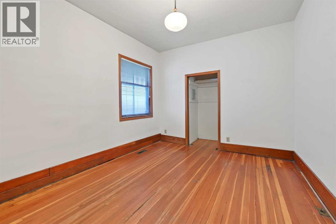
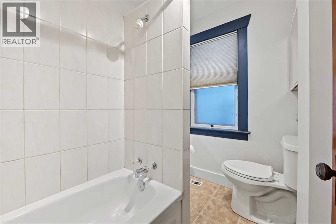
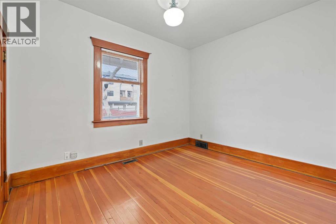
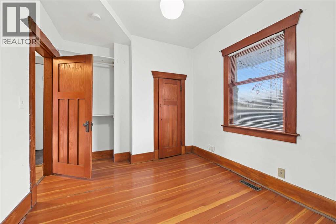
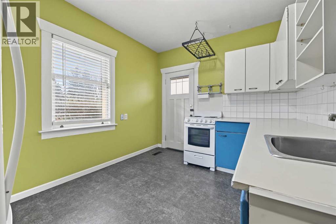
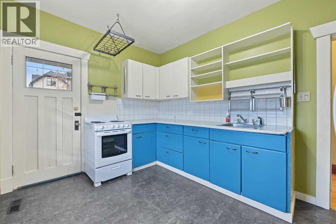
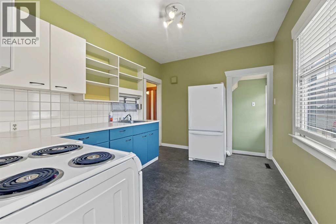
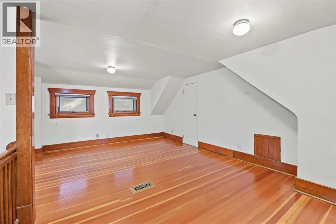
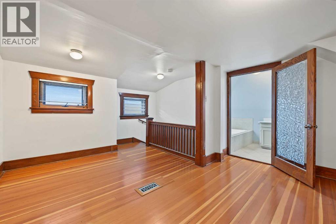
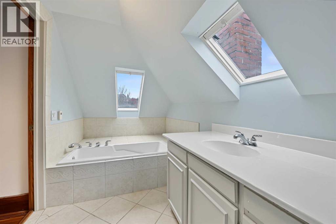
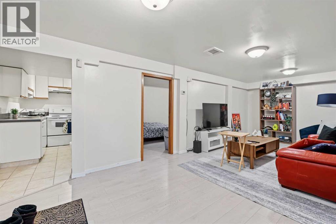
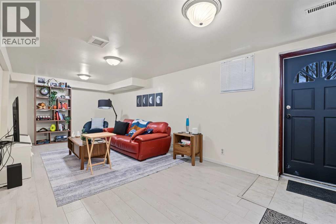
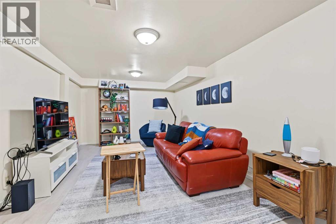
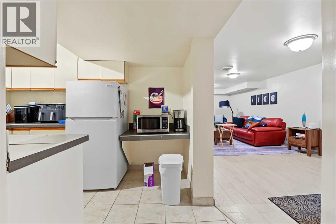
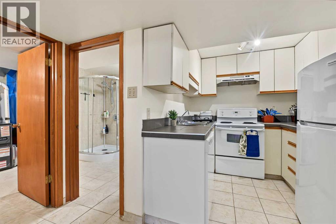
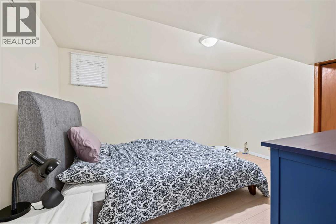
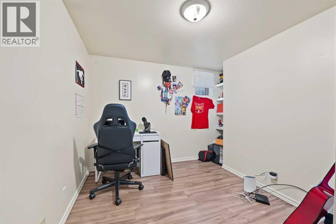
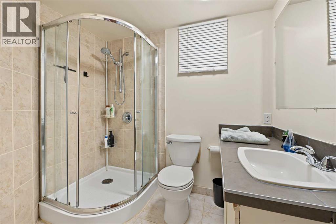
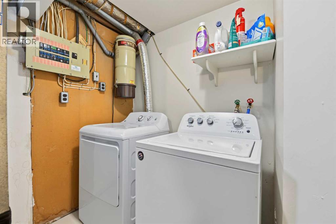
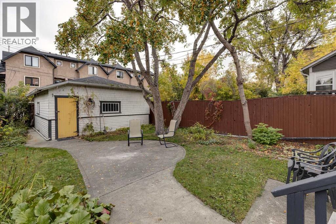
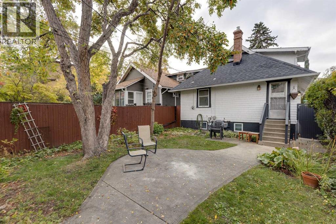
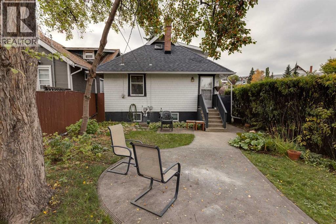
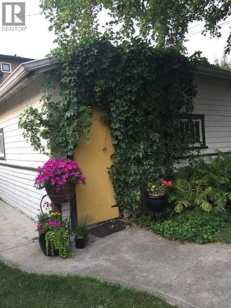
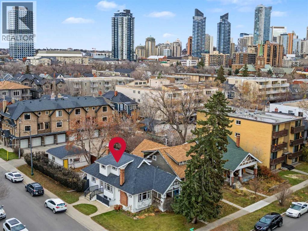
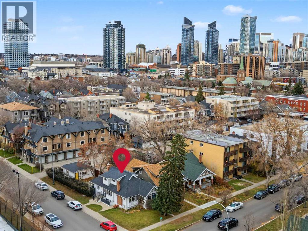
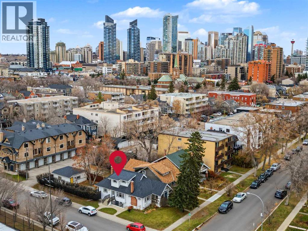
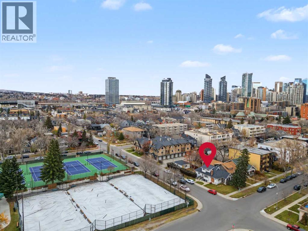
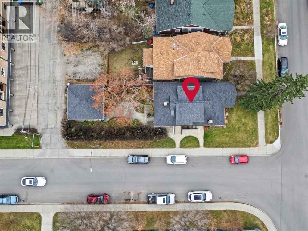
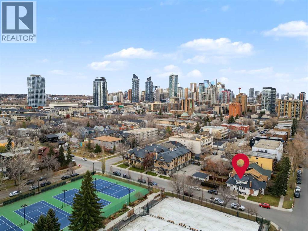
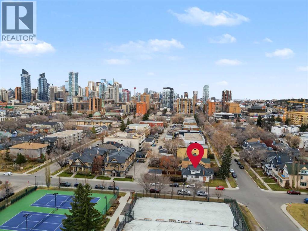
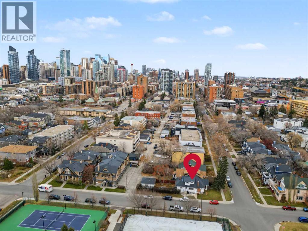
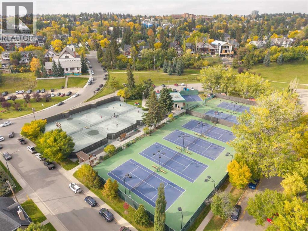
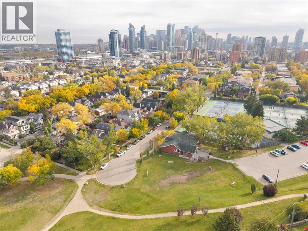
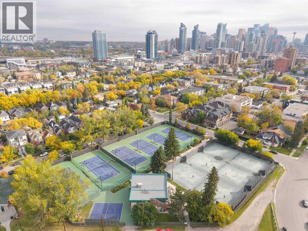
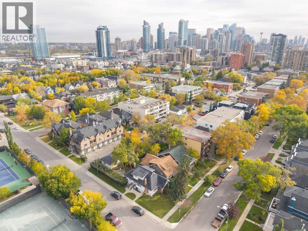
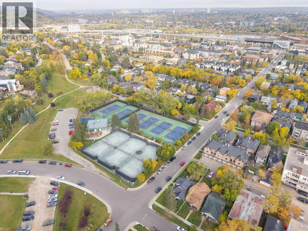
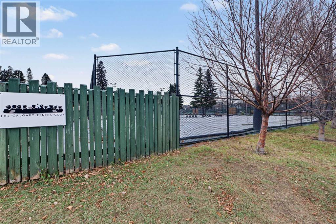
** Open House Sunday November 8th from 11:30AM-1:00PM! ** This charming Arts & Crafts bungalow presents an exceptional opportunity in one of Calgary's most desirable established inner-city communities. Situated on a generous 31' x 130' lot directly across from the Calgary Tennis Club, this property offers an appealing combination of vintage character, an unbeatable location and exciting future possibilities. Whether you're looking to restore its original charm, renovate to suit your personal style, generate rental income or explore redevelopment potential, the opportunities here are plentiful! Inside, you'll find a home rich in original character and vintage charm, offering generously sized rooms, a spacious upper-level primary bedroom and endless possibilities to update, personalize and make it your own. The lower level features a self-contained two-bedroom illegal suite, currently rented for $1,300 per month to a long-term tenant who would love to stay, offering an attractive opportunity for supplemental income. Recent improvements include two new furnaces and a new hot water tank installed in January 2025, along with new luxury vinyl plank flooring in the basement living room and bedrooms. Beyond the home itself, the LOCATION IS EXCEPTIONAL! Enjoy being directly across from the Calgary Tennis Club and within walking distance of Sunalta School, neighbourhood skating rinks, community firepit gathering areas and Calgary's beautiful river pathway system. With convenient access to downtown, LRT stations, Edworthy Park, Shaganappi Golf Course, restaurants, shopping and everyday amenities, you'll love the convenience of this sought-after inner-city setting. Properties offering this combination of character, lot size, established rental income and future potential are increasingly hard to find. Whether you're an investor, renovator, developer or someone dreaming of bringing new life to a classic Calgary home, this is your chance to secure a truly special proper ty in an outstanding location! (id:54406)
11:30 am
Ends at:1:00 pm
| Bathroom Total | 3 | Bedrooms Above Ground | 2 |
| Bedrooms Below Ground | 2 | Bedrooms Total | 4 |
| Appliances | Washer, Dryer | Basement Development | Finished |
| Basement Features | Walk-up, Suite | Basement Type | Full (finished) |
| Constructed Date | 1914 | Construction Style Attachment | Detached |
| Cooling Type | None | Exterior Finish | Stucco |
| Fireplace Present | Yes | Fireplace Total | 1 |
| Flooring Type | Hardwood, Other, Vinyl Plank | Foundation Type | Poured Concrete |
| Heating Type | Forced Air | Stories Total | 2 |
| Size Interior | 1430 Sqft | Total Finished Area | 1429.53 Sqft |
| Type | House |
| Detached Garage | 2 |
| Acreage | No | Fence Type | Partially Fenced |
| Land Amenities | Park, Playground, Schools, Shopping | Size Depth | 9.53 M |
| Size Frontage | 39.74 M | Size Irregular | 377.00 |
| Size Total | 377 M2|4,051 - 7,250 Sqft | Size Total Text | 377 M2|4,051 - 7,250 Sqft |
| Zoning Description | M-cg D111 |
| Level | Type | Dimensions |
|---|---|---|
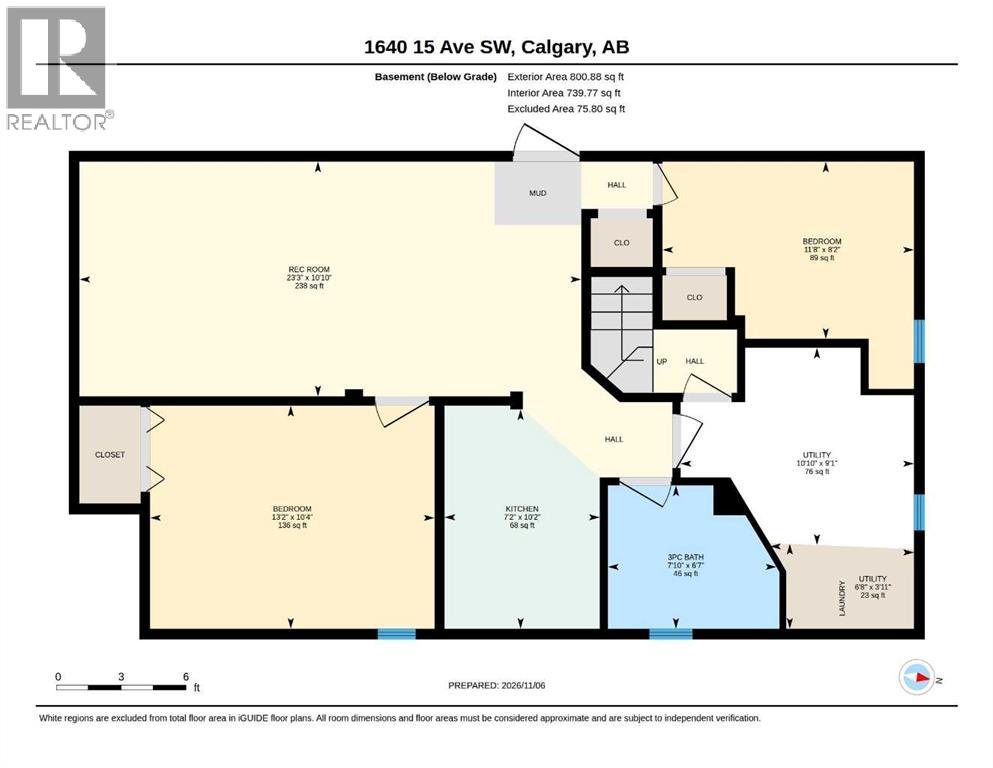
| Basement | 3pc Bathroom | 6.58 Ft x 7.83 Ft |
| Basement | Bedroom | 10.33 Ft x 13.17 Ft |
| Basement | Bedroom | 8.17 Ft x 11.67 Ft |
| Basement | Kitchen | 10.17 Ft x 7.17 Ft |
| Basement | Recreational, Games Room | 10.83 Ft x 23.25 Ft |
| Basement | Furnace | 9.08 Ft x 10.83 Ft |
| Basement | Furnace | 3.92 Ft x 6.67 Ft |
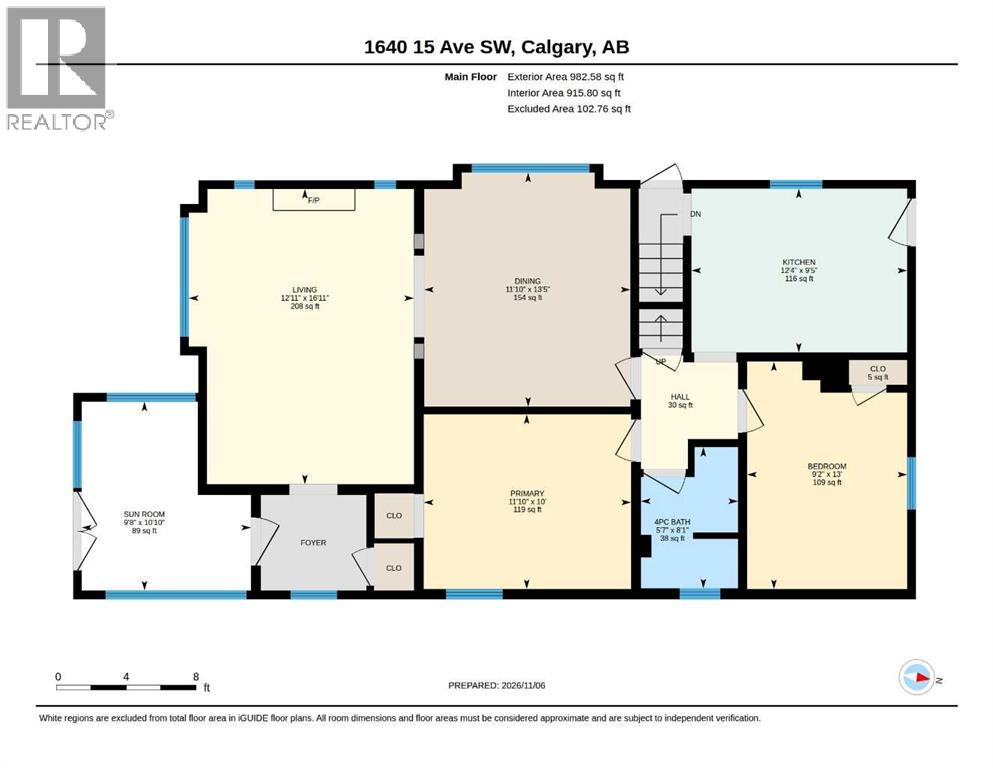
| Main Level | 4pc Bathroom | 8.08 Ft x 5.58 Ft |
| Main Level | Bedroom | 13.00 Ft x 9.17 Ft |
| Main Level | Dining Room | 13.42 Ft x 11.83 Ft |
| Main Level | Kitchen | 9.42 Ft x 12.33 Ft |
| Main Level | Living Room | 16.92 Ft x 12.92 Ft |
| Main Level | Primary Bedroom | 10.00 Ft x 11.83 Ft |
| Main Level | Sunroom | 10.83 Ft x 9.67 Ft |
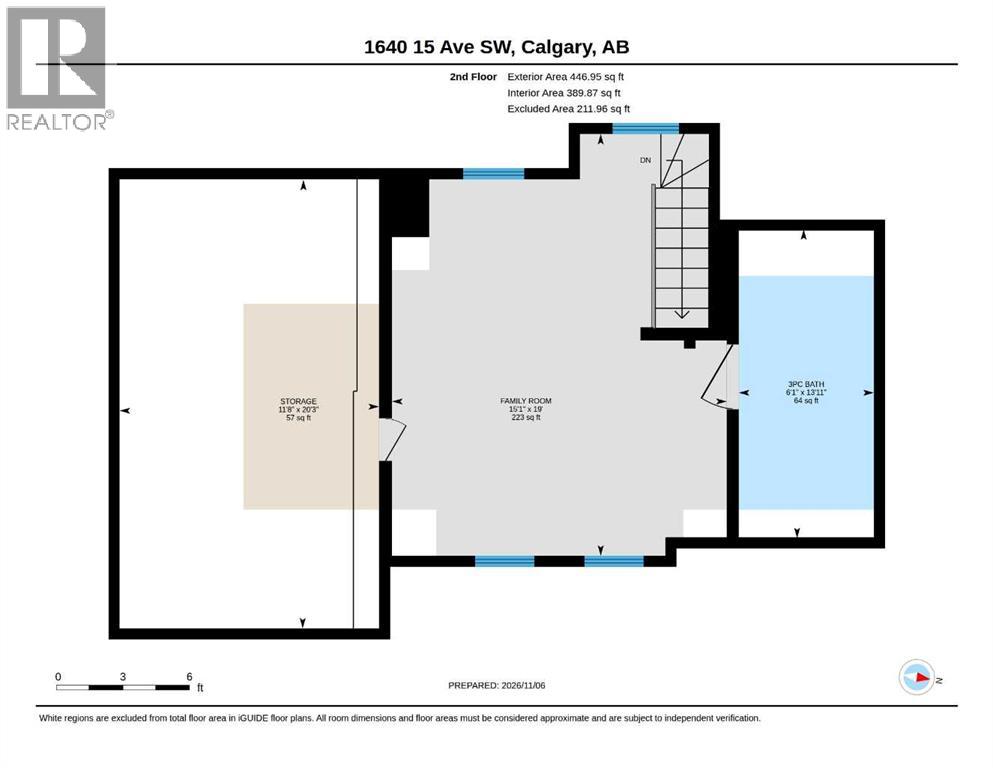
| Upper Level | 3pc Bathroom | 13.92 Ft x 6.08 Ft |
| Upper Level | Family Room | 19.00 Ft x 15.08 Ft |
| Upper Level | Storage | 20.25 Ft x 11.67 Ft |
Browse our latest hot offers.