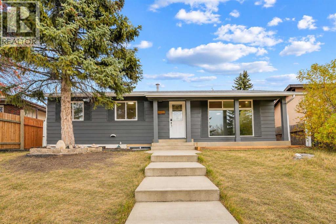
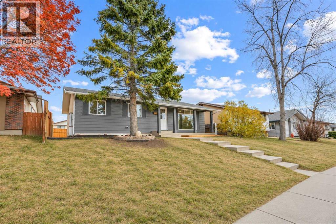
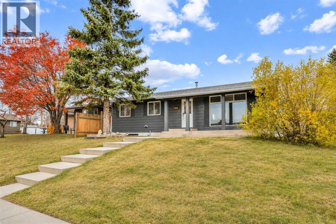
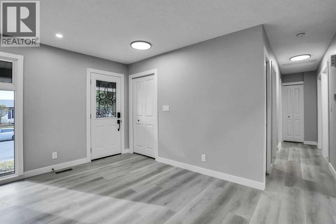
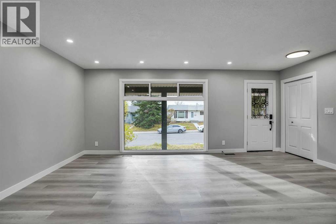
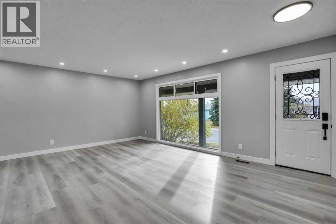
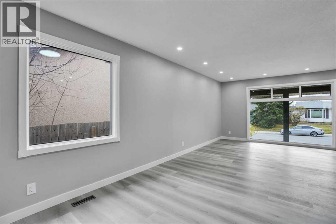
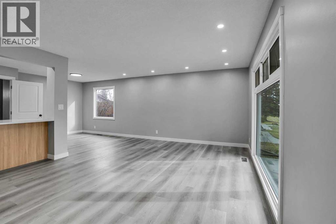
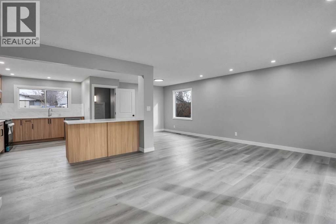
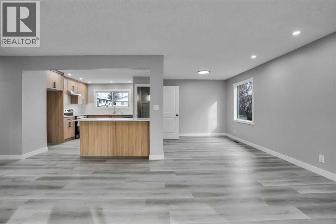
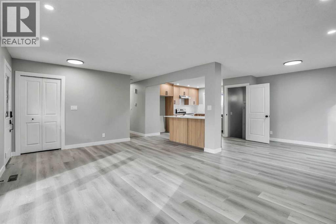
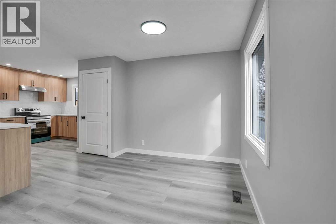
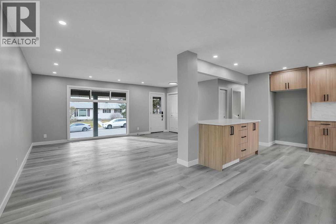
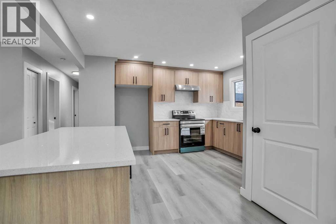
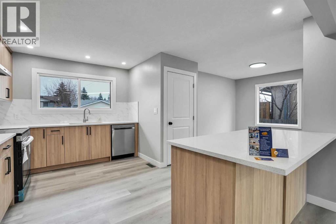
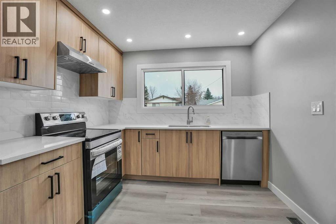
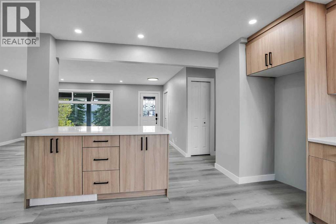
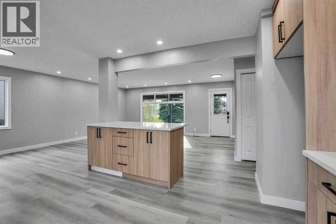
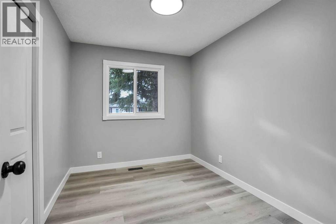
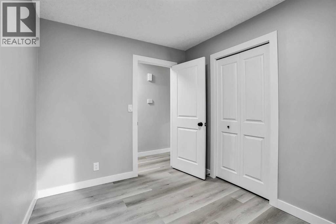
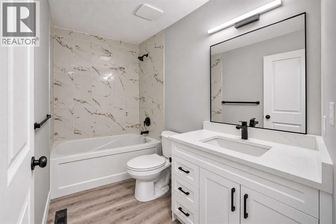
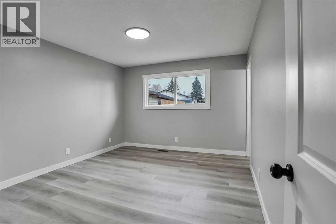
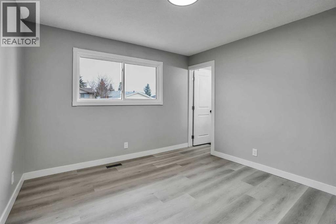
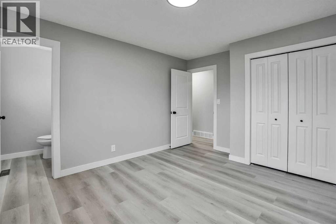
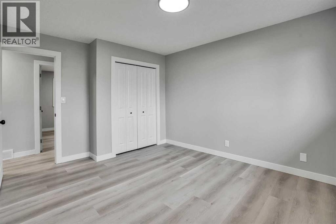
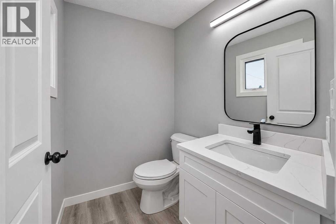
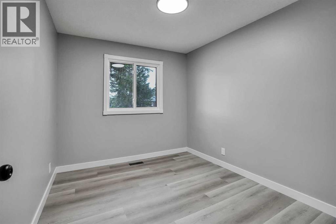
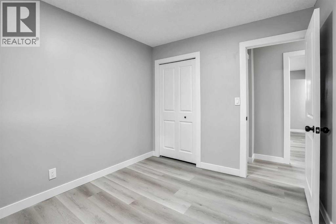
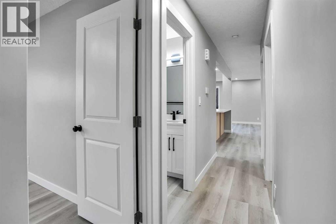
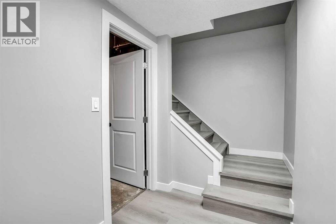
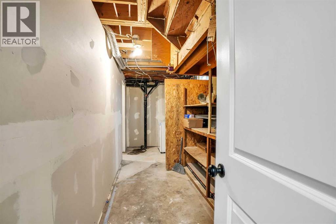
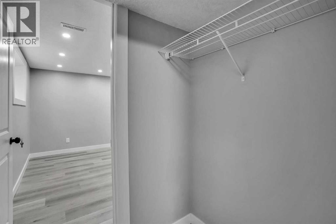
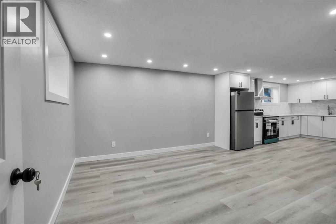
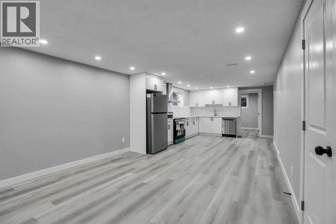
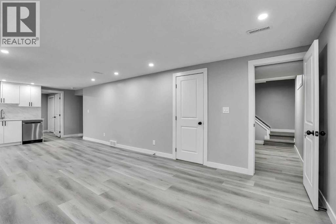
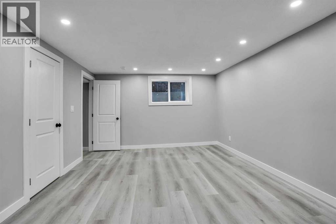
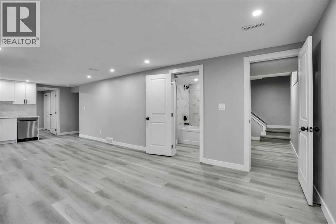
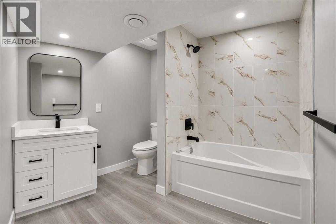
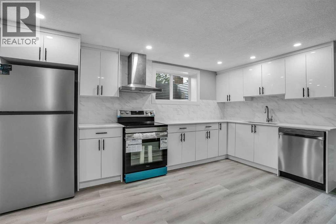
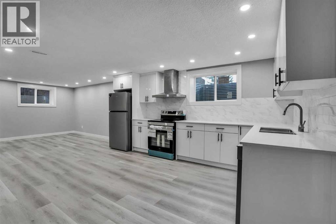
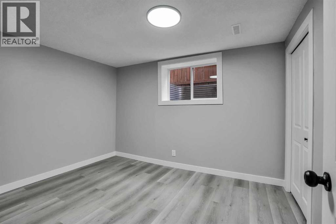
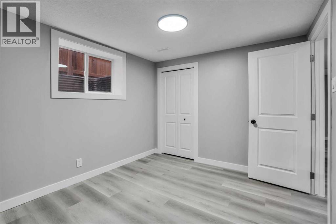
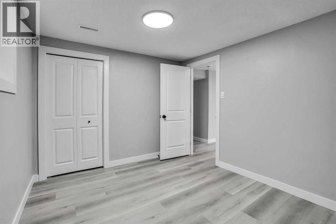
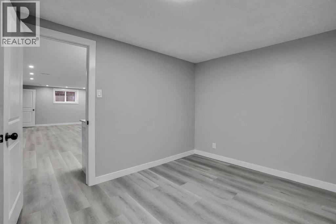
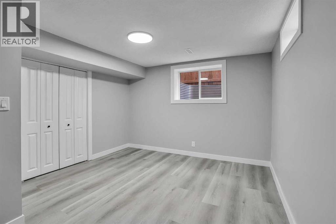
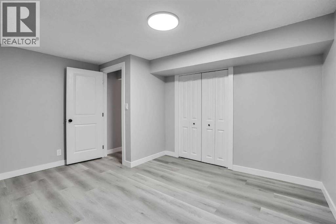
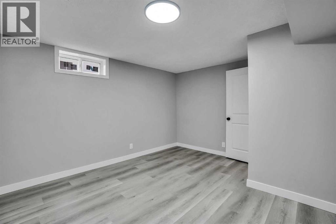
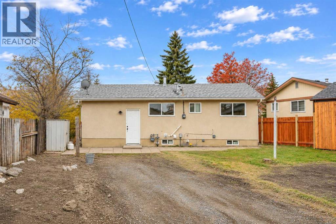
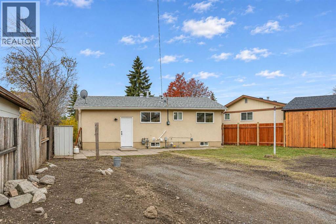
Spacious and attractive bungalow in established Marlborough Park, close to schools, shopping malls, amenities, 52 St, and Memorial Dr. The house has been completely renovated with, to name a few, new windows, doors, flooring, kitchen, bedrooms, bathrooms, and paint. All appliances are also brand new! The main floor has a large living room with big windows, a good-sized dining room, and a brand new kitchen with a breakfast bar, custom cabinetry, and quartz countertops. There are also 3 bedrooms on the main floor including the master bedroom with a 2 piece ensuite bath. The lower level has a common laundry room separate from the illegal basement suite. The bright basement has new large windows and includes a very large family room, an open kitchen, 2 bedrooms with egress windows, and another full bath, all completed recently. The outside has also been redone with newer columns, siding paint, fascia, and gutter system. The large backyard has plenty of rooms for garage, RV parking and garden. The house has been renovated and upgraded with an efficient layout and is ready for you to move in and make it your home! Note: A brand-new refrigerator on the main floor will be installed soon. (id:54406)
| Bathroom Total | 3 | Bedrooms Above Ground | 3 |
| Bedrooms Below Ground | 2 | Bedrooms Total | 5 |
| Appliances | Washer, Refrigerator, Dishwasher, Dryer, Hood Fan | Architectural Style | Bungalow |
| Basement Development | Finished | Basement Features | Separate Entrance, Suite |
| Basement Type | Full (finished) | Constructed Date | 1972 |
| Construction Material | Wood Frame | Construction Style Attachment | Detached |
| Cooling Type | None | Exterior Finish | Vinyl Siding |
| Flooring Type | Vinyl Plank | Foundation Type | Poured Concrete |
| Half Bath Total | 1 | Heating Fuel | Natural Gas |
| Heating Type | Forced Air | Stories Total | 1 |
| Size Interior | 1127 Sqft | Total Finished Area | 1126.52 Sqft |
| Type | House |
| Parking Pad | |
| R V |
| Acreage | No | Fence Type | Fence |
| Land Amenities | Park, Playground, Schools, Shopping | Size Depth | 30.4 M |
| Size Frontage | 15.23 M | Size Irregular | 481.00 |
| Size Total | 481 M2|4,051 - 7,250 Sqft | Size Total Text | 481 M2|4,051 - 7,250 Sqft |
| Zoning Description | R-c1 |
| Level | Type | Dimensions |
|---|---|---|
| Basement | 4pc Bathroom | 6.67 Ft x 8.58 Ft |
| Basement | Bedroom | 11.75 Ft x 9.67 Ft |
| Basement | Bedroom | 11.67 Ft x 13.58 Ft |
| Basement | Kitchen | 12.25 Ft x 15.08 Ft |
| Basement | Laundry Room | 6.58 Ft x 18.25 Ft |
| Basement | Recreational, Games Room | 12.25 Ft x 12.83 Ft |
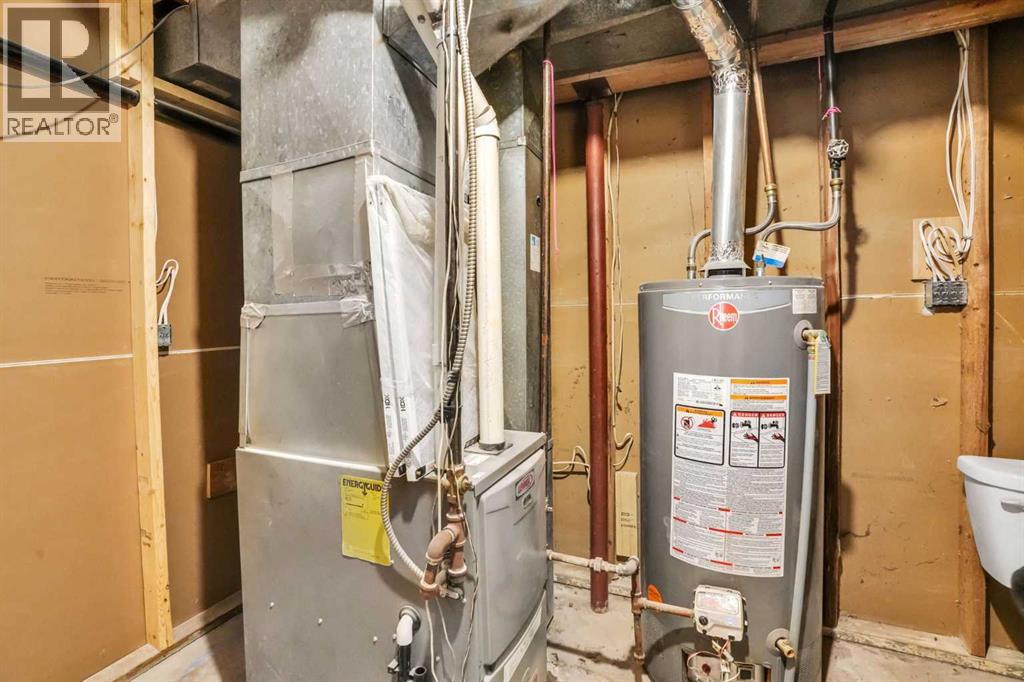
| Basement | Furnace | 6.75 Ft x 9.25 Ft |
| Main Level | 2pc Bathroom | 4.58 Ft x 5.08 Ft |
| Main Level | 4pc Bathroom | 8.25 Ft x 4.92 Ft |
| Main Level | Bedroom | 10.33 Ft x 9.00 Ft |
| Main Level | Bedroom | 10.25 Ft x 8.25 Ft |
| Main Level | Dining Room | 9.08 Ft x 12.00 Ft |
| Main Level | Kitchen | 12.75 Ft x 12.33 Ft |
| Main Level | Living Room | 14.58 Ft x 20.08 Ft |
| Main Level | Primary Bedroom | 13.25 Ft x 11.17 Ft |
Browse our latest hot offers.