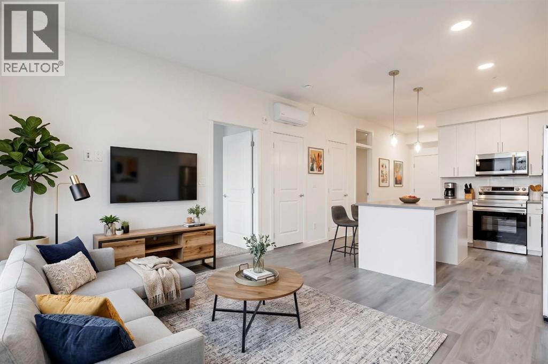
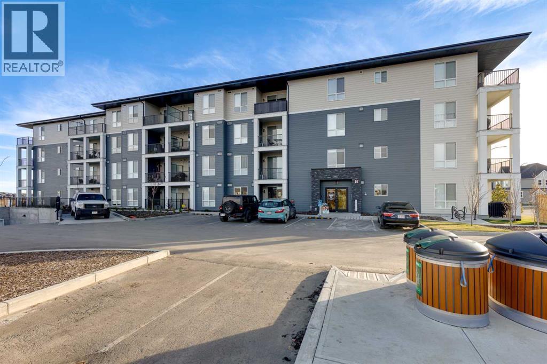
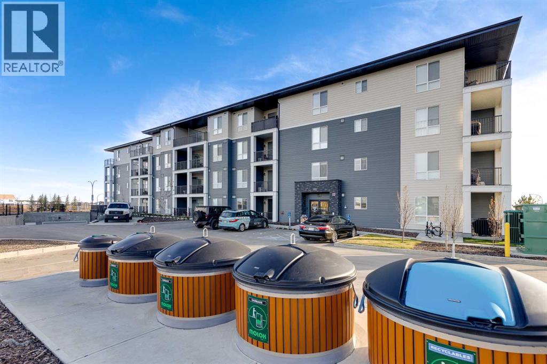
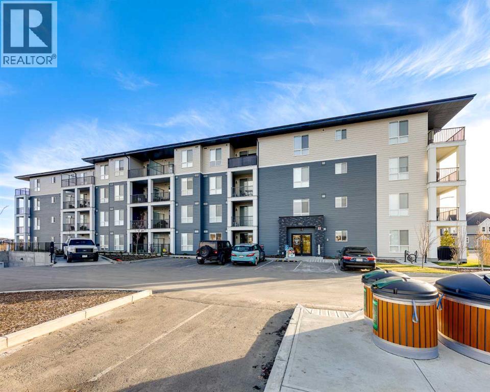
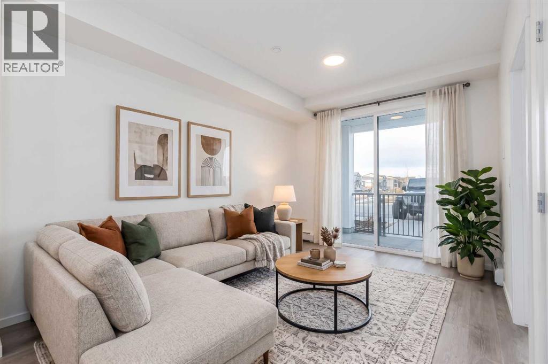
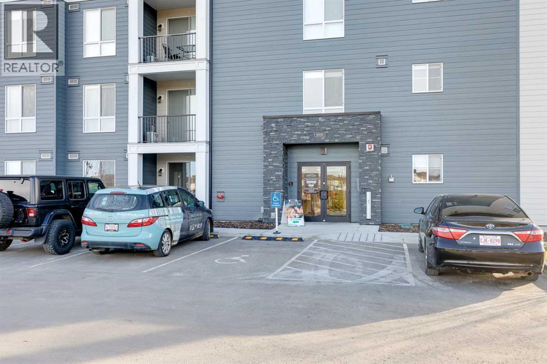
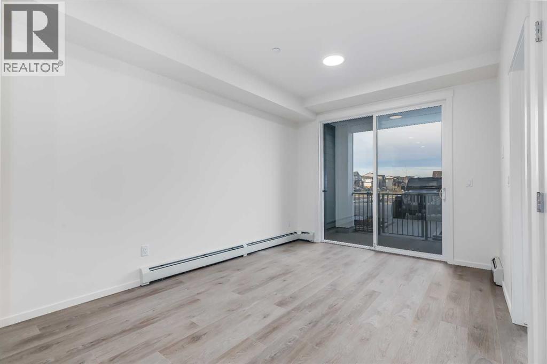
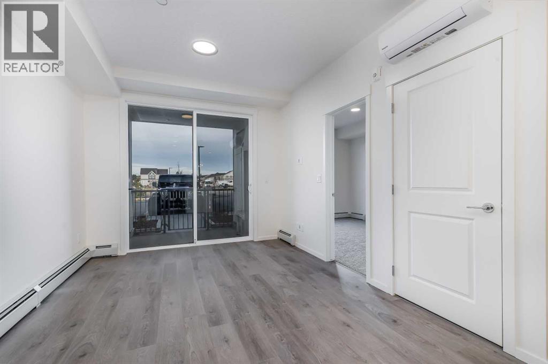
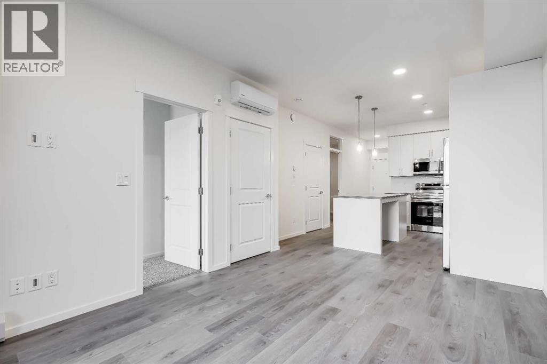
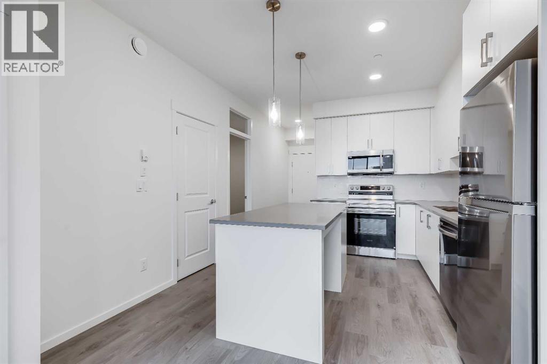
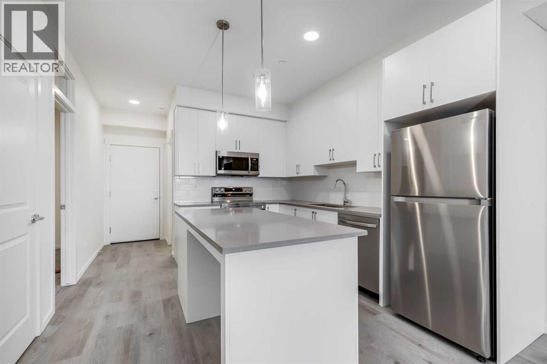
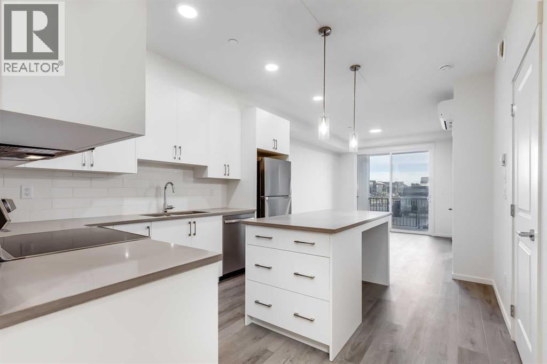
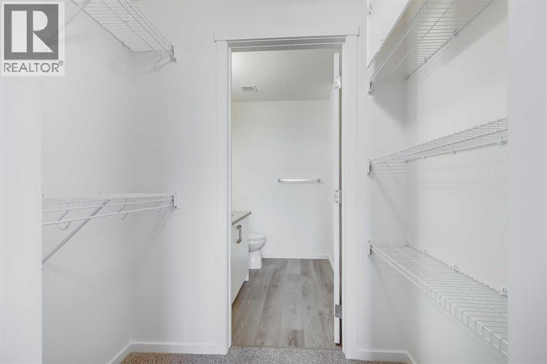
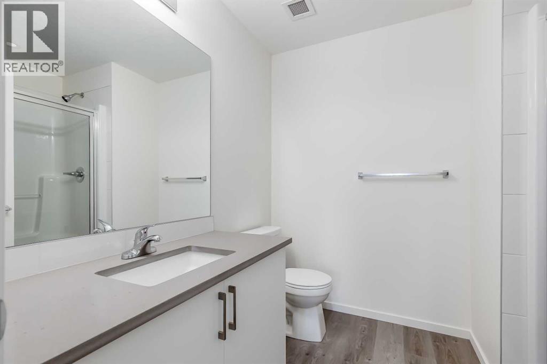
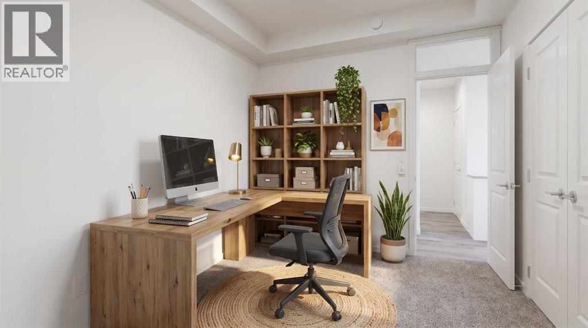
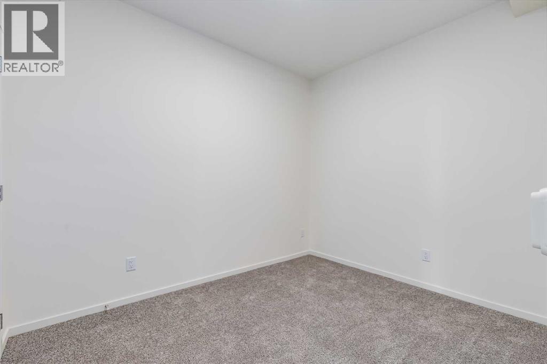
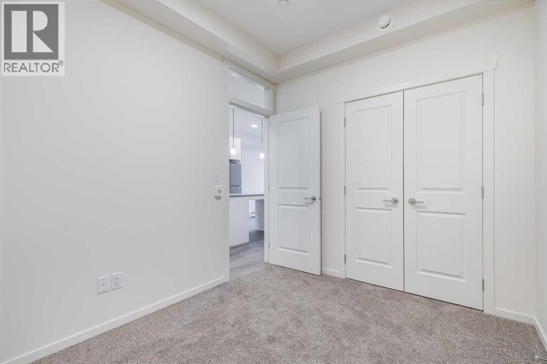
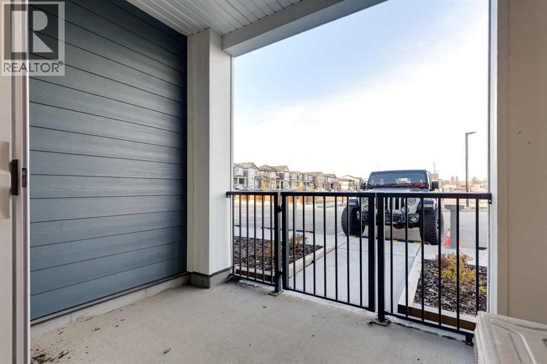
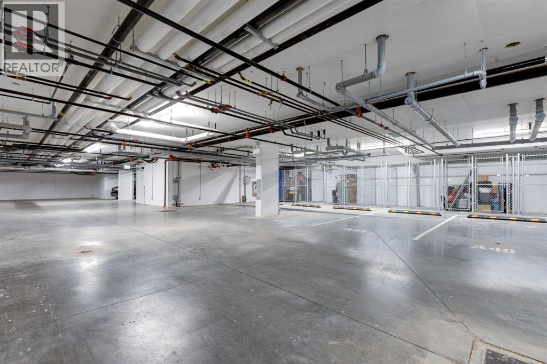
Cute, upgraded, affordable… and on the main floor?! What's not to love?! If you've been waiting for a place that checks all the boxes without completely emptying your bank account, this might just be THE ONE! This nearly new condo brings together two bedrooms, loads of upgrades, and main-floor convenience all wrapped up in one seriously appealing package. No hauling groceries up flights of stairs, no scraping snow off your vehicle thanks to the underground parking, and no sacrificing style to stay on budget! Whether you're a first-time buyer, downsizing, looking for a low-maintenance lifestyle, or simply ready to ditch renting, this condo deserves a spot on your must-see list. Affordable, move-in ready, and packed with perks. Your bank account might actually thank you for this one! Now like I always say, Start the car & book your showing today! (id:54406)
Maintenance, Common Area Maintenance, Heat, Insurance, Ground Maintenance, Sewer, Water
$355 Monthly| Bathroom Total | 2 | Bedrooms Above Ground | 2 |
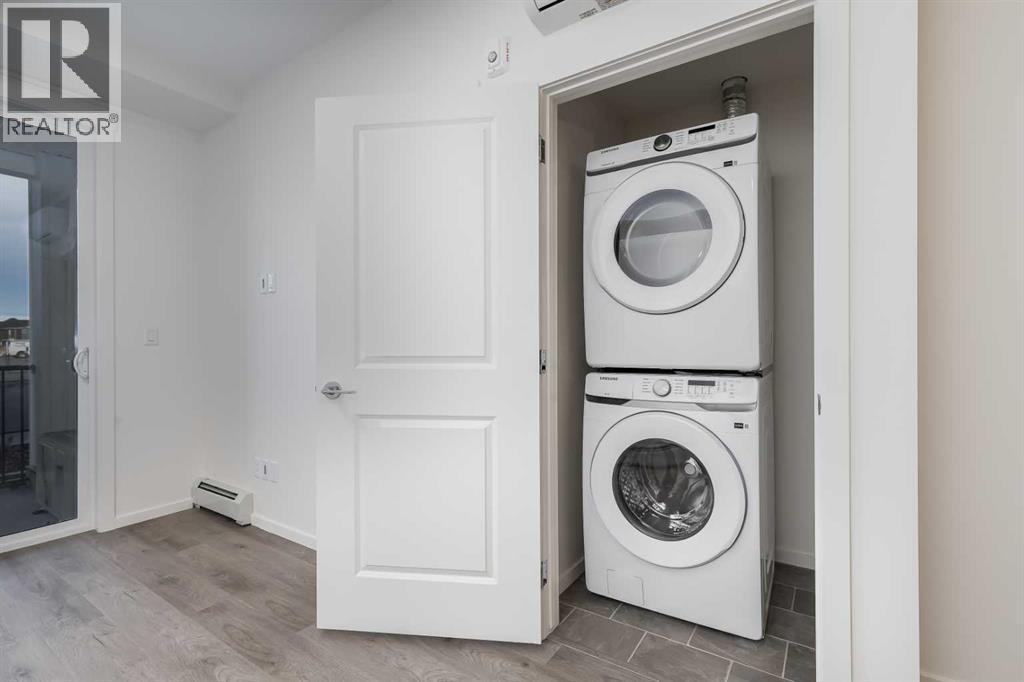
| Bedrooms Total | 2 | Appliances | Refrigerator, Dishwasher, Stove, Microwave, Washer/dryer Stack-up |
| Constructed Date | 2025 | Construction Material | Poured Concrete |
| Construction Style Attachment | Attached | Cooling Type | Wall Unit |
| Exterior Finish | Concrete | Flooring Type | Carpeted, Laminate |
| Foundation Type | Poured Concrete | Heating Fuel | Natural Gas |
| Heating Type | Baseboard Heaters, Radiant Heat | Stories Total | 4 |
| Size Interior | 702 Sqft | Total Finished Area | 702 Sqft |
| Type | Apartment |
| Other |
| Acreage | No | Fence Type | Not Fenced |
| Land Amenities | Golf Course, Park, Playground | Land Disposition | Cleared |
| Size Total Text | Unknown | Zoning Description | M2 |
| Level | Type | Dimensions |
|---|---|---|
| Main Level | Kitchen | 12.08 Ft x 11.33 Ft |
| Main Level | Living Room | 14.00 Ft x 10.42 Ft |
| Main Level | Laundry Room | 3.58 Ft x 3.58 Ft |
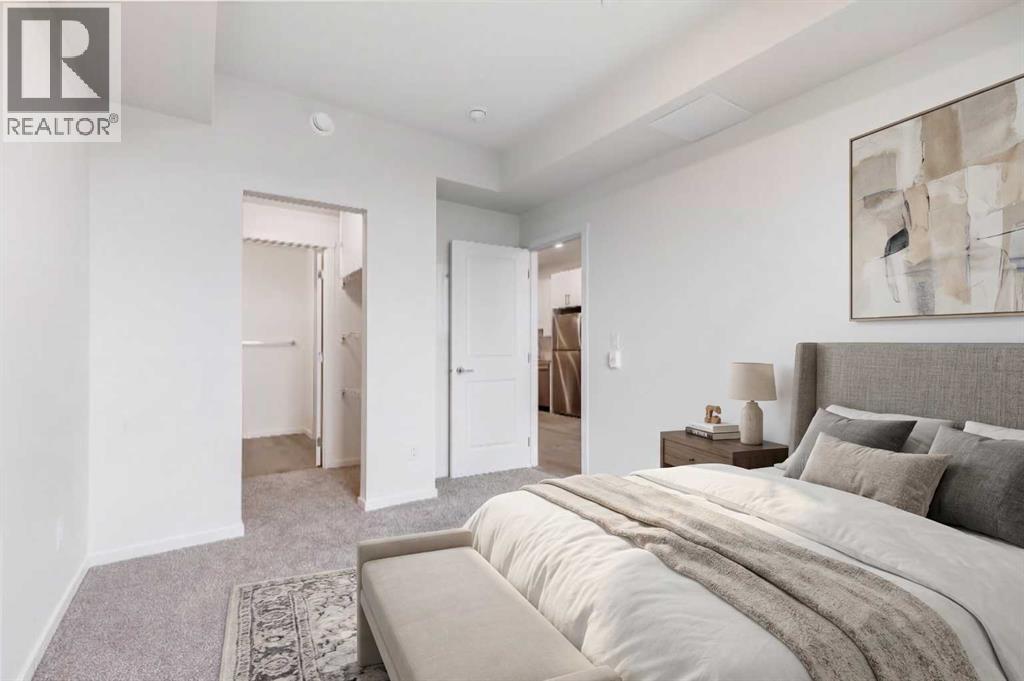
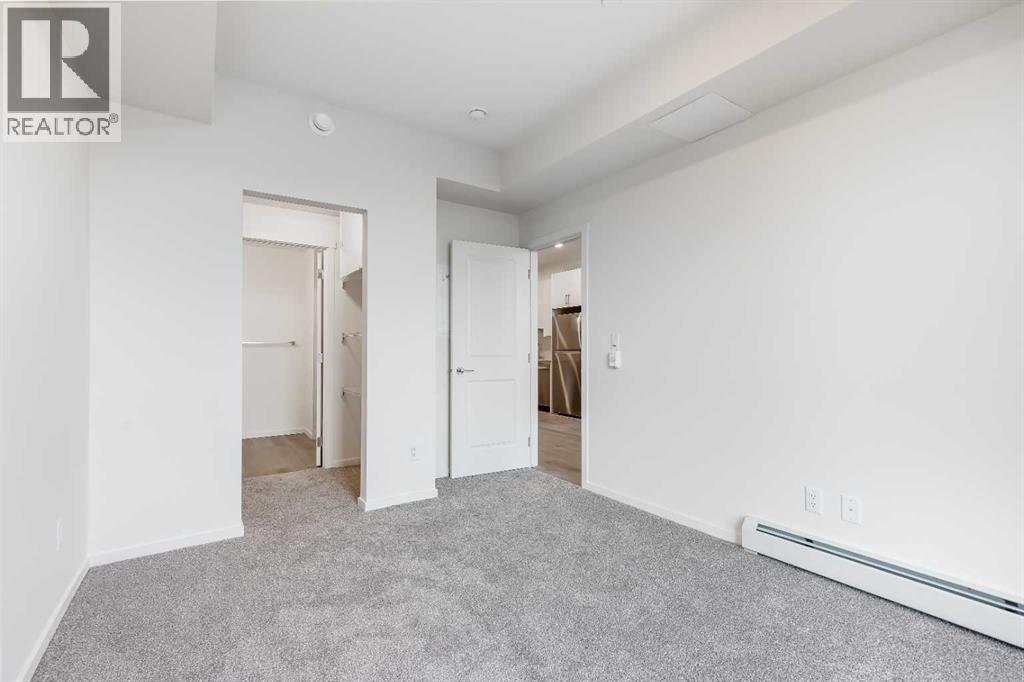
| Main Level | Primary Bedroom | 12.25 Ft x 9.83 Ft |
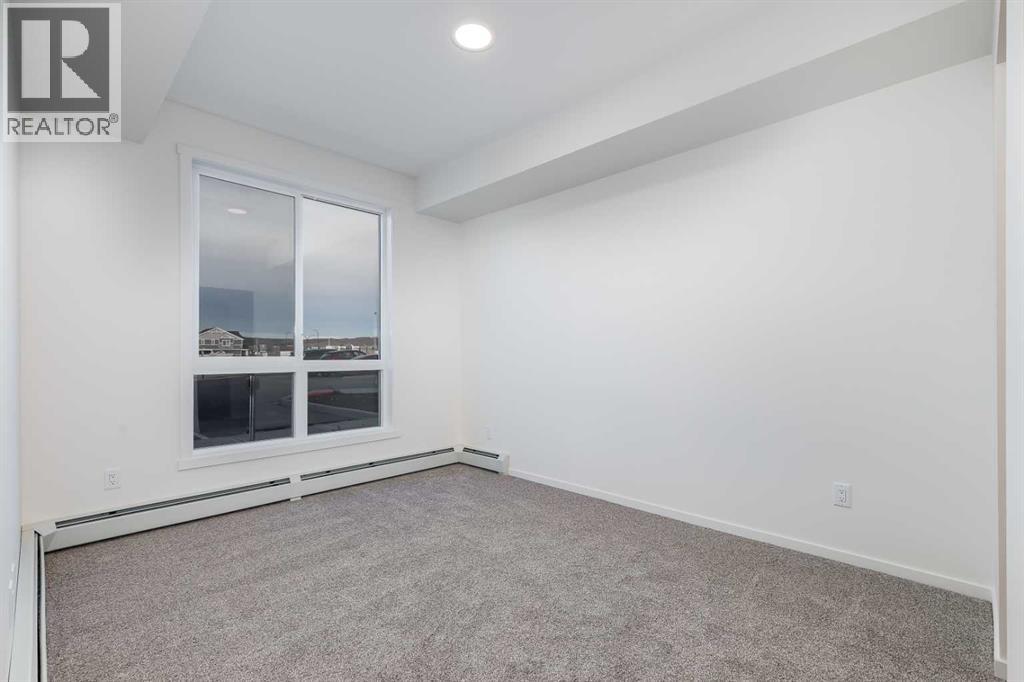
| Main Level | Bedroom | 10.50 Ft x 8.50 Ft |
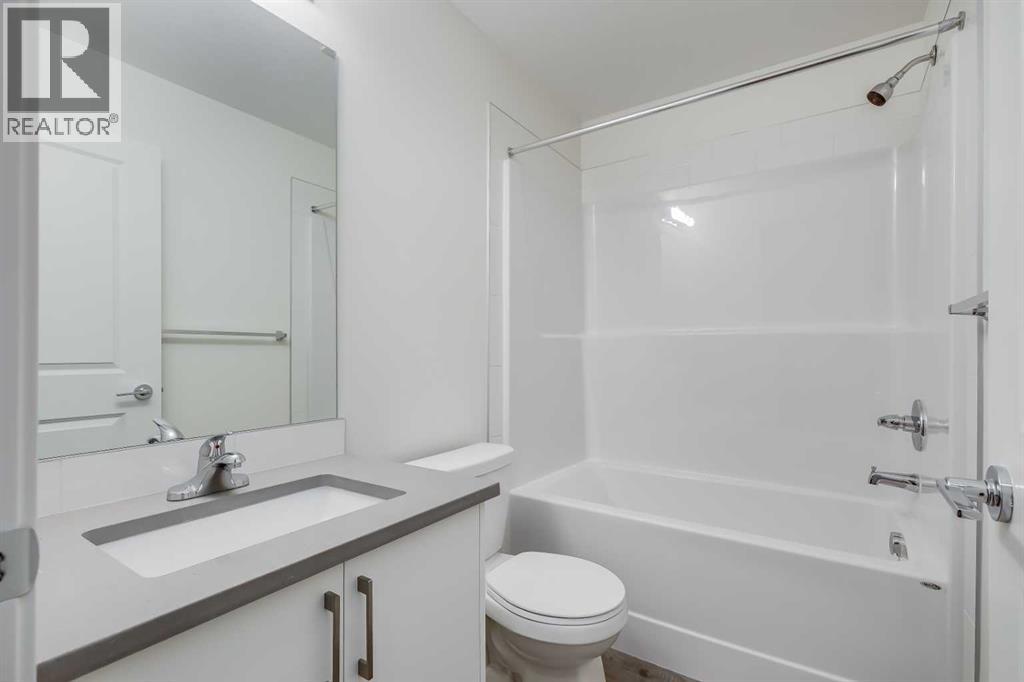
| Main Level | 3pc Bathroom | 6.92 Ft x 8.58 Ft |
| Main Level | 4pc Bathroom | 4.92 Ft x 7.75 Ft |