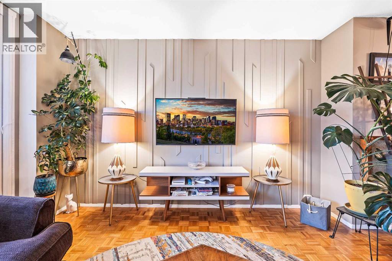
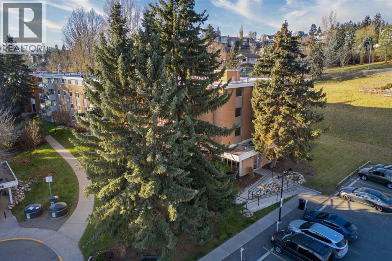
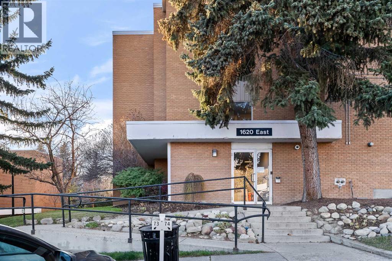
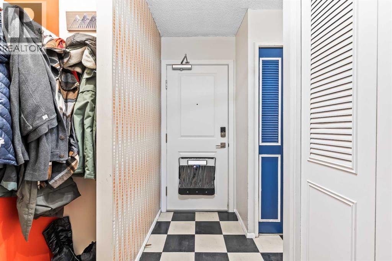
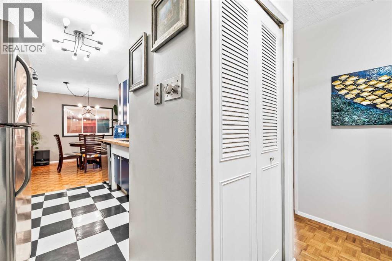
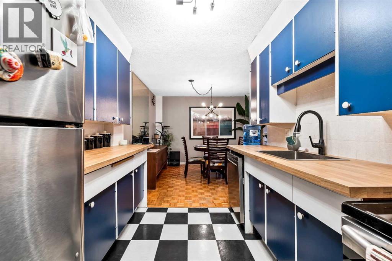
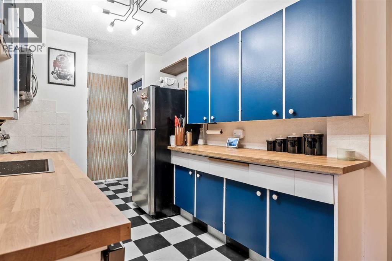
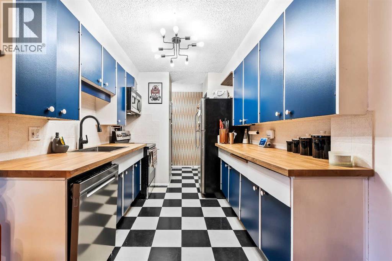
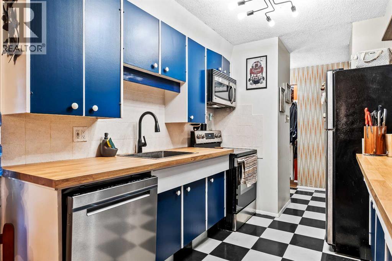
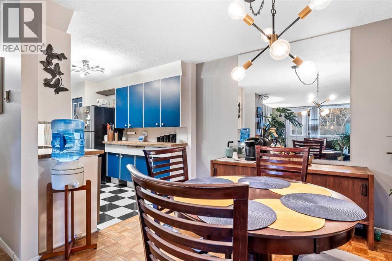
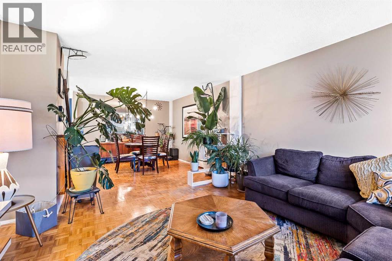
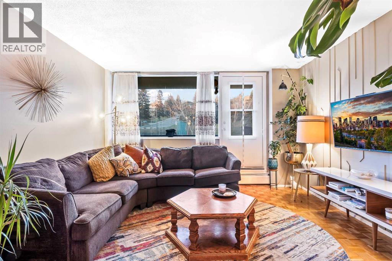
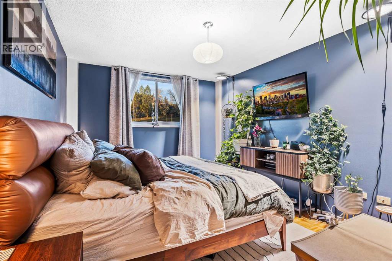
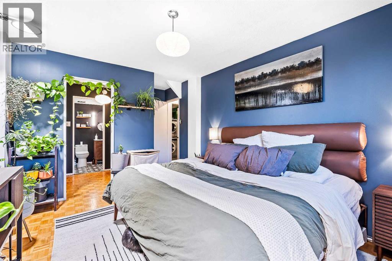
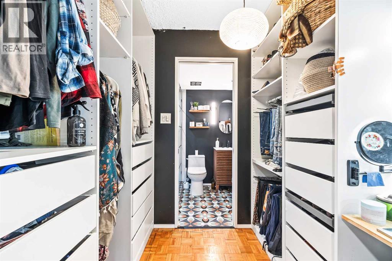
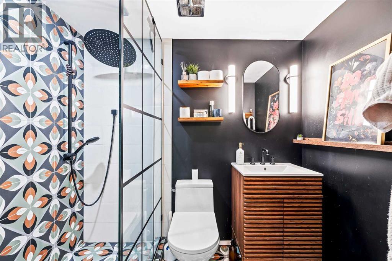
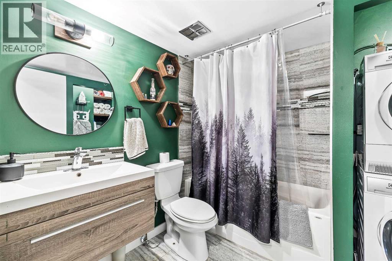
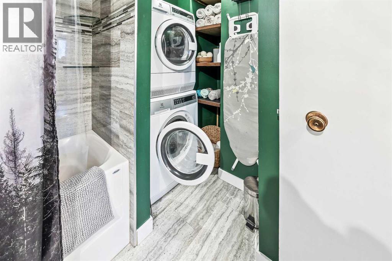
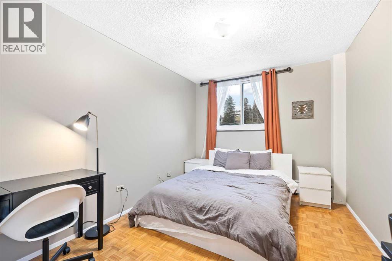
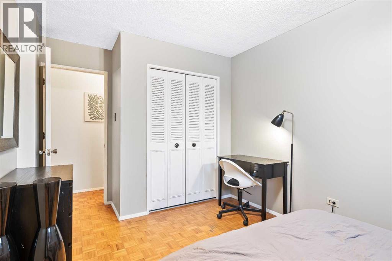
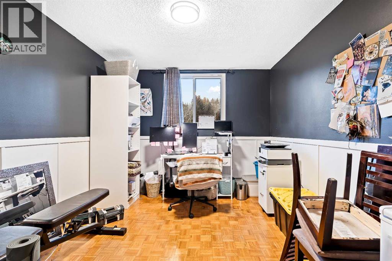
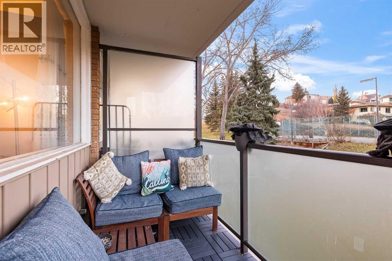
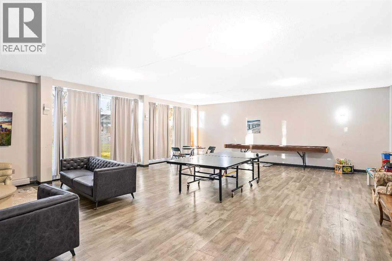
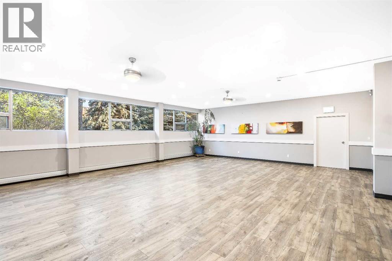
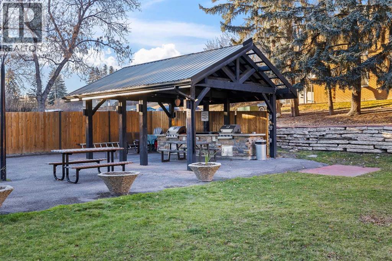
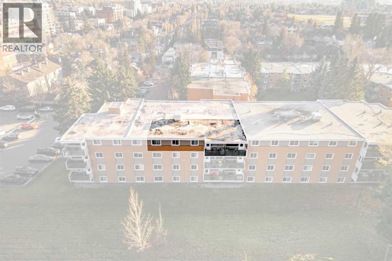
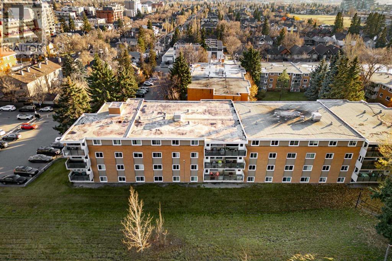
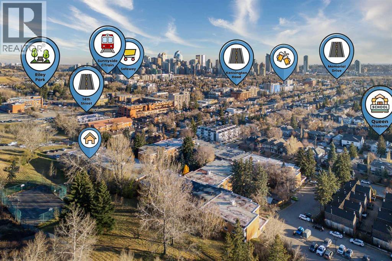
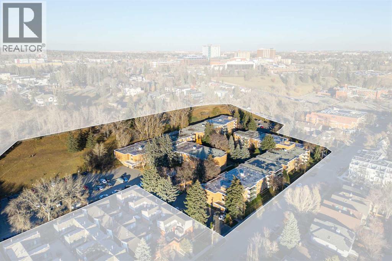
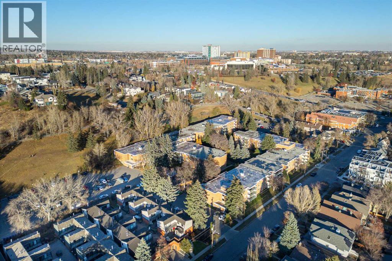
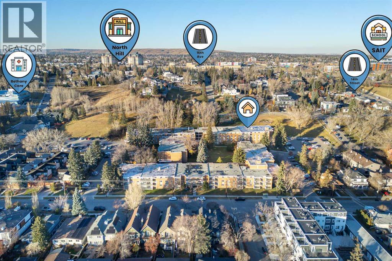
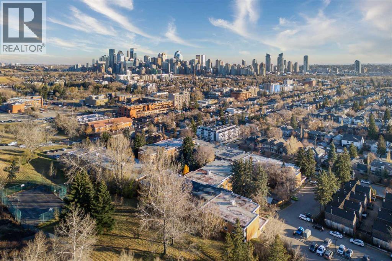
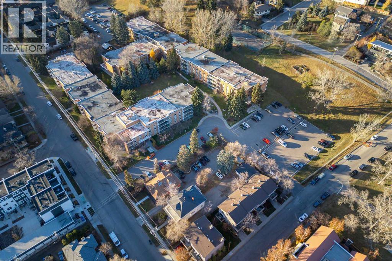
Nestled within the charming community of Hounsfield Heights/Briar Hill, this meticulously crafted apartment offers a tranquil haven within Calgary’s vibrant NW quadrant. Spread across a generous 1185 square feet, this single-level unit within a low-rise structure exudes warmth and sophistication. Three bedrooms provide ample space for family or guests, complemented by two full bathrooms, one featuring a relaxing soaking tub. Hardwood flooring flows seamlessly throughout, creating an inviting atmosphere, while laminate counters add a touch of modern elegance to the kitchen. Storage solutions abound, including closet organizers and walk-in closets for ultimate convenience. Laundry day becomes less daunting with the inclusion of an In Bathroom laundry setup, complete with storage. Step out onto your private balcony to enjoy fresh air and neighborhood views. Residents benefit from a wealth of association amenities, including elevator access, a gazebo, park, picnic area, Multi sport courts, snow removal services, and convenient trash disposal. Beyond the building, discover nearby parks, playgrounds, swimming pool, schools, shopping opportunities, sidewalks, walking/bike paths, and tennis courts – all within easy reach. A chandelier graces the space, enhancing its charm, while thoughtfully placed storage solutions ensure clutter remains minimal. (id:54406)
Maintenance, Electricity, Heat, Parking, Property Management, Reserve Fund Contributions
$816.23 Monthly| Bathroom Total | 2 | Bedrooms Above Ground | 3 |
| Bedrooms Total | 3 | Appliances | Refrigerator, Stove, Microwave, Washer & Dryer |
| Constructed Date | 1968 | Construction Material | Poured Concrete |
| Construction Style Attachment | Attached | Cooling Type | None |
| Exterior Finish | Concrete | Fire Protection | Smoke Detectors |
| Flooring Type | Hardwood | Foundation Type | Poured Concrete |
| Heating Fuel | Natural Gas | Heating Type | Baseboard Heaters |
| Stories Total | 4 | Size Interior | 1185 Sqft |
| Total Finished Area | 1185 Sqft | Type | Apartment |
| Acreage | No | Land Amenities | Park, Playground, Recreation Nearby, Schools, Shopping |
| Size Total Text | Unknown | Zoning Description | Mc-1 |
| Level | Type | Dimensions |
|---|---|---|
| Fourth Level | Living Room | 13.33 Ft x 15.33 Ft |
| Fourth Level | Dining Room | 11.17 Ft x 11.75 Ft |
| Fourth Level | Kitchen | 11.67 Ft x 7.83 Ft |
| Fourth Level | Foyer | 3.50 Ft x 8.25 Ft |
| Fourth Level | Primary Bedroom | 11.00 Ft x 18.25 Ft |
| Fourth Level | Other | 7.33 Ft x 6.42 Ft |
| Fourth Level | 3pc Bathroom | 7.33 Ft x 5.50 Ft |
| Fourth Level | Hall | 22.08 Ft x 2.92 Ft |
| Fourth Level | Bedroom | 10.17 Ft x 15.00 Ft |
| Fourth Level | Bedroom | 9.17 Ft x 15.00 Ft |
| Fourth Level | 4pc Bathroom | 9.58 Ft x 7.92 Ft |
| Fourth Level | Other | 11.67 Ft x 4.25 Ft |
Browse our latest hot offers.