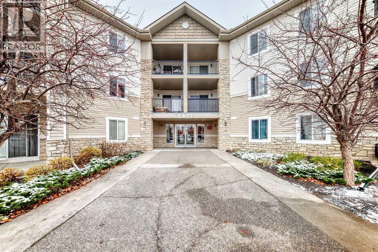
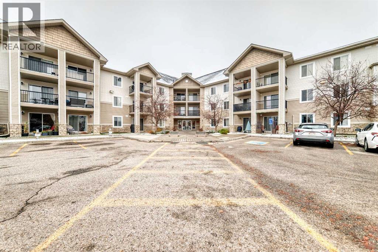
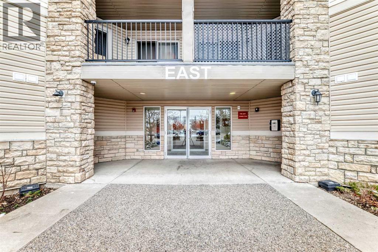
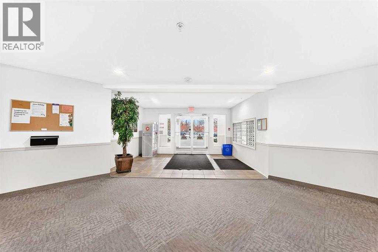
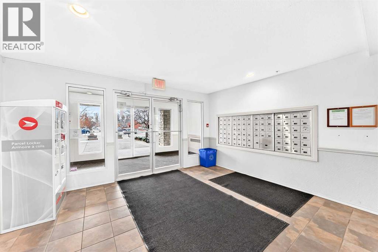
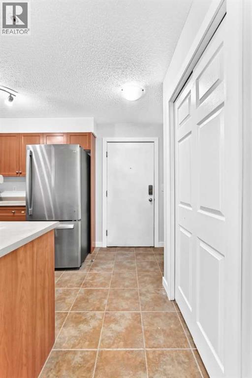
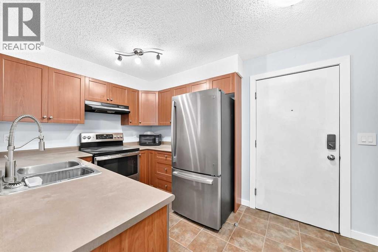
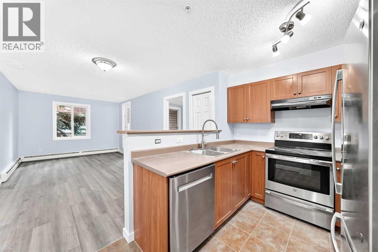
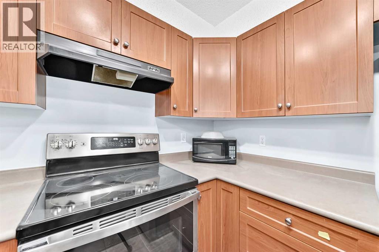
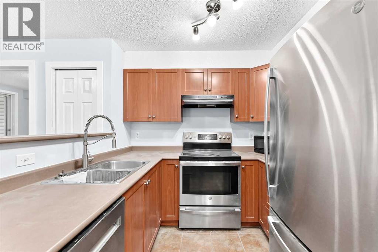
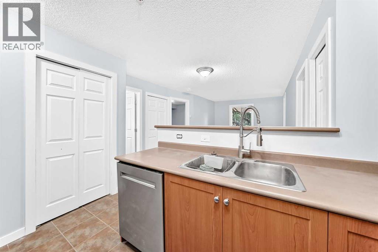
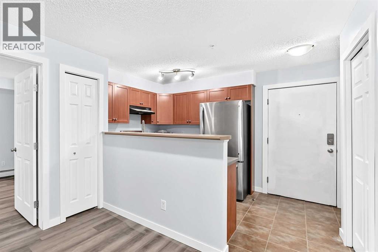
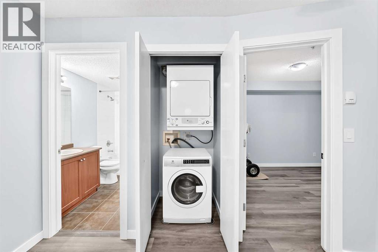
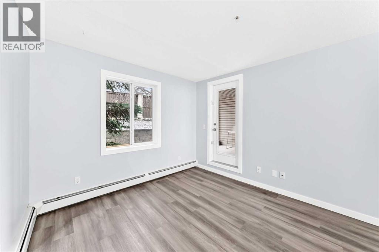
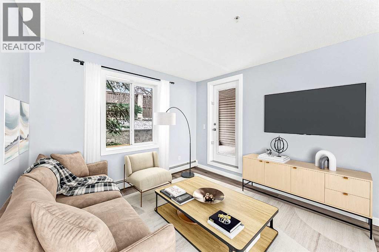
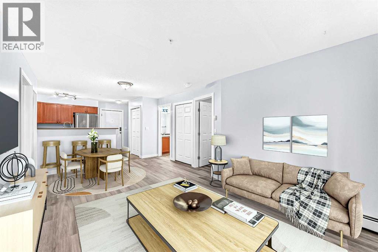
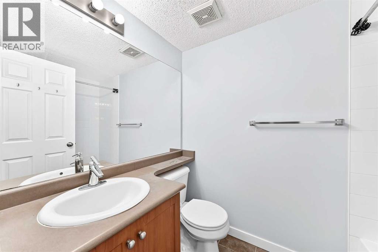
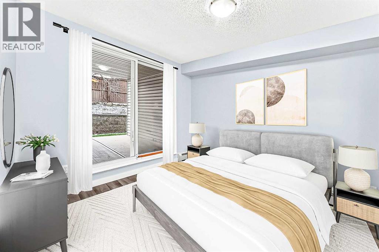
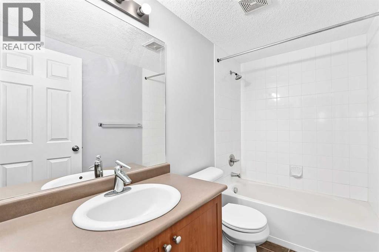
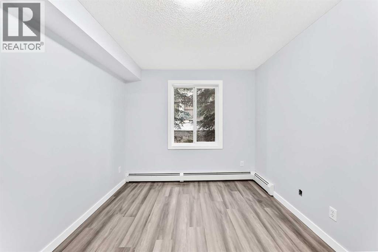
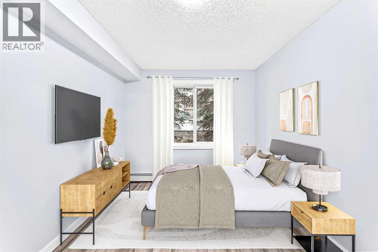
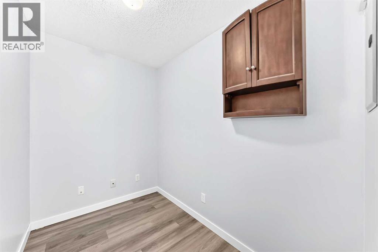
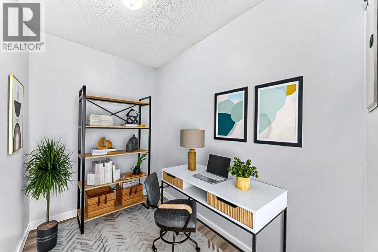
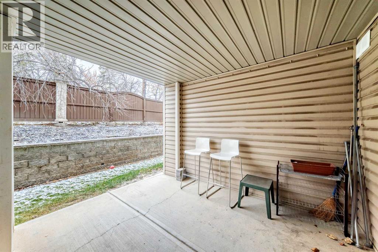
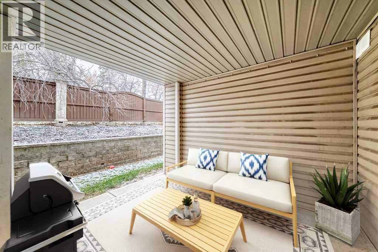
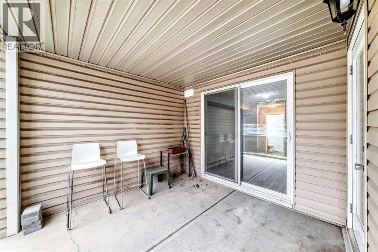
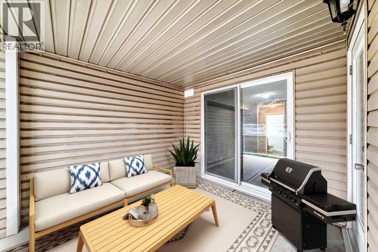
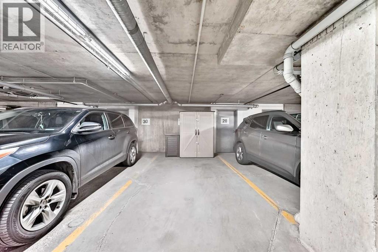
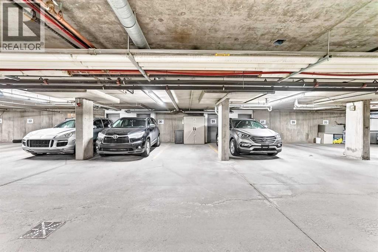
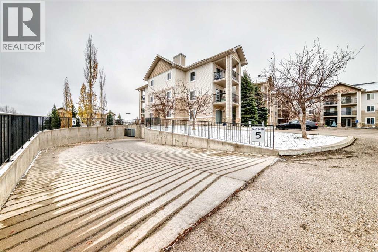
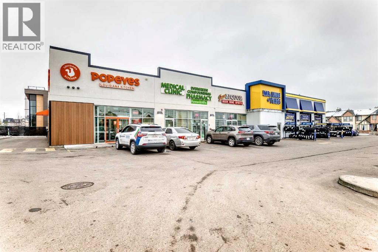
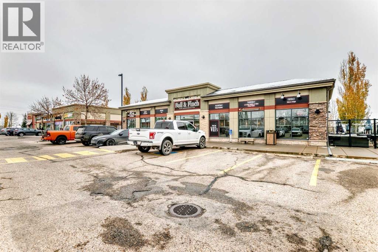
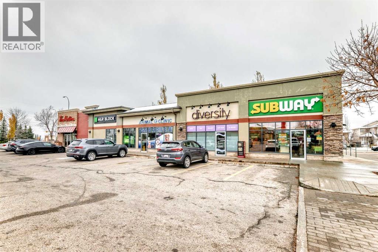
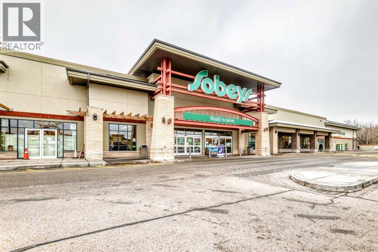
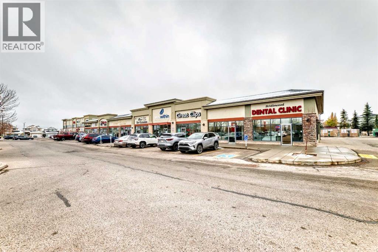
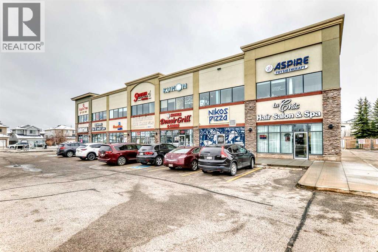
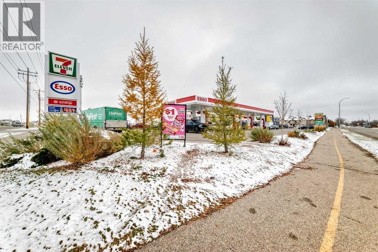
OPEN HOUSE November 14/15 - 12-4pm For the savvy investor or downsizer this 2 bedroom 2 bath + den with titled underground parking has been refreshed with neutral paint and vinyl plank flooring. This move in ready main floor unit has a very functional kitchen with lots of cupboard and counter space making it ideal for the home cook. The living room is situated in the middle of the unit flanked by the primary bedroom with a 4 piece ensuite on one side and the second bedroom and main bath situated on the other side of the unit making it great for a room mate scenario or added privacy when guests visit. Bonus Den/Office/craft area off the main entrance to the suite introduces more flexible space. The covered patio provided additional outdoor space to relax bringing the indoors outside in the summer months. Include the stacked washer/dryer in-suite to round out the well laid out unit. All Utilities are included in the condo fee. Short walk to bus stop to LRT. Many shops and services in the neighbourhood. (id:54406)
Maintenance, Common Area Maintenance, Electricity, Heat, Insurance, Ground Maintenance, Other, See Remarks, Sewer, Waste Removal, Water
$572.46 Monthly| Bathroom Total | 2 | Bedrooms Above Ground | 2 |
| Bedrooms Total | 2 | Appliances | Refrigerator, Dishwasher, Stove, Microwave, Hood Fan, Garage Door Opener, Washer/dryer Stack-up |
| Basement Type | None | Constructed Date | 2006 |
| Construction Material | Wood Frame | Construction Style Attachment | Attached |
| Cooling Type | None | Exterior Finish | Stone, Vinyl Siding |
| Fire Protection | Smoke Detectors | Flooring Type | Ceramic Tile, Vinyl Plank |
| Foundation Type | Poured Concrete | Heating Type | Baseboard Heaters |
| Stories Total | 3 | Size Interior | 750 Sqft |
| Total Finished Area | 750 Sqft | Type | Apartment |
| Underground |
| Acreage | No | Land Amenities | Golf Course, Playground, Schools, Shopping |
| Size Irregular | 0.00 | Size Total | 0.00|0-4,050 Sqft |
| Size Total Text | 0.00|0-4,050 Sqft | Zoning Description | M-1 |
| Level | Type | Dimensions |
|---|---|---|
| Main Level | 4pc Bathroom | Measurements not available |
| Main Level | Den | 6.00 Ft x 8.33 Ft |
| Main Level | Bedroom | 9.25 Ft x 12.33 Ft |
| Main Level | Kitchen | 8.08 Ft x 8.08 Ft |
| Main Level | Other | 11.33 Ft x 5.83 Ft |
| Main Level | Living Room | 12.42 Ft x 10.42 Ft |
| Main Level | Primary Bedroom | 9.83 Ft x 11.92 Ft |
| Main Level | Other | 3.67 Ft x 7.33 Ft |
| Main Level | Laundry Room | 3.00 Ft x 2.83 Ft |
| Main Level | Other | 11.50 Ft x 9.75 Ft |
| Main Level | 4pc Bathroom | Measurements not available |