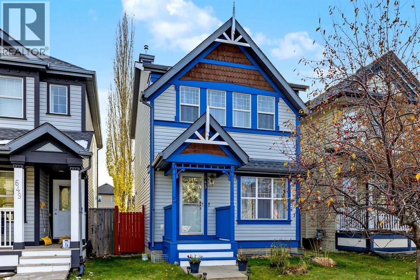
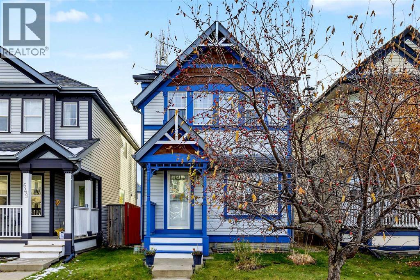
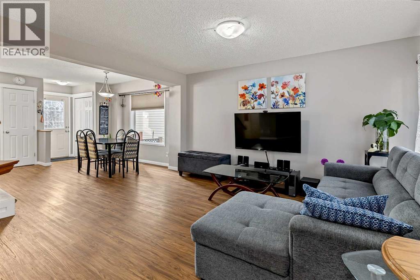
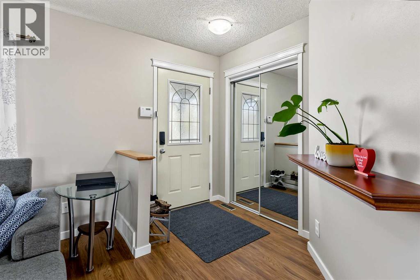
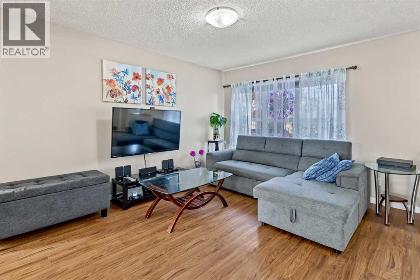
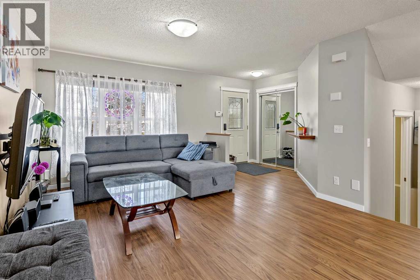
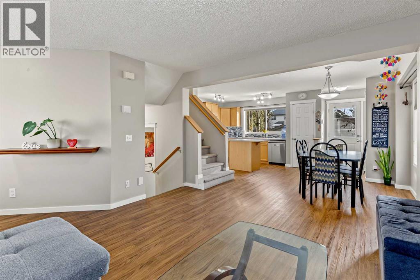
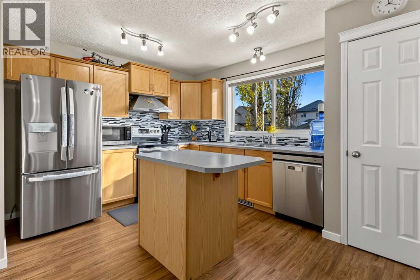
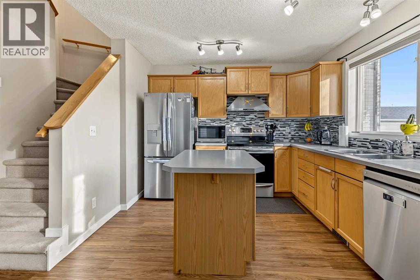
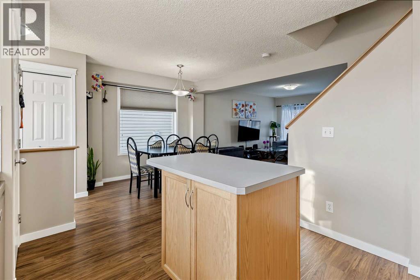
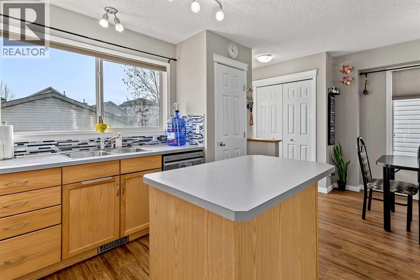
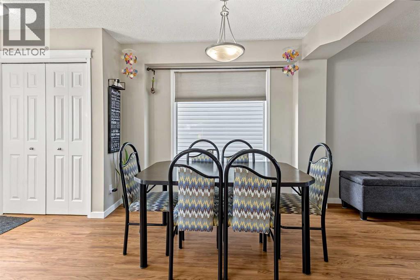
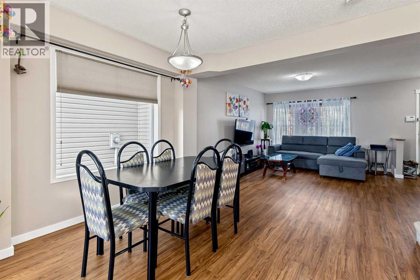
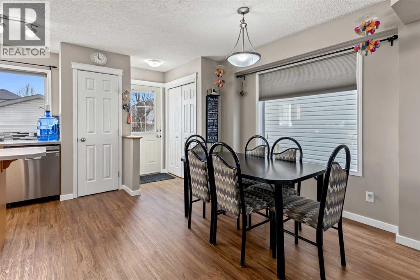
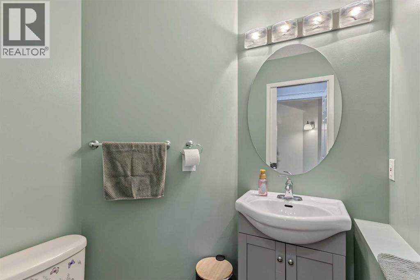
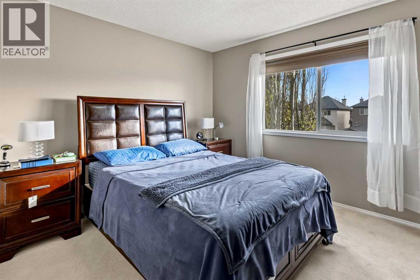
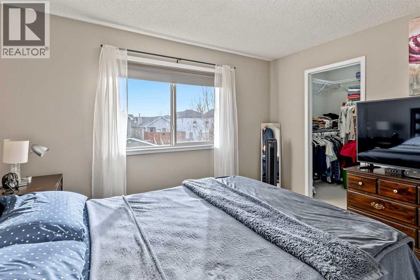
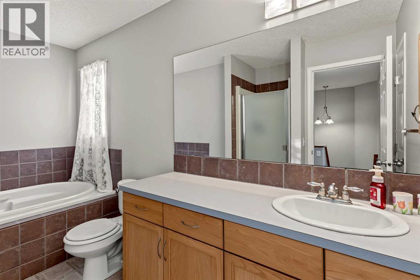
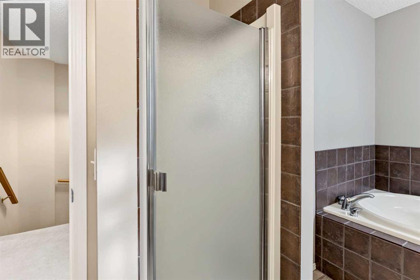
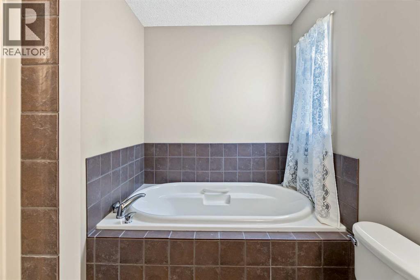
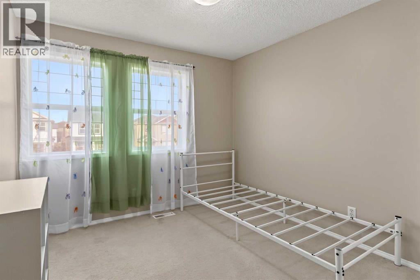
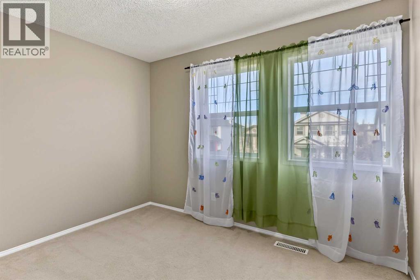
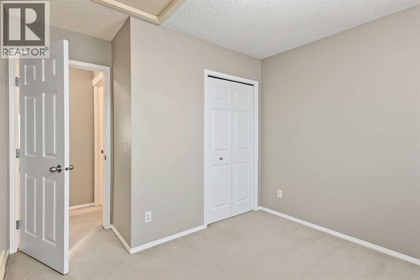
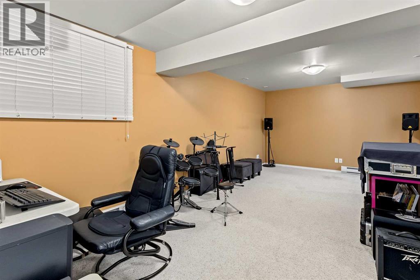
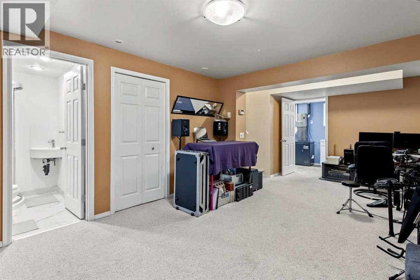
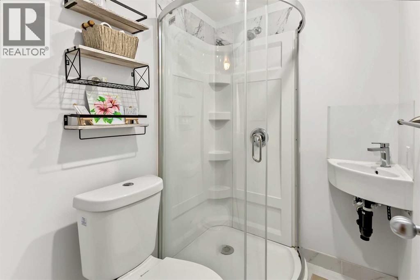
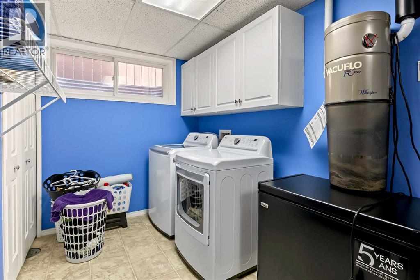
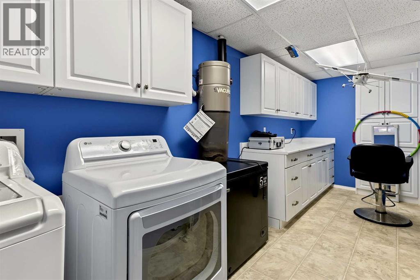
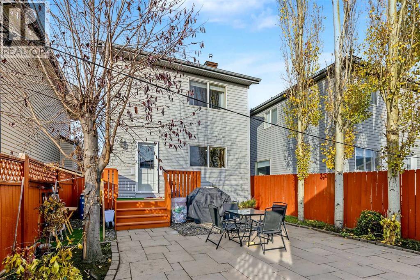
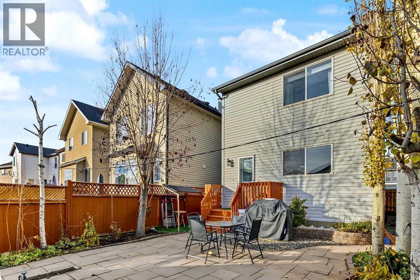
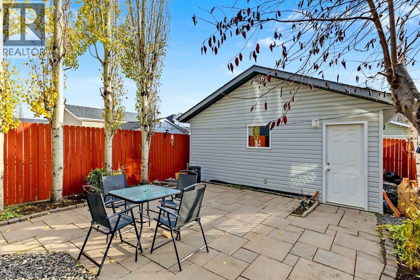
GREAT LOCATION! VERY FUNCTIONAL LAY-OUT! UNBEATABLE PRICE! View & make this well-maintained and bright home your next asset - either as a residential or investment property. Featuring NEWER APPLIANCES - washer & dryer (2023), dishwasher (2023), REFRIGERATOR (2025), electric stove (2022), range hood (2021), hot water tank( 2025). The roofs for both the main house & garage were completely replaced in 2021 and the laminated flooring on the main floor were installed in the same year, too. This home has an open concept main floor with a seamless flow from the welcoming foyer onto the living room, dining room & kitchen. The large windows flood the main floor with natural lighting throughout the day. There is also a powder room neatly tucked in the corner of the main level. On the upper level, you would find the primary bedroom and two good-sized bedrooms and the shared 4-piece bath. The fully- finished basement has a huge laundry area, a spacious family/rec room, a 3 piece bath, a storage & utility room. The fully-fenced backyard is lined with mature trees and is mostly paved for easy maintenance. This home has also a double detached garage. It is strategically-located & is very close to schools, public transport, shopping, parks & playgrounds. Not to mention it's proximity to the Stoney Trail exits. Come, view & make it your own! (id:54406)
| Bathroom Total | 3 | Bedrooms Above Ground | 3 |
| Bedrooms Total | 3 | Appliances | Washer, Refrigerator, Dishwasher, Stove, Dryer, Hood Fan, Window Coverings, Garage Door Opener |
| Basement Development | Finished | Basement Type | Full (finished) |
| Constructed Date | 2004 | Construction Material | Poured Concrete |
| Construction Style Attachment | Detached | Cooling Type | None |
| Exterior Finish | Concrete, Vinyl Siding | Flooring Type | Carpeted, Laminate |
| Foundation Type | Poured Concrete | Half Bath Total | 1 |
| Heating Fuel | Natural Gas | Heating Type | Forced Air |
| Stories Total | 2 | Size Interior | 1205 Sqft |
| Total Finished Area | 1205.41 Sqft | Type | House |
| Detached Garage | 2 |
| Other |
| Acreage | No | Fence Type | Fence |
| Land Amenities | Park, Playground, Schools, Shopping | Size Depth | 33 M |
| Size Frontage | 8.53 M | Size Irregular | 282.00 |
| Size Total | 282 M2|0-4,050 Sqft | Size Total Text | 282 M2|0-4,050 Sqft |
| Zoning Description | R-1n |
| Level | Type | Dimensions |
|---|---|---|
| Second Level | 4pc Bathroom | 8.00 Ft x 12.33 Ft |
| Second Level | Bedroom | 9.25 Ft x 10.67 Ft |
| Second Level | Bedroom | 9.42 Ft x 10.75 Ft |
| Second Level | Primary Bedroom | 12.67 Ft x 13.25 Ft |
| Second Level | Other | 6.08 Ft x 5.25 Ft |
| Basement | 3pc Bathroom | 6.08 Ft x 4.67 Ft |
| Basement | Laundry Room | 17.92 Ft x 6.58 Ft |
| Basement | Recreational, Games Room | 11.33 Ft x 21.50 Ft |
| Basement | Storage | 6.25 Ft x 12.17 Ft |
| Basement | Furnace | 8.00 Ft x 3.17 Ft |
| Main Level | 2pc Bathroom | 5.00 Ft x 4.67 Ft |
| Main Level | Dining Room | 5.92 Ft x 14.50 Ft |
| Main Level | Foyer | 4.83 Ft x 4.50 Ft |
| Main Level | Kitchen | 13.08 Ft x 14.50 Ft |
| Main Level | Living Room | 15.83 Ft x 14.42 Ft |