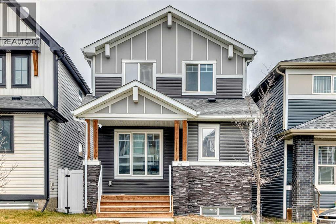
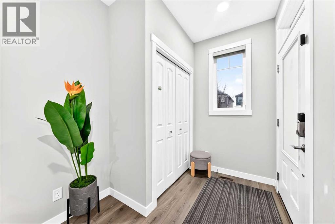
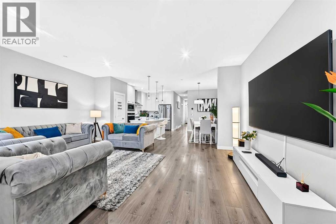
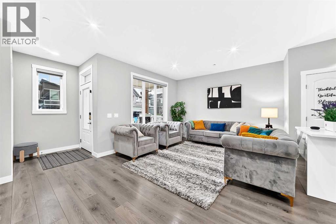
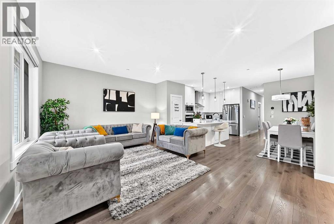
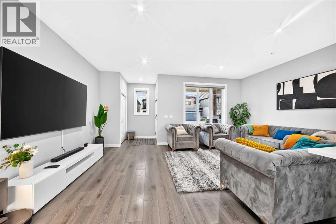
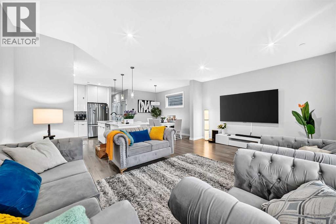
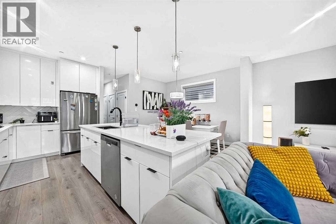
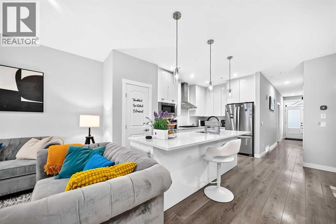
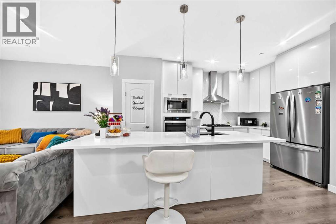
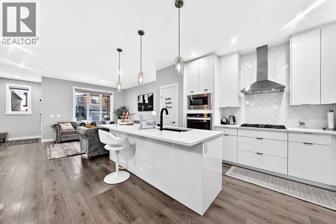
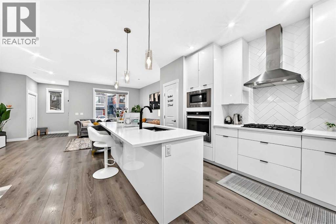
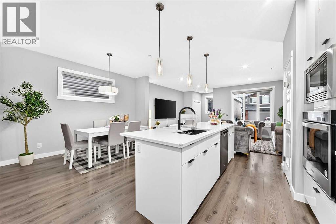
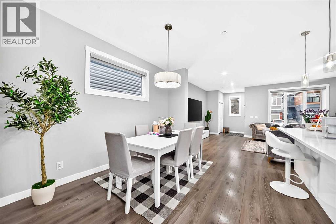
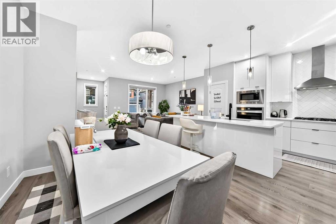
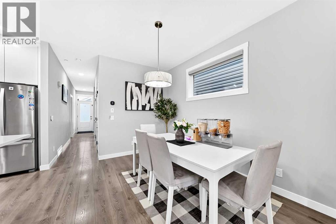
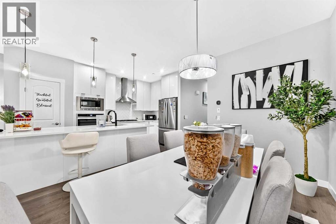
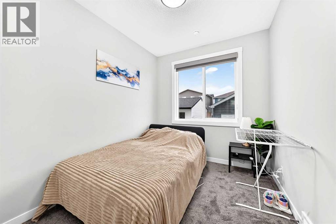
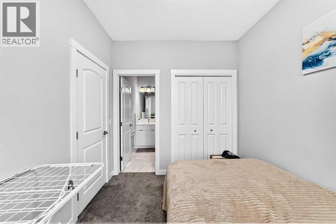
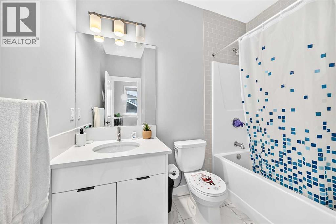
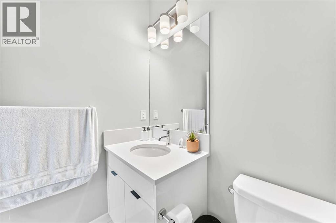
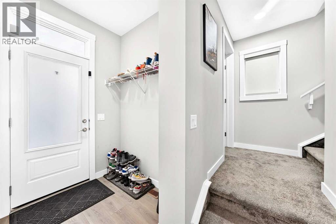
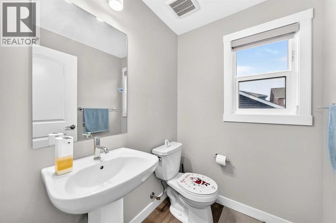
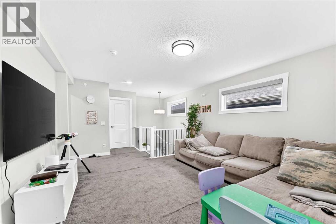
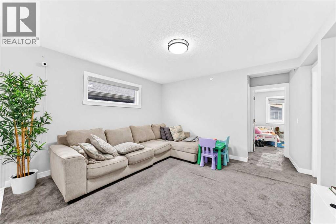
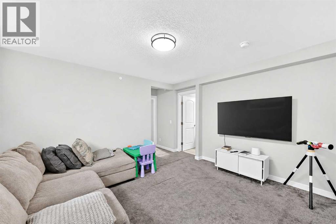
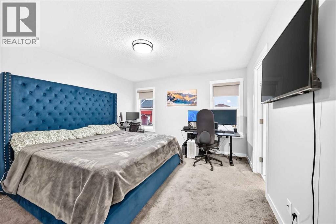
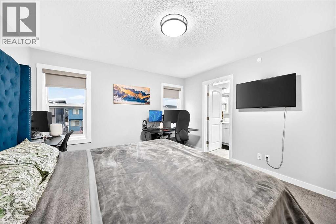
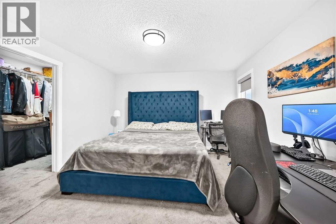
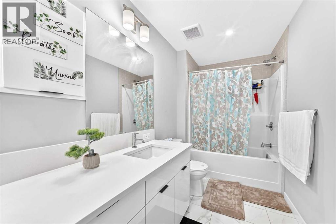
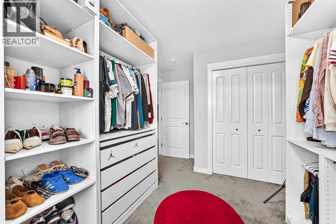
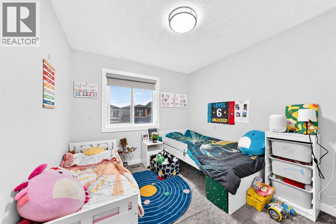
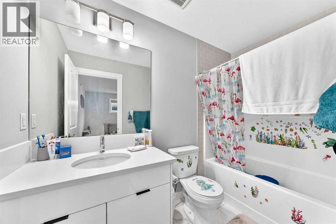
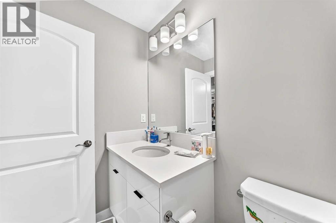
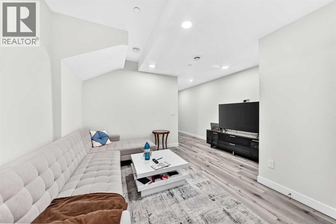
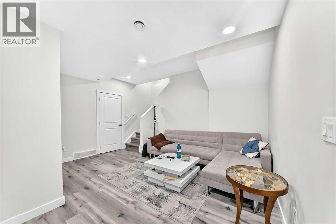
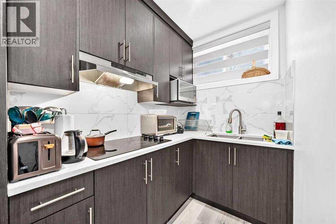
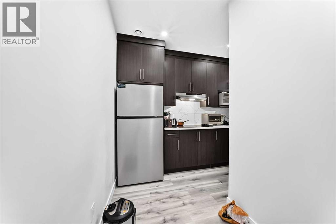
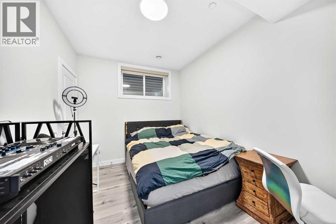
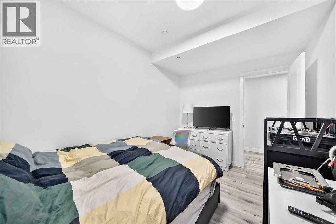
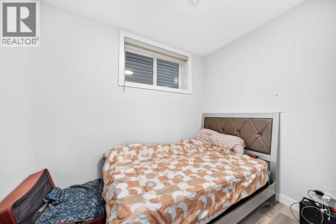
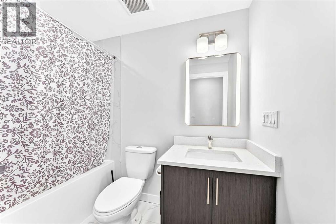
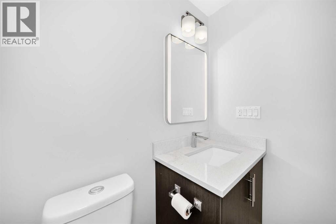
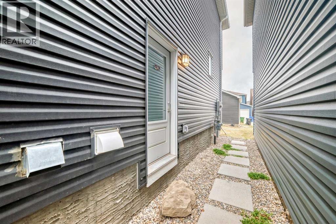
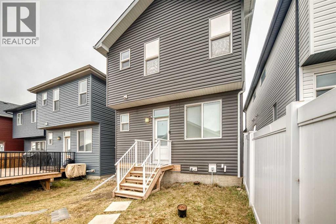
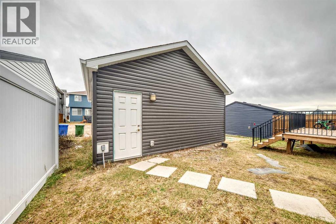
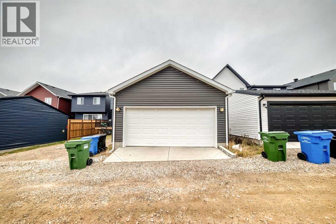
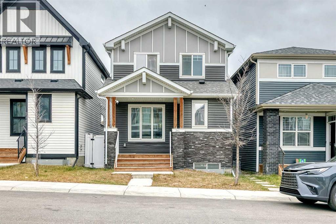
Welcome to this beautifully maintained home in Livingston, one of Calgary's most desirable and growing communities! Offering an exceptional combination of space, functionality, and versatility, this impressive property shows like new and presents an outstanding opportunity for homeowners and investors alike. Thoughtfully designed for modern living, the main floor features a bedroom complete with its own private ensuite bathroom, an increasingly sought-after feature that provides comfort, privacy, and convenience. Perfect for accommodating guests, extended family, or multigenerational living, this unique layout offers flexibility that sets the home apart. An additional guest powder room on the main floor further enhances everyday convenience. Upstairs, you'll find 3 generously sized bedrooms and a versatile bonus room, providing additional space for family relaxation, entertainment, or everyday living. Adding to the property's appeal is a fully legal 2-bedroom basement suite, offering excellent rental income potential and an opportunity to offset mortgage expenses. Whether you're looking to maximize your investment or enjoy the benefits of homeownership with supplemental rental income, this feature adds tremendous value and flexibility. The property also includes a double detached garage, providing secure parking and additional storage. Beyond the home, Livingston offers an exceptional community lifestyle, highlighted by the impressive 35,000 sq. ft. Livingston Community Hub, featuring sports courts, a gymnasium, skating facilities, a splash park, playground, an amphitheater, gathering spaces, and year-round community programming. Residents also enjoy parks, pathways, and convenient access to major roadways. Whether you're searching for your next family home, a multigenerational living arrangement, or an investment property with income potential, this exceptional Livingston home offers the best of both worlds! (id:54406)
| Bathroom Total | 5 | Bedrooms Above Ground | 4 |
| Bedrooms Below Ground | 2 | Bedrooms Total | 6 |
| Amenities | Other | Appliances | Washer, Refrigerator, Cooktop - Electric, Cooktop - Gas, Dishwasher, Dryer, Microwave, Oven - Built-in, See Remarks, Window Coverings, Washer & Dryer |
| Basement Development | Finished | Basement Features | Separate Entrance, Suite |
| Basement Type | Full (finished) | Constructed Date | 2021 |
| Construction Material | Wood Frame | Construction Style Attachment | Detached |
| Cooling Type | None | Exterior Finish | Vinyl Siding |
| Flooring Type | Carpeted, Tile, Vinyl Plank | Foundation Type | Poured Concrete |
| Half Bath Total | 1 | Heating Fuel | Natural Gas |
| Heating Type | Central Heating | Stories Total | 2 |
| Size Interior | 1963 Sqft | Total Finished Area | 1963.4 Sqft |
| Type | House |
| Detached Garage | 2 |
| Acreage | No | Fence Type | Not Fenced |
| Land Amenities | Park, Playground, Schools, Shopping | Landscape Features | Landscaped |
| Size Frontage | 2.35 M | Size Irregular | 259.00 |
| Size Total | 259 M2|0-4,050 Sqft | Size Total Text | 259 M2|0-4,050 Sqft |
| Zoning Description | R-g |
| Level | Type | Dimensions |
|---|---|---|
| Second Level | Bonus Room | 15.75 Ft x 13.25 Ft |
| Second Level | Primary Bedroom | 12.92 Ft x 12.67 Ft |
| Second Level | 5pc Bathroom | 12.83 Ft x 5.58 Ft |
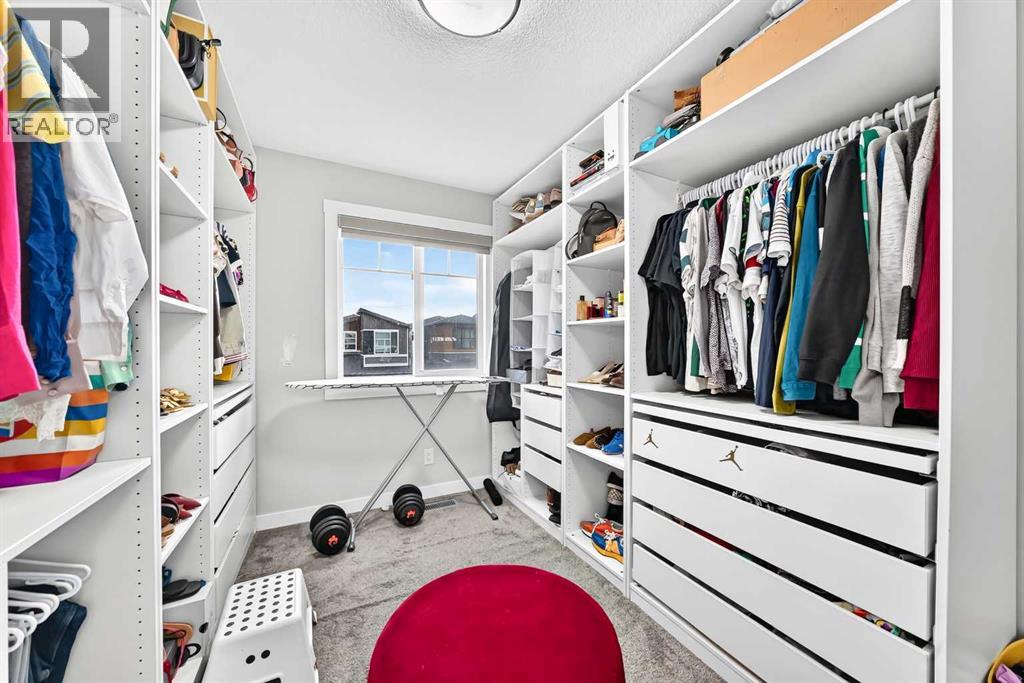
| Second Level | Other | 9.00 Ft x 5.08 Ft |
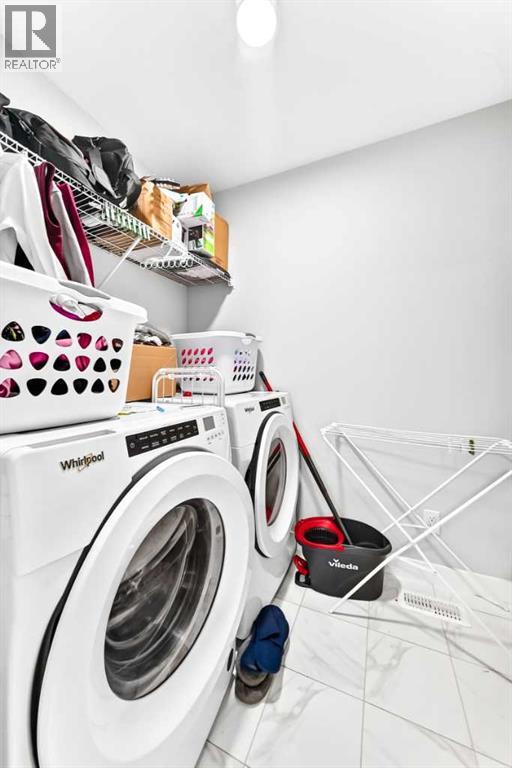
| Second Level | Laundry Room | 5.25 Ft x 8.08 Ft |
| Second Level | Bedroom | 10.92 Ft x 9.17 Ft |
| Second Level | Bedroom | 10.83 Ft x 9.33 Ft |
| Second Level | 4pc Bathroom | 9.00 Ft x 4.92 Ft |
| Lower Level | Living Room | 14.83 Ft x 13.92 Ft |
| Lower Level | Bedroom | 9.50 Ft x 6.83 Ft |
| Lower Level | Bedroom | 12.17 Ft x 8.75 Ft |
| Lower Level | 4pc Bathroom | 8.33 Ft x 5.00 Ft |
| Lower Level | Other | 8.50 Ft x 3.33 Ft |
| Lower Level | Kitchen | 9.92 Ft x 5.25 Ft |
| Lower Level | Laundry Room | 8.25 Ft x 4.92 Ft |
| Main Level | Other | 5.08 Ft x 4.58 Ft |
| Main Level | Other | 6.00 Ft x 4.92 Ft |
| Main Level | Living Room | 18.92 Ft x 12.83 Ft |
| Main Level | Dining Room | 11.92 Ft x 9.92 Ft |
| Main Level | Kitchen | 15.33 Ft x 8.67 Ft |
| Main Level | Pantry | 3.17 Ft x 2.33 Ft |
| Main Level | Bedroom | 9.92 Ft x 8.42 Ft |
| Main Level | 4pc Bathroom | 8.42 Ft x 4.83 Ft |
| Main Level | 2pc Bathroom | 5.50 Ft x 4.83 Ft |
Browse our latest hot offers.