818 7 Avenue Ne, Three Hills, Alberta T0M 2A0 New

MLS® # A2356948

$419,000

4 BD

4 BA

1752 SF

Property Size 1752 SqFt
Bedrooms 4
Bathrooms 4
Year Built 1982
Garages 4

Key Details

STATUS
For sale
TYPE
House
BUILT IN
1982
BEDROOM COUNT
4
BATHROOM COUNT
4
PARKING SPACES
4

Amenities

Park, Playground, Recreation Nearby, Schools

Description

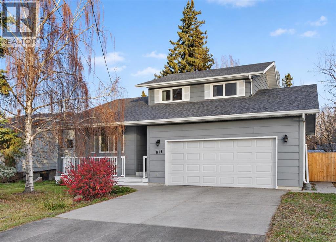
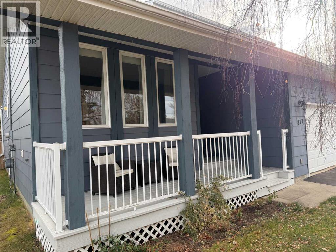
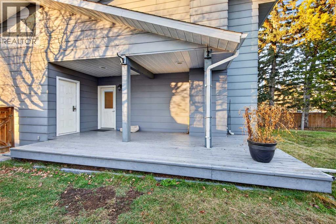
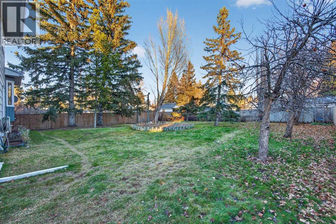
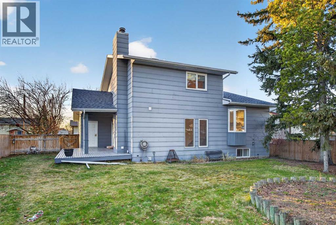
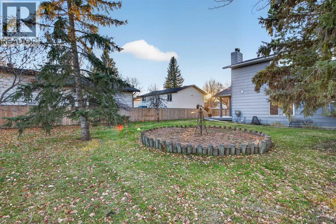
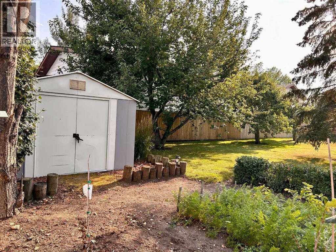
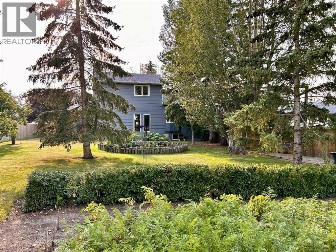
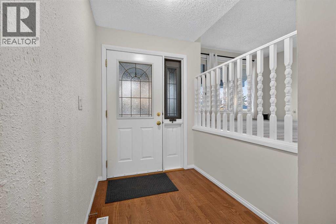
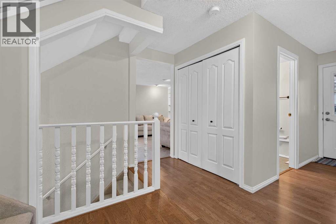
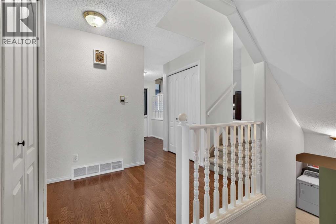
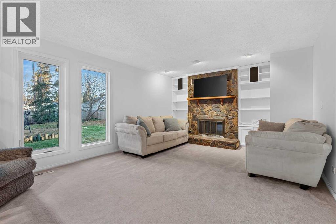
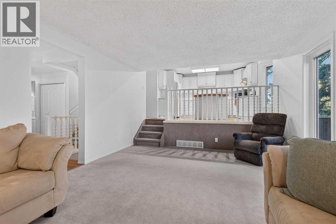
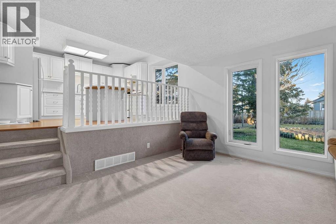
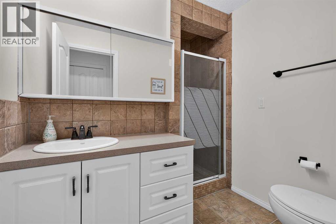
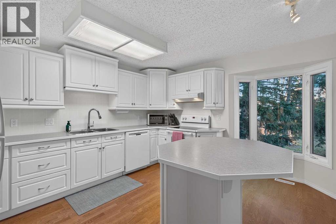
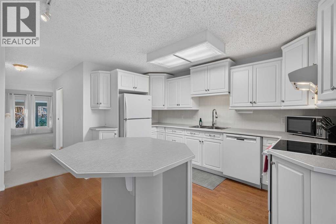
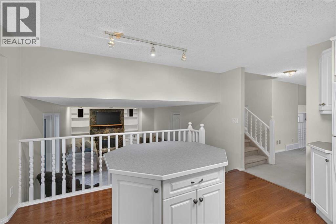
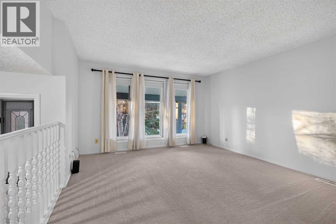
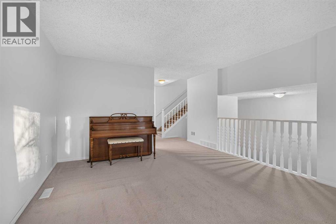
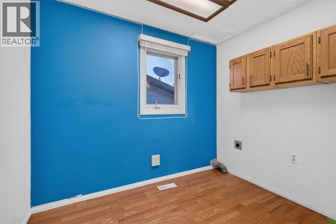
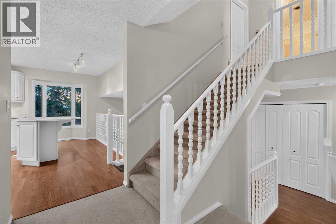
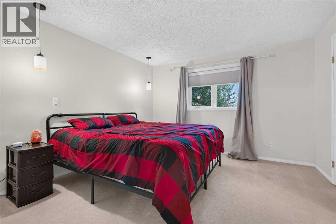
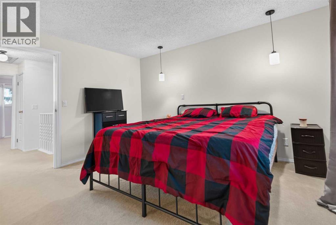
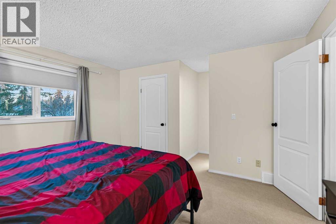
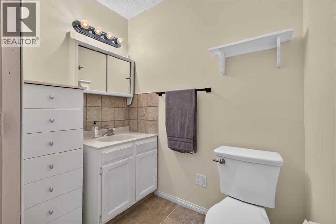
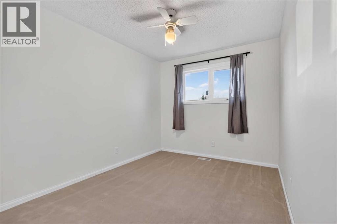
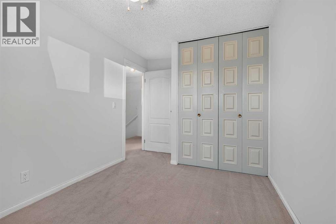
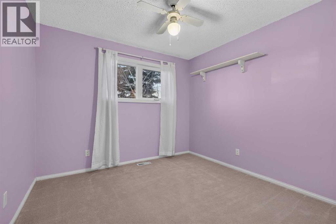
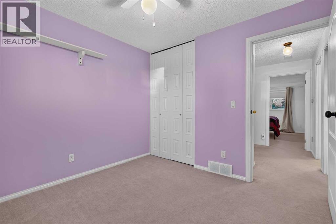
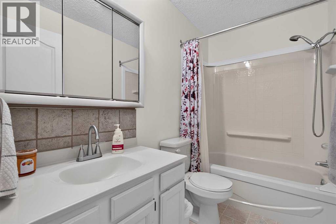
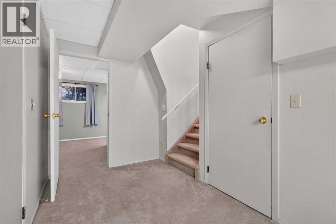
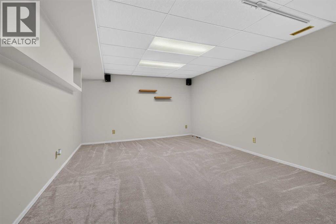
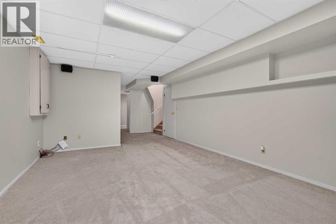
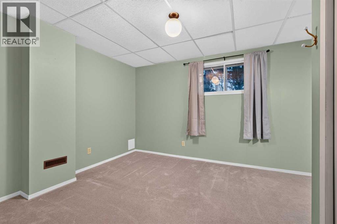
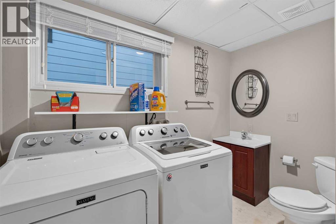
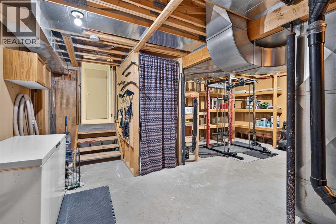
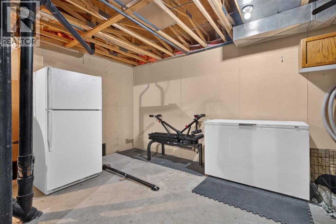
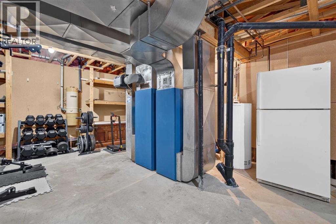
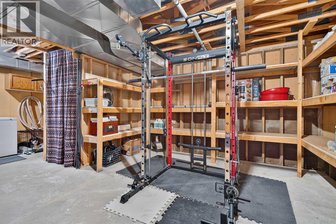
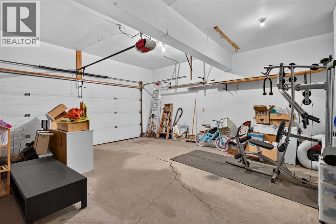
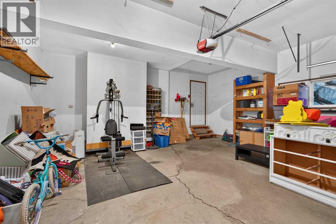
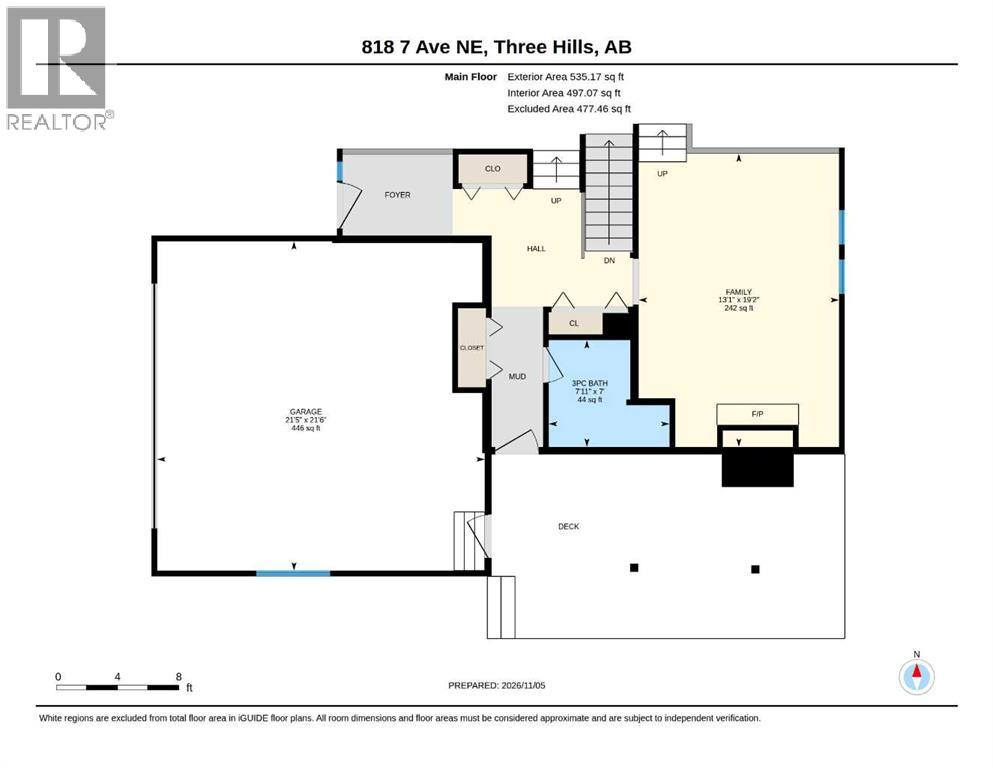
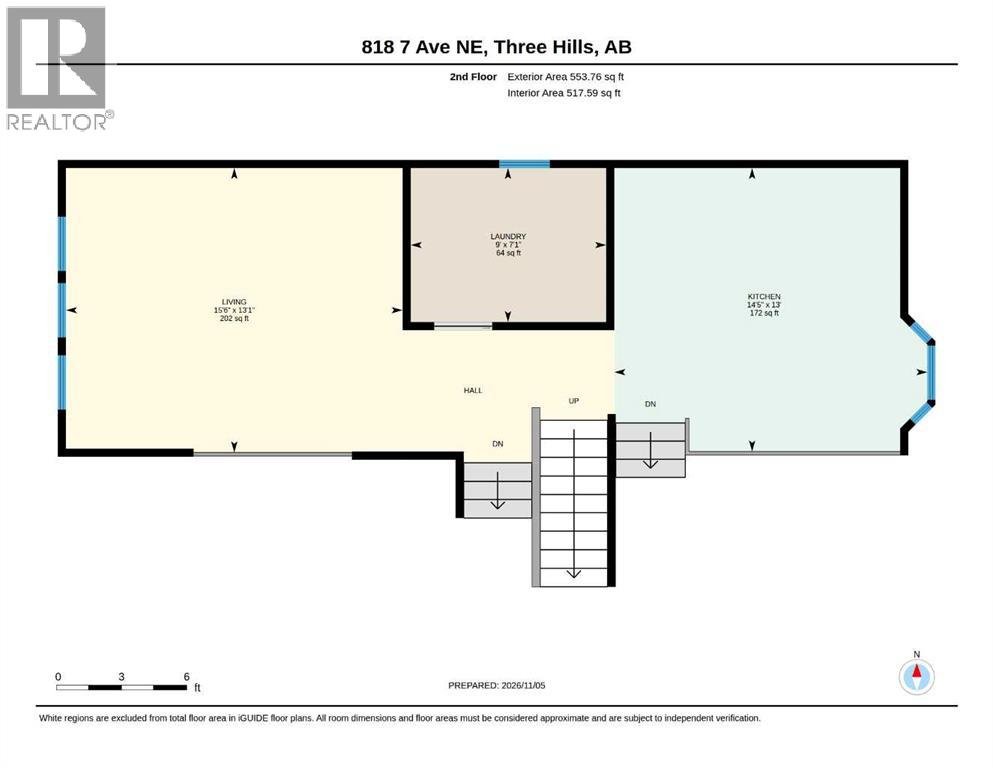
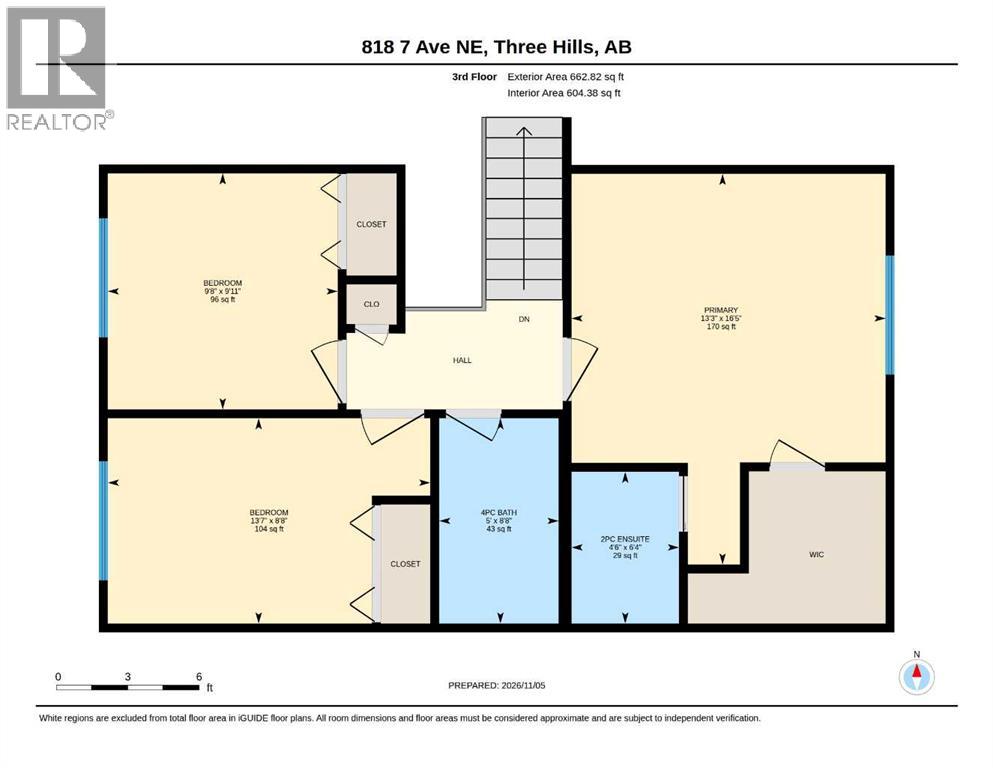
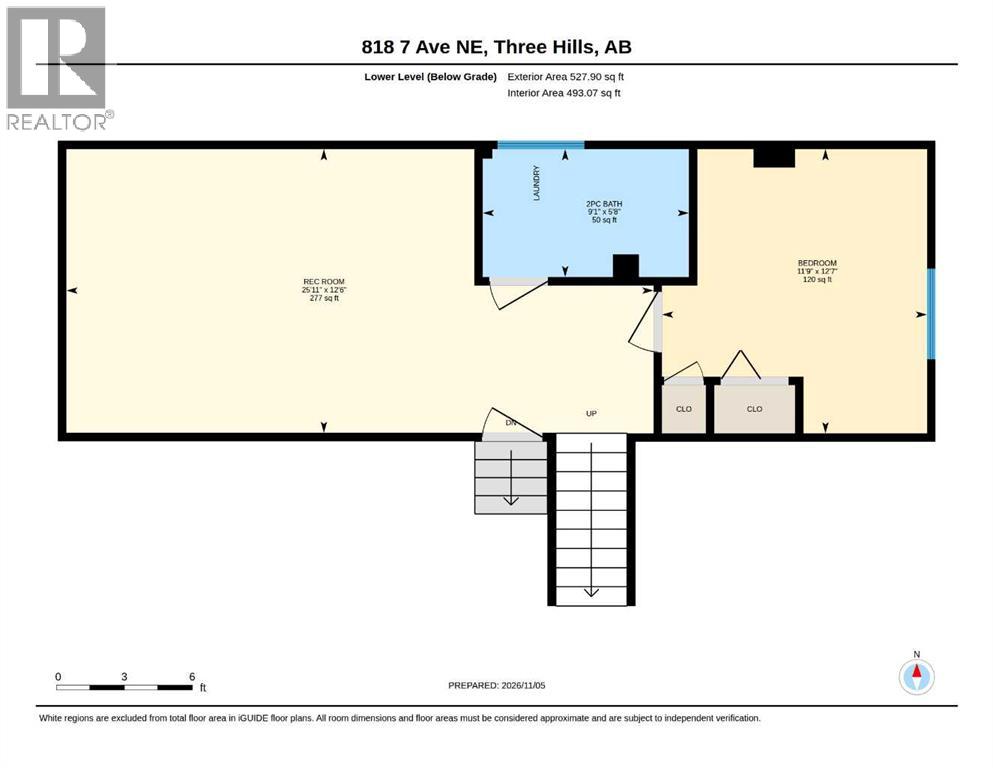
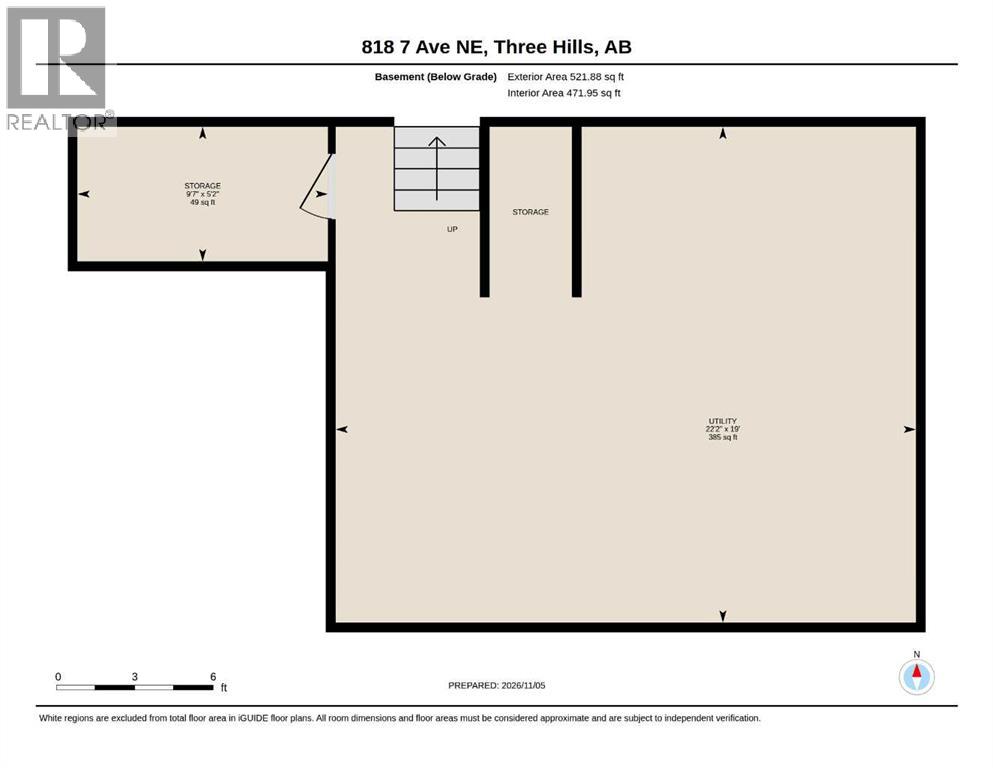
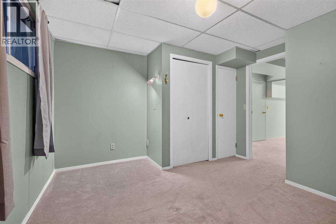
Welcome to this beautiful five-level split home. Offering an abundance of living space, a thoughtfully designed layout, and an exceptional backyard, this property is ready for its next owners to call it home. The upper level features a spacious primary bedroom complete with walk-in closet and 2-piece ensuite, along with two additional bedrooms and a full bathroom. Just a few steps down, you'll find a welcoming formal living room, a versatile office with optional laundry hookups, and a spacious kitchen featuring a central island perfect for meal preparation and casual gatherings. The adjoining family room and dining area is a wonderful space for entertaining or relaxing, highlighted by a beautiful stone-faced, gas-assisted wood-burning fireplace and large windows overlooking the stunning backyard. This level also provides a convenient 3-piece bathroom and access to the side deck, wired for sound, the attached double garage, and backyard. The lower level offers a fourth bedroom, comfortable recreation/TV room, laundry area with 2-piece bathroom, and access to an additional basement level providing an abundance of storage, including a cold room! Step outside and discover your own private backyard retreat! Beautifully landscaped and fully fenced, this impressive outdoor space features mature trees, apple trees, raspberry bushes, raised planters, a firepit, and storage shed. Whether you enjoy gardening, entertaining, or simply relaxing outdoors, this yard offers something for everyone. Located in the welcoming community of Three Hills, you'll enjoy the benefits of small-town living with an excellent selection of amenities, including schools, parks, playgrounds, walking trails, an arena, aquatic centre, golf course, hospital, and a variety of local shops and services. With its generous living spaces, functional layout, attached double garage, and exceptional yard, this home offers an incredible opportunity for its next owners. A property that truly needs to be seen to be appreciated! Book your private showing today! (id:54406)

PROPERTY FEATURES

  • MLS® Number A2356948
  • Price $419,000
  • Bedrooms: 4
  • Bathrooms: 4
  • Square Footage: 1752 sqft
  • Property Type: House
  • Amenities Near By Park, Playground, Recreation Nearby, Schools
  • Features See Remarks, Pvc Window, No Smoking Home
  • Parking Space Total 4
  • Plan 7810405
  • Structure Shed, Deck

Buildings

Bathroom Total 4 Bedrooms Above Ground 3
Bedrooms Below Ground 1 Bedrooms Total 4
Appliances Refrigerator, Range - Electric, Dishwasher, Freezer, Garburator, Hood Fan, Window Coverings, Garage Door Opener, Washer & Dryer Architectural Style 5 Level
Basement Development Partially Finished Basement Type Full (partially Finished)
Constructed Date 1982 Construction Material Wood Frame
Construction Style Attachment Detached Cooling Type None
Exterior Finish Composite Siding Fireplace Present Yes
Fireplace Total 1 Flooring Type Carpeted, Hardwood, Linoleum
Half Bath Total 2 Heating Type Forced Air
Size Interior 1752 Sqft Total Finished Area 1751.76 Sqft
Type House

Parking

Attached Garage 2

Land

Acreage No Fence Type Fence
Land Amenities Park, Playground, Recreation Nearby, Schools Landscape Features Fruit Trees, Garden Area, Landscaped, Lawn
Size Frontage 20.1 M Size Irregular 10230.00
Size Total 10230 Sqft|7,251 - 10,889 Sqft Size Total Text 10230 Sqft|7,251 - 10,889 Sqft
Zoning Description R1

Rooms

Level Type Dimensions
Second Level Kitchen 13.00 Ft x 14.42 Ft
Second Level Office 7.08 Ft x 9.00 Ft
Second Level Living Room 13.08 Ft x 15.50 Ft
Third Level Primary Bedroom 16.42 Ft x 13.25 Ft
Third Level 2pc Bathroom .00 Ft x .00 Ft
Third Level 4pc Bathroom .00 Ft x .00 Ft
Third Level Bedroom 8.67 Ft x 13.58 Ft
Third Level Bedroom 9.92 Ft x 9.67 Ft
Lower Level 2pc Bathroom .00 Ft x .00 Ft
Lower Level Bedroom 12.58 Ft x 11.75 Ft
Lower Level Recreational, Games Room 12.50 Ft x 25.92 Ft
Main Level Family Room 12.58 Ft x 13.17 Ft
Main Level Dining Room 8.25 Ft x 13.17 Ft
Main Level 3pc Bathroom .00 Ft x .00 Ft

BROKERAGE

  • Office: First Place Realty
Address

Do you have questions?

Call or text today, we are here to help!

+1 403-850-2754

Scroll to Top