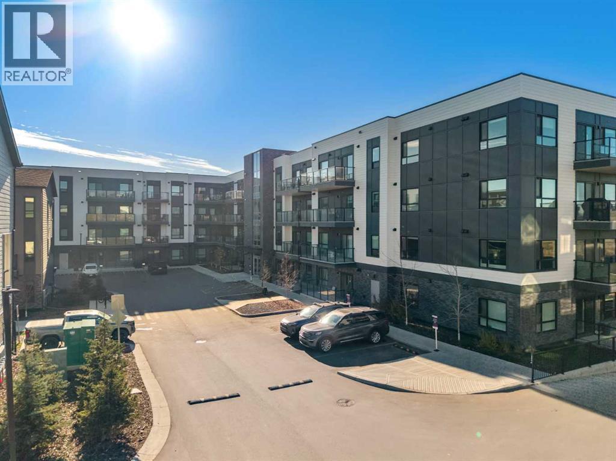
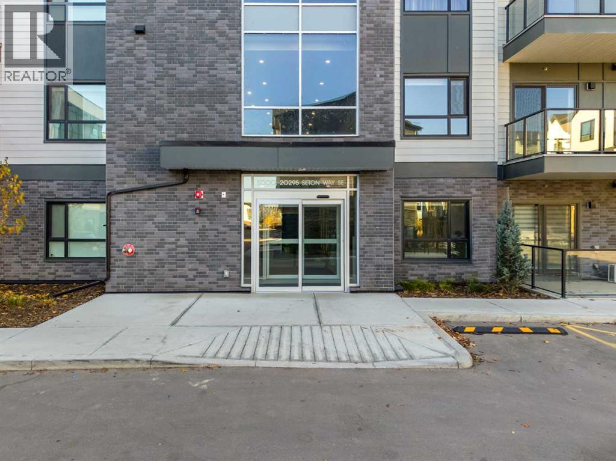
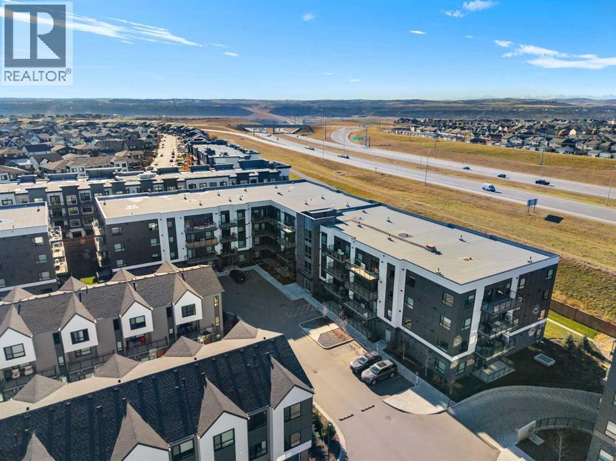
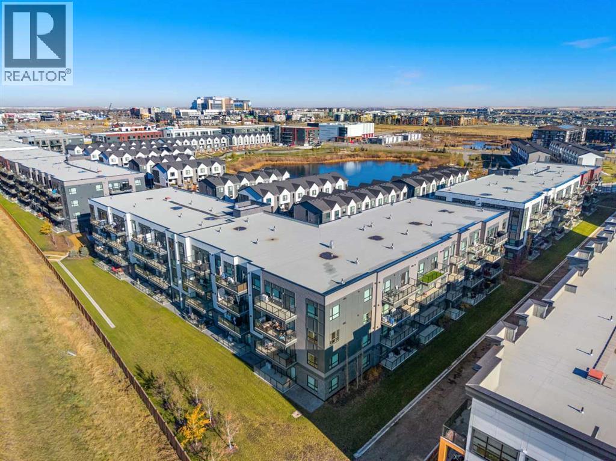
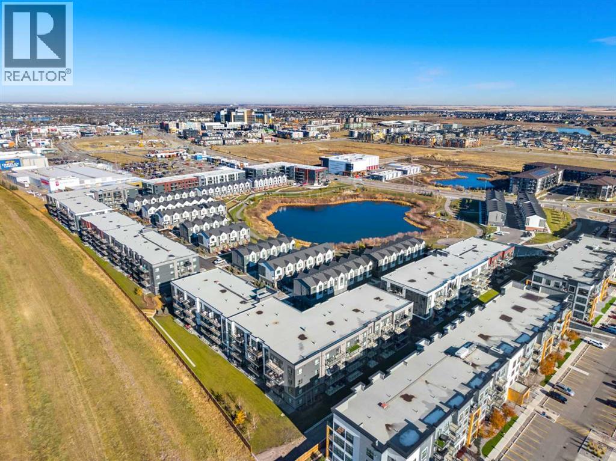
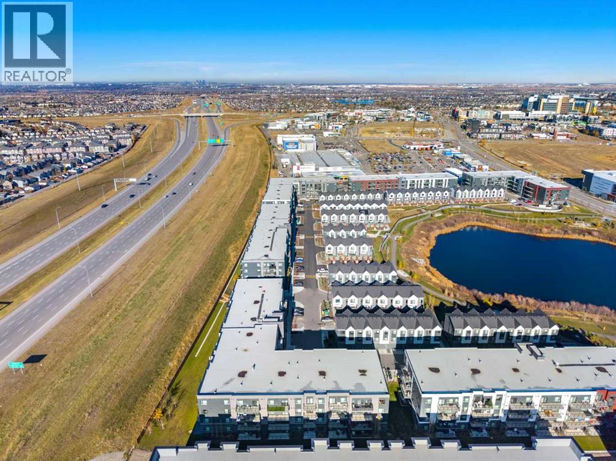
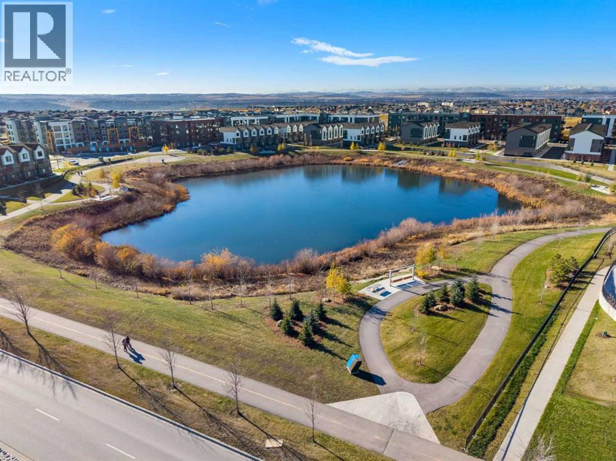
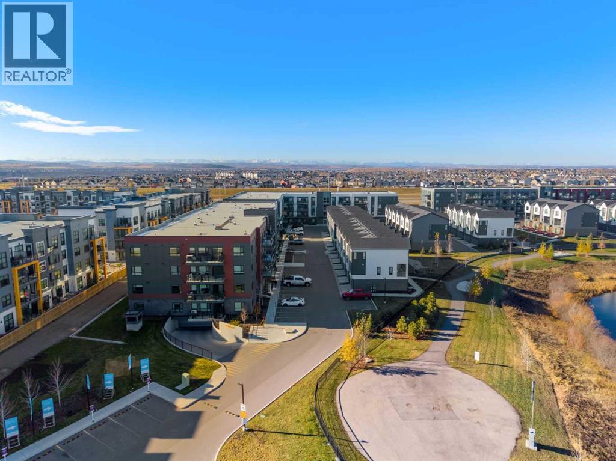
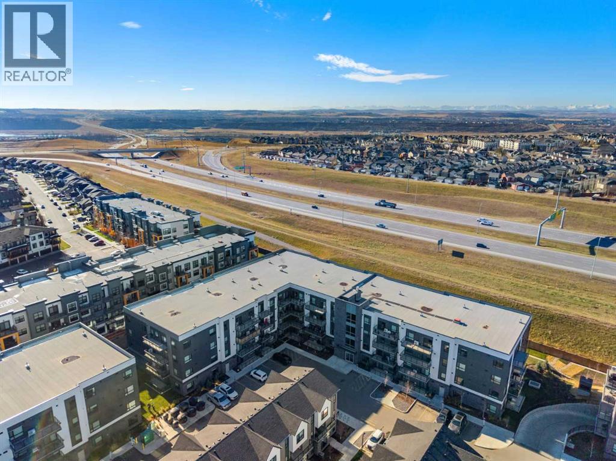
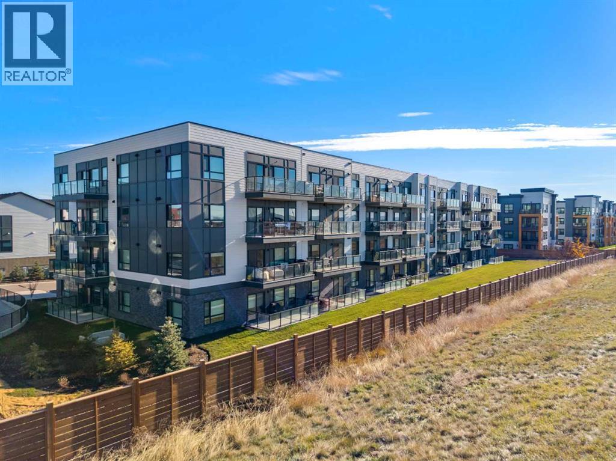
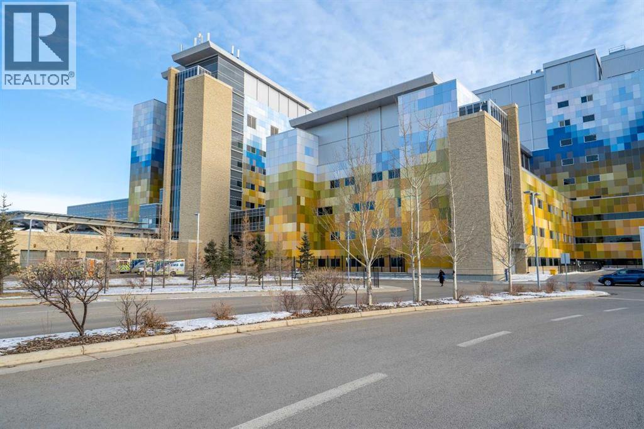
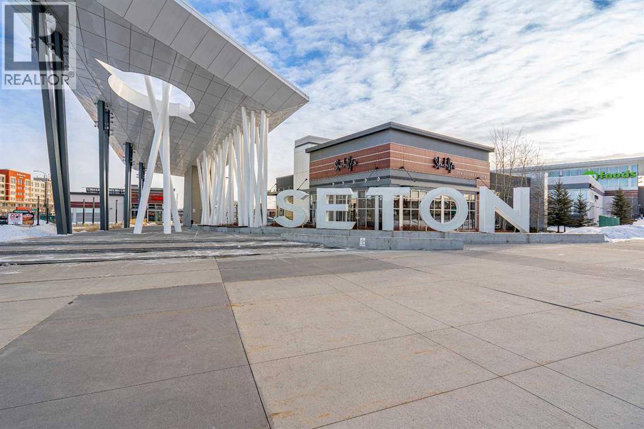
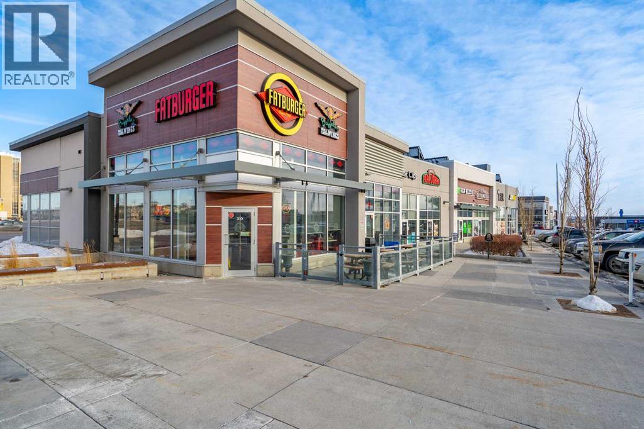
This bright and inviting top-floor condo offers 576 sq. ft. of thoughtfully designed living space with 1 bedroom, 1 bathroom, and beautiful west-facing views. Located on the 4th floor, the open-concept layout is filled with natural light and features a contemporary kitchen with quartz countertops, stainless steel appliances, and sleek cabinetry. Situated in the heart of Seton, you're just steps from restaurants, shopping, the Seton YMCA, and South Health Campus. A great opportunity for first-time buyers, downsizers, or investors in this vibrant southeast community. (id:54406)
Maintenance, Heat, Insurance, Ground Maintenance, Parking, Property Management, Reserve Fund Contributions, Sewer, Water
$271.30 Monthly| Bathroom Total | 1 | Bedrooms Above Ground | 1 |
| Bedrooms Total | 1 | Appliances | Washer, Refrigerator, Dishwasher, Stove, Dryer, Window Coverings |
| Constructed Date | 2024 | Construction Material | Wood Frame |
| Construction Style Attachment | Attached | Cooling Type | None |
| Exterior Finish | Brick, Metal, Stone | Flooring Type | Carpeted, Vinyl Plank |
| Heating Fuel | Electric | Heating Type | Baseboard Heaters |
| Stories Total | 4 | Size Interior | 576 Sqft |
| Total Finished Area | 576 Sqft | Type | Apartment |
| Acreage | No | Size Total Text | Unknown |
| Zoning Description | Dc |
| Level | Type | Dimensions |
|---|---|---|
| Main Level | Living Room | 10.67 Ft x 13.17 Ft |
| Main Level | Kitchen | 4.58 Ft x 11.17 Ft |
| Main Level | Primary Bedroom | 11.75 Ft x 9.00 Ft |
| Main Level | Laundry Room | 8.42 Ft x 7.00 Ft |
| Main Level | 4pc Bathroom | Measurements not available |