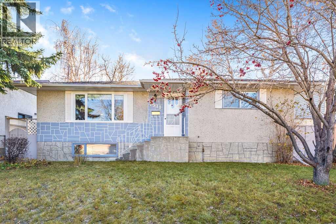
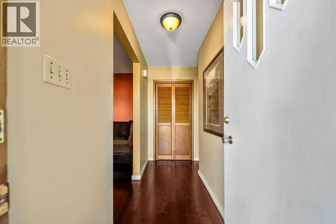
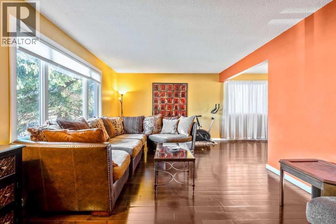
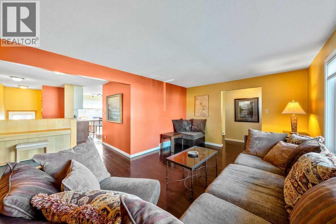
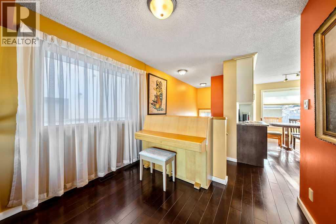
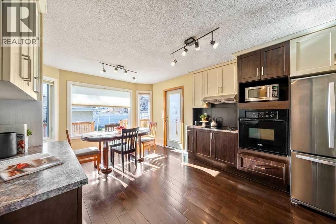
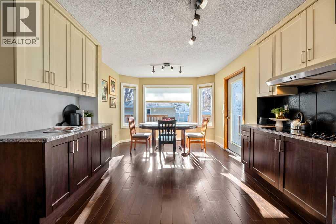
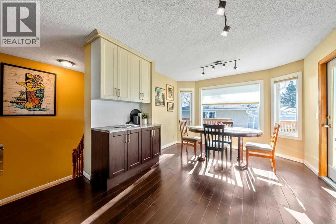
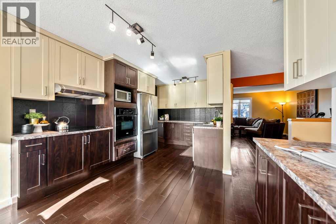
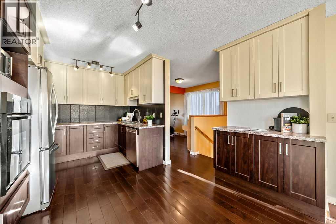
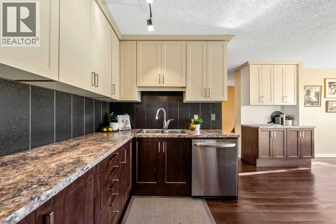
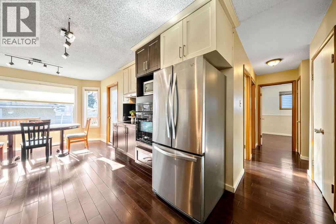
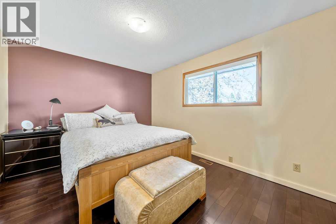
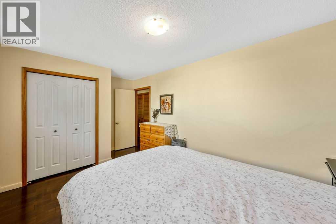
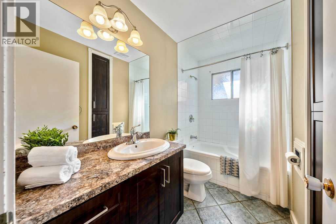
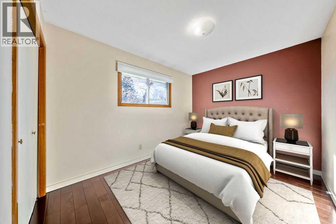
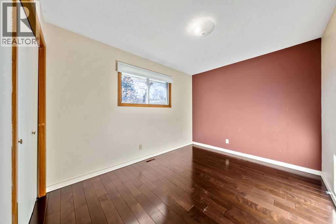
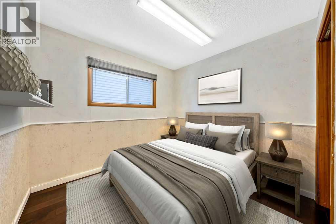
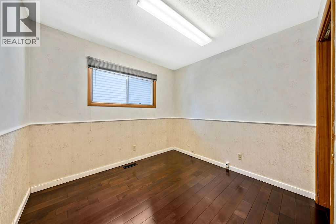
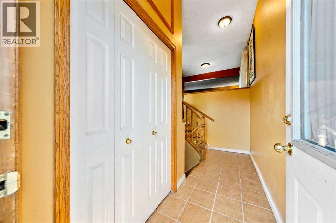
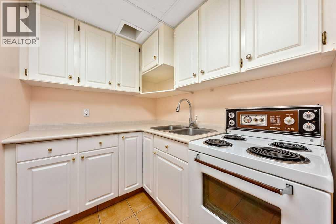
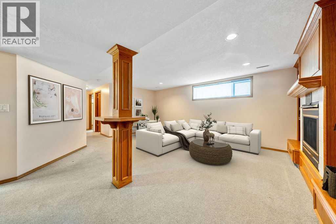
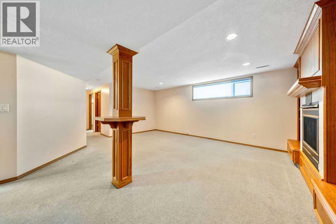
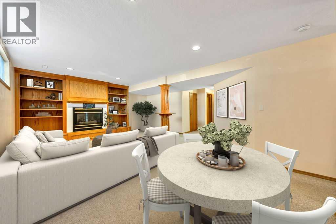
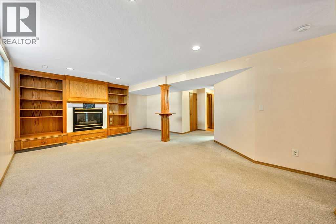
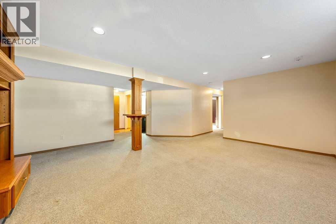
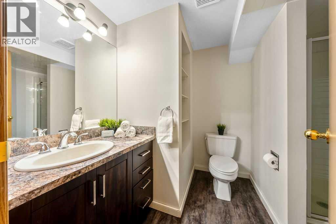
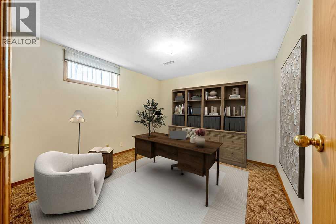
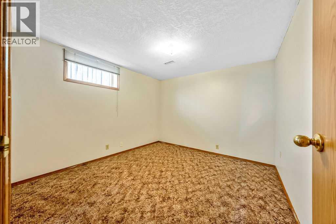
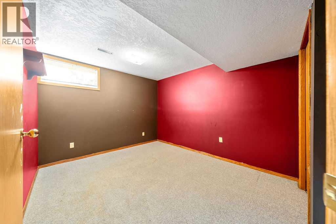
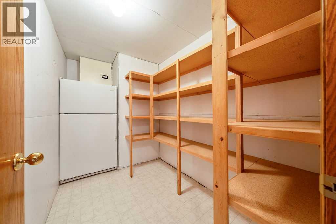
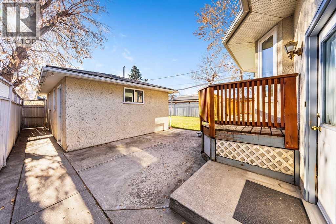
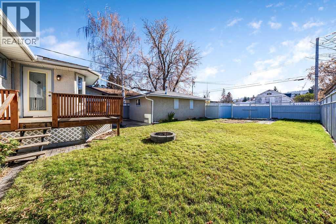
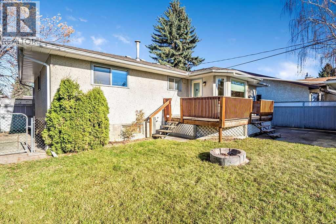
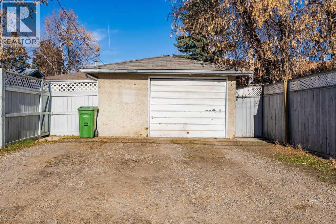
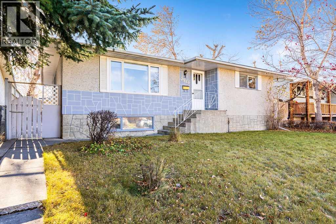
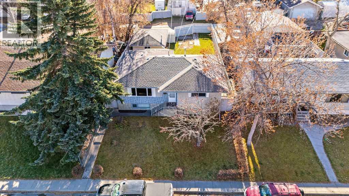
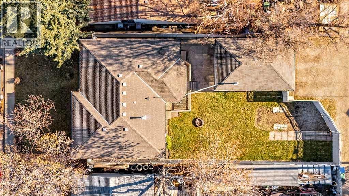
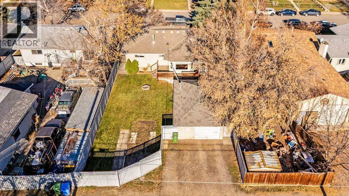
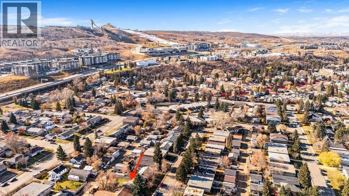
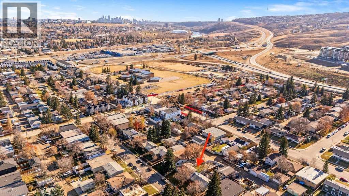
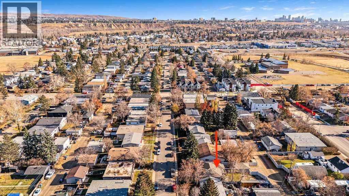
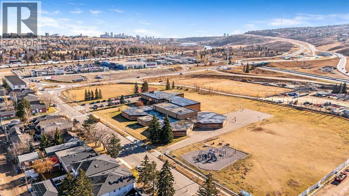
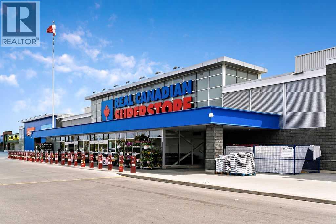
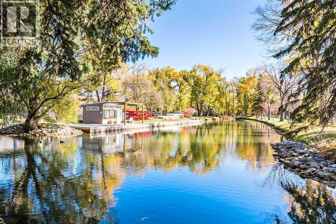
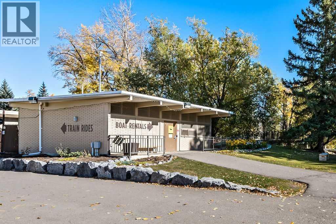
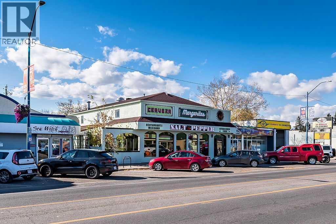
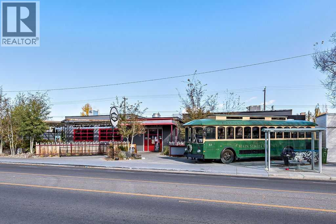
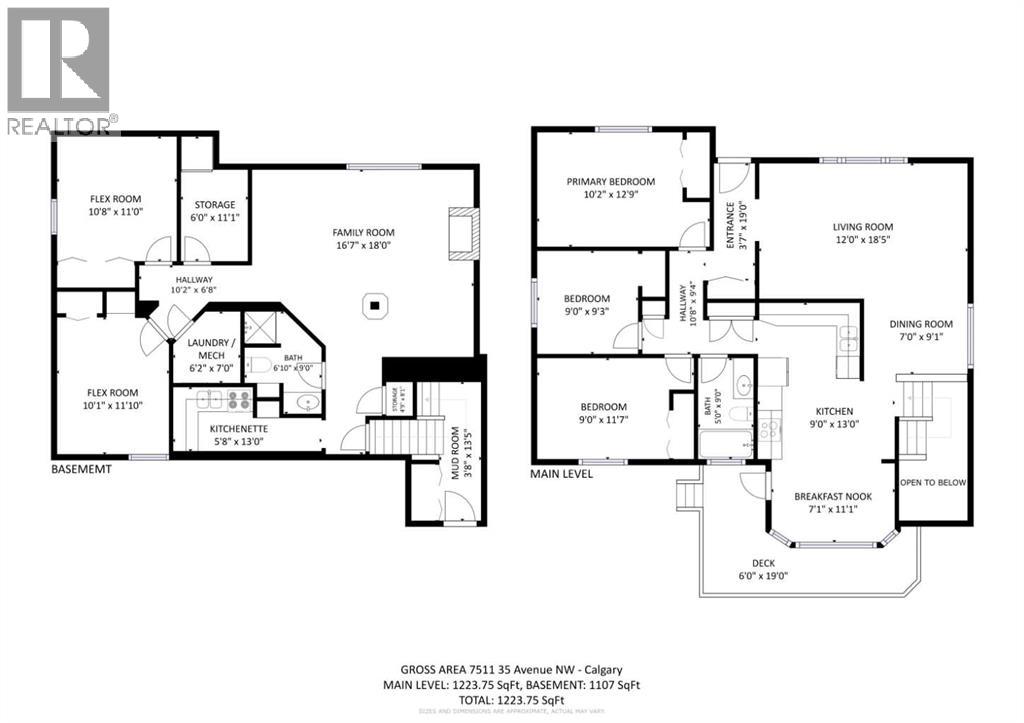
***OPEN HOUSE - SATURDAY, NOVEMBER 7 - 11:00 AM - 1:00 PM*** Tucked onto a charming street in the heart of Bowness, this lovingly cared for 1967 bungalow is ready to welcome its next chapter. A thoughtful 2009 renovation refreshed the kitchen, hardwood floors and bathrooms, and a new roof in 2024 means you can move in and simply enjoy. Mornings are made for the sunny, south facing breakfast nook, where a large bay window pours light across the spacious kitchen. Three bedrooms and a four piece bath complete the main floor, while an extra large mudroom makes coming and going a breeze and opens onto a generous concrete patio. The lower level is just as inviting. Settle into the family room by the gas fireplace, framed by built in oak shelving, or put the kitchenette to work as a spice kitchen or summer kitchen. Two additional rooms adapt to whatever you need, whether that’s a home office, gym or creative space, and there’s no shortage of storage, including a cold room. Step outside and you’ll see why this property is so special. The 50' x 123' lot offers a huge, sun soaked south backyard with a fire pit for summer evenings and a fenced dog run for your four legged family. The oversized single detached (16' x 26') garage is wired for 220V, with extra parking off the alley and, best of all, an RV parking pad. Zoned R-C2, this is a wonderful place to call home today or a smart hold for the future. And then there’s Bowness itself. With scenic walking and biking paths, iconic Bowness Park, and local shops and restaurants close by, plus quick access to the mountains, it’s a true haven for anyone who loves the outdoors. Come see it for yourself! ***Please note that some photos have been virtually staged to show their potential.*** (id:54406)
11:00 am
Ends at:1:00 pm
| Bathroom Total | 2 | Bedrooms Above Ground | 3 |
| Bedrooms Total | 3 | Appliances | Refrigerator, Water Purifier, Cooktop - Electric, Dishwasher, Dryer, Microwave, Oven - Built-in, Hood Fan, Window Coverings, Garage Door Opener |
| Architectural Style | Bungalow | Basement Development | Finished |
| Basement Type | Full (finished) | Constructed Date | 1967 |
| Construction Material | Wood Frame | Construction Style Attachment | Detached |
| Cooling Type | None | Fireplace Present | Yes |
| Fireplace Total | 1 | Flooring Type | Carpeted, Ceramic Tile, Hardwood, Vinyl Plank |
| Foundation Type | Poured Concrete | Heating Type | Forced Air |
| Stories Total | 1 | Size Interior | 1224 Sqft |
| Total Finished Area | 1224 Sqft | Type | House |
| Detached Garage | 1 |
| Acreage | No | Fence Type | Fence |
| Land Amenities | Park, Playground, Schools, Shopping | Landscape Features | Lawn |
| Size Depth | 37.47 M | Size Frontage | 15.23 M |
| Size Irregular | 570.00 | Size Total | 570 M2|4,051 - 7,250 Sqft |
| Size Total Text | 570 M2|4,051 - 7,250 Sqft | Zoning Description | R-c2 |
| Level | Type | Dimensions |
|---|---|---|
| Basement | Other | 5.67 Ft x 13.00 Ft |
| Basement | Family Room | 16.58 Ft x 18.00 Ft |
| Basement | Other | 10.08 Ft x 11.83 Ft |
| Basement | Other | 10.67 Ft x 11.00 Ft |
| Basement | 3pc Bathroom | 6.83 Ft x 9.00 Ft |
| Basement | Storage | 6.00 Ft x 11.08 Ft |
| Basement | Storage | 4.75 Ft x 8.08 Ft |
| Basement | Furnace | 6.17 Ft x 7.00 Ft |
| Main Level | Other | 3.58 Ft x 19.00 Ft |
| Main Level | Living Room | 12.00 Ft x 18.42 Ft |
| Main Level | Dining Room | 7.00 Ft x 9.08 Ft |
| Main Level | Kitchen | 9.00 Ft x 13.00 Ft |
| Main Level | Breakfast | 7.08 Ft x 11.08 Ft |
| Main Level | Other | 3.67 Ft x 13.42 Ft |
| Main Level | Primary Bedroom | 10.17 Ft x 12.75 Ft |
| Main Level | 4pc Bathroom | 5.00 Ft x 9.00 Ft |
| Main Level | Bedroom | 9.00 Ft x 9.25 Ft |
| Main Level | Bedroom | 9.00 Ft x 11.58 Ft |
Browse our latest hot offers.