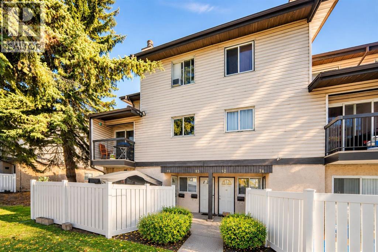
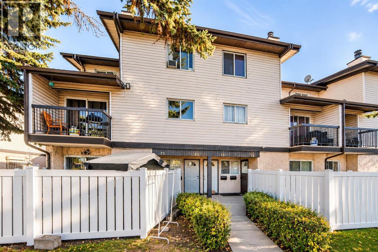
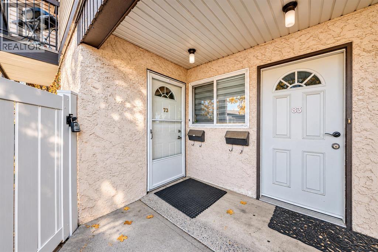
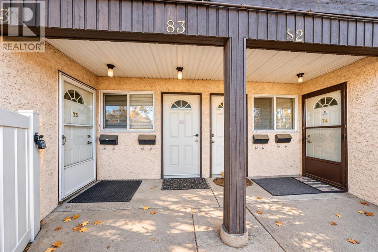
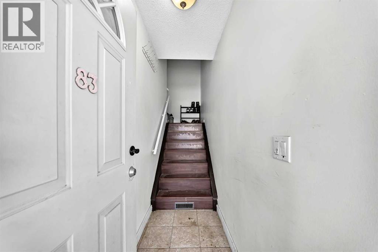
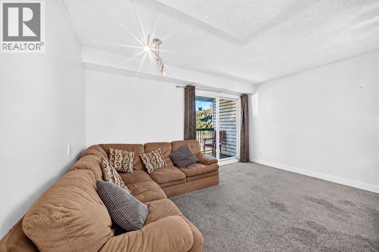
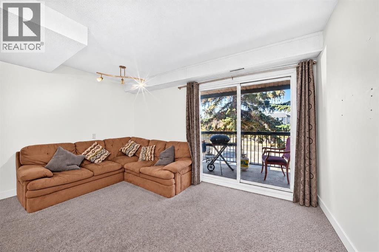
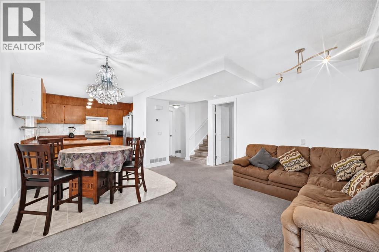
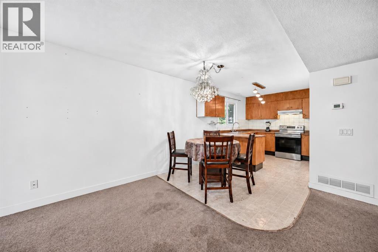
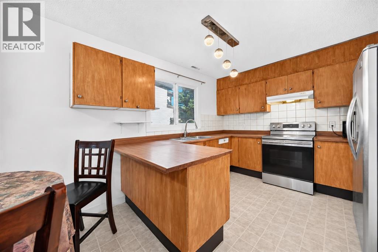
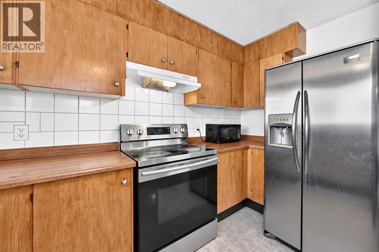
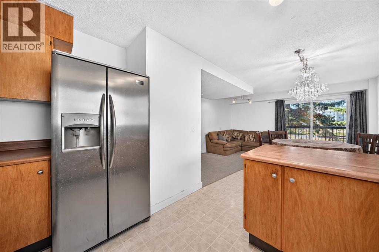
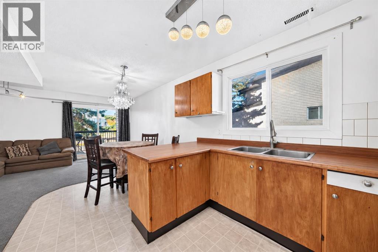
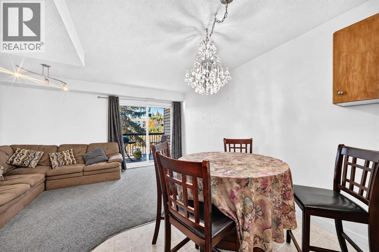
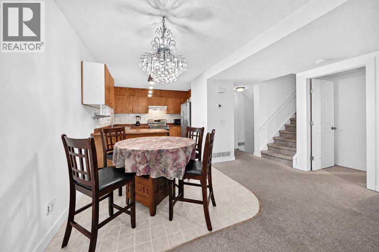
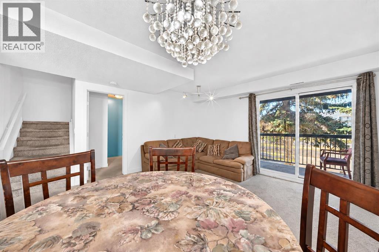
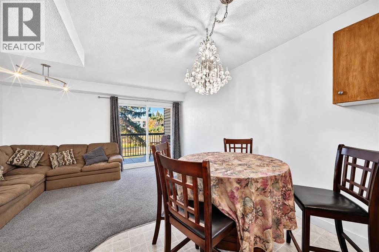
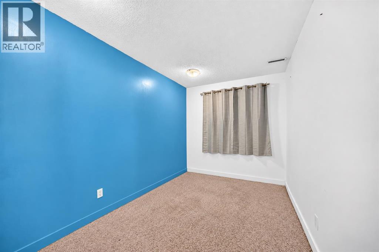
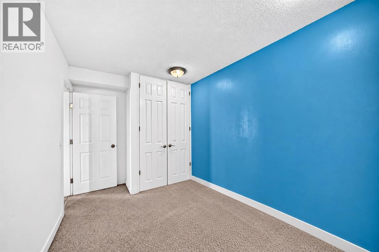
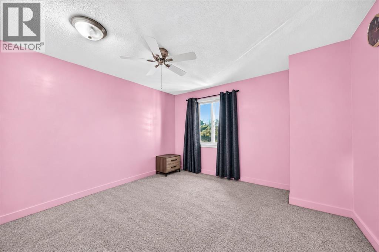
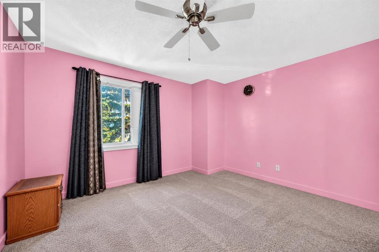
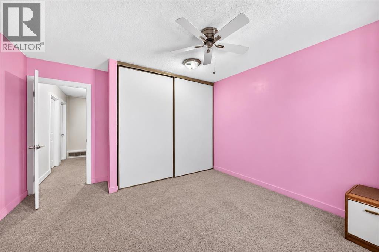
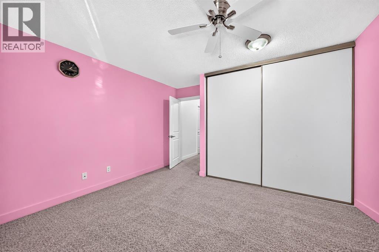
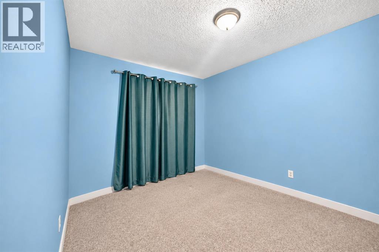
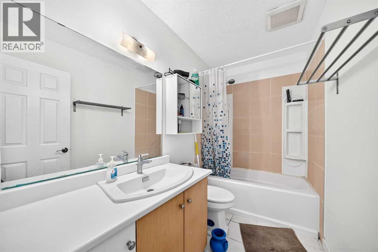
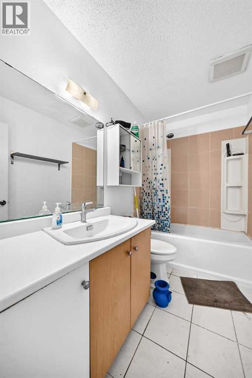
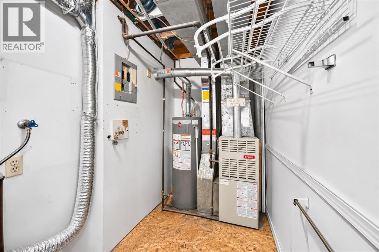
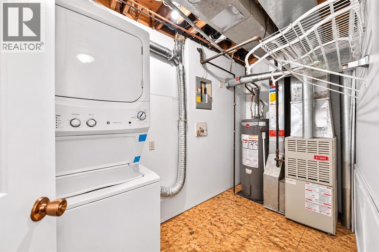
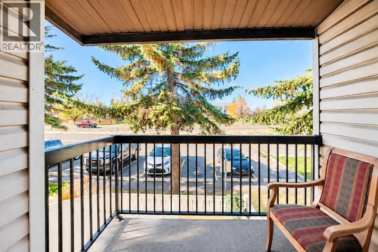
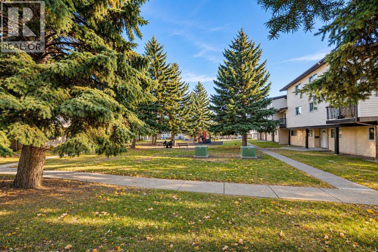
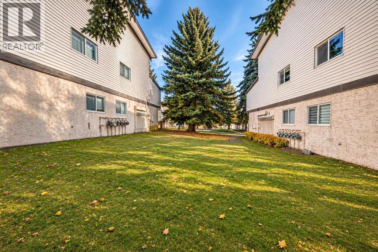
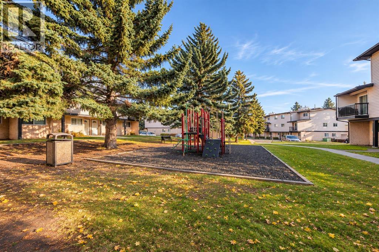
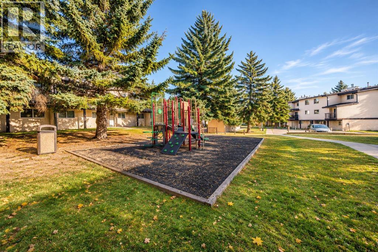
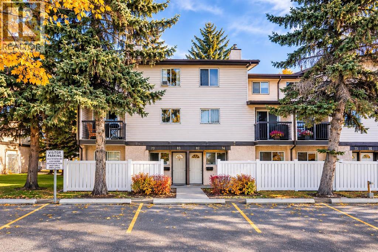
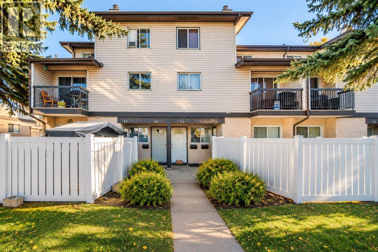
WELCOME TO #83, 3745 FONDA WAY SE — AN INVITING 3-BEDROOM TOWNHOME OFFERING COMFORT, FUNCTIONALITY, AND EXCELLENT EVERYDAY CONVENIENCE IN THE ESTABLISHED COMMUNITY OF FOREST HEIGHTS! Whether you're a FIRST-TIME HOMEBUYER looking to enter the Calgary real estate market, a family searching for a practical home, or an INVESTOR exploring an opportunity in a well-connected neighborhood, this property offers a wonderful combination of LIVING SPACE, LOCATION, AND POTENTIAL. This thoughtfully arranged home features THREE BEDROOMS, ONE FULL 4-PIECE BATHROOM, and a functional multi-level layout designed to accommodate everyday living. The welcoming interior provides comfortable spaces for relaxing, spending time with family, and entertaining guests. Step inside and discover a practical main living area with a comfortable LIVING ROOM that serves as a welcoming gathering place for family and friends. The adjoining dining space offers a convenient setting for everyday meals, while the kitchen provides a dedicated area for meal preparation and household essentials. The functional arrangement makes it easy to enjoy the home's living and dining spaces while maintaining a comfortable environment for everyday activities. The upper level provides flexibility for a variety of household needs. Whether you require bedrooms for family members, a guest room, or a dedicated HOME OFFICE, the additional rooms allow you to adapt the home to your lifestyle. A FULL 4-PIECE BATHROOM completes the bedroom accommodation. Additional features include IN-UNIT LAUNDRY, PRACTICAL STORAGE SPACE, AND AN ASSIGNED PARKING STALL CONVENIENTLY LOCATED IN FRONT OF THE UNIT, adding functionality to everyday living. One of the property's greatest advantages is its CONVENIENT FOREST HEIGHTS LOCATION. Enjoy access to nearby SCHOOLS, SHOPPING CENTRES, GROCERY STORES, RESTAURANTS, DAYCARE FACILITIES, AND PUBLIC TRANSPORTATION. The nearby MARLBOROUGH SHOPPING AREA provides convenient access to everyday essentials, inc luding Walmart and a variety of retail and dining options. Proximity to the MARLBOROUGH LRT STATION and major commuter routes, including MEMORIAL DRIVE AND 36 STREET SE, makes travelling to other parts of Calgary more convenient. For buyers looking for a home that combines an established neighbourhood with practical living space, this property offers an appealing opportunity. The THREE-BEDROOM LAYOUT provides added versatility, while the convenient parking and proximity to everyday amenities make it a practical choice for homeowners and investors alike. AN EXCELLENT OPPORTUNITY TO MAKE HOMEOWNERSHIP YOUR NEXT CHAPTER IN FOREST HEIGHTS! BOOK YOUR PRIVATE SHOWING TODAY AND DISCOVER THE POSSIBILITIES AT #83, 3745 FONDA WAY SE! (id:54406)
Maintenance, Common Area Maintenance, Insurance, Parking, Property Management, Reserve Fund Contributions
$417 Monthly| Bathroom Total | 1 | Bedrooms Above Ground | 3 |
| Bedrooms Total | 3 | Appliances | Washer, Refrigerator, Stove, Dryer |
| Basement Type | None | Constructed Date | 1978 |
| Construction Material | Wood Frame | Construction Style Attachment | Attached |
| Cooling Type | None | Exterior Finish | Vinyl Siding |
| Flooring Type | Carpeted, Linoleum, Tile | Foundation Type | Poured Concrete |
| Heating Fuel | Natural Gas | Heating Type | Forced Air |
| Stories Total | 2 | Size Interior | 1182 Sqft |
| Total Finished Area | 1182.1 Sqft | Type | Row / Townhouse |
| Acreage | No | Fence Type | Not Fenced |
| Land Amenities | Playground, Schools, Shopping | Size Total Text | Unknown |
| Zoning Description | M-c1 |
| Level | Type | Dimensions |
|---|---|---|
| Lower Level | Other | 6.25 Ft x 3.17 Ft |
| Main Level | Other | 7.67 Ft x 4.75 Ft |
| Main Level | Kitchen | 10.75 Ft x 10.08 Ft |
| Main Level | Dining Room | 13.92 Ft x 6.17 Ft |
| Main Level | Living Room | 13.92 Ft x 9.50 Ft |
| Main Level | Bedroom | 11.42 Ft x 8.00 Ft |
| Main Level | Laundry Room | 11.25 Ft x 5.58 Ft |
| Upper Level | 4pc Bathroom | 9.17 Ft x 5.50 Ft |
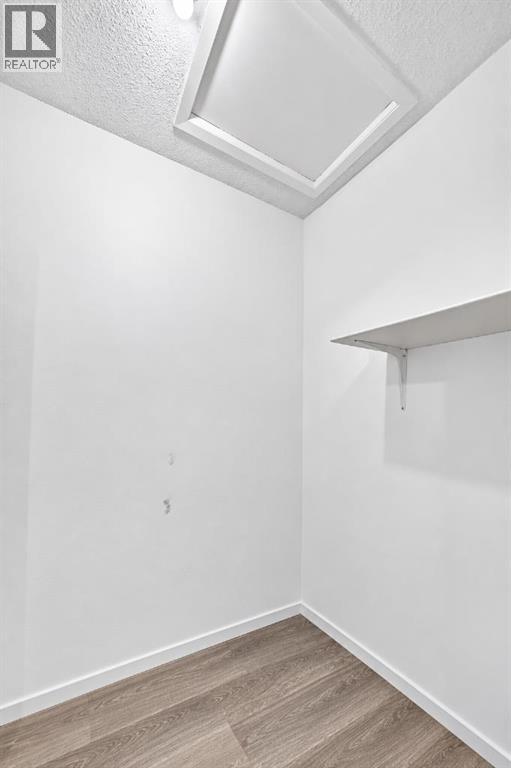
| Upper Level | Storage | 5.58 Ft x 4.58 Ft |
| Upper Level | Bedroom | 12.42 Ft x 11.42 Ft |
| Upper Level | Other | 5.58 Ft x 4.50 Ft |
| Upper Level | Primary Bedroom | 11.67 Ft x 9.42 Ft |
Browse our latest hot offers.