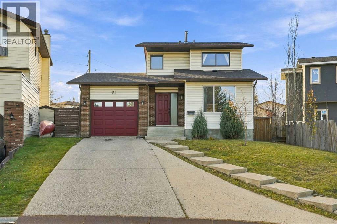
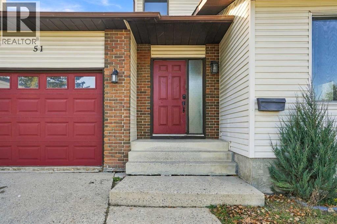
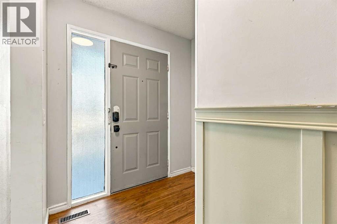
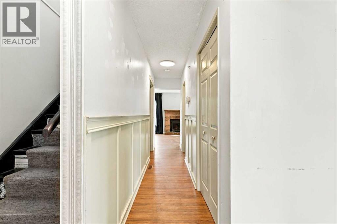
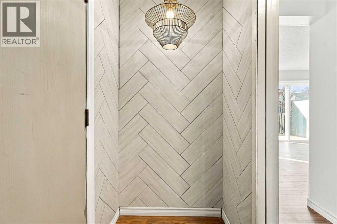
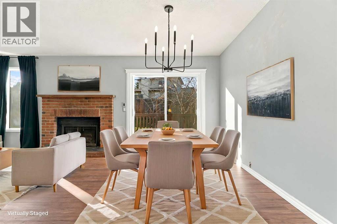
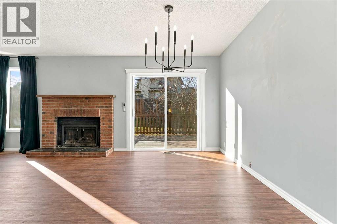
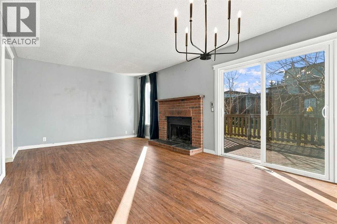
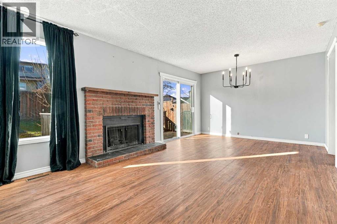
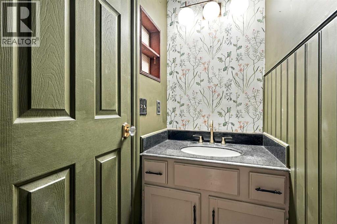
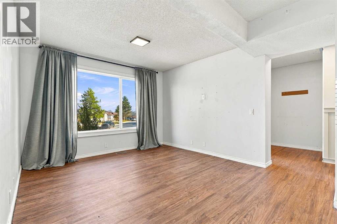
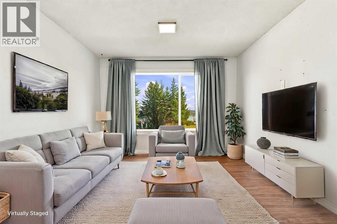
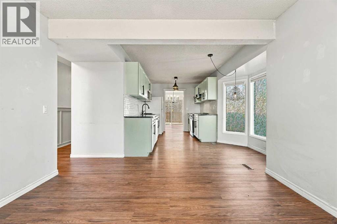
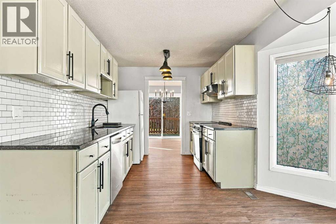
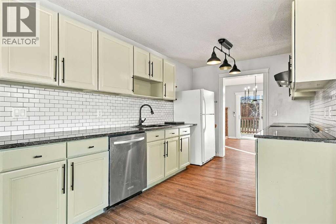
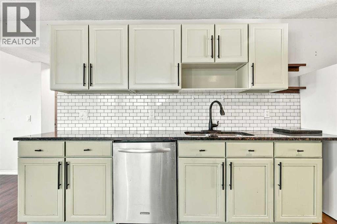
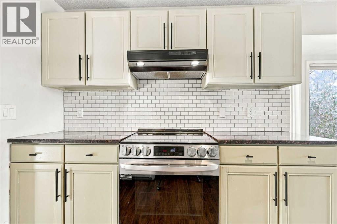
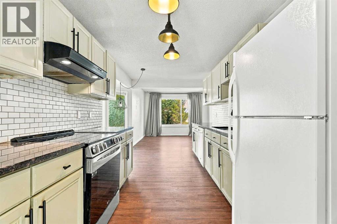
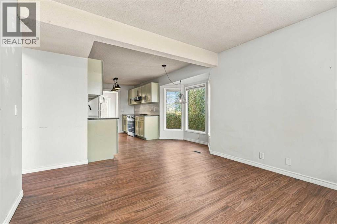
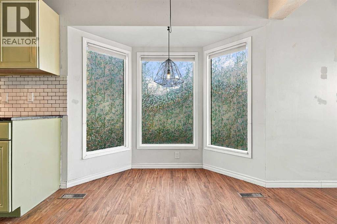
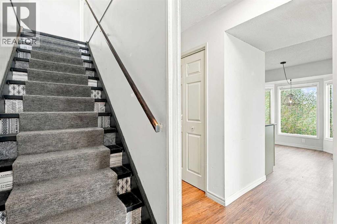
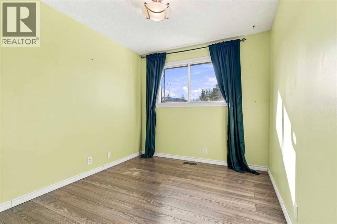
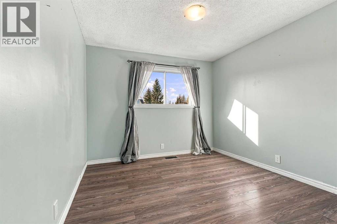
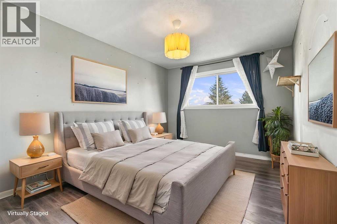
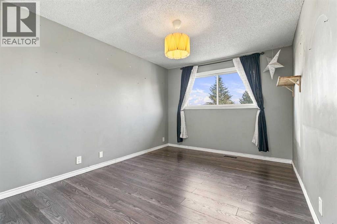
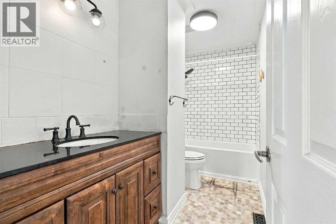
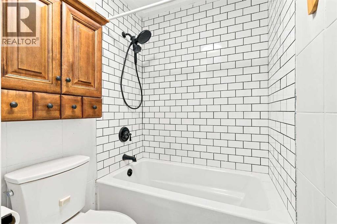
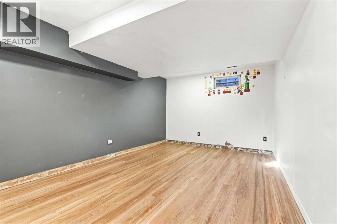
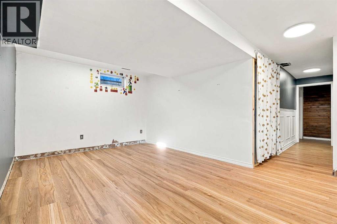
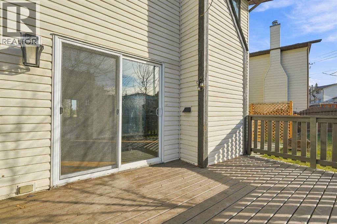
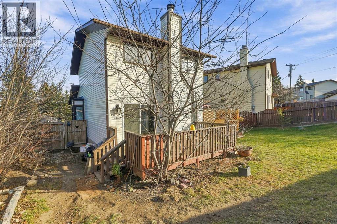
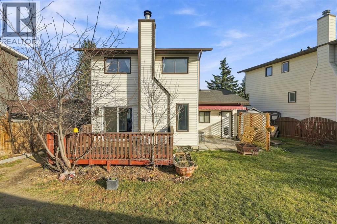
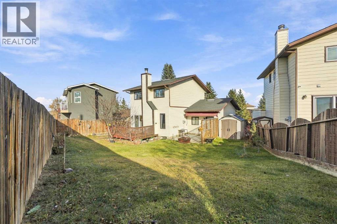
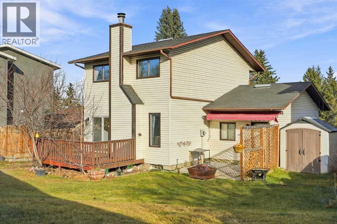
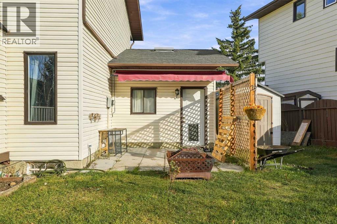
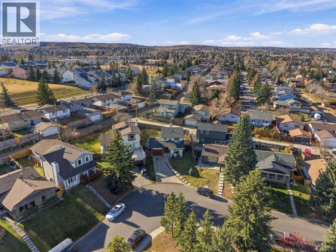
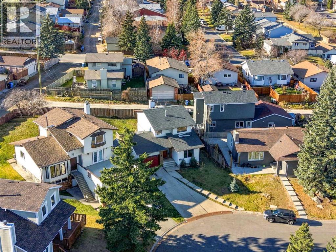
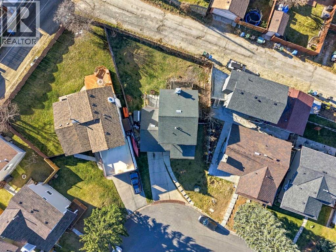
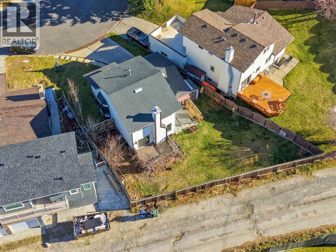
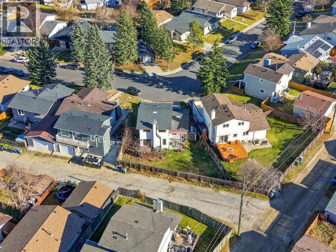
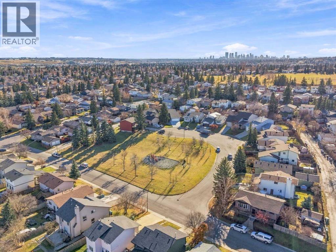
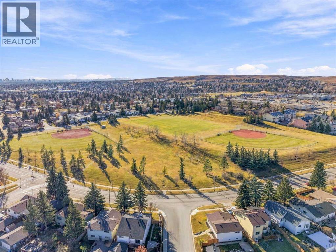
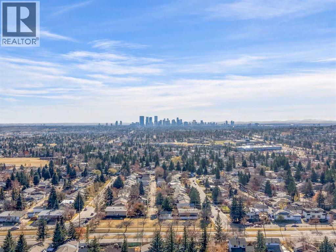
Every home has a story, and this one is ready for its next chapter! Situated on a large pie-shaped lot in the established community of Beddington Heights, this 2-storey home offers a functional layout, generous living spaces, and plenty of potential to make it your own. Step inside to find a formal living room featuring a wood-burning fireplace, creating a warm and inviting space to relax, along with a dedicated dining area perfect for family gatherings. The updated kitchen offers ample cabinetry and storage, with a breakfast nook and an additional living area nearby, providing a comfortable space for everyday living. Laminate flooring can be found throughout the home. Upstairs, you'll find three generously sized bedrooms and a 4-piece bathroom. The finished basement extends the living space with a large recreation room, ideal for entertaining, relaxing, or creating a space that suits your needs. Outside, the spacious pie-shaped lot offers plenty of room to enjoy the outdoors, while the single attached garage adds everyday convenience. Offering an opportunity for buyers to add their personal touch and bring fresh ideas to life, this home has plenty of potential. Whether you're looking for your next family home or a property with room to build value, this Beddington Heights home is full of possibilities! (id:54406)
| Bathroom Total | 2 | Bedrooms Above Ground | 3 |
| Bedrooms Total | 3 | Appliances | Refrigerator, Dishwasher, Stove, Hood Fan, Window Coverings, Washer & Dryer |
| Basement Development | Finished | Basement Type | Full (finished) |
| Constructed Date | 1982 | Construction Style Attachment | Detached |
| Cooling Type | None | Exterior Finish | Vinyl Siding |
| Fireplace Present | Yes | Fireplace Total | 1 |
| Flooring Type | Laminate | Foundation Type | Poured Concrete |
| Half Bath Total | 1 | Heating Type | Forced Air |
| Stories Total | 2 | Size Interior | 1334 Sqft |
| Total Finished Area | 1333.5 Sqft | Type | House |
| Attached Garage | 1 |
| Acreage | No | Fence Type | Fence |
| Land Amenities | Park, Playground, Schools, Shopping | Size Depth | 36.96 M |
| Size Frontage | 13 M | Size Irregular | 542.00 |
| Size Total | 542 M2|4,051 - 7,250 Sqft | Size Total Text | 542 M2|4,051 - 7,250 Sqft |
| Zoning Description | R-c1 |
| Level | Type | Dimensions |
|---|---|---|
| Second Level | Primary Bedroom | 10.00 Ft x 13.08 Ft |
| Second Level | Bedroom | 10.17 Ft x 12.50 Ft |
| Second Level | Bedroom | 8.67 Ft x 12.50 Ft |
| Second Level | 4pc Bathroom | .00 Ft x .00 Ft |
| Basement | Recreational, Games Room | 18.00 Ft x 13.25 Ft |
| Main Level | Dining Room | 11.25 Ft x 10.08 Ft |
| Main Level | Kitchen | 14.17 Ft x 17.00 Ft |
| Main Level | Family Room | 19.25 Ft x 11.50 Ft |
| Main Level | 2pc Bathroom | .00 Ft x .00 Ft |
Browse our latest hot offers.