55 Royal Abbey Rise Nw, Calgary, Alberta T3G 4Y5 New

MLS® # A2355369

$1,049,900

3 BD

3 BA

2174 SF

Property Size 2174 SqFt
Bedrooms 3
Bathrooms 3
Year Built 2002
Garages 4

Key Details

STATUS
For sale
OPEN HOUSE
TYPE
House
BUILT IN
2002
BEDROOM COUNT
3
BATHROOM COUNT
3
PARKING SPACES
4

Amenities

Park, Playground, Schools, Shopping

Description

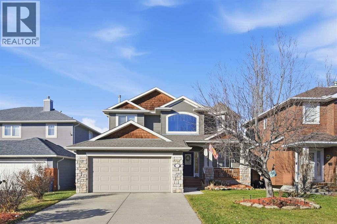
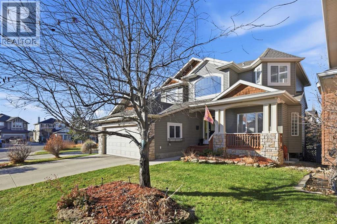
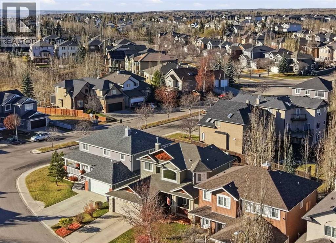
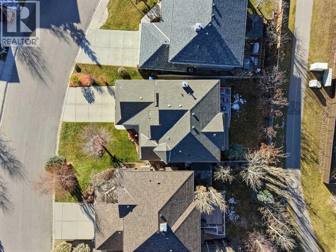
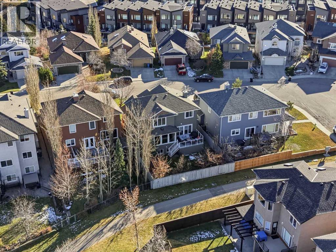
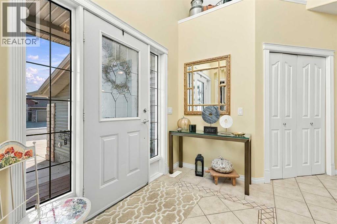
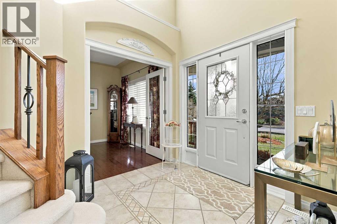
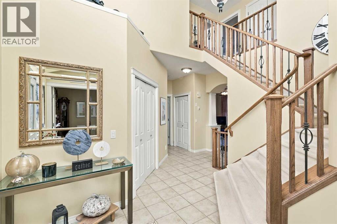
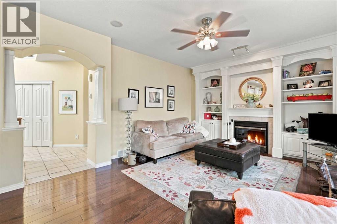
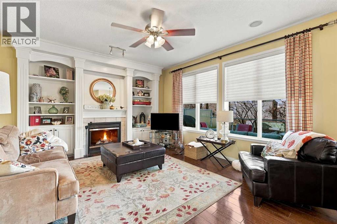
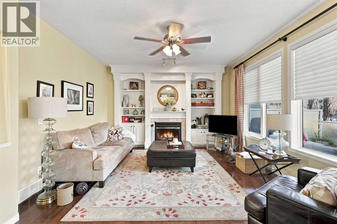
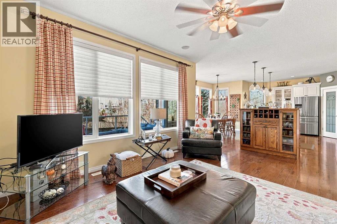
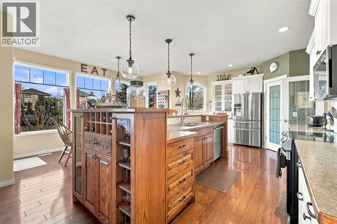
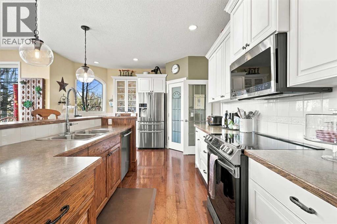
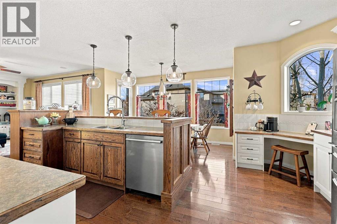
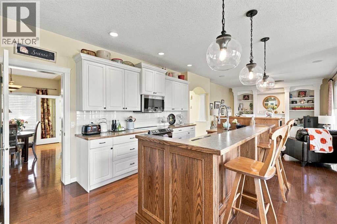
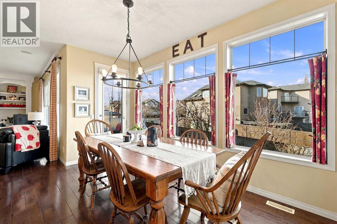
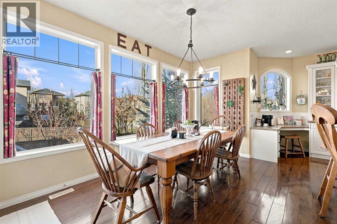
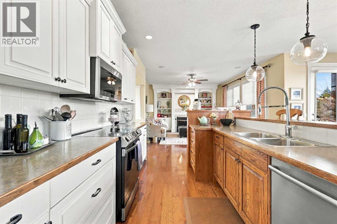
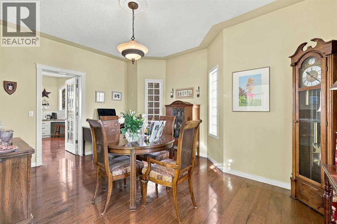
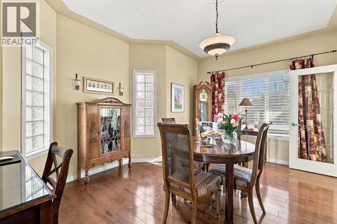
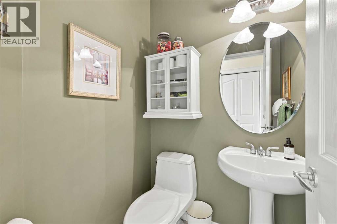
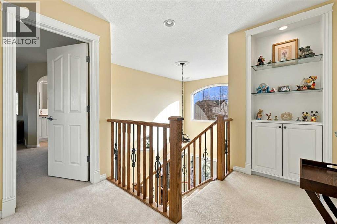
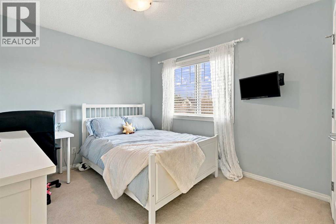
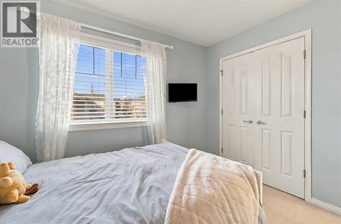
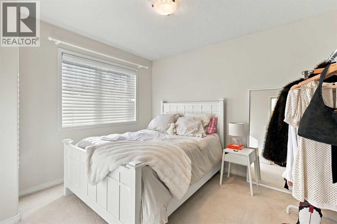
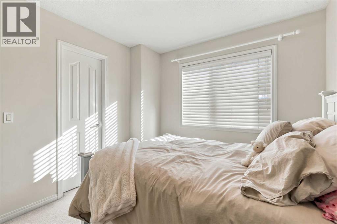
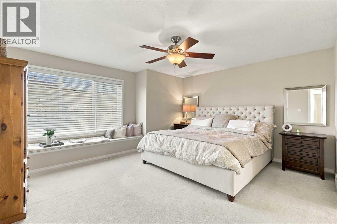
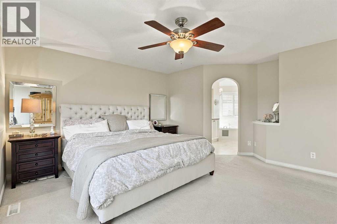
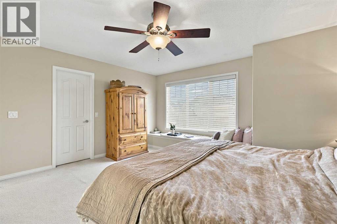
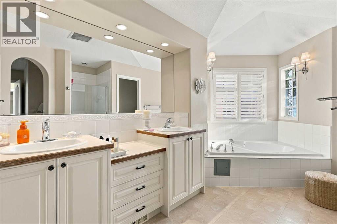
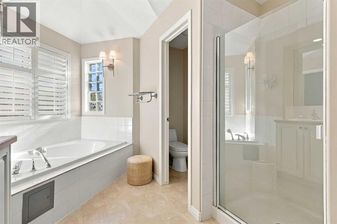
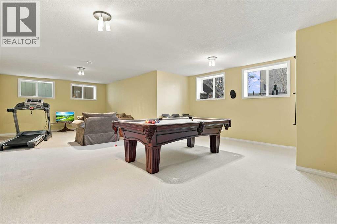
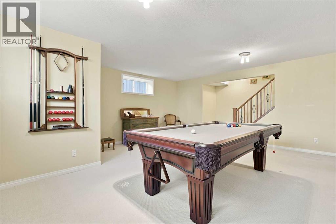
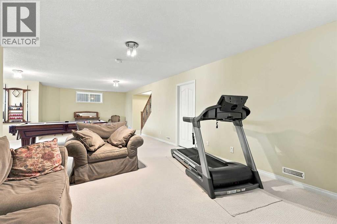
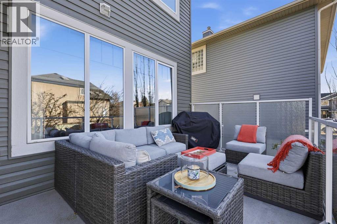
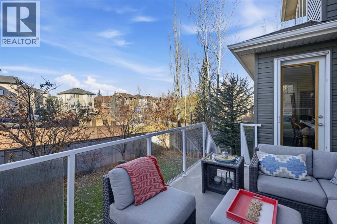
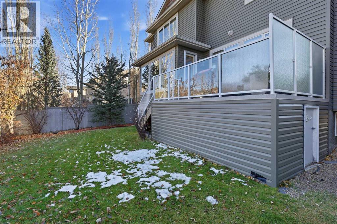
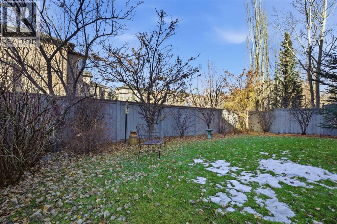
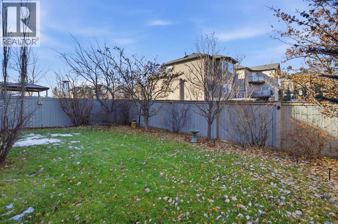
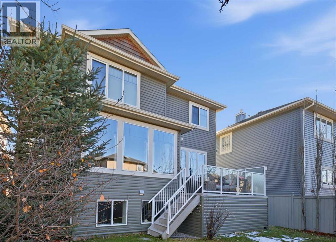
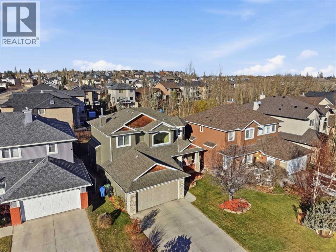
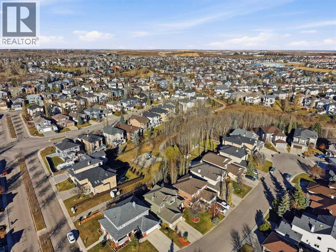
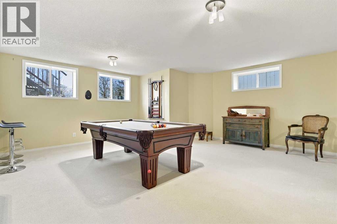
Backing onto beautiful green space on a large, landscaped lot in Royal Oak, this distinctive home offers thoughtful design, inviting living spaces, and a peaceful setting. Built by boutique custom builder Dream West Homes, this property features unique architectural details and a warmth that sets it apart. The impressive front entrance welcomes you with soaring ceilings, beautiful tile detailing, a wood-and-wrought-iron staircase, and plenty of natural light from the large upper window. Just off the foyer, French doors open to a versatile den or formal dining room, ideal for a home office or additional entertaining space.Continuing through the main floor, you'll find a bright, open-concept kitchen, dining, and living area with large windows overlooking the backyard and green space with playground. The kitchen is truly the heart of this home, featuring two-tone cabinetry, custom hickory hardwood floors, a walk-in pantry, generous storage, and an impressive 10.5-foot island perfect for cooking and entertaining. The adjoining dining area is surrounded by windows on three sides, while the living room offers a cozy fireplace with custom built-in shelving. A convenient half bathroom completes the main floor.The upper level features three bedrooms, including a spacious primary retreat with oversized windows, a cedar-lined storage bench, and a beautiful ensuite with vaulted ceilings and dual sinks. Two additional bedrooms and a full bathroom complete the upper level. The fully finished basement offers a spacious recreation and games room with large windows that fill the space with natural light. A generously sized utility room provides plenty of additional storage.Outside, the beautifully landscaped backyard overlooks the neighbouring green space, with a northwest-facing deck featuring glass railings and convenient storage underneath. The 18-foot front porch offers another inviting space to enjoy the outdoors. Located in the welcoming community of Royal Oak, known for its peaceful residential streets, parks, pathways, and cul-de-sacs, this home offers convenient access to major roadways for an easy commute downtown or a weekend escape to the mountains. A thoughtfully designed home in a beautiful setting, ready for its next chapter. (id:54406)

PROPERTY FEATURES

  • MLS® Number A2355369
  • Price $1,049,900
  • Bedrooms: 3
  • Bathrooms: 3
  • Square Footage: 2174 sqft
  • Property Type: House
  • Community Name: Royal Oak
  • Amenities Near By Park, Playground, Schools, Shopping
  • Features Cul-de-sac, French Door, Closet Organizers, Gas Bbq Hookup
  • Parking Space Total 4
  • Plan 9912636
  • Structure Deck

Open House

This property has open houses!

November
7
Saturday
Starts at:

12:00 pm

Ends at:

2:30 pm

Buildings

Bathroom Total 3 Bedrooms Above Ground 3
Bedrooms Total 3 Appliances Refrigerator, Dishwasher, Oven, Microwave, Washer & Dryer
Basement Development Finished Basement Type Full (finished)
Constructed Date 2002 Construction Style Attachment Detached
Cooling Type None Exterior Finish See Remarks
Fireplace Present Yes Fireplace Total 1
Flooring Type Carpeted, Ceramic Tile, Hardwood Foundation Type Poured Concrete
Half Bath Total 1 Heating Type Forced Air
Stories Total 2 Size Interior 2174 Sqft
Total Finished Area 2174 Sqft Type House

Parking

Attached Garage 2

Land

Acreage No Fence Type Fence
Land Amenities Park, Playground, Schools, Shopping Landscape Features Landscaped
Size Depth 33.36 M Size Frontage 14.29 M
Size Irregular 459.00 Size Total 459 M2|4,051 - 7,250 Sqft
Size Total Text 459 M2|4,051 - 7,250 Sqft Zoning Description R-c1

Rooms

Level Type Dimensions
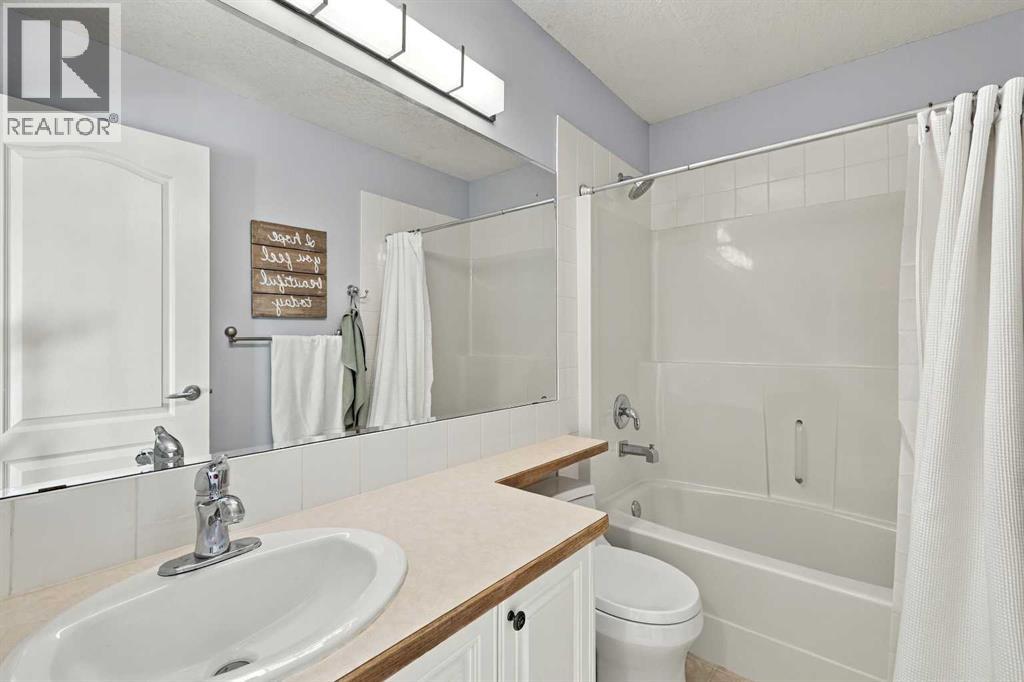
Second Level 4pc Bathroom 8.58 Ft x 4.92 Ft
Second Level 5pc Bathroom 10.75 Ft x 14.67 Ft
Second Level Bedroom 9.50 Ft x 10.92 Ft
Second Level Bedroom 13.33 Ft x 10.17 Ft
Second Level Primary Bedroom 15.92 Ft x 16.08 Ft
Second Level Other 4.92 Ft x 10.17 Ft
Basement Recreational, Games Room 33.75 Ft x 22.75 Ft
Basement Storage 21.25 Ft x 14.92 Ft
Basement Furnace 15.08 Ft x 9.67 Ft
Main Level 2pc Bathroom 4.83 Ft x 5.00 Ft
Main Level Breakfast 13.92 Ft x 5.67 Ft
Main Level Dining Room 12.00 Ft x 15.25 Ft
Main Level Foyer 7.67 Ft x 7.92 Ft
Main Level Kitchen 19.33 Ft x 13.75 Ft
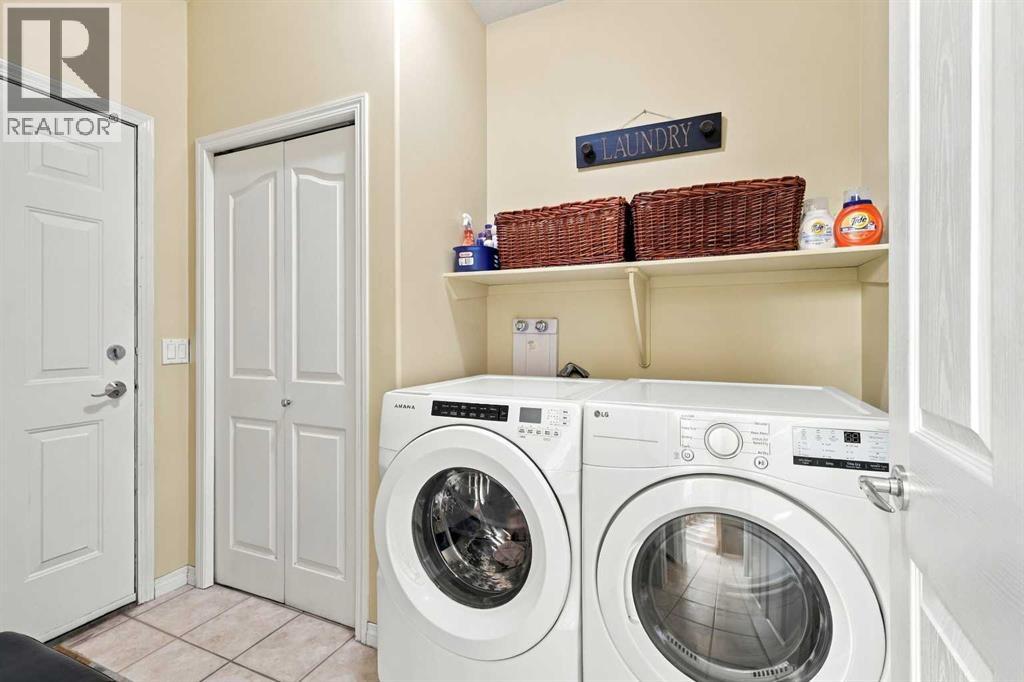
Main Level Laundry Room 6.42 Ft x 10.50 Ft
Main Level Living Room 17.50 Ft x 13.75 Ft

BROKERAGE

  • Office: Cir Realty
Address

Do you have questions?

Call or text today, we are here to help!

+1 403-850-2754

Scroll to Top