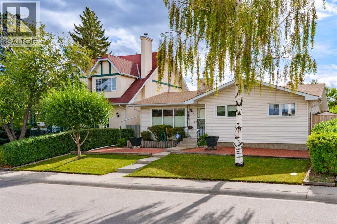
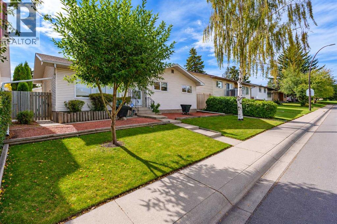
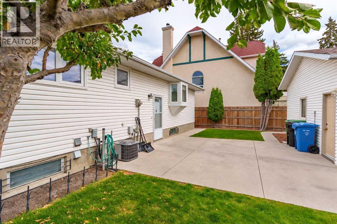
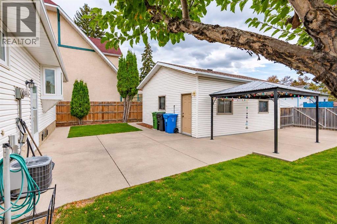
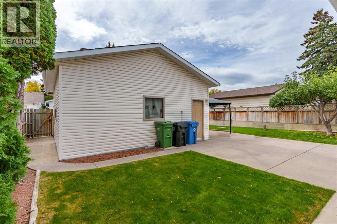
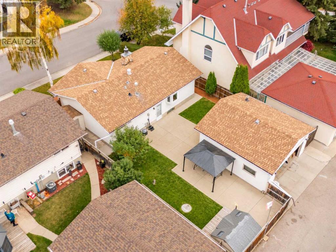
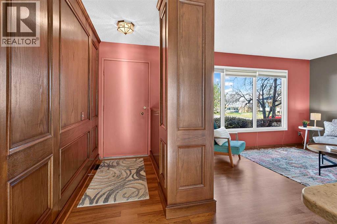
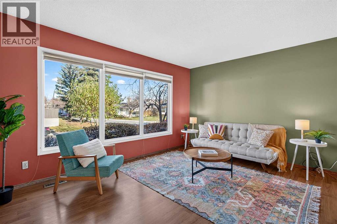
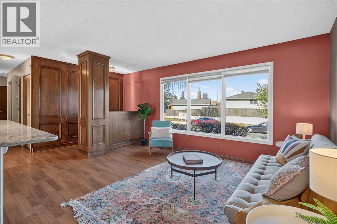
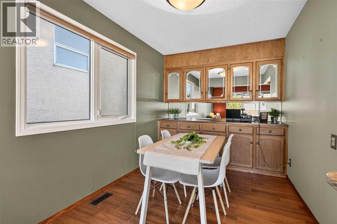
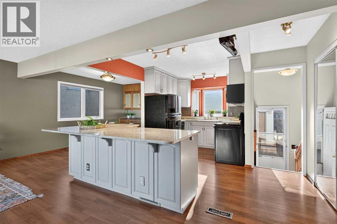
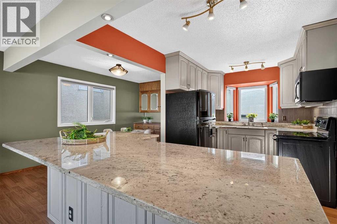
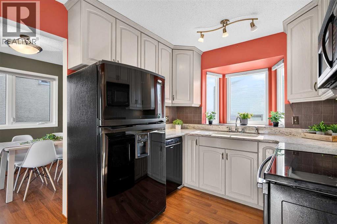
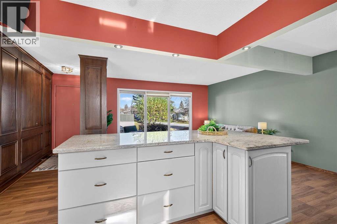
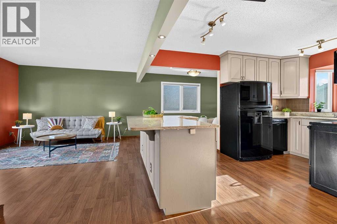
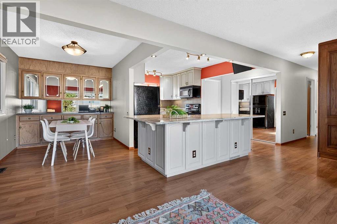
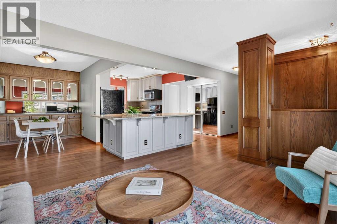
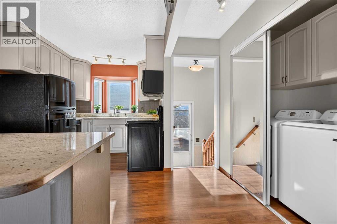
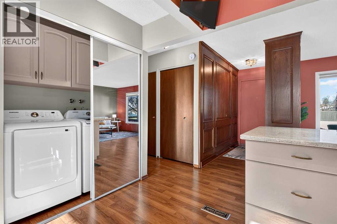
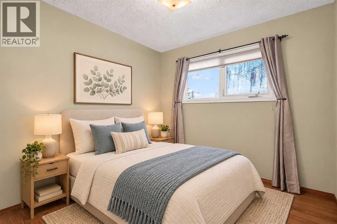
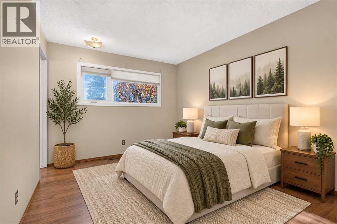
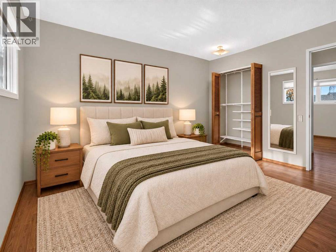
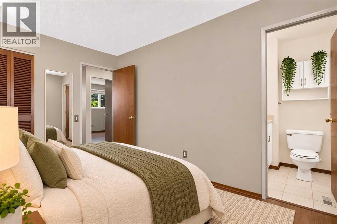
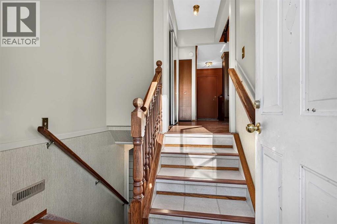
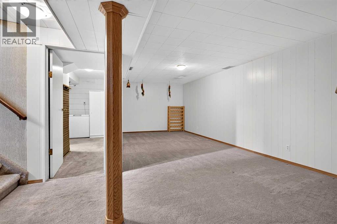
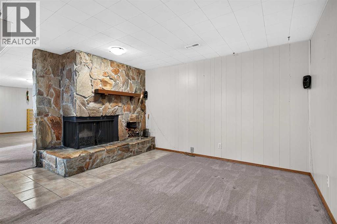
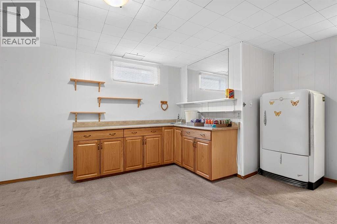
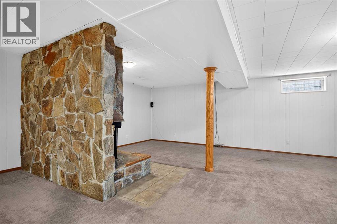
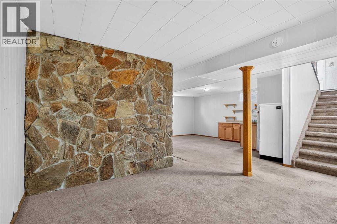
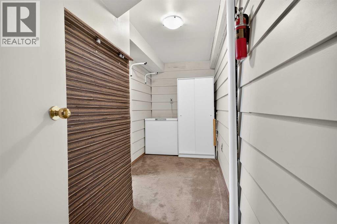
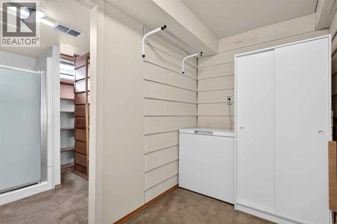
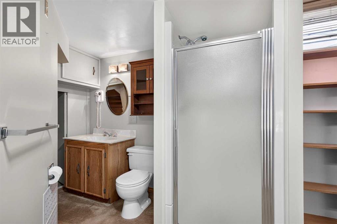
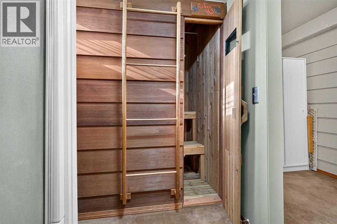
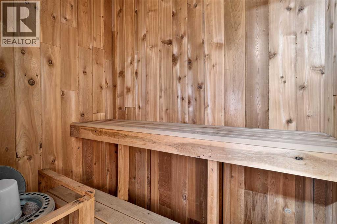
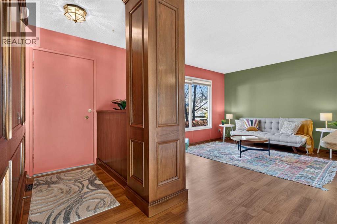
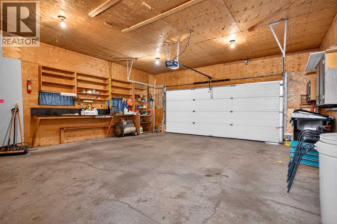
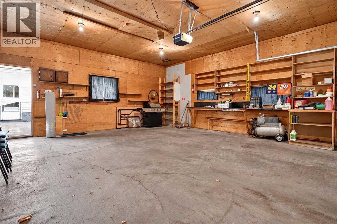
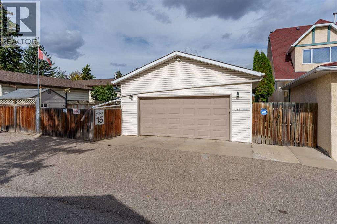
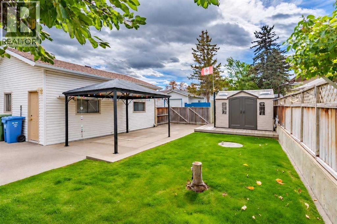
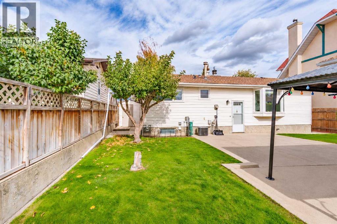
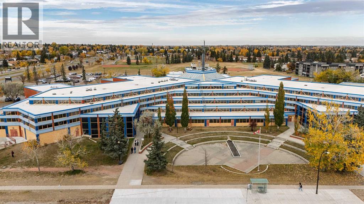
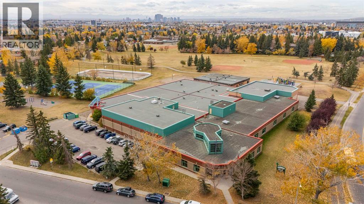
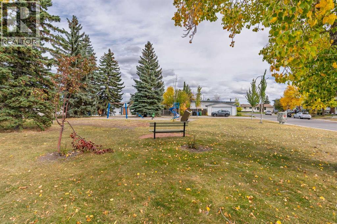
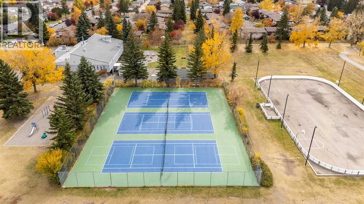
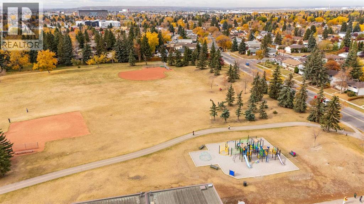
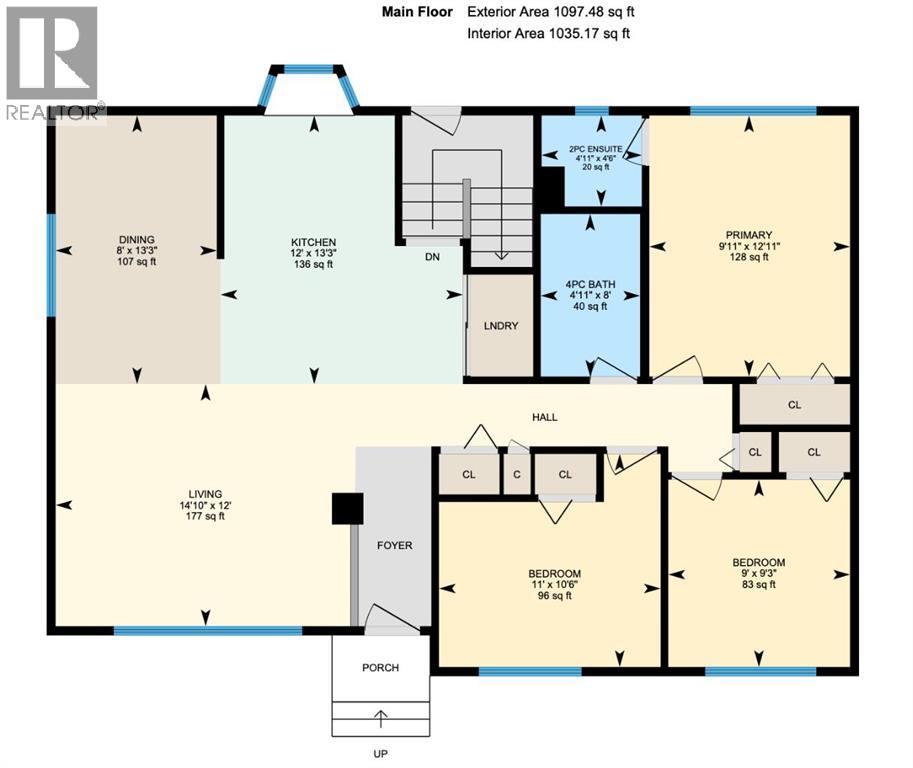
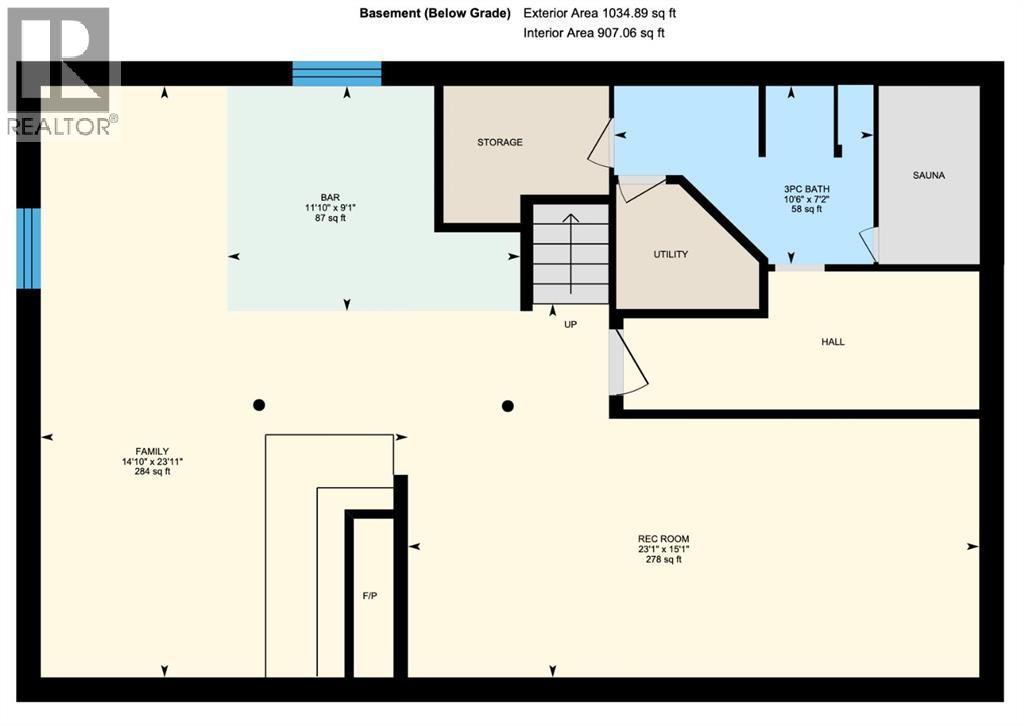
** OPEN HOUSE, SAT NOV 7, !2-2PM ** Welcome to this fantastic 3-bedroom bungalow, ideally situated on a quiet street in the established community of Rundle! Offering an abundance of living space, an updated kitchen, an incredible backyard and a fully developed basement, this home has so much to offer!The renovated kitchen is sure to impress with beautiful granite countertops, a Silgranit sink and a HUGE island that's perfect for entertaining, family gatherings and everyday living. Most of the home's windows have also been updated.The fully developed basement is an entertainer's dream! Enjoy the HUGE recreation room featuring a cozy wood-burning fireplace and wet bar — perfect for hosting friends, watching the big game or relaxing with family. There's also a separate games room, bathroom and your very own SAUNA!Outside, you'll discover an exceptionally LARGE backyard with plenty of room to entertain, or simply enjoy the outdoors. Two storage sheds and a gazebo add even more functionality and enjoyment to this wonderful outdoor space. A DOUBLE DETACHED GARAGE and RV PARKING completes the package!Located on a quiet street in Rundle, you'll appreciate the convenient access to schools, shopping, parks, public transit and everyday amenities. (id:54406)
12:00 pm
Ends at:2:00 pm
Lots of Smarties :)
| Bathroom Total | 3 | Bedrooms Above Ground | 3 |
| Bedrooms Total | 3 | Appliances | Refrigerator, Dishwasher, Stove, Microwave Range Hood Combo, Window Coverings, Washer & Dryer |
| Architectural Style | Bungalow | Basement Development | Finished |
| Basement Type | Full (finished) | Constructed Date | 1974 |
| Construction Style Attachment | Detached | Cooling Type | Central Air Conditioning |
| Exterior Finish | Vinyl Siding | Fireplace Present | Yes |
| Fireplace Total | 1 | Flooring Type | Carpeted, Ceramic Tile, Laminate |
| Foundation Type | Poured Concrete | Half Bath Total | 1 |
| Heating Type | Other, Forced Air | Stories Total | 1 |
| Size Interior | 1097 Sqft | Total Finished Area | 1097.48 Sqft |
| Type | House |
| Detached Garage | 2 |
| Acreage | No | Fence Type | Fence |
| Land Amenities | Playground, Schools, Shopping | Landscape Features | Landscaped |
| Size Depth | 30.5 M | Size Frontage | 15.85 M |
| Size Irregular | 483.00 | Size Total | 483 M2|4,051 - 7,250 Sqft |
| Size Total Text | 483 M2|4,051 - 7,250 Sqft | Zoning Description | R-c1 |
| Level | Type | Dimensions |
|---|---|---|
| Basement | 3pc Bathroom | 7.17 Ft x 10.50 Ft |
| Basement | Other | 9.08 Ft x 11.83 Ft |
| Basement | Family Room | 23.92 Ft x 14.83 Ft |
| Basement | Recreational, Games Room | 15.08 Ft x 23.08 Ft |
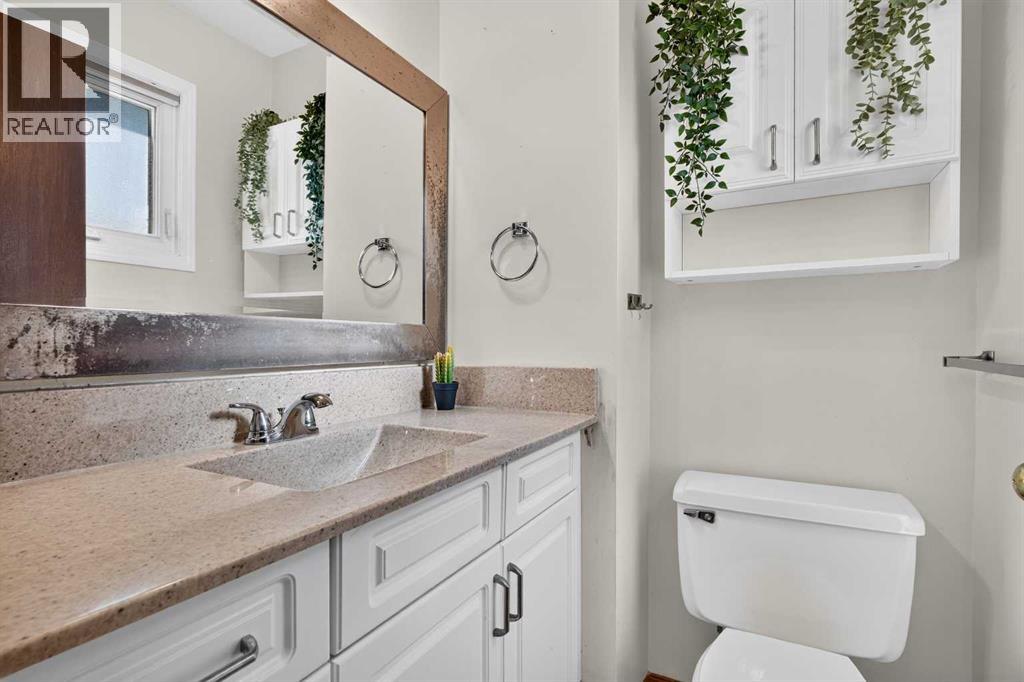
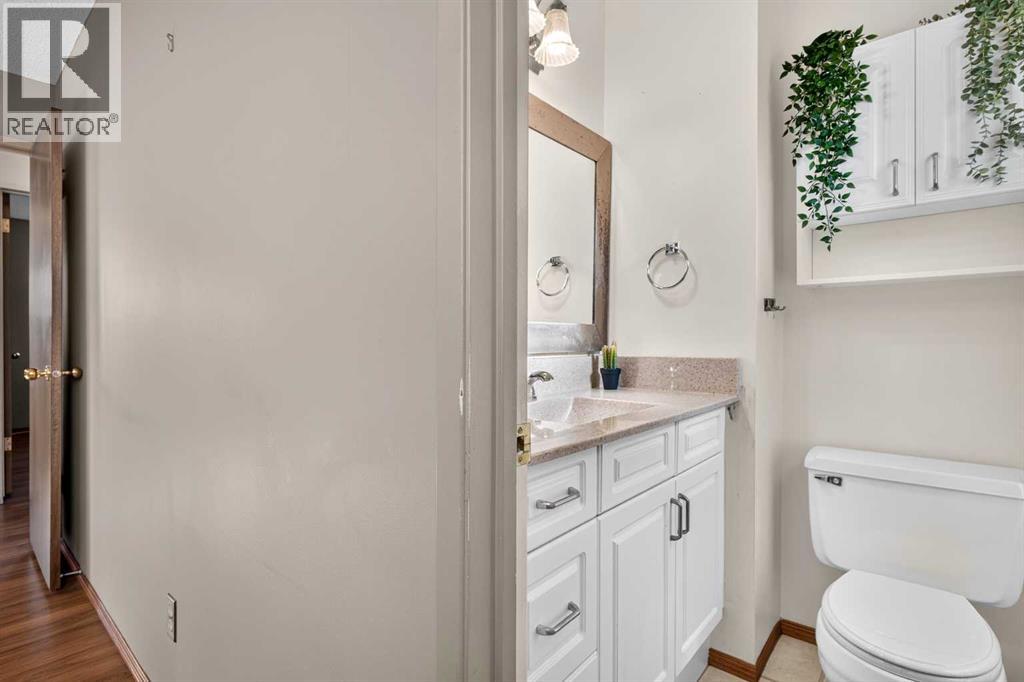
| Main Level | 2pc Bathroom | 4.50 Ft x 4.92 Ft |
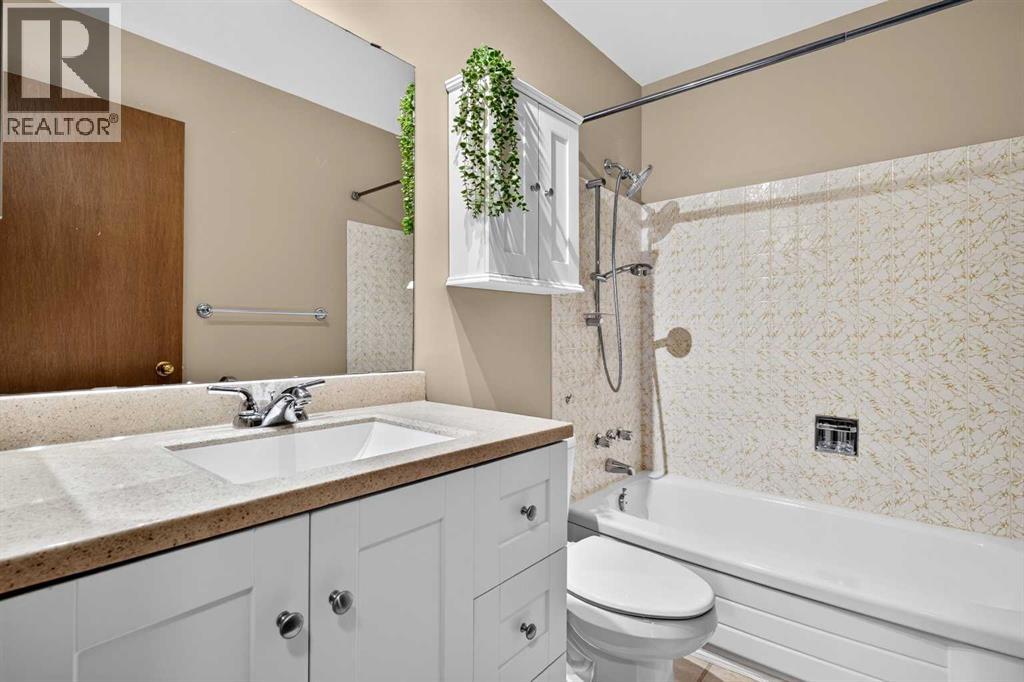
| Main Level | 4pc Bathroom | 8.00 Ft x 4.92 Ft |
| Main Level | Bedroom | 10.50 Ft x 11.00 Ft |
| Main Level | Bedroom | 9.25 Ft x 9.00 Ft |
| Main Level | Dining Room | 13.25 Ft x 8.00 Ft |
| Main Level | Kitchen | 13.25 Ft x 12.00 Ft |
| Main Level | Living Room | 12.00 Ft x 14.83 Ft |
| Main Level | Primary Bedroom | 12.92 Ft x 9.92 Ft |
Browse our latest hot offers.