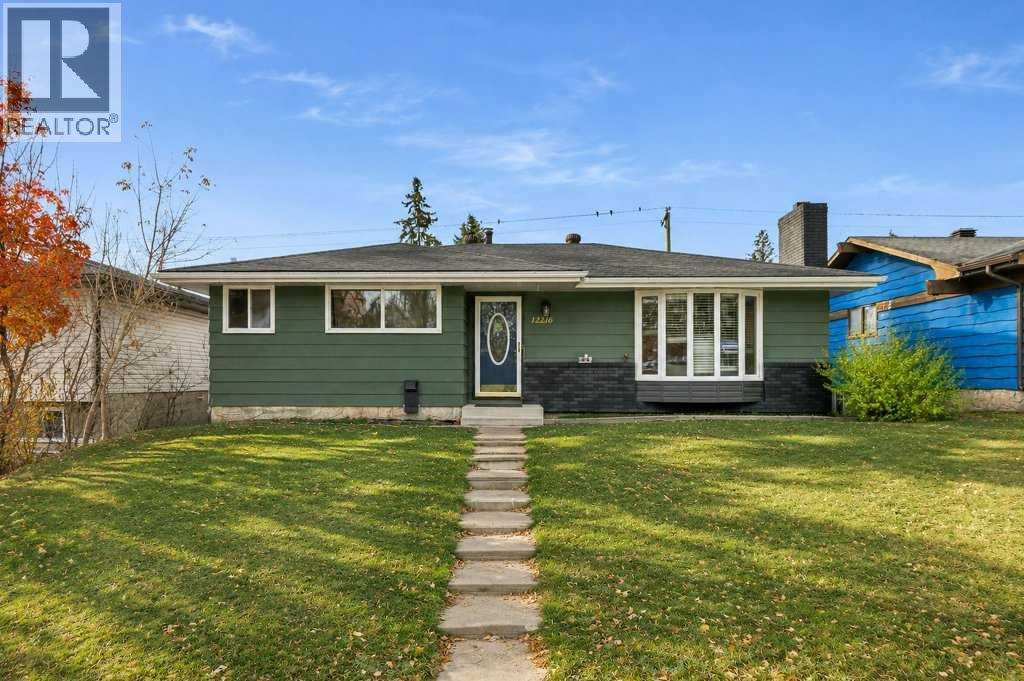
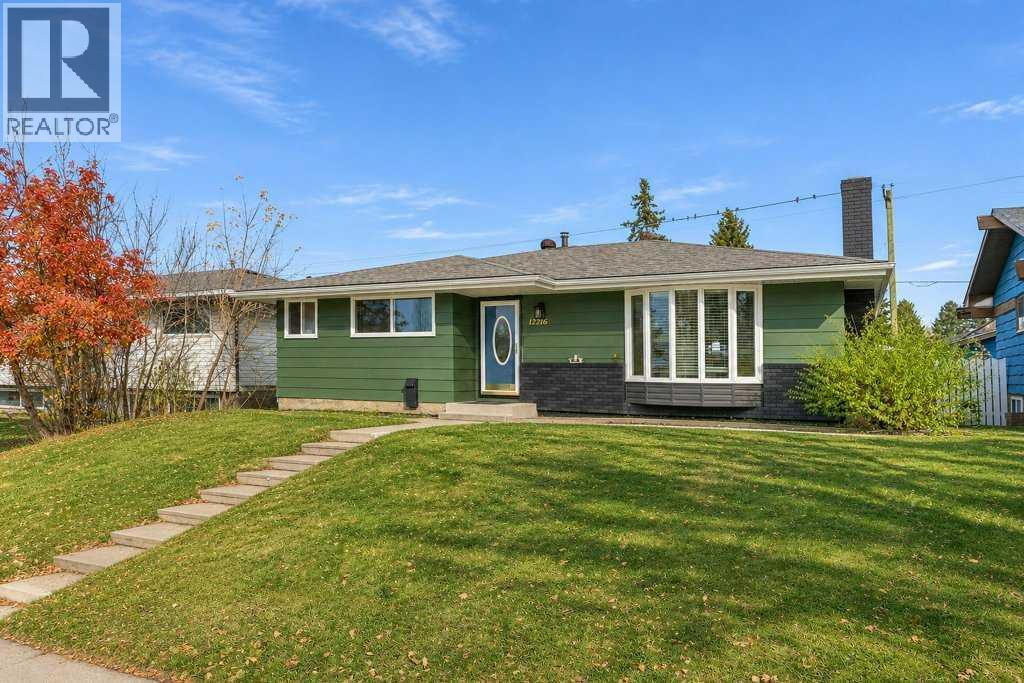
12216 Canfield Road Sw, Calgary, Alberta T2W 1J9 New

MLS® # A2356662

$725,000

5 BD

4 BA

1243 SF

Property Size 1243 SqFt
Bedrooms 5
Bathrooms 4
Year Built 1970
Garages 2

Key Details

STATUS
For sale
TYPE
House
BUILT IN
1970
BEDROOM COUNT
5
BATHROOM COUNT
4
PARKING SPACES
2

Amenities

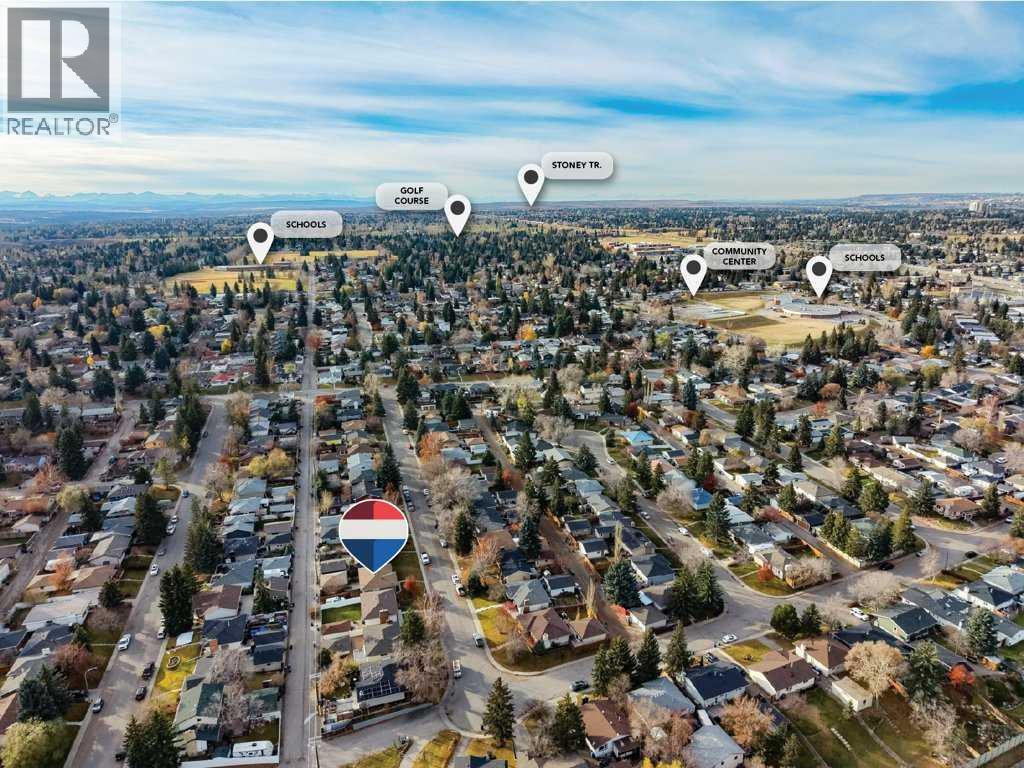
Golf Course, Park, Playground, Recreation Nearby, Schools, Shopping

Description

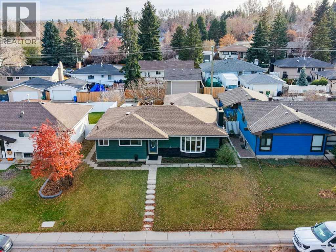
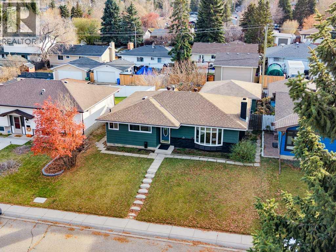
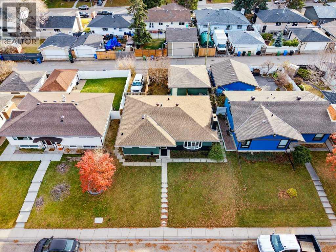
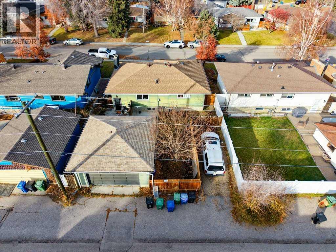
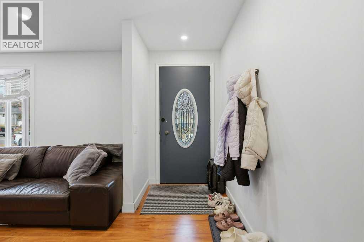
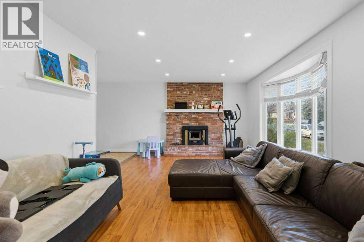
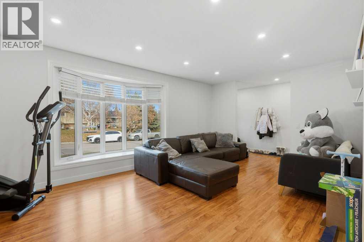
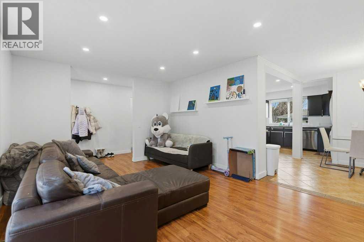
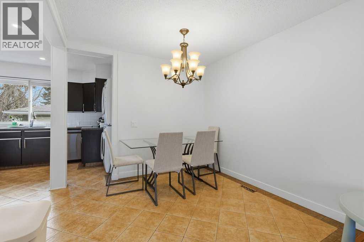
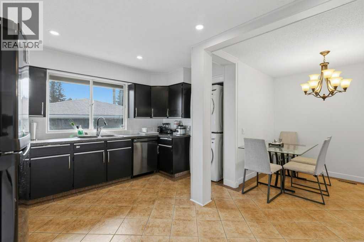
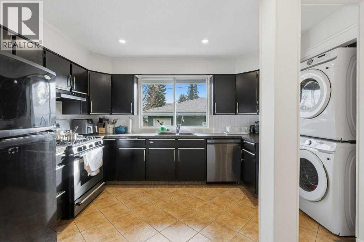
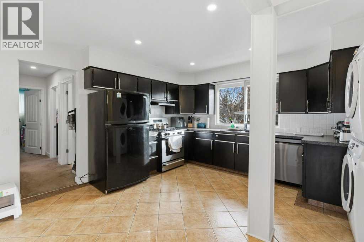
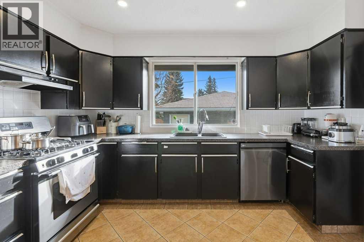
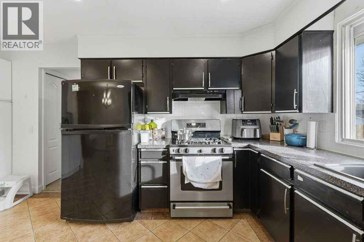
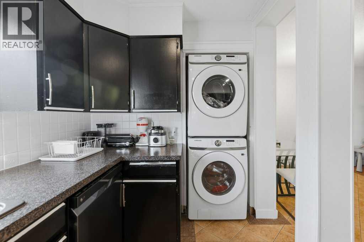
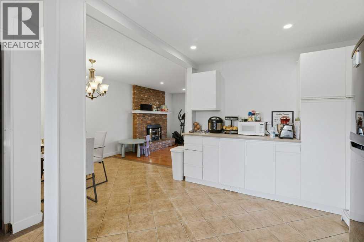
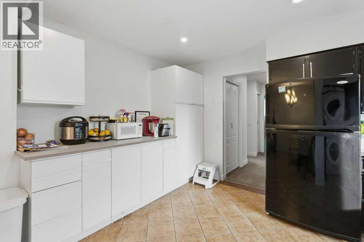
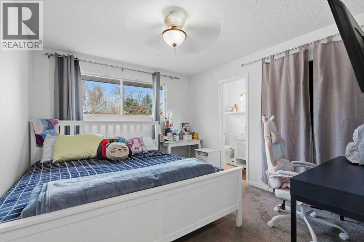
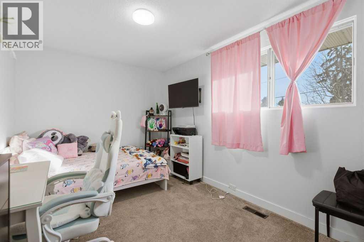
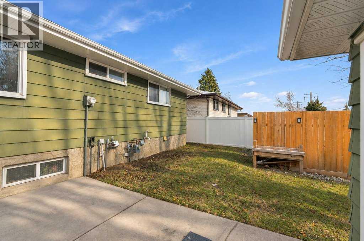
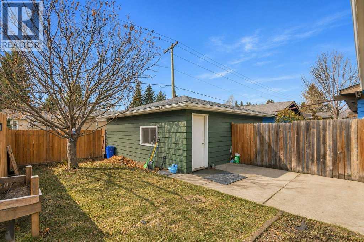
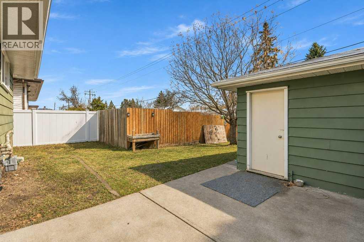
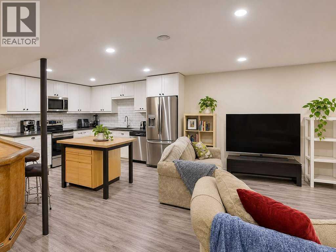
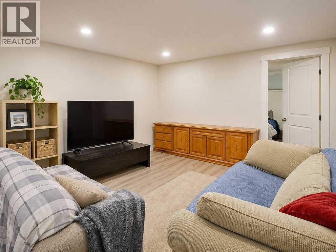
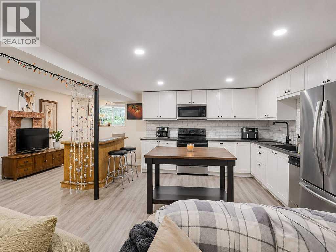
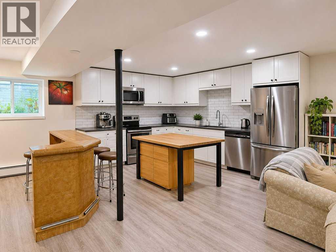
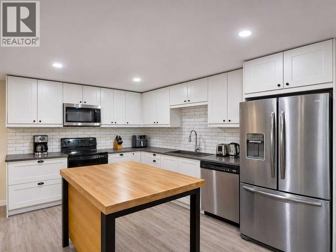
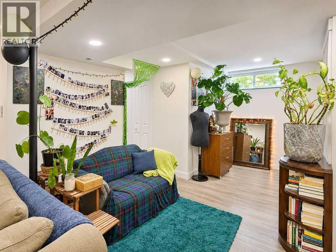
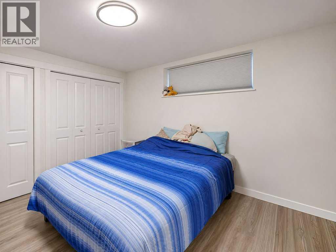
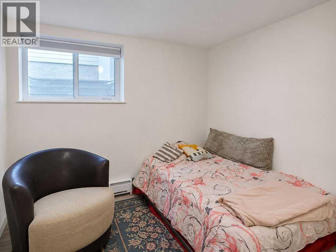
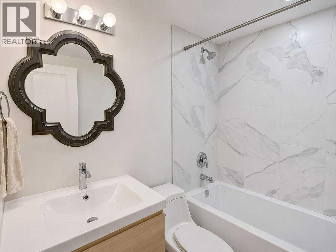
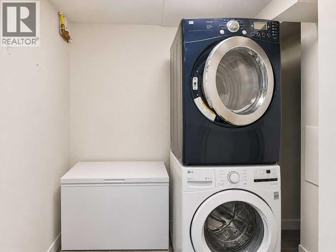
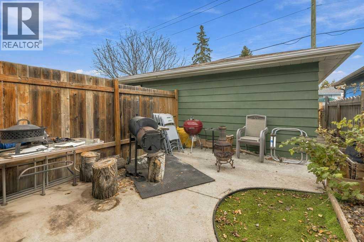
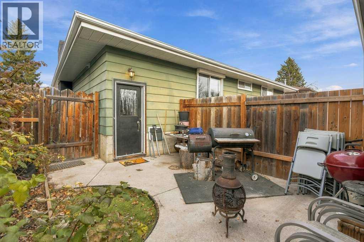
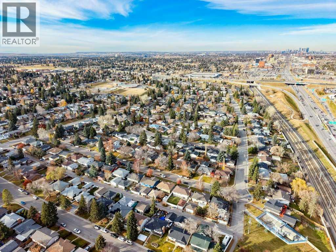
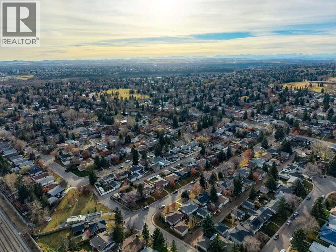
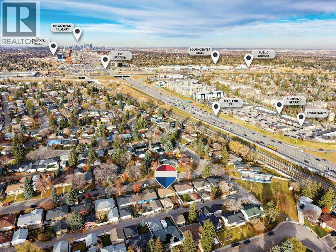
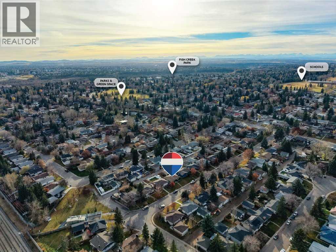
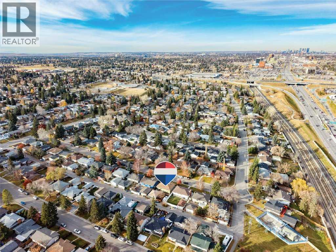
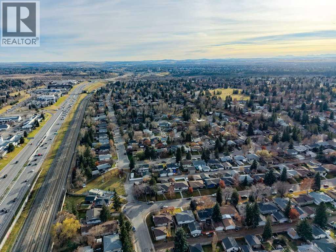
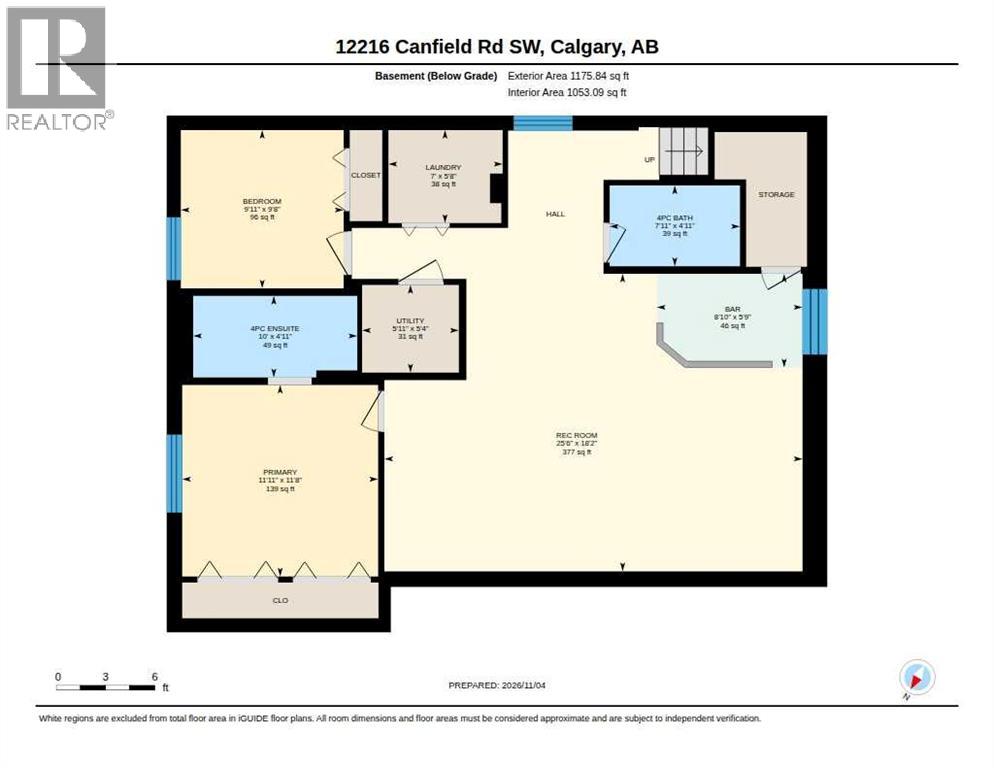
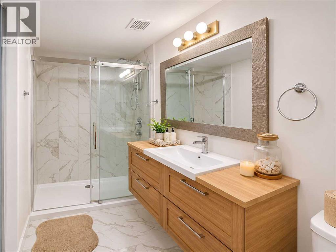
Welcome to this fantastic investment opportunity in the desirable community of Canyon Meadows! Situated on a quiet, mature street, this beautifully updated 1,200+ sq. ft. bungalow features a fully developed, permitted LEGAL 2-bedroom, 2-bathroom basement suite, offering excellent income potential or the perfect opportunity for multi-generational living! The spacious main level features 3 generous bedrooms, including a primary retreat complete with a walk-in closet and private ensuite. The updated kitchen offers plenty of cabinetry and storage, along with a gas stove, while the inviting living spaces provide comfort and functionality. The beautifully finished lower-level suite offers its own separate entrance, 2 bedrooms and 2 full bathrooms, including a primary bedroom with a private 3-piece ensuite. The second bathroom is a full 4-piece, and the suite features a stylish kitchen with white cabinetry, loads of countertop space, durable vinyl plank flooring, newer windows and additional soundproofing for enhanced privacy and comfort. Both suites enjoy their own laundry facilities and private yard spaces! Outside, you’ll find a large, privately fenced yard, an oversized garage and additional RV parking, providing plenty of space for vehicles, storage and outdoor enjoyment. The location is exceptional, within walking distance to all levels of schools, the LRT, public transit, Fish Creek Provincial Park, shopping, fitness facilities and everyday amenities. Whether you’re looking to live up and rent down, accommodate extended family or add a great property to your investment portfolio, this versatile Canyon Meadows bungalow offers incredible flexibility, functionality and long-term value. A rare opportunity to own a legal suited property in an established, sought-after community! (id:54406)

PROPERTY FEATURES

  • MLS® Number A2356662
  • Price $725,000
  • Bedrooms: 5
  • Bathrooms: 4
  • Square Footage: 1243 sqft
  • Property Type: House
  • Community Name: Canyon Meadows
  • Amenities Near By Golf Course, Park, Playground, Recreation Nearby, Schools, Shopping
  • Community Features Golf Course Development
  • Features Back Lane
  • Parking Space Total 2
  • Plan 6947jk

Buildings

Bathroom Total 4 Bedrooms Above Ground 3
Bedrooms Below Ground 2 Bedrooms Total 5
Appliances Washer, Refrigerator, Gas Stove(s), Dishwasher, Dryer, Hood Fan, Garage Door Opener Architectural Style Bungalow
Basement Development Finished Basement Features Separate Entrance, Suite
Basement Type Full (finished) Constructed Date 1970
Construction Material Wood Frame Construction Style Attachment Detached
Cooling Type None Exterior Finish Aluminum Siding
Fireplace Present Yes Fireplace Total 1
Flooring Type Carpeted, Ceramic Tile, Laminate, Tile, Vinyl Foundation Type Poured Concrete
Half Bath Total 1 Heating Fuel Electric, Natural Gas
Heating Type Baseboard Heaters, Forced Air Stories Total 1
Size Interior 1243 Sqft Total Finished Area 1243.46 Sqft
Type House

Parking

Detached Garage 2

Land

Acreage No Fence Type Fence
Land Amenities Golf Course, Park, Playground, Recreation Nearby, Schools, Shopping Size Depth 30.81 M
Size Frontage 16.16 M Size Irregular 496.00
Size Total 496 M2|4,051 - 7,250 Sqft Size Total Text 496 M2|4,051 - 7,250 Sqft
Zoning Description R-c1

Rooms

Level Type Dimensions
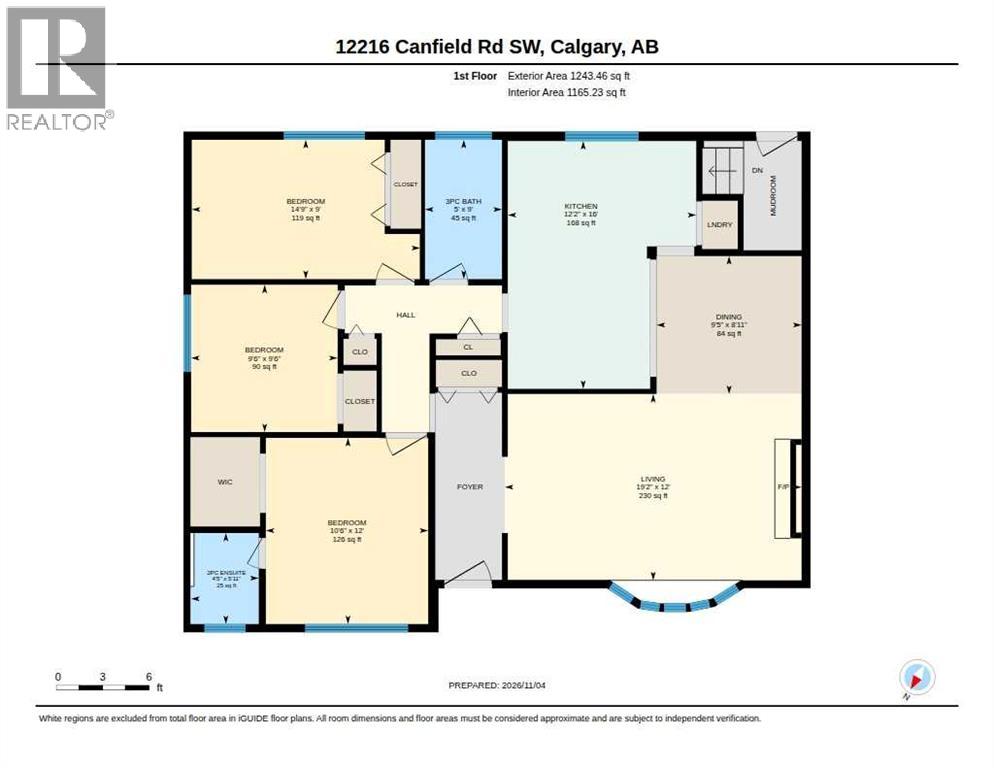
Main Level Living Room 12.00 Ft x 19.17 Ft
Main Level Dining Room 8.92 Ft x 9.42 Ft
Main Level Kitchen 16.00 Ft x 12.17 Ft
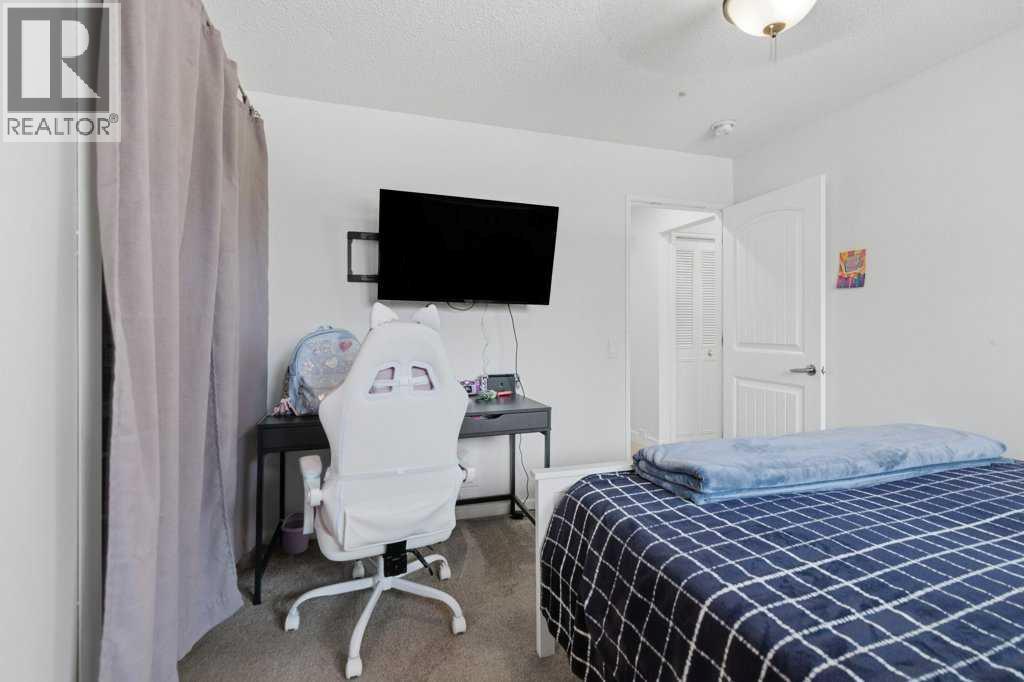
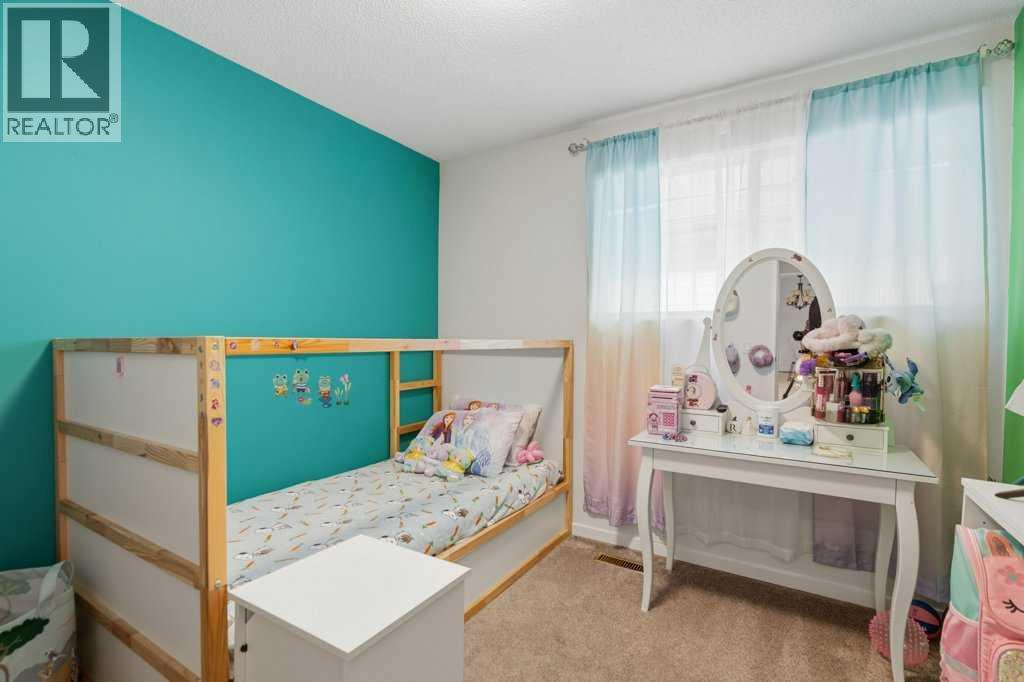
Main Level Primary Bedroom 12.00 Ft x 10.50 Ft
Main Level Bedroom 9.50 Ft x 9.50 Ft
Main Level Bedroom 9.00 Ft x 14.75 Ft
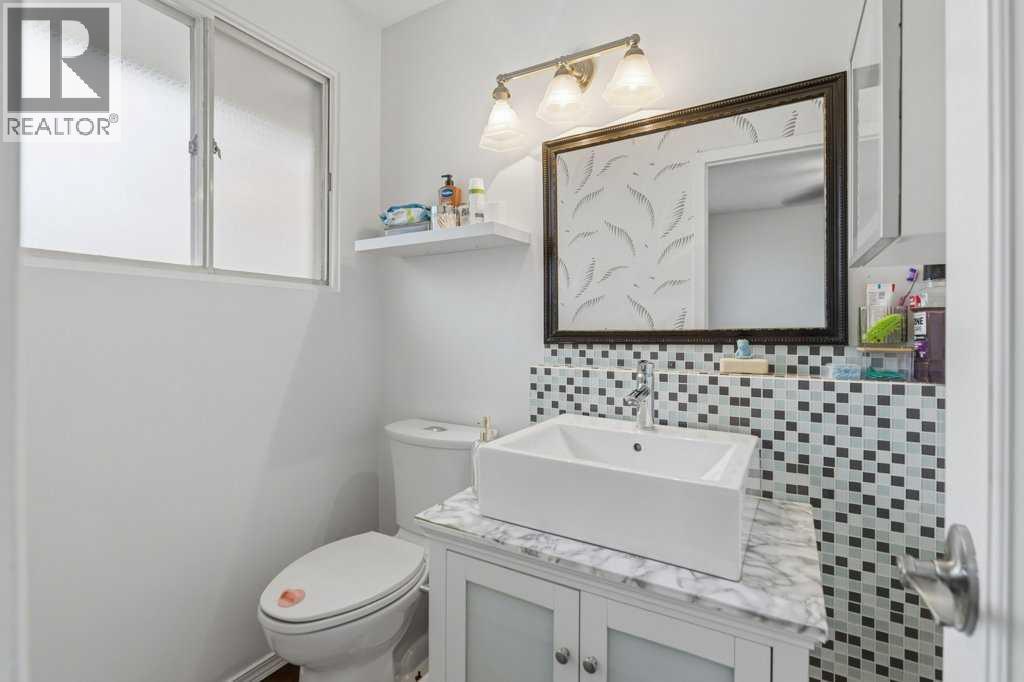
Main Level 2pc Bathroom Measurements not available
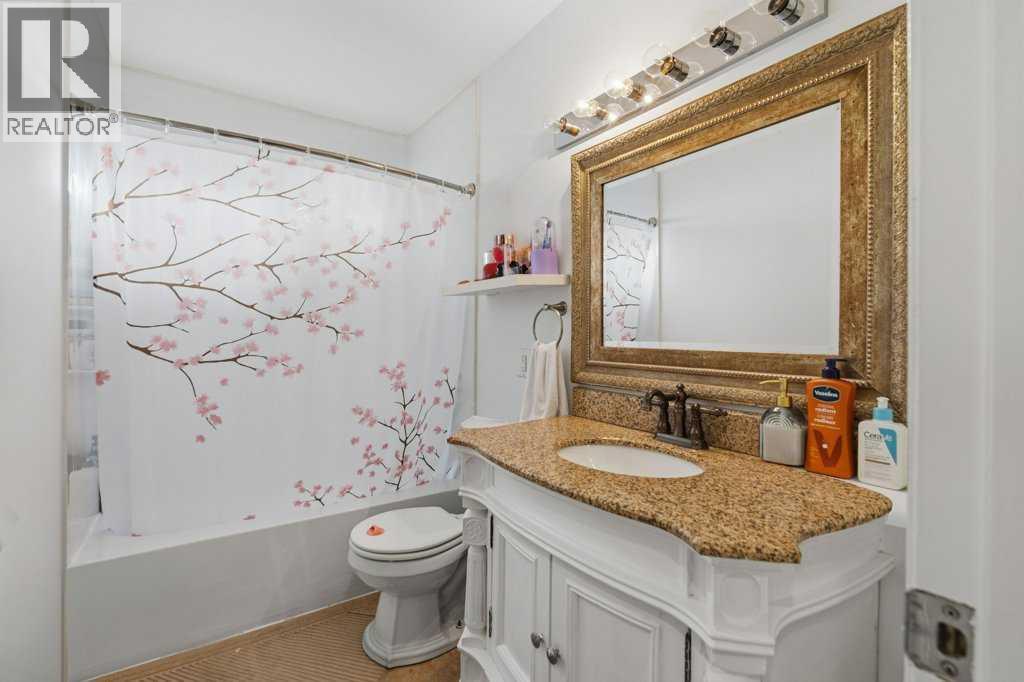
Main Level 4pc Bathroom Measurements not available
Unknown Recreational, Games Room 18.17 Ft x 25.50 Ft
Unknown Primary Bedroom 11.67 Ft x 11.92 Ft
Unknown Bedroom 9.67 Ft x 9.92 Ft
Unknown Other 5.75 Ft x 8.83 Ft
Unknown Laundry Room 5.67 Ft x 7.00 Ft
Unknown 3pc Bathroom Measurements not available
Unknown 4pc Bathroom Measurements not available

BROKERAGE

  • Office: RE/MAX Landan Real Estate
Address

Do you have questions?

Call or text today, we are here to help!

+1 403-850-2754

Scroll to Top