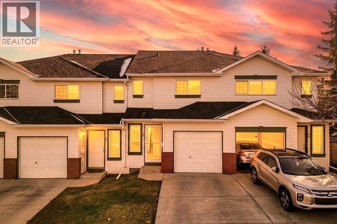
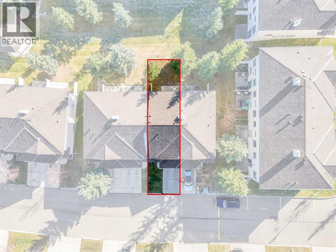
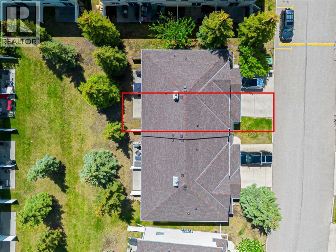
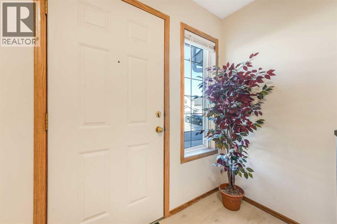
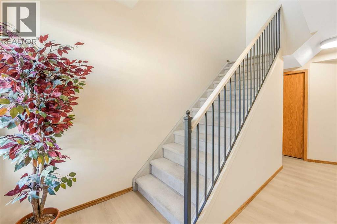
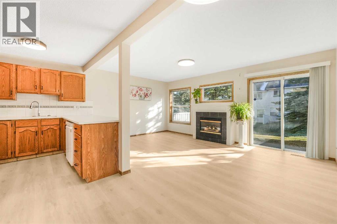
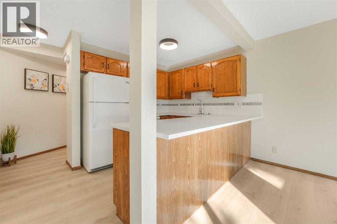
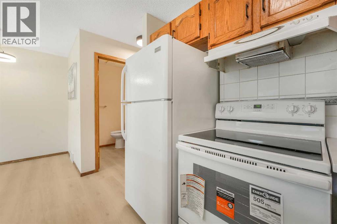
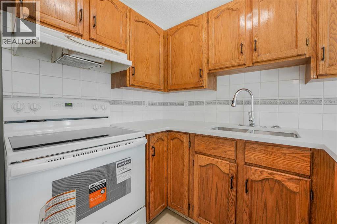
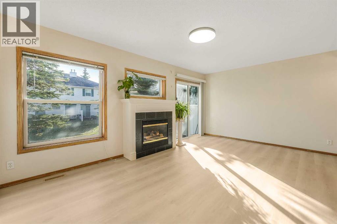
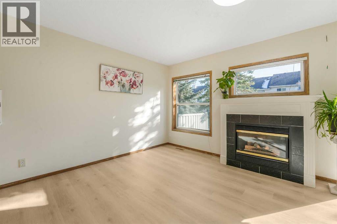
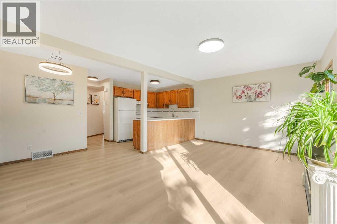
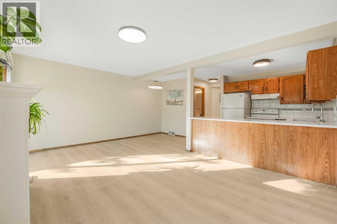
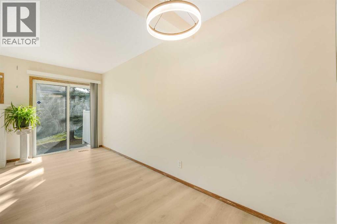
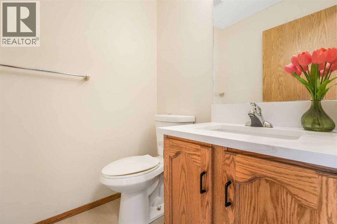
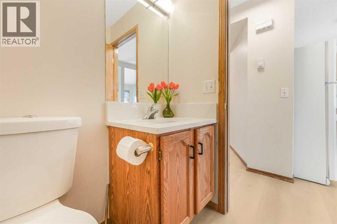
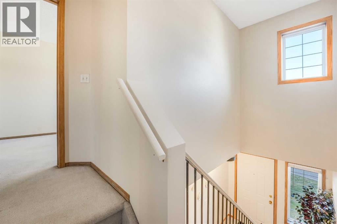
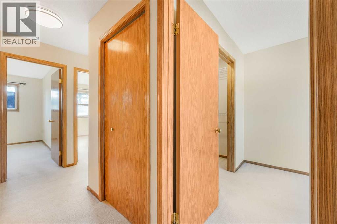
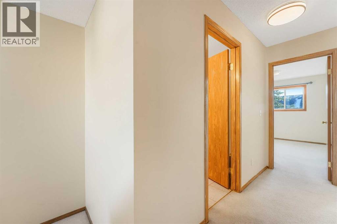
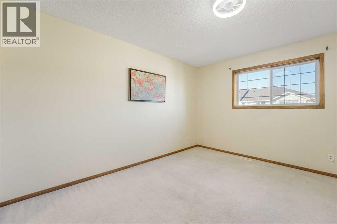
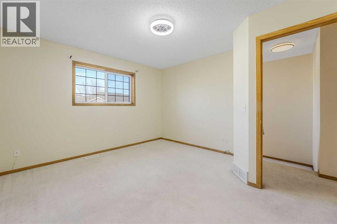
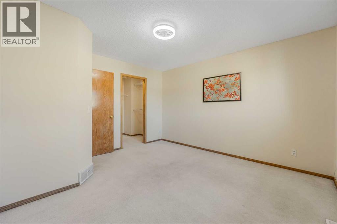
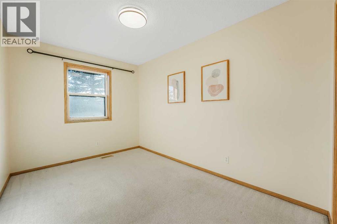
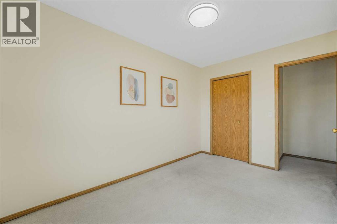
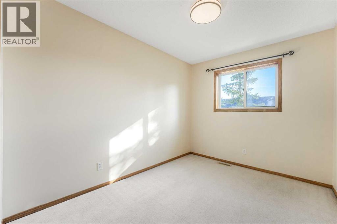
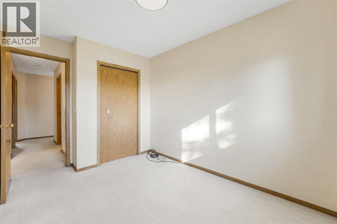
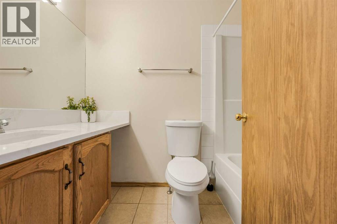
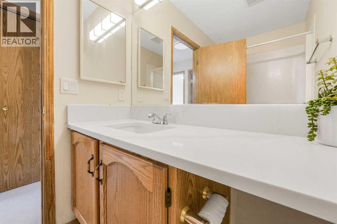
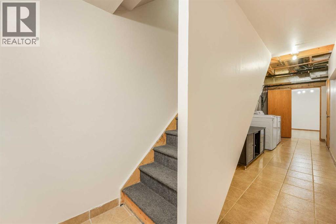
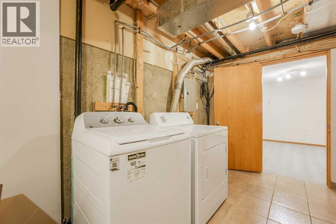
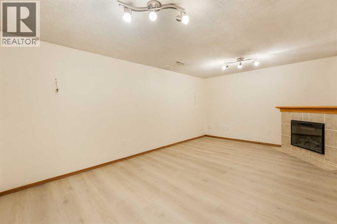
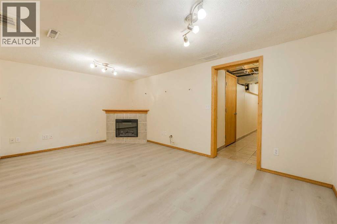
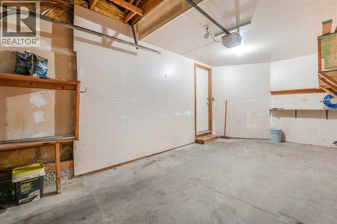
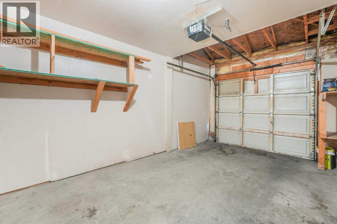
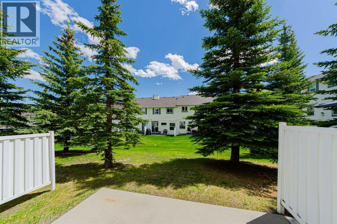
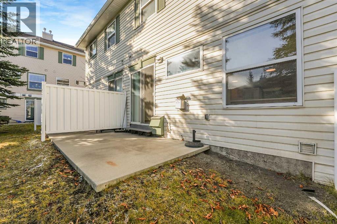
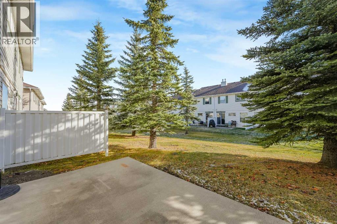
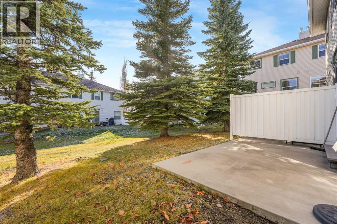
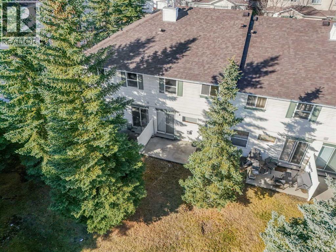
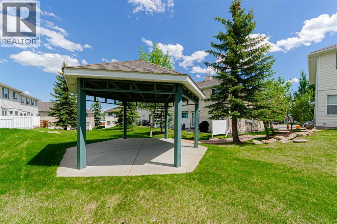
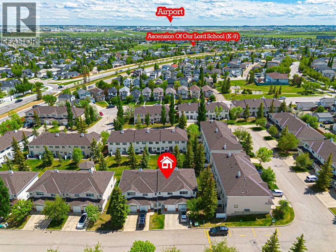
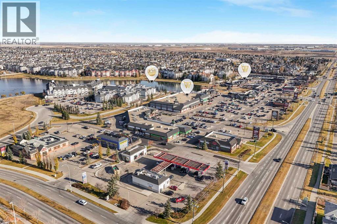
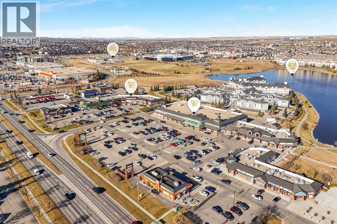
Discover a serene haven within Country Hills, Calgary’s NW quadrant, embodied by this beautifully crafted two-storey townhouse nestled within a well managed bare land condo community. This residence offers a comfortable living space spanning 1195 sf above grade and an additional 402.4 sf finished below, providing ample room for relaxation and entertainment. Step inside to find a warm embrace of tile and vinyl plank flooring throughout, complemented by thoughtfully designed interior features ensuring both peace and cleanliness. Two fireplaces, one gracing the great room with its mantle and another warming the basement recreation area, add inviting ambiance to your home. Enjoy outdoor living with your private patio overlooking a beautifully landscaped lawn that backs directly onto park/green space – a truly tranquil setting for unwinding and enjoying nature. Upstairs, three bedrooms provide restful retreats, while one full bathroom caters to your needs. Down below, the finished basement offers versatility with its laundry area, recreation room, and another half bathroom. With a single attached garage providing secure parking for two vehicles, along with access to the community gazebo, playground, and well-maintained street lights, this townhouse seamlessly blends convenience and leisure. Recent upgrades includes: brand new stove, new LVP flooring throughout main floor, brand new quartz kitchen counter tops, brand new quartz vanity tops, fresh interior paint and more...Conveniently located near shopping, golf courses, parks, and playgrounds, this property provides an exceptional opportunity to experience Country Hills living. (id:54406)
Maintenance, Common Area Maintenance, Insurance, Property Management, Reserve Fund Contributions
$384.58 Monthly| Bathroom Total | 2 | Bedrooms Above Ground | 3 |
| Bedrooms Total | 3 | Appliances | Washer, Refrigerator, Dishwasher, Stove, Dryer, Hood Fan, Window Coverings, Garage Door Opener |
| Basement Development | Finished | Basement Type | Full (finished) |
| Constructed Date | 1997 | Construction Material | Wood Frame |
| Construction Style Attachment | Attached | Cooling Type | None |
| Fireplace Present | Yes | Fireplace Total | 2 |
| Flooring Type | Tile, Vinyl Plank | Foundation Type | Poured Concrete |
| Half Bath Total | 1 | Heating Fuel | Natural Gas |
| Heating Type | Other, Forced Air | Stories Total | 2 |
| Size Interior | 1195 Sqft | Total Finished Area | 1195 Sqft |
| Type | Row / Townhouse |
| Attached Garage | 1 |
| Acreage | No | Fence Type | Not Fenced |
| Land Amenities | Golf Course, Park, Playground, Shopping | Landscape Features | Landscaped, Lawn |
| Size Frontage | 7.75 M | Size Irregular | 193.00 |
| Size Total | 193 M2|0-4,050 Sqft | Size Total Text | 193 M2|0-4,050 Sqft |
| Zoning Description | M-cg D44 |
| Level | Type | Dimensions |
|---|---|---|
| Second Level | Primary Bedroom | 12.08 Ft x 13.08 Ft |
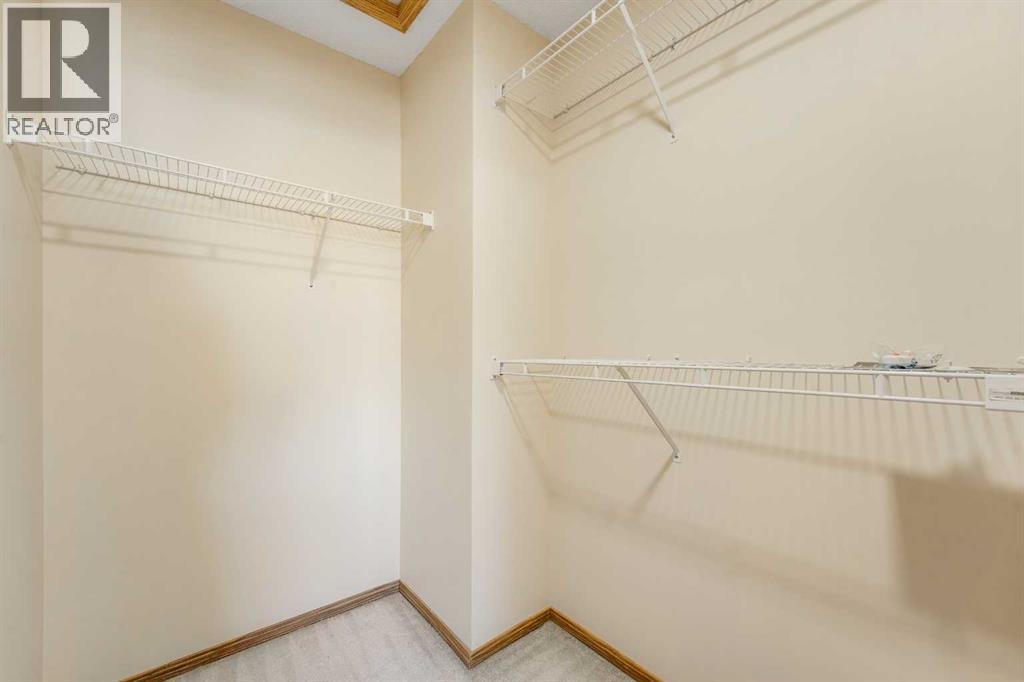
| Second Level | Other | 6.08 Ft x 6.42 Ft |
| Second Level | 4pc Bathroom | 8.00 Ft x 4.92 Ft |
| Second Level | Bedroom | 12.08 Ft x 8.42 Ft |
| Second Level | Bedroom | 10.83 Ft x 8.42 Ft |
| Basement | Family Room | 10.58 Ft x 16.50 Ft |
| Basement | Laundry Room | 14.58 Ft x 6.42 Ft |
| Main Level | Living Room | 17.17 Ft x 10.92 Ft |
| Main Level | Kitchen | 9.08 Ft x 7.67 Ft |
| Main Level | Dining Room | 8.33 Ft x 4.92 Ft |
| Main Level | 2pc Bathroom | 4.92 Ft x 4.75 Ft |