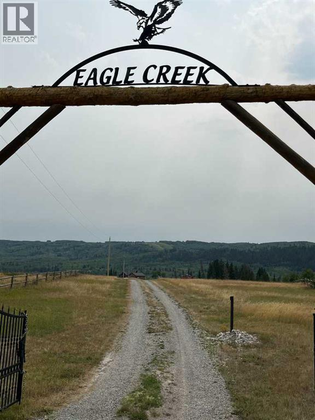
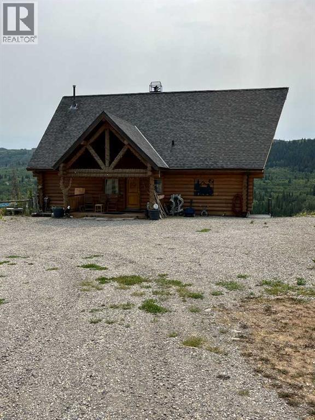
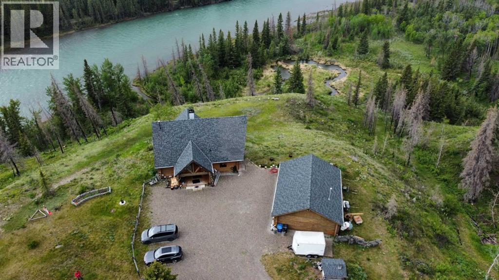
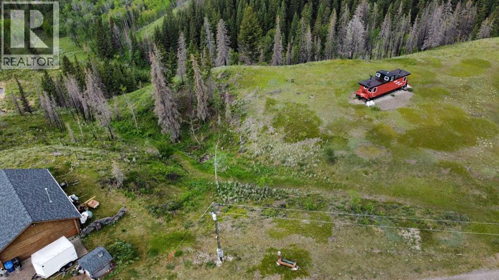
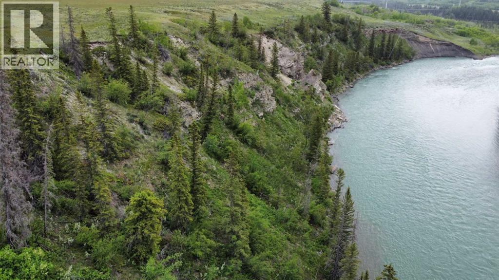
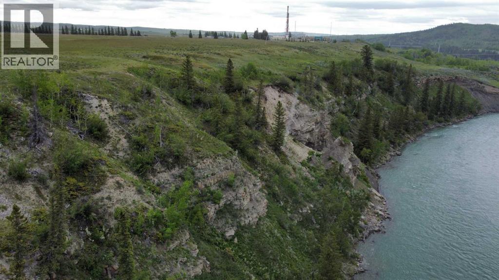
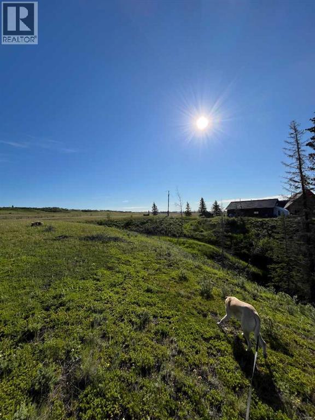
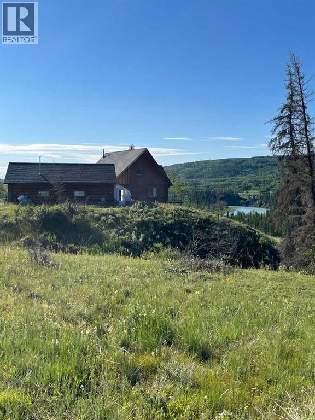
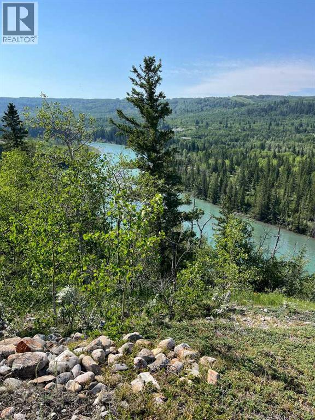
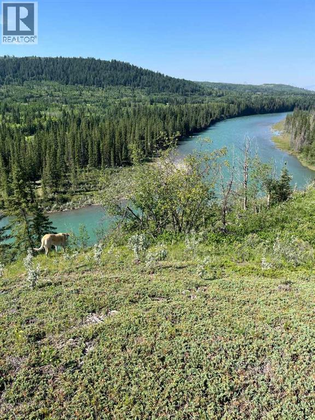
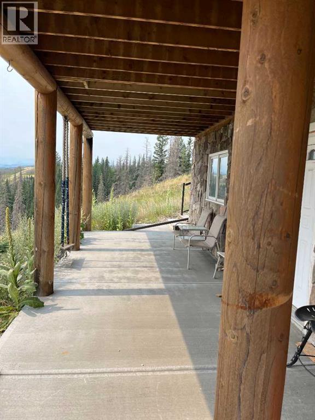
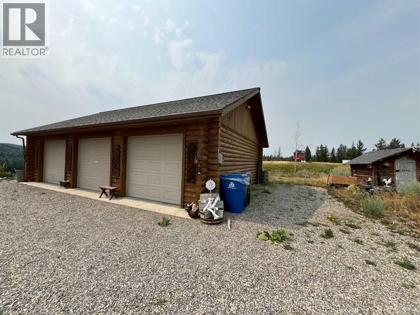
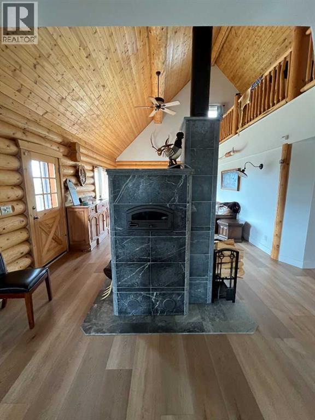
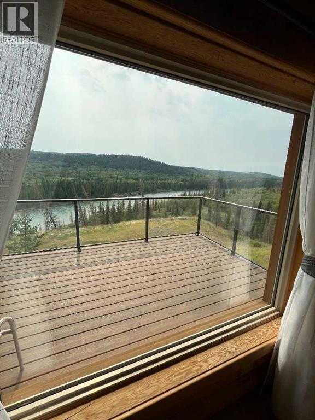
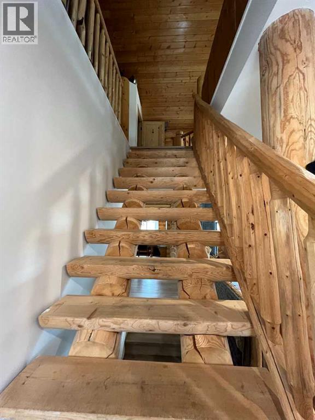
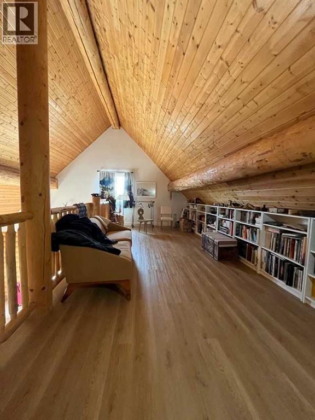
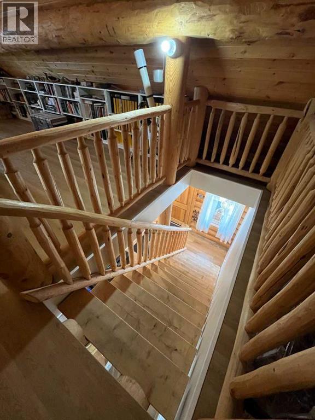
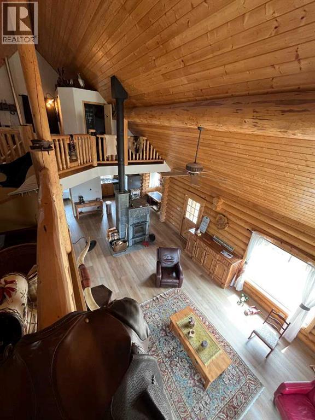
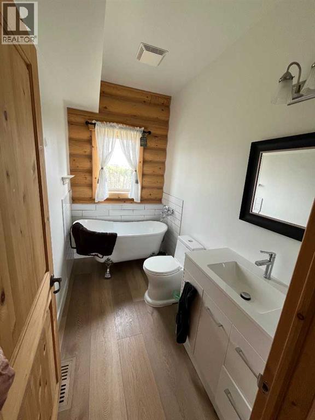
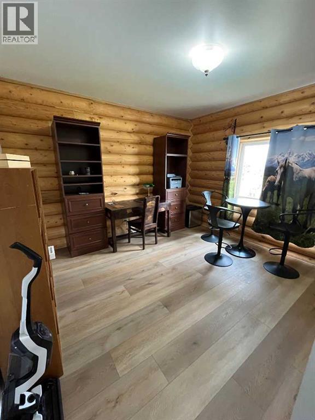
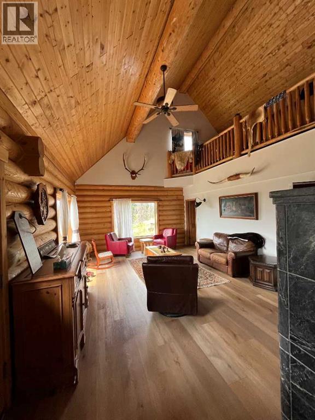
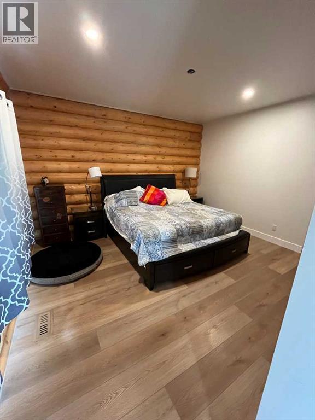
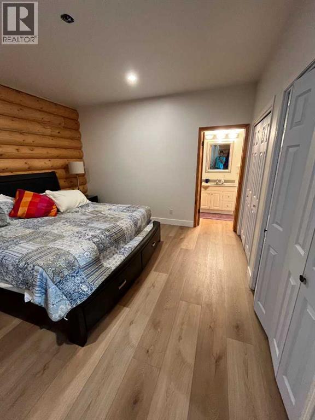
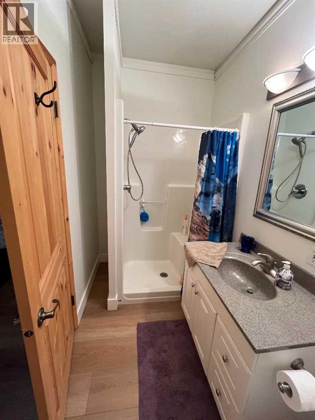
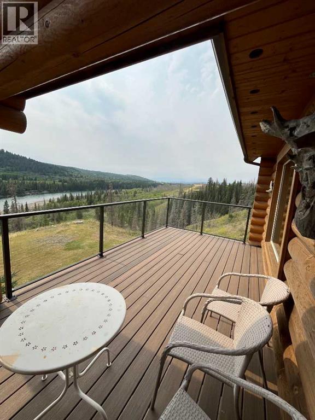
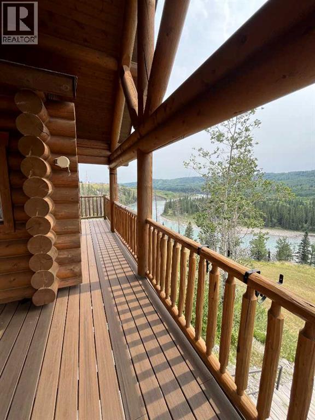
Log Home and Garage on 22.44 acres with paved year round access, River Front Ranch along the Bow River in Cowboy Country Private Gated Entry, great for a family Home or Compound for Investment and fun , Rare opportunity to own this remarkable acreage with Mountain Views , River Views, Valley views. Minutes west of Cochrane on the 1A close to the Spring bank Air Port and 45 minutes to Canmore/ Banff and the Calgary Air Port. all this for less for $110,000 per acre, rare to find properties with all these natural features located close to Cochrane and with so many amenities close by. (id:54406)
| Bathroom Total | 3 | Bedrooms Above Ground | 2 |
| Bedrooms Below Ground | 1 | Bedrooms Total | 3 |
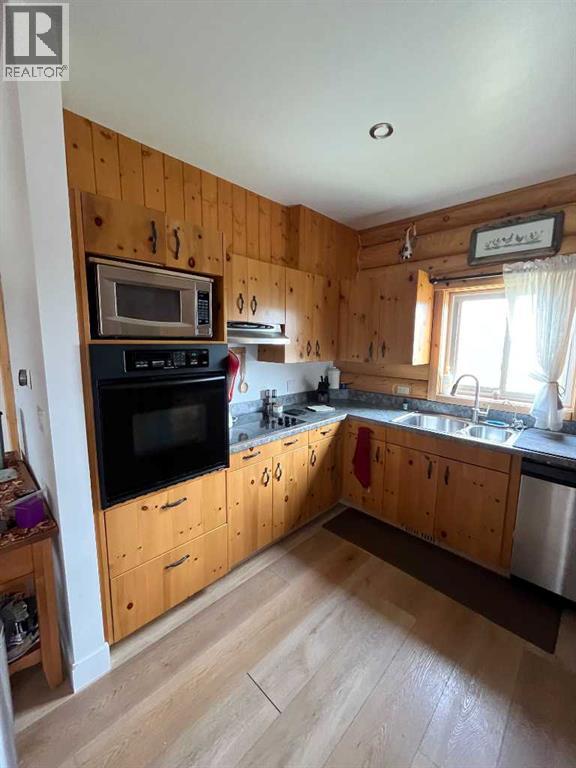
| Amperage | 100 Amp Service | Appliances | Stove |
| Architectural Style | Cottage | Basement Development | Finished |
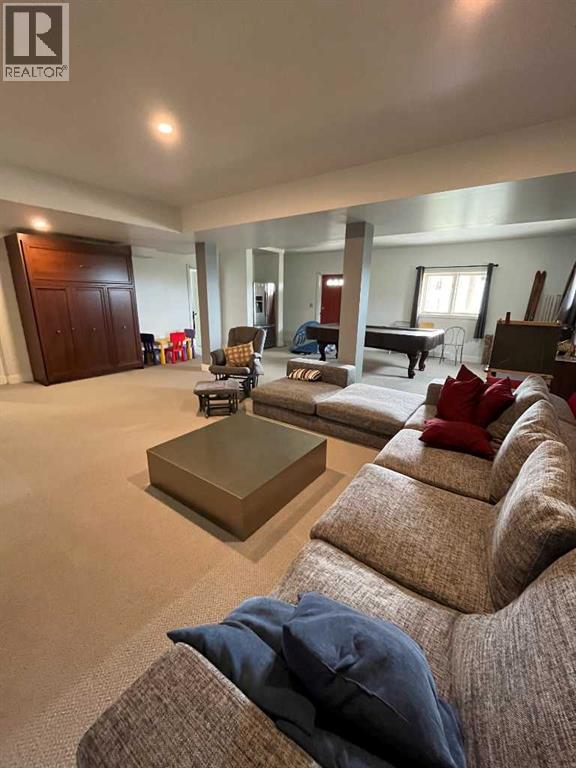
| Basement Features | Separate Entrance, Walk Out | Basement Type | Full (finished) |
| Constructed Date | 2000 | Construction Material | Log, Poured Concrete |
| Construction Style Attachment | Detached | Cooling Type | None |
| Exterior Finish | Concrete, Log | Fire Protection | Smoke Detectors |
| Fireplace Present | Yes | Fireplace Total | 1 |
| Flooring Type | Hardwood, Tile | Foundation Type | Poured Concrete |
| Heating Fuel | Natural Gas | Heating Type | Central Heating |
| Stories Total | 2 | Size Interior | 2113 Sqft |
| Total Finished Area | 2113.2 Sqft | Type | House |
| Utility Power | 100 Amp Service | Utility Water | Well |
| Detached Garage | 3 |
| Acreage | Yes | Cleared Total | 20 Ac |
| Fence Type | Partially Fenced | Land Amenities | Park |
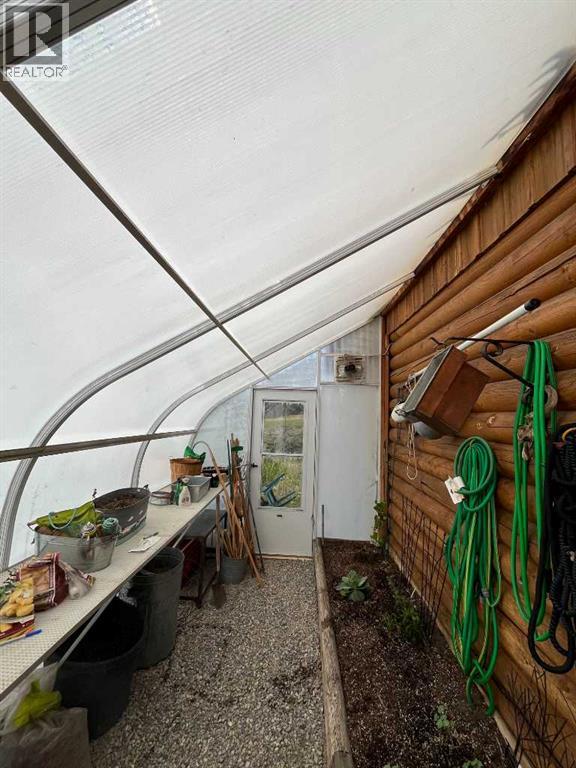
| Landscape Features | Garden Area | Sewer | Septic Field |
| Size Depth | 459.25 M | Size Frontage | 104.55 M |
| Size Irregular | 9.08 | Size Total | 9.08 Hec|10 - 49 Acres |
| Size Total Text | 9.08 Hec|10 - 49 Acres | Surface Water | Creek Or Stream |
| Zoning Description | A-gen |
| Level | Type | Dimensions |
|---|---|---|
| Second Level | Laundry Room | 5.42 Ft x 3.33 Ft |
| Second Level | Other | 12.33 Ft x 13.83 Ft |
| Second Level | Bonus Room | 24.33 Ft x 10.92 Ft |
| Basement | Other | 3.92 Ft x 5.00 Ft |
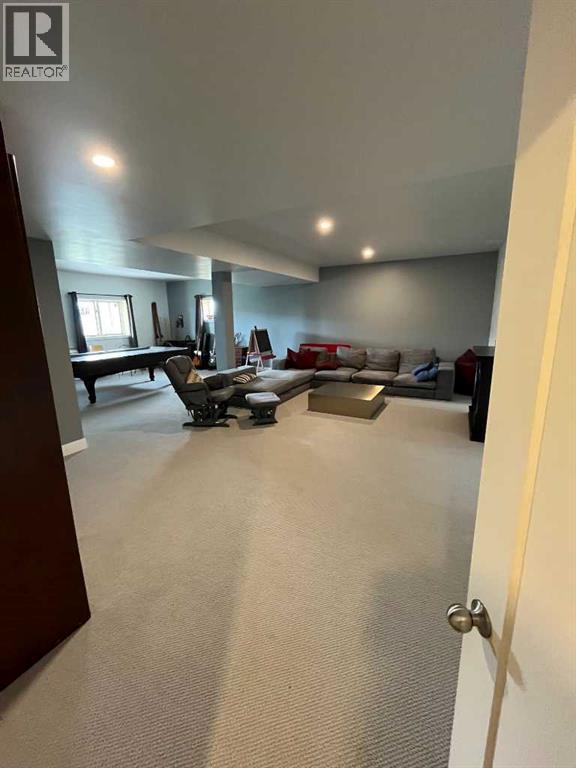
| Basement | Family Room | 23.83 Ft x 29.25 Ft |
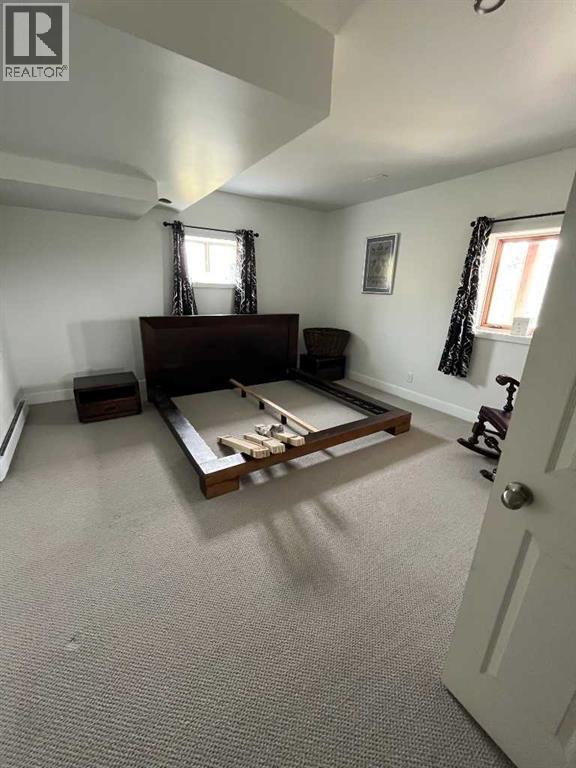
| Basement | Bedroom | 14.67 Ft x 14.33 Ft |
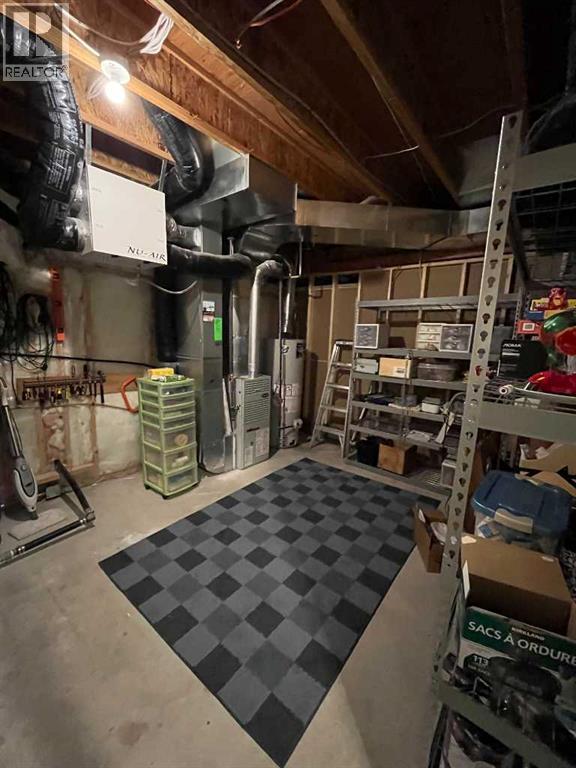
| Basement | Furnace | 14.58 Ft x 12.25 Ft |
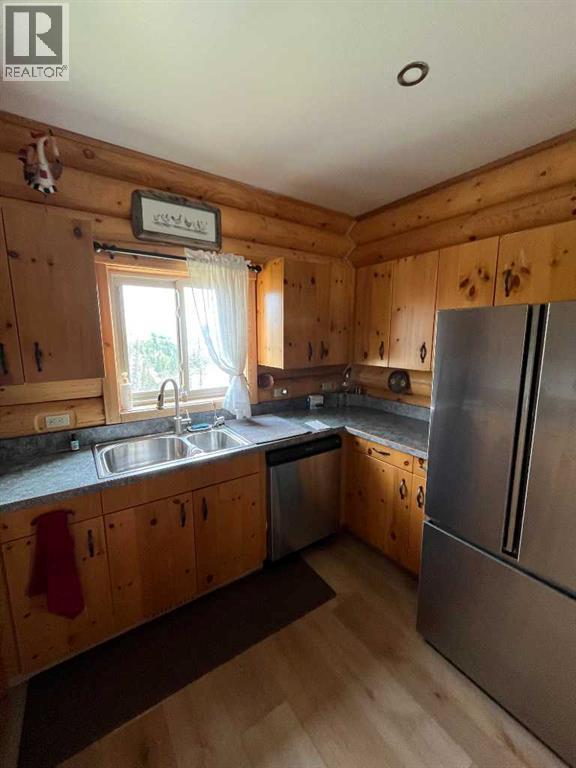
| Main Level | Kitchen | 8.83 Ft x 10.58 Ft |
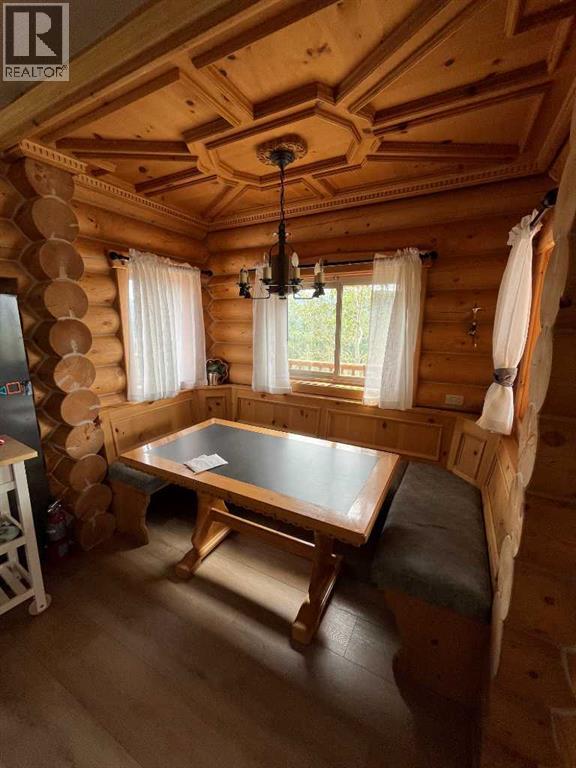
| Main Level | Dining Room | 9.00 Ft x 16.08 Ft |
| Main Level | Other | 8.50 Ft x 5.00 Ft |
| Main Level | Primary Bedroom | 13.92 Ft x 12.33 Ft |
| Main Level | 3pc Bathroom | 5.00 Ft x 9.25 Ft |
| Main Level | 3pc Bathroom | 8.58 Ft x 5.00 Ft |
| Main Level | Living Room | 23.58 Ft x 14.92 Ft |
| Main Level | Other | 4.42 Ft x 14.67 Ft |
| Main Level | Bedroom | 12.50 Ft x 11.08 Ft |
| Main Level | Other | 25.17 Ft x 9.08 Ft |
| Main Level | Other | 16.75 Ft x 4.17 Ft |
| Main Level | 3pc Bathroom | 11.17 Ft x 5.58 Ft |
| Electricity | Available |