251 Edgebrook Rise Nw, Calgary, Alberta T3A 5J9 New

MLS® # A2356427

$699,999

5 BD

4 BA

1870 SF

Property Size 1870 SqFt
Bedrooms 5
Bathrooms 4
Year Built 1994
Garages 4

Key Details

STATUS
For sale
TYPE
House
BUILT IN
1994
BEDROOM COUNT
5
BATHROOM COUNT
4
PARKING SPACES
4

Amenities

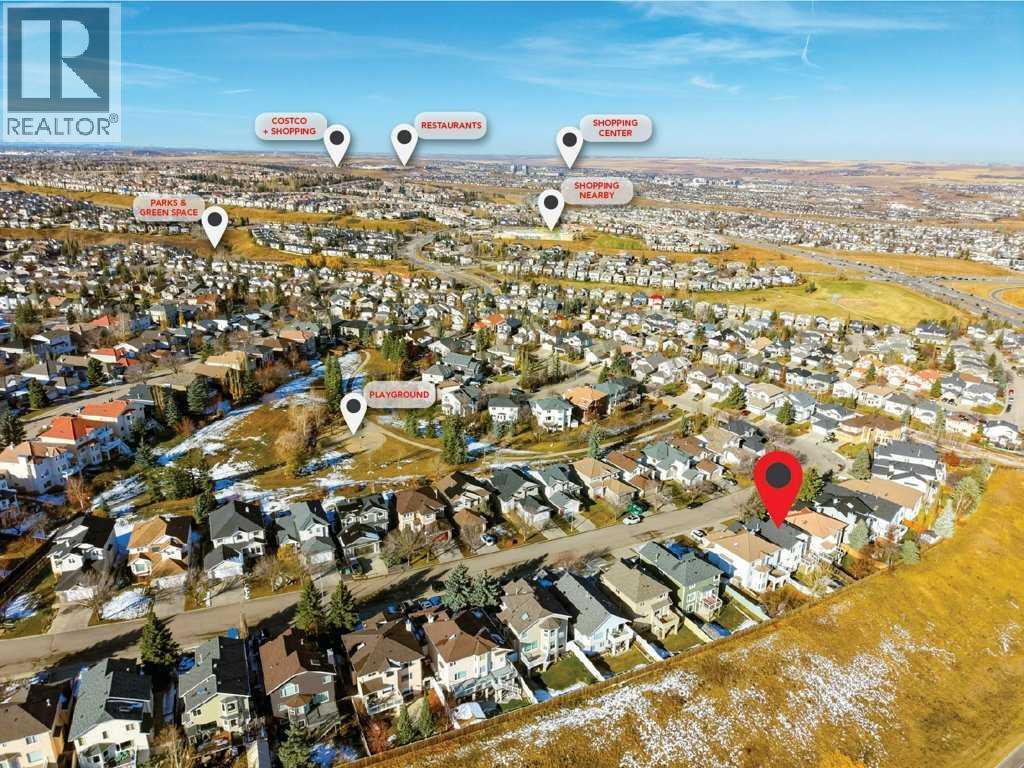
Playground, Schools, Shopping

Description

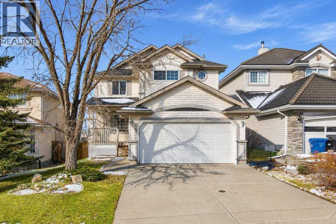
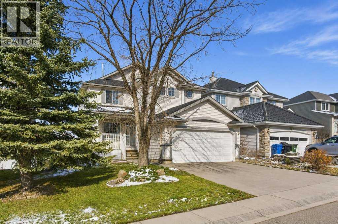
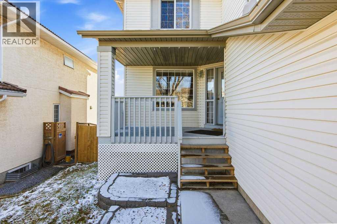
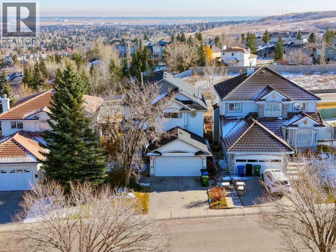
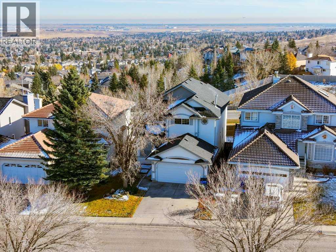
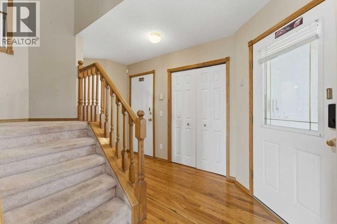
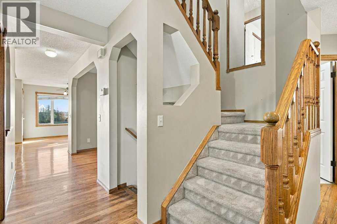
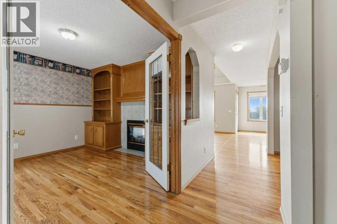
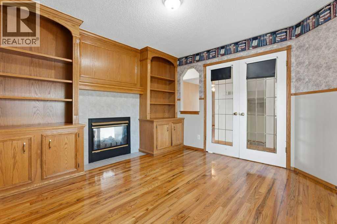
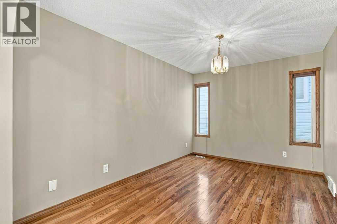
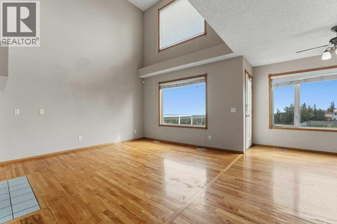
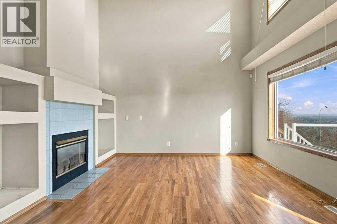
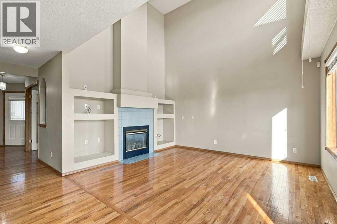
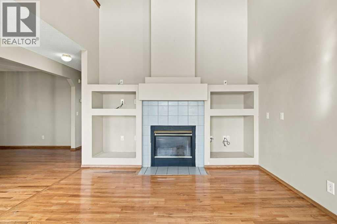
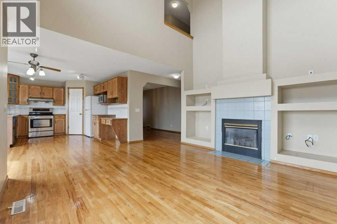
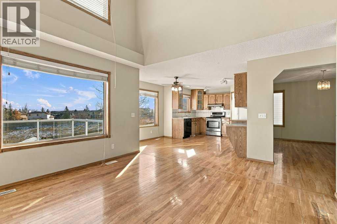
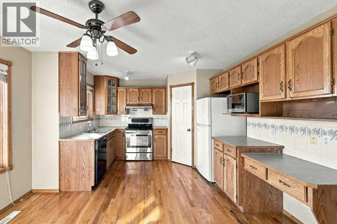
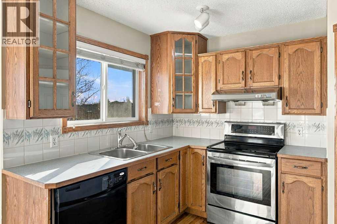
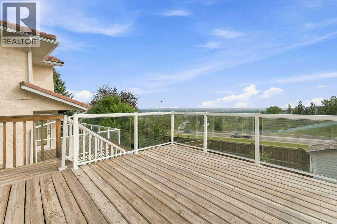
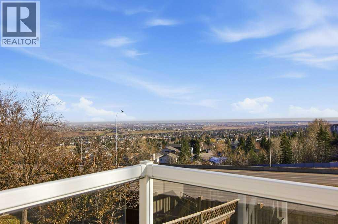
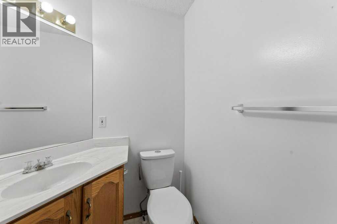
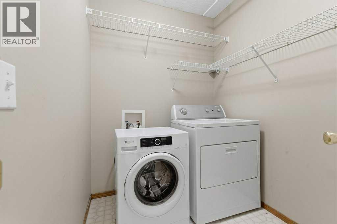
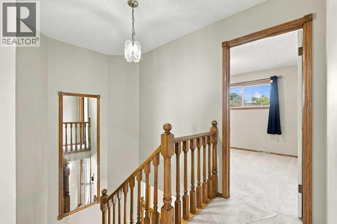
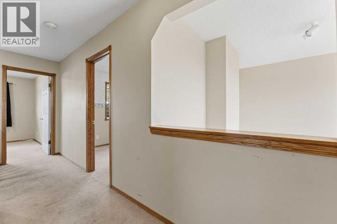
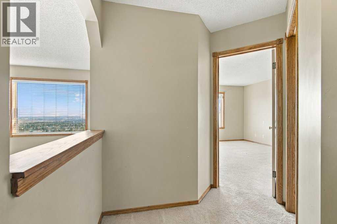
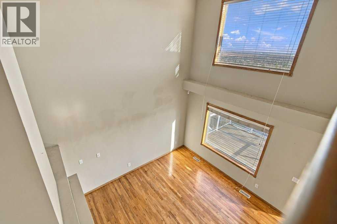
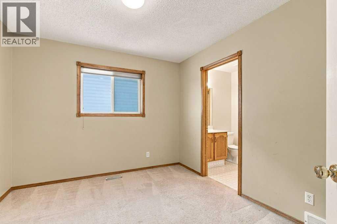
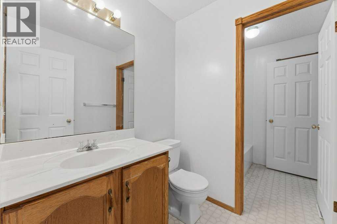
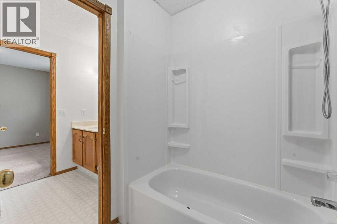
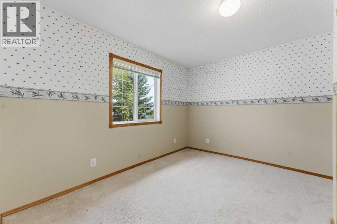
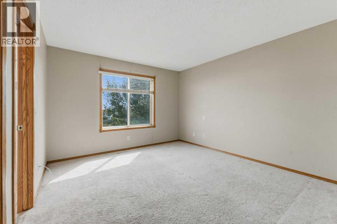
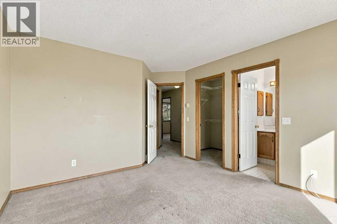
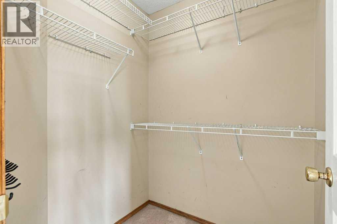
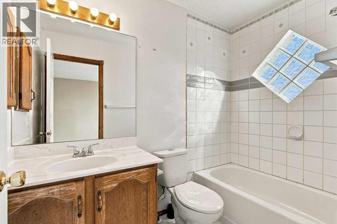
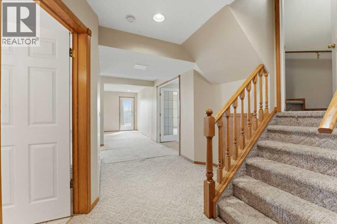
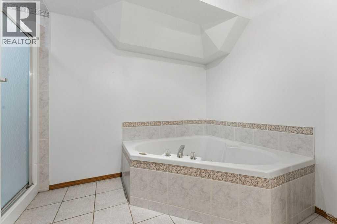
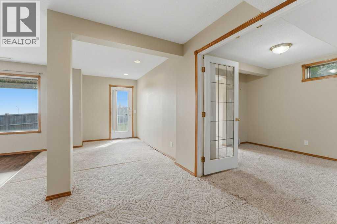
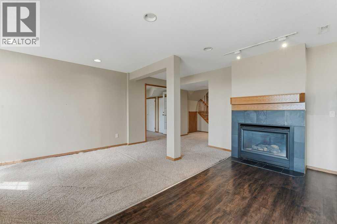
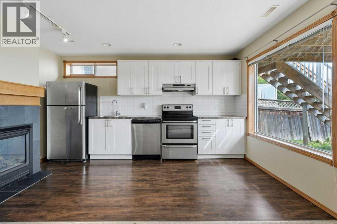
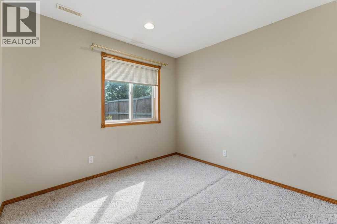
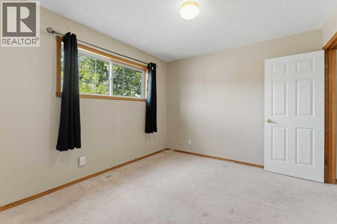
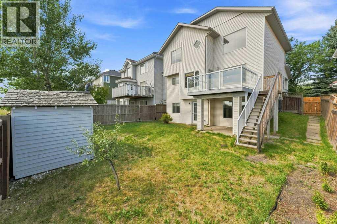
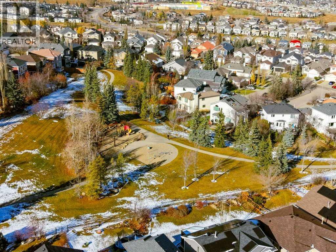
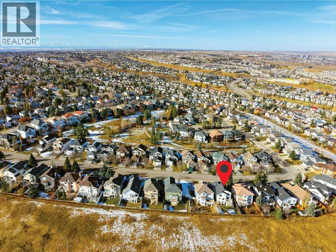
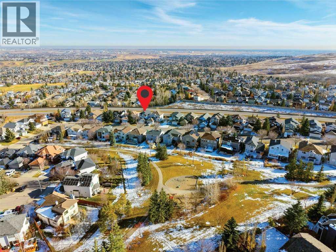
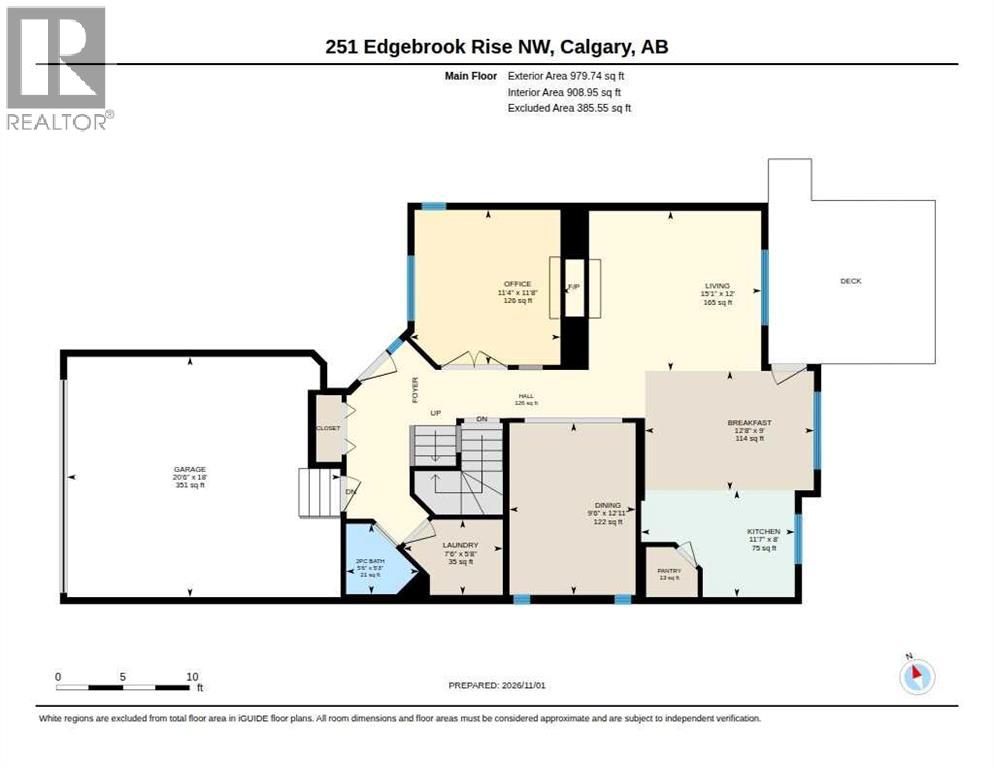
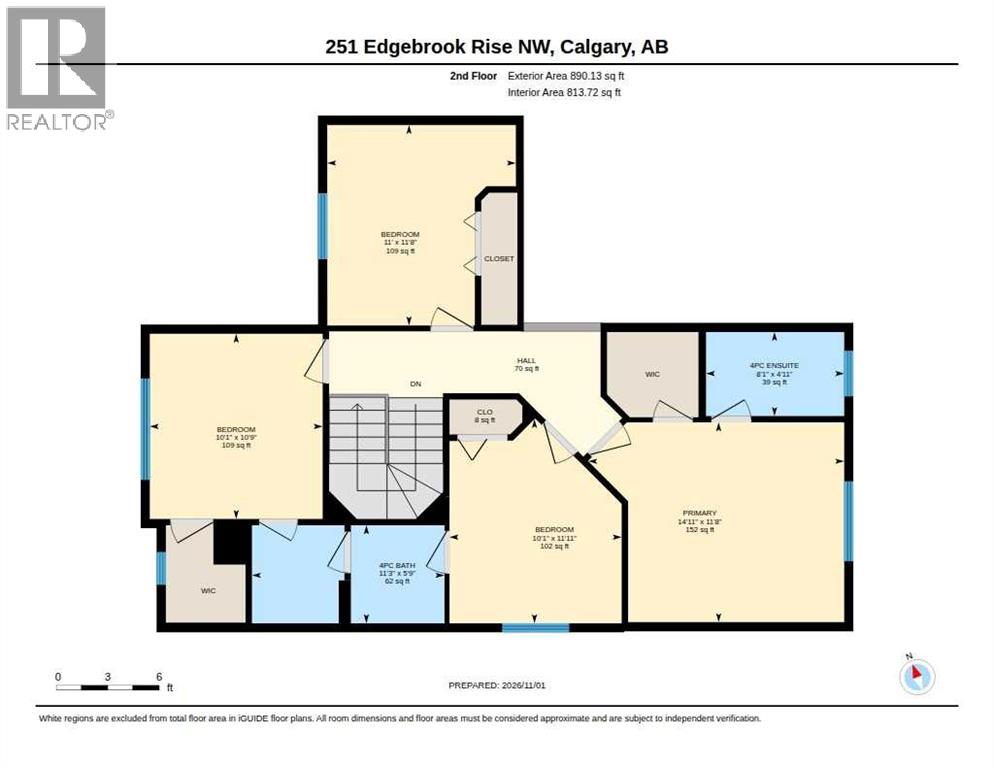
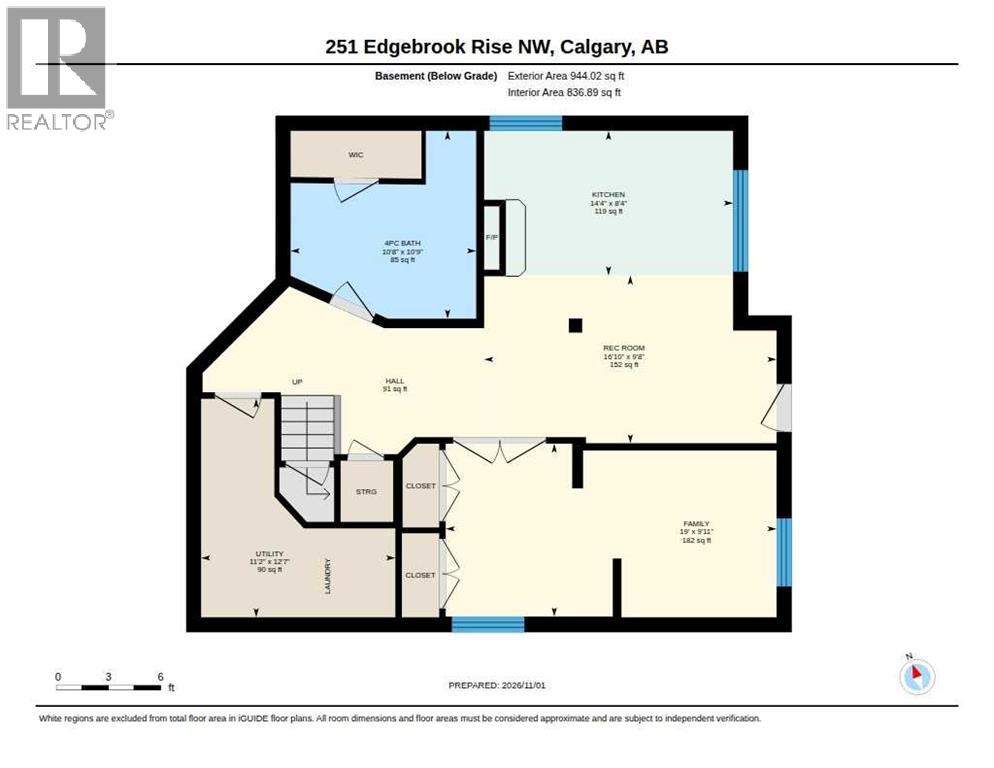
Welcome to this beautifully maintained, fully finished two-storey walkout home in the sought-after community of Edgemont, offering breathtaking views overlooking Nose Hill Park. Featuring 5 spacious bedrooms, 3.5 bathrooms, and a bright, open-concept design, this impressive family home offers the perfect combination of comfort, elegance, and functionality. The main floor showcases gleaming hardwood flooring, soaring 17-foot ceilings, and a stunning two-sided fireplace that creates a warm and inviting atmosphere. A formal dining room, private home office with built-in cabinetry and elegant French doors, and a spacious eat-in kitchen with a corner pantry provide exceptional space for everyday living and entertaining. A convenient laundry room and powder room complete the main level. Upstairs, you'll find four generously sized bedrooms and two full bathrooms, including a spacious primary suite with a walk-in closet and private four-piece ensuite. The fully developed walkout basement offers exceptional flexibility, featuring a spacious recreation room with a cozy gas fireplace, a fifth bedroom, a full bathroom with a jetted tub and separate shower, a fully equipped kitchen, and a dedicated laundry area. With its walkout access and independent living amenities, the basement offers excellent potential for a self-contained suite, ideal for extended family, multigenerational living, or potential rental use, subject to municipal approvals and applicable regulations. Step outside to enjoy the beautifully landscaped backyard, complete with a deck and patio, ideal for relaxing, entertaining, and enjoying the sunshine. Prime Edgemont Location: Conveniently situated near parks, playgrounds, excellent schools, public transit, shopping, and everyday amenities, with beautiful views of Nose Hill Park. An exceptional opportunity to own a spacious, versatile family home with a fully developed walkout basement and excellent suite potential in one of Calgary's most desirable communities! (id:54406)

PROPERTY FEATURES

  • MLS® Number A2356427
  • Price $699,999
  • Bedrooms: 5
  • Bathrooms: 4
  • Square Footage: 1870 sqft
  • Property Type: House
  • Community Name: Edgemont
  • Amenities Near By Playground, Schools, Shopping
  • Parking Space Total 4
  • Plan 9411276

Buildings

Bathroom Total 4 Bedrooms Above Ground 4
Bedrooms Below Ground 1 Bedrooms Total 5
Appliances Washer, Refrigerator, Range - Electric, Dishwasher, Dryer, Microwave Basement Development Finished
Basement Features Walk Out Basement Type Full (finished)
Constructed Date 1994 Construction Material Poured Concrete, Wood Frame
Construction Style Attachment Detached Cooling Type None
Exterior Finish Concrete, Vinyl Siding Fireplace Present Yes
Fireplace Total 2 Flooring Type Carpeted, Hardwood, Linoleum
Foundation Type Poured Concrete Half Bath Total 1
Heating Type Other, Forced Air Stories Total 2
Size Interior 1870 Sqft Total Finished Area 1869.87 Sqft
Type House

Parking

Attached Garage 2

Land

Acreage No Fence Type Fence
Land Amenities Playground, Schools, Shopping Landscape Features Garden Area
Size Depth 17.43 M Size Frontage 9.2 M
Size Irregular 444.00 Size Total 444 M2|4,051 - 7,250 Sqft
Size Total Text 444 M2|4,051 - 7,250 Sqft Zoning Description R-c1

Rooms

Level Type Dimensions
Second Level 4pc Bathroom 5.75 Ft x 11.25 Ft
Second Level 4pc Bathroom 4.92 Ft x 8.08 Ft
Second Level Bedroom 11.67 Ft x 11.00 Ft
Second Level Bedroom 10.75 Ft x 10.08 Ft
Second Level Bedroom 11.92 Ft x 10.08 Ft
Second Level Other 8.00 Ft x .00 Ft
Second Level Hall 5.92 Ft x 15.83 Ft
Second Level Primary Bedroom 11.67 Ft x 14.92 Ft
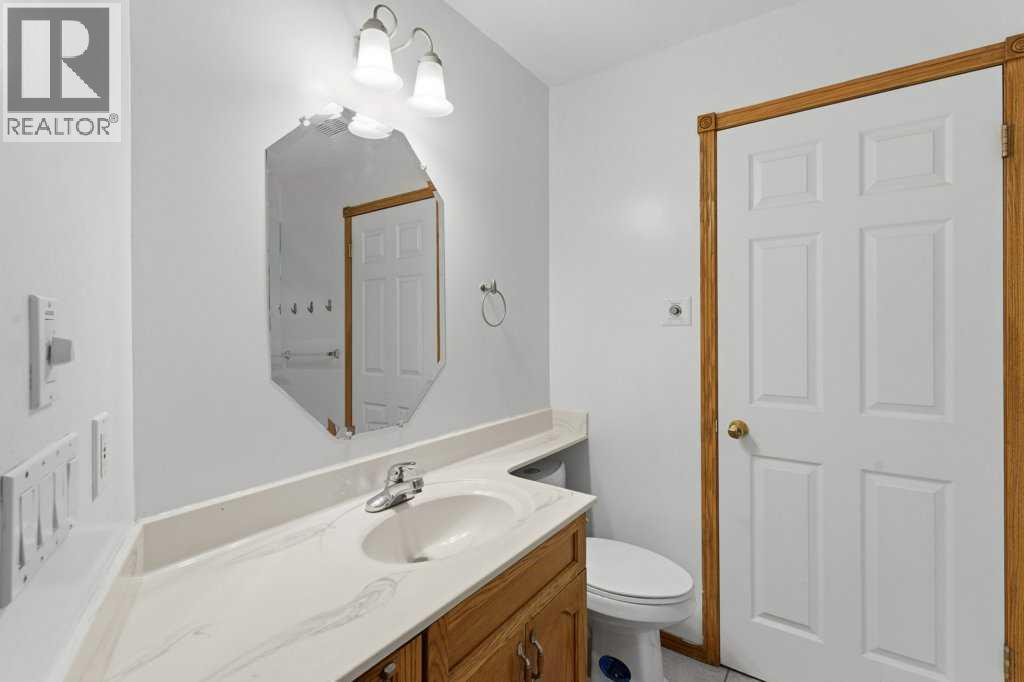
Basement 4pc Bathroom 10.75 Ft x 10.67 Ft
Basement Bedroom 9.92 Ft x 19.00 Ft
Basement Hall 7.25 Ft x 16.17 Ft
Basement Kitchen 8.33 Ft x 14.33 Ft
Basement Recreational, Games Room 9.67 Ft x 16.83 Ft
Basement Furnace 12.58 Ft x 11.17 Ft
Main Level 2pc Bathroom 5.25 Ft x 5.50 Ft
Main Level Breakfast 9.00 Ft x 12.67 Ft
Main Level Dining Room 12.92 Ft x 9.50 Ft
Main Level Hall 14.92 Ft x 21.75 Ft
Main Level Kitchen 8.00 Ft x 11.58 Ft
Main Level Laundry Room 5.67 Ft x 7.50 Ft
Main Level Living Room 12.00 Ft x 15.08 Ft
Main Level Office 11.67 Ft x 11.33 Ft
Main Level Pantry 13.00 Ft

BROKERAGE

  • Office: Royal LePage Solutions
Address

Do you have questions?

Call or text today, we are here to help!

+1 403-850-2754

Scroll to Top