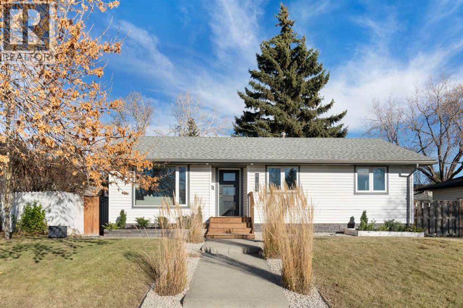
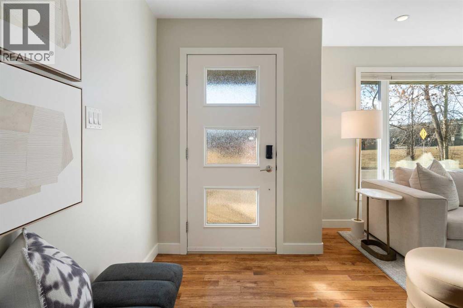
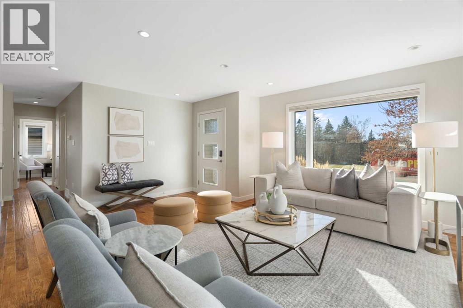
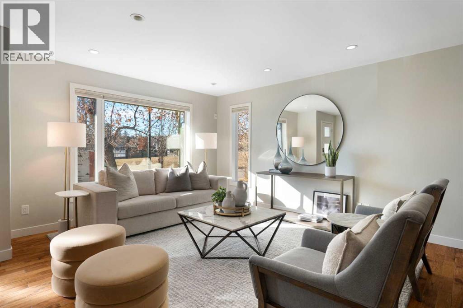
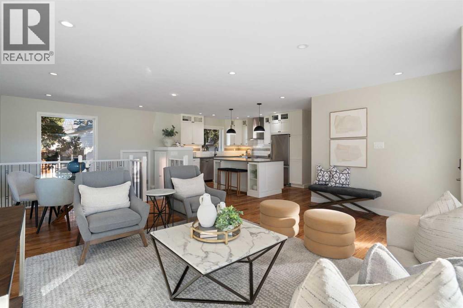
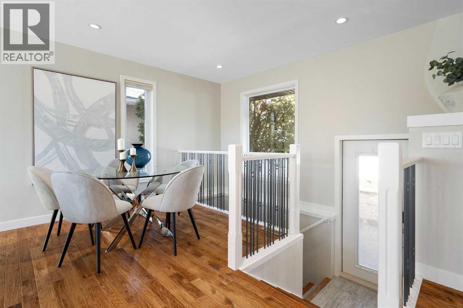
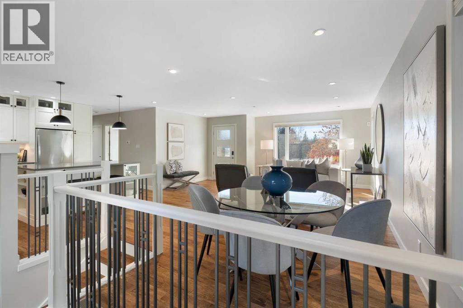
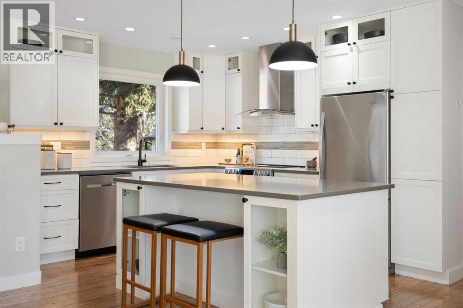
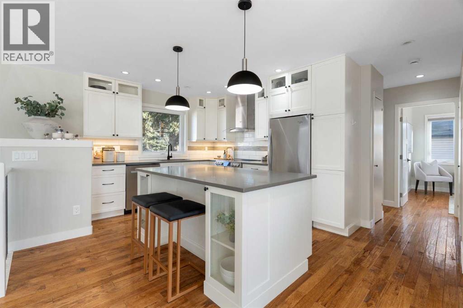
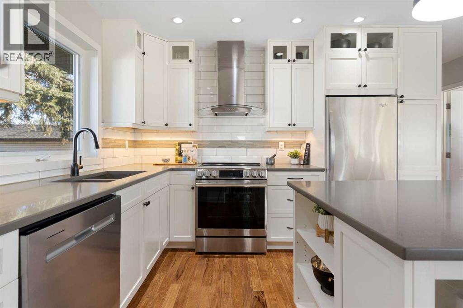
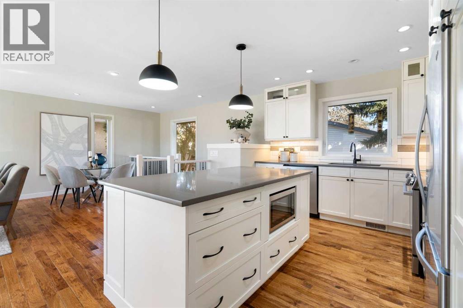
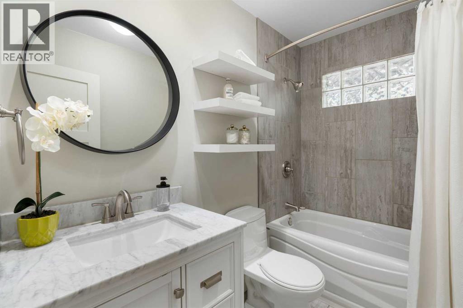
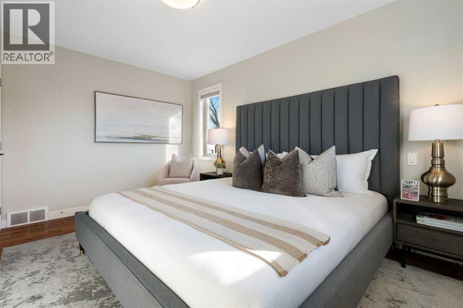
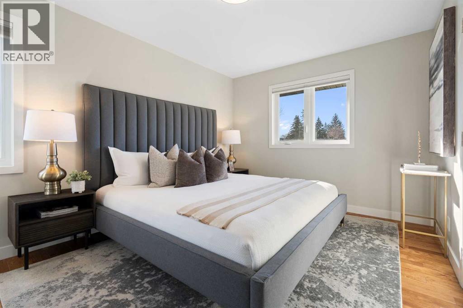
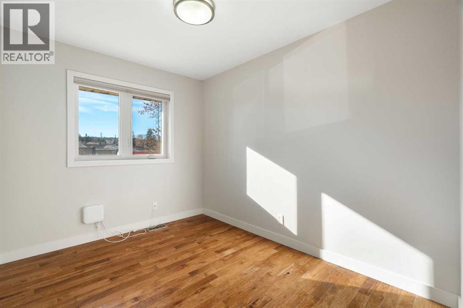
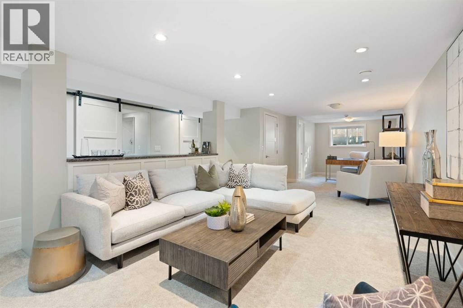
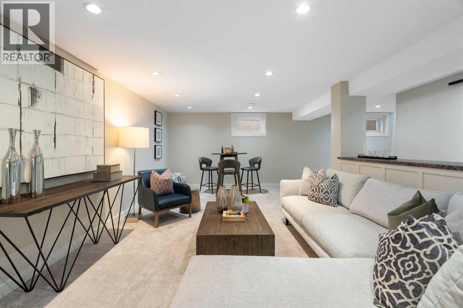
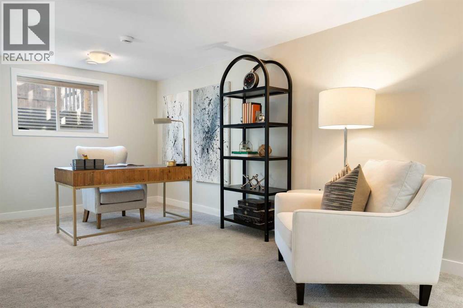
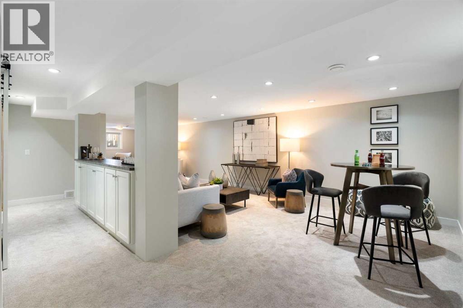
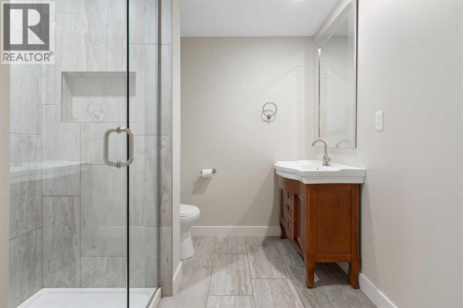
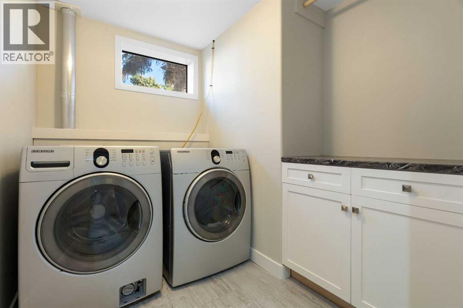
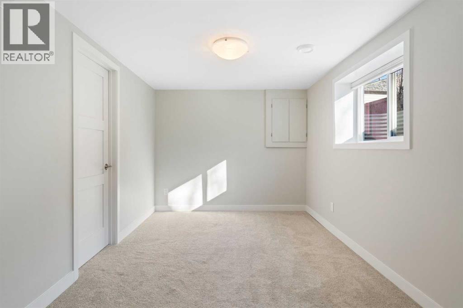
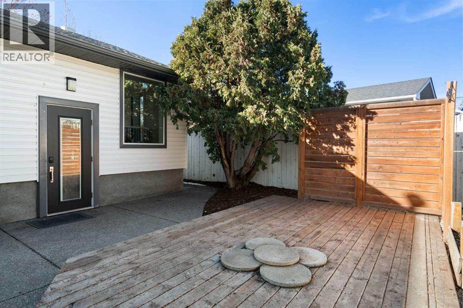
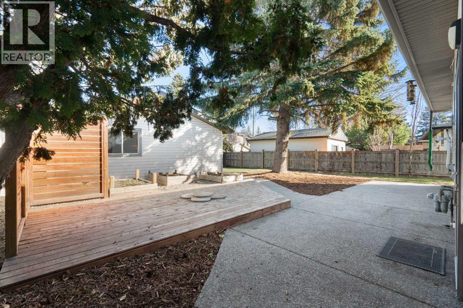
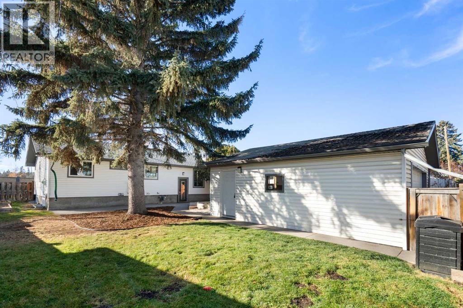
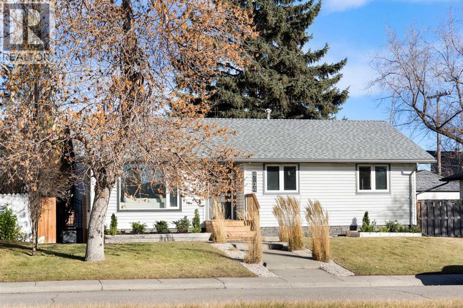
Bright, beautifully updated and ideally located in sought-after Wildwood, this move-in-ready bungalow offers 3 bedrooms on the main level, a fully developed lower level, incredible natural light and a highly functional floorplan. Large, triple paned windows fill the home with tons of natural light and create a peaceful and comfortable interior. The main floor features an open living and dining area, a well-appointed kitchen with quartz countertops, shaker-style cabinetry and stainless steel appliances, including a stove replaced in 2025 and dishwasher in 2023. Hardwood flooring, updated lighting and a renovated 4-piece bathroom complete the main level. The home has also been freshly painted throughout. The lower level significantly expands the living space and offers remarkable flexibility with a spacious recreation area, office, fourth bedroom with walk-in closet, 3-piece bathroom, laundry, storage and plenty of room for ahome gym. The owners especially appreciated how easily this level accommodated separate areas for work, fitness and family living. Outside, enjoy a private backyard with a deck, exposed aggregate entertaining area, cedar fencing and gas BBQ connection. The oversized insulated double detached garage comfortably accommodates two vehicles while still providing excellent storage. Additional updates include a newer roof (2024) and a furnace replaced approximately five years ago and serviced regularly. Wildwood is one of Calgary’s most established and sought-after inner-city communities, known for its mature trees, strong sense of community and exceptional access to outdoor recreation. Edworthy Park and the Bow River valley are nearby, offering an incredible network of pathways, natural areas and year-round recreation. Douglas Fir Trail and Lawrey Gardens are also close by, while Wildwood School is located right in the community. Shopping and services at Westbrook and Westhills are easily accessible, transit is close by, and downtown is only minutes aw ay. This west-side location also provides convenient access toward the mountains. A wonderful opportunity to enjoy an updated bungalow in a neighborhood known for its mature setting, outdoor lifestyle and enduring appeal. (id:54406)
12:00 pm
Ends at:2:00 pm
| Bathroom Total | 2 | Bedrooms Above Ground | 3 |
| Bedrooms Below Ground | 1 | Bedrooms Total | 4 |
| Appliances | Washer, Refrigerator, Dishwasher, Stove, Oven, Dryer, Microwave | Architectural Style | Bungalow |
| Basement Development | Finished | Basement Type | Full (finished) |
| Constructed Date | 1959 | Construction Material | Wood Frame |
| Construction Style Attachment | Detached | Cooling Type | None |
| Exterior Finish | Vinyl Siding | Flooring Type | Carpeted, Hardwood, Tile |
| Foundation Type | Poured Concrete | Heating Type | Forced Air |
| Stories Total | 1 | Size Interior | 1070 Sqft |
| Total Finished Area | 1070.18 Sqft | Type | House |
| Detached Garage | 2 |
| Acreage | No | Fence Type | Partially Fenced |
| Land Amenities | Park, Playground, Schools, Shopping | Landscape Features | Landscaped, Lawn |
| Size Depth | 32.32 M | Size Frontage | 19.89 M |
| Size Irregular | 587.00 | Size Total | 587 M2|4,051 - 7,250 Sqft |
| Size Total Text | 587 M2|4,051 - 7,250 Sqft | Zoning Description | R-c1 |
| Level | Type | Dimensions |
|---|---|---|
| Basement | 3pc Bathroom | 7.58 Ft x 7.08 Ft |
| Basement | Bedroom | 15.00 Ft x 9.00 Ft |
| Basement | Dining Room | 21.75 Ft x 7.00 Ft |
| Basement | Laundry Room | 7.17 Ft x 6.92 Ft |
| Basement | Office | 9.08 Ft x 8.58 Ft |
| Basement | Recreational, Games Room | 16.33 Ft x 22.50 Ft |
| Basement | Furnace | 5.92 Ft x 6.92 Ft |
| Main Level | 4pc Bathroom | 8.08 Ft x 4.92 Ft |
| Main Level | Bedroom | 11.67 Ft x 9.08 Ft |
| Main Level | Bedroom | 10.33 Ft x 8.25 Ft |
| Main Level | Dining Room | 8.33 Ft x 11.75 Ft |
| Main Level | Kitchen | 12.00 Ft x 12.50 Ft |
| Main Level | Living Room | 13.75 Ft x 17.75 Ft |
| Main Level | Primary Bedroom | 13.67 Ft x 10.08 Ft |
Browse our latest hot offers.