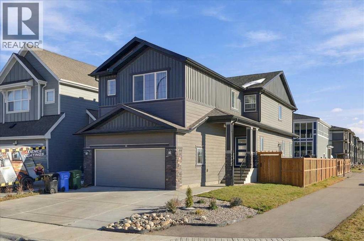
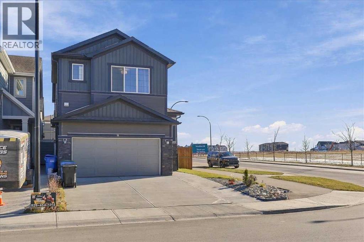
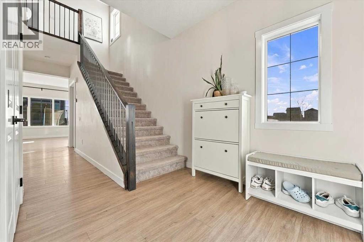
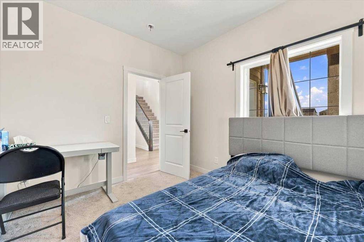
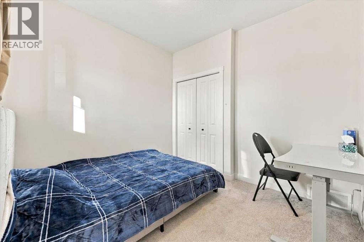
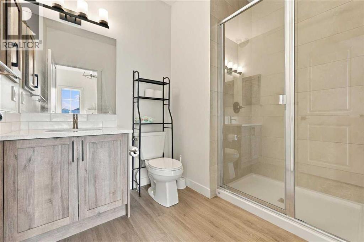
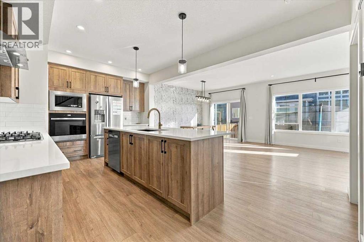
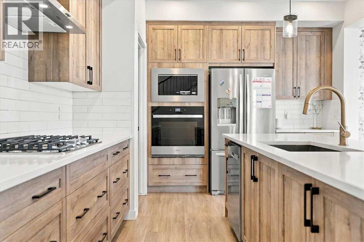
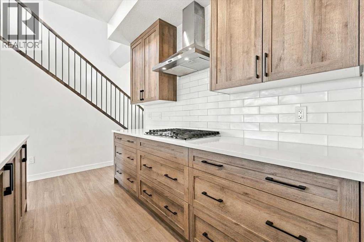
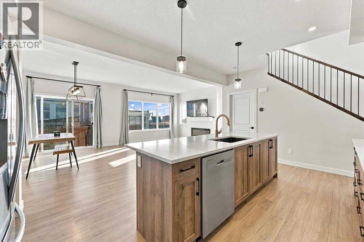
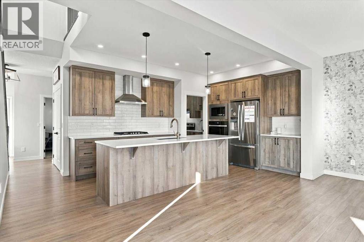
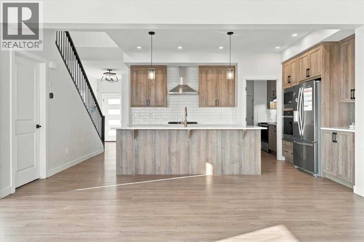
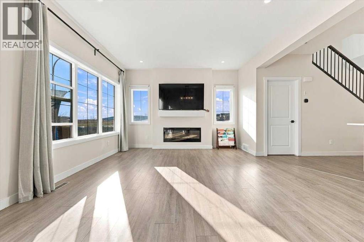
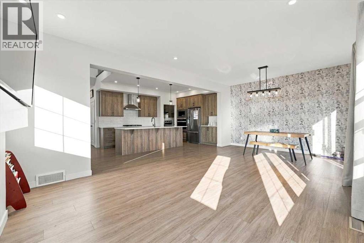
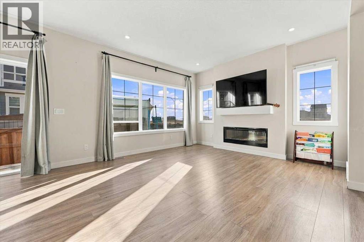
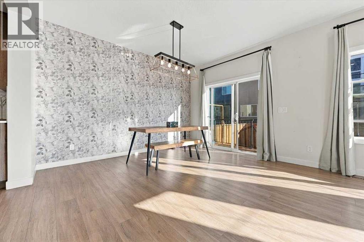
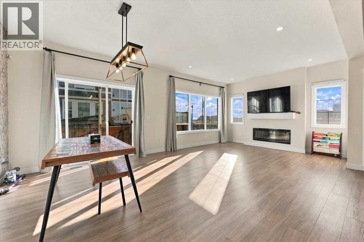
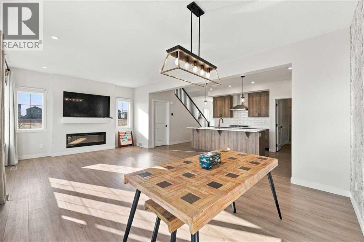
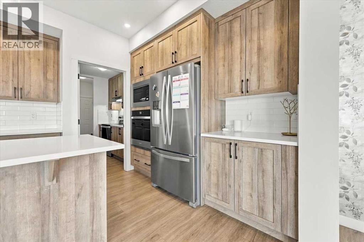
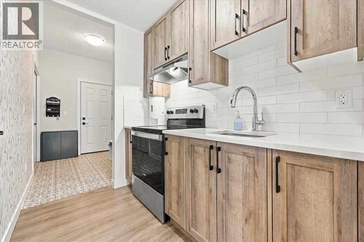
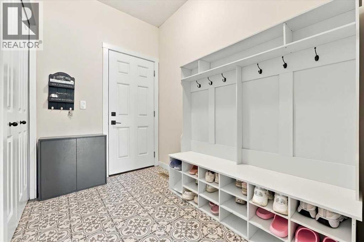
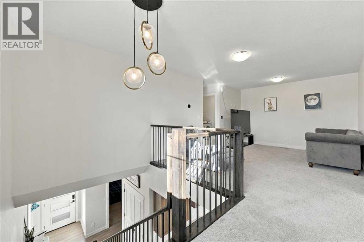
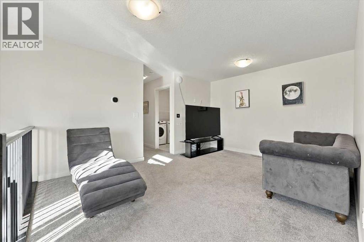
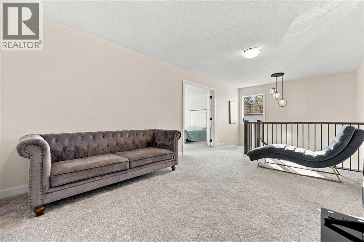
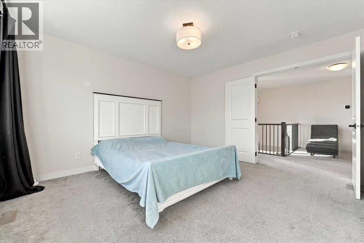
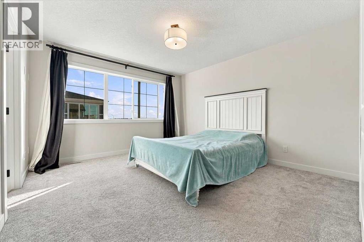
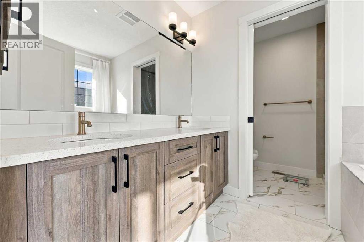
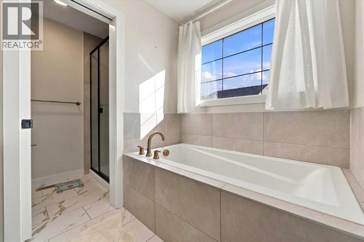
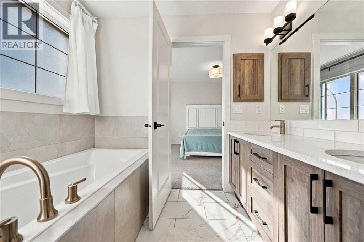
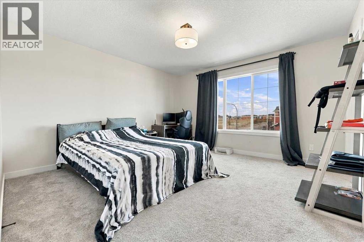
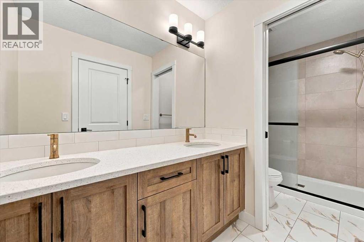
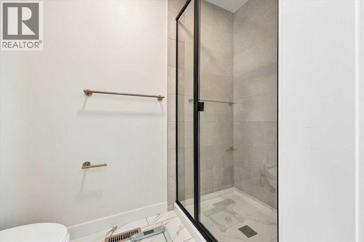
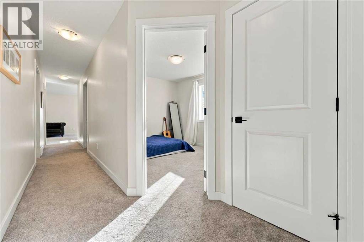
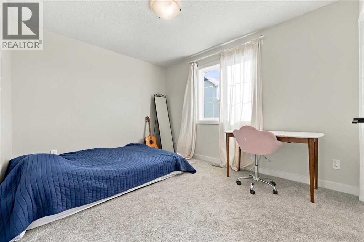
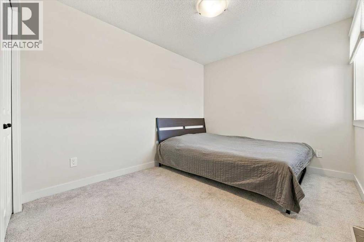
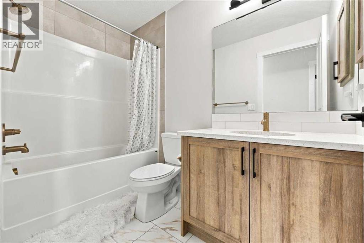
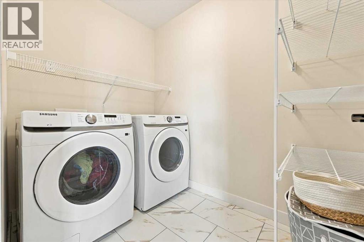
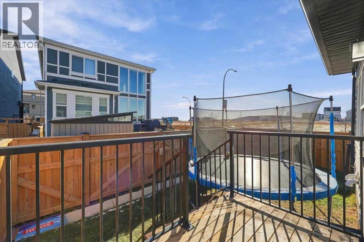
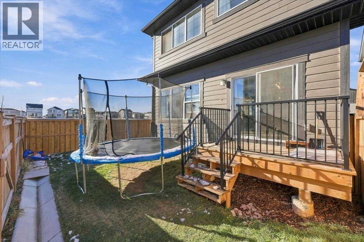
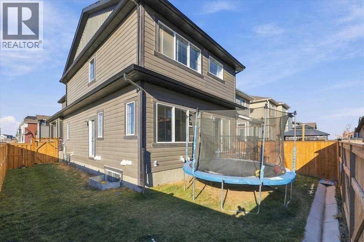
Welcome to this stunning, beautifully upgraded corner-lot home by Genesis Builders in the community of Alpine Park, SW Calgary! Built in 2024, this impressive detached home offers over 2,456 sq. ft. of thoughtfully designed living space, featuring 4 bedrooms, 4 full bathrooms, and a functional open-concept layout ideal for modern family living.One of the home's standout features is its gourmet kitchen paired with a separate spice kitchen, offering exceptional convenience for everyday cooking and entertaining. The main kitchen showcases elegant quartz countertops, premium stainless steel appliances, a gas range, and a spacious centre island with breakfast bar seating. The fully functional walk-through spice kitchen provides additional cooking space while keeping the main kitchen clean and organized.The bright and inviting main floor features large windows, luxury vinyl plank flooring, a cozy fireplace in the great room, and beautiful quartz finishes throughout. A versatile main-floor flex room, perfect for a home office or guest bedroom, is complemented by a full bathroom, providing added flexibility and convenience.Upstairs, you'll find four generously sized bedrooms, including an impressive primary retreat with a walk-in closet and a luxurious 4-piece ensuite featuring dual vanities, a walk-in shower, and a private water closet. Two additional bedrooms share a 4-piece bathroom, while the fourth bedroom offers excellent flexibility for family or guests. A spacious bonus room and a dedicated laundry room with additional storage complete the upper level.The side entrance leads to an unfinished basement, offering excellent potential for future development, including the possibility of a legal suite (subject to City approval). Additional highlights include a corner-lot location, a backyard gas line for summer BBQs, and a fenced yard with no direct neighbours on one side, providing added privacy.Enjoy the lifestyle that Alpine Park has to offer, with easy access to Fish Creek Park, beautiful Rocky Mountain views, Bragg Creek, and Kananaskis. Conveniently located within a short drive to downtown Calgary, Costco, and major amenities. With its desirable corner-lot setting, dedicated spice kitchen, modern upgrades, and exceptional functional layout, this home offers a rare combination of style, comfort, and versatility. Don't miss this fantastic opportunity! Book your private showing today! (id:54406)
1:00 pm
Ends at:3:00 pm
| Bathroom Total | 4 | Bedrooms Above Ground | 5 |
| Bedrooms Total | 5 | Amenities | Other |
| Appliances | Washer, Refrigerator, Cooktop - Gas, Dishwasher, Stove, Dryer, Microwave, Oven - Built-in, Hood Fan | Basement Development | Unfinished |
| Basement Features | Separate Entrance | Basement Type | Full (unfinished) |
| Constructed Date | 2024 | Construction Material | Wood Frame |
| Construction Style Attachment | Detached | Cooling Type | None |
| Exterior Finish | Vinyl Siding | Fireplace Present | Yes |
| Fireplace Total | 1 | Flooring Type | Carpeted, Ceramic Tile, Vinyl Plank |
| Foundation Type | Poured Concrete | Heating Type | Forced Air |
| Stories Total | 2 | Size Interior | 2456 Sqft |
| Total Finished Area | 2456.47 Sqft | Type | House |
| Attached Garage | 2 |
| Acreage | No | Fence Type | Fence |
| Land Amenities | Park, Playground, Shopping, Water Nearby | Size Frontage | 10.71 M |
| Size Irregular | 334.00 | Size Total | 334 M2|0-4,050 Sqft |
| Size Total Text | 334 M2|0-4,050 Sqft | Zoning Description | R-g |
| Level | Type | Dimensions |
|---|---|---|
| Main Level | Foyer | 10.58 Ft x 7.33 Ft |
| Main Level | Bedroom | 9.92 Ft x 8.92 Ft |
| Main Level | 3pc Bathroom | 8.67 Ft x 6.50 Ft |
| Main Level | Living Room | 13.00 Ft x 11.92 Ft |
| Main Level | Kitchen | 15.25 Ft x 12.17 Ft |
| Main Level | Dining Room | 13.00 Ft x 10.25 Ft |
| Main Level | Other | 7.67 Ft x 5.67 Ft |
| Main Level | Other | 8.50 Ft x 5.75 Ft |
| Upper Level | Bonus Room | 15.17 Ft x 11.50 Ft |
| Upper Level | Primary Bedroom | 13.33 Ft x 12.17 Ft |
| Upper Level | 5pc Bathroom | 10.42 Ft x 8.00 Ft |
| Upper Level | Bedroom | 11.17 Ft x 9.00 Ft |
| Upper Level | Bedroom | 12.00 Ft x 9.58 Ft |
| Upper Level | Bedroom | 13.25 Ft x 13.25 Ft |
| Upper Level | 4pc Bathroom | 12.58 Ft x 4.92 Ft |
| Upper Level | Laundry Room | 7.67 Ft x 5.25 Ft |
| Upper Level | 4pc Bathroom | 8.67 Ft x 4.92 Ft |
Browse our latest hot offers.