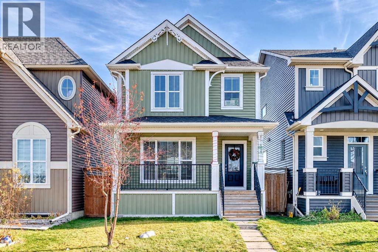
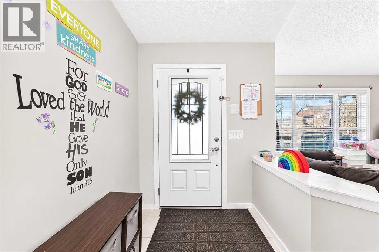
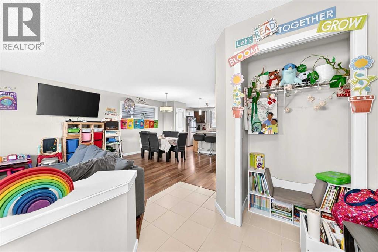
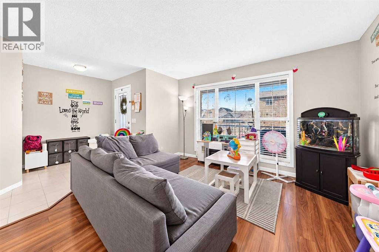
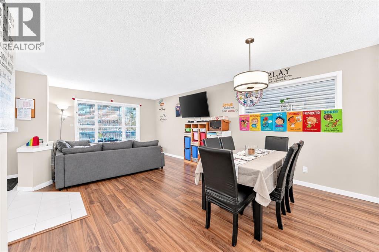
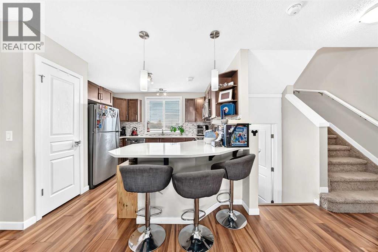
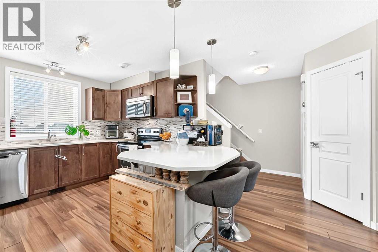
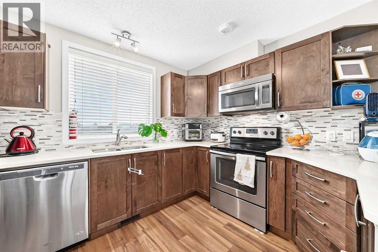
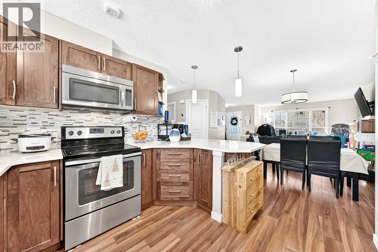
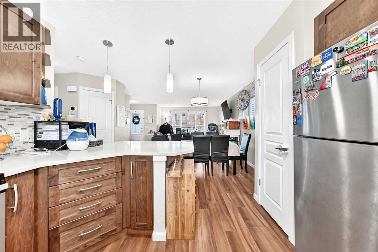
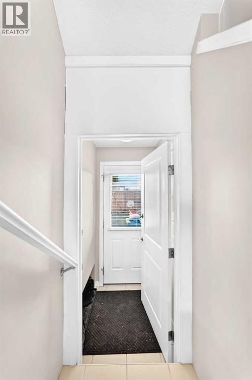
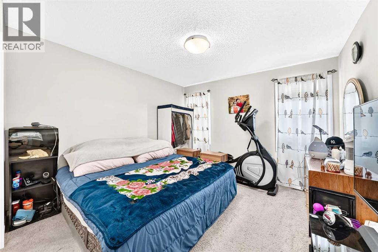
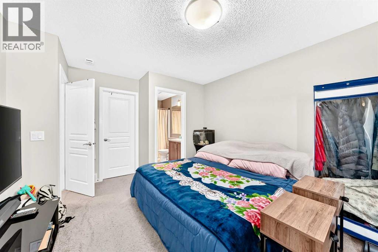
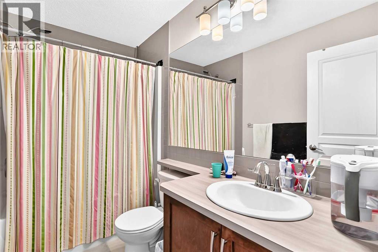
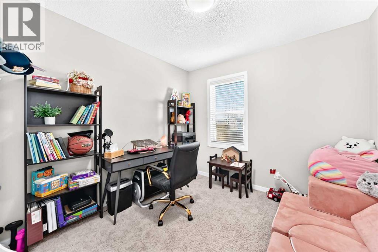
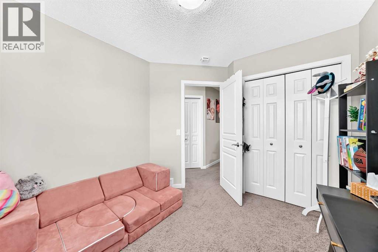
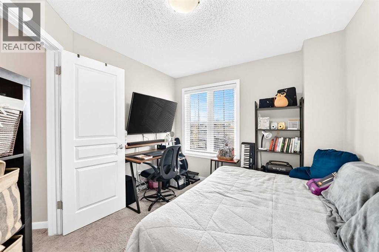
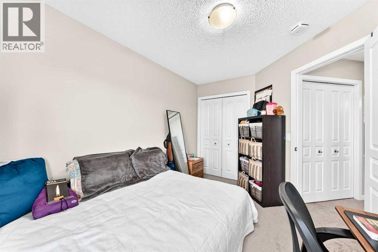
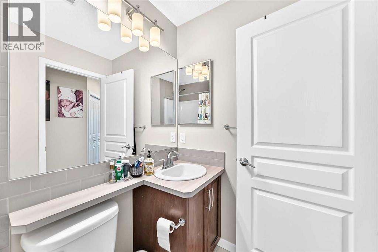
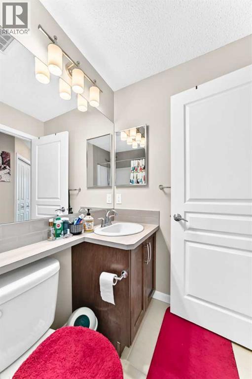
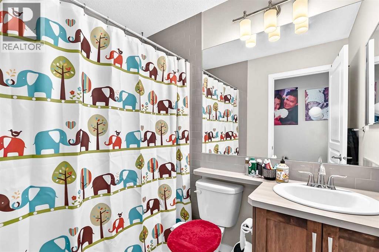
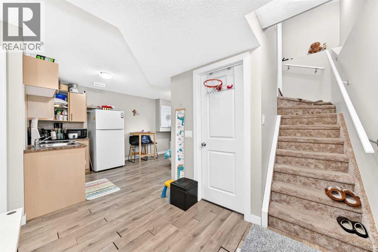
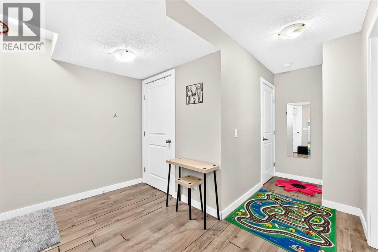
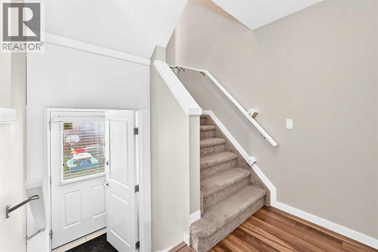
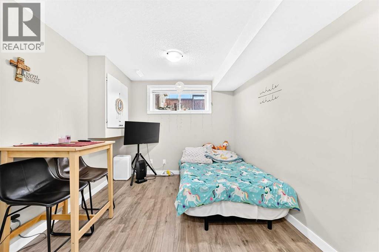
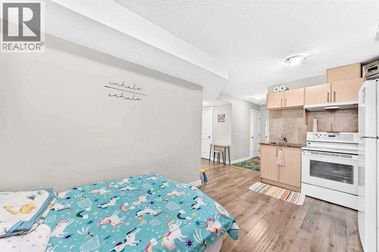
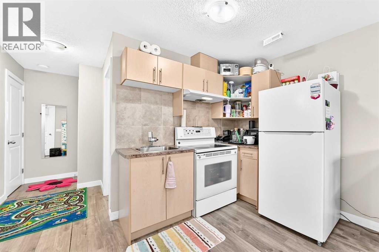
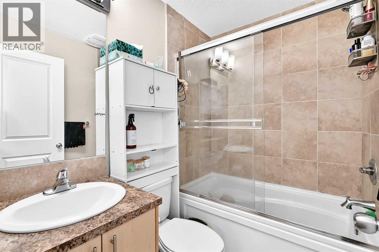
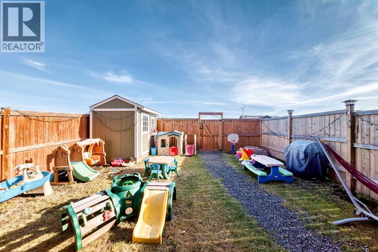
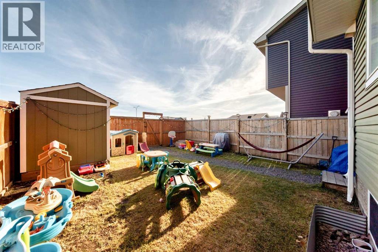
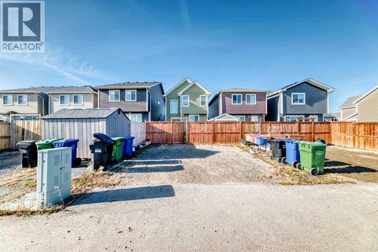
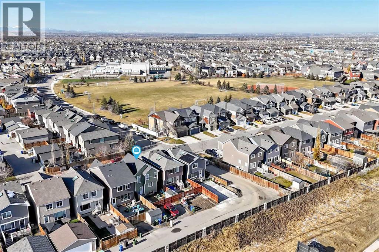
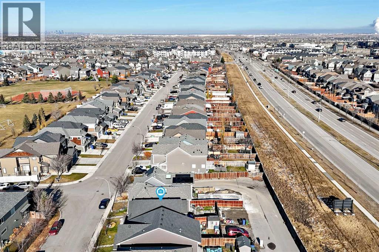
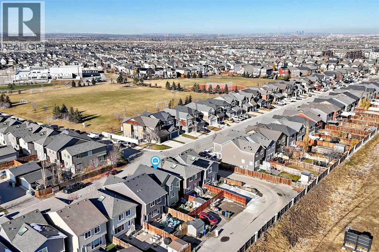
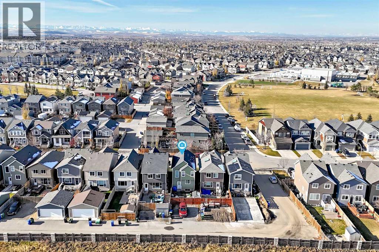
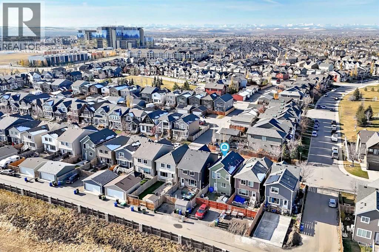
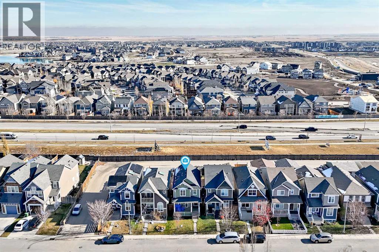
***EXCEPTIONAL INVESTMENT OPPORTUNITY IN THE HEART OF AUBURN BAY!*** Perfectly positioned in the sought-after lake community of Auburn Bay, this property offers a unique combination of comfortable living, income potential and future flexibility. Featuring a functional layout and a fully developed LEGAL suite (basement), this property offers an excellent opportunity for both investors and future homeowners alike.The main living area offers a welcoming and functional space designed for everyday living, with a layout that makes the most of the home's available space. Upstairs, you'll find comfortable bedroom accommodations and a full bathroom, providing a practical living arrangement for families and tenants alike.Adding tremendous value and versatility is the fully developed LEGAL suite(basement), complete with an additional bedroom, full bathroom and separate living accommodations. Whether you're looking to expand your investment portfolio or offset homeownership costs with rental income, the secondary suite offers an excellent opportunity.***Even more appealing is the flexibility this property offers.*** Both the upper living area and basement are currently tenant-occupied, providing an opportunity for investors to continue with the existing rental arrangements and benefit from established tenancies. The current upstairs occupants also operate a legally established home-based dayhome. The tenants would prefer to remain; however, buyers looking for future owner-occupancy may also explore the possibility of vacant possession.Located in the desirable lake community of Auburn Bay, residents enjoy access to the lake, beaches, parks, pathways and a variety of year-round recreational opportunities. Conveniently situated near schools, shopping, restaurants, transit and South Health Campus, this location offers an excellent balance of lifestyle and everyday convenience.Whether you're searching for an income-generating investment, a property with a legal mortgage-he lper legal suite, or an opportunity with future owner-occupancy potential, this Auburn Bay property offers multiple possibilities. (id:54406)
| Bathroom Total | 4 | Bedrooms Above Ground | 3 |
| Bedrooms Below Ground | 1 | Bedrooms Total | 4 |
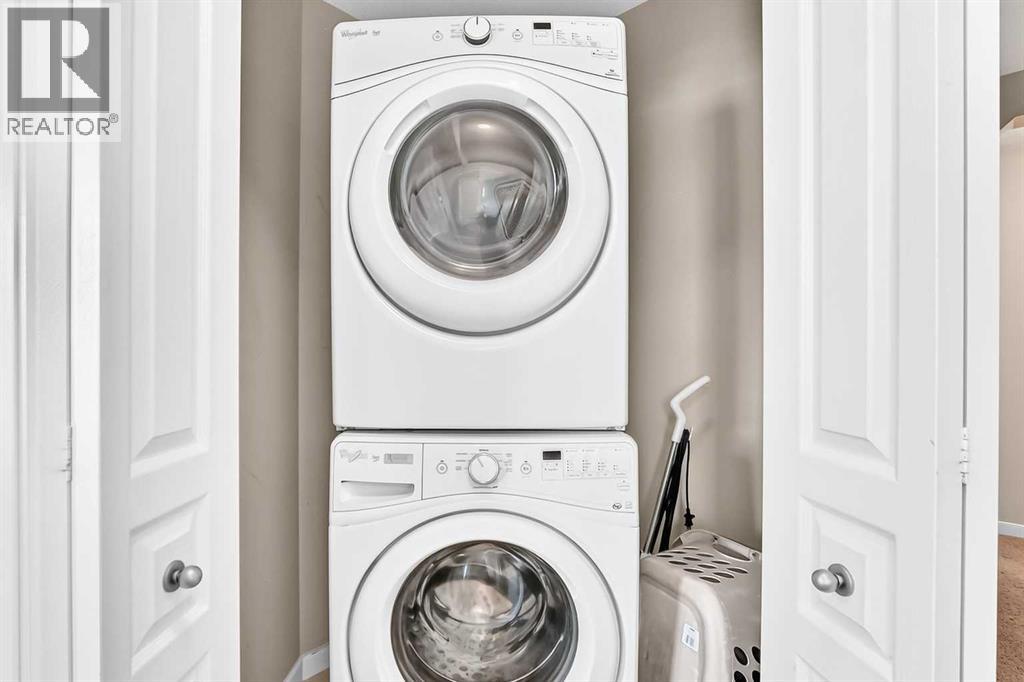
| Amenities | Clubhouse | Appliances | Refrigerator, Dishwasher, Stove, Microwave Range Hood Combo, Washer & Dryer |
| Basement Development | Finished | Basement Features | Separate Entrance, Suite |
| Basement Type | Full (finished) | Constructed Date | 2015 |
| Construction Material | Wood Frame | Construction Style Attachment | Detached |
| Cooling Type | None | Exterior Finish | Vinyl Siding |
| Flooring Type | Carpeted, Ceramic Tile, Vinyl Plank | Foundation Type | Poured Concrete |
| Half Bath Total | 1 | Heating Type | Forced Air |
| Stories Total | 2 | Size Interior | 1341 Sqft |
| Total Finished Area | 1340.6 Sqft | Type | House |
| Parking Pad |
| Acreage | No | Fence Type | Fence |
| Land Amenities | Park, Playground, Schools, Shopping, Water Nearby | Size Frontage | 7.72 M |
| Size Irregular | 246.00 | Size Total | 246 M2|0-4,050 Sqft |
| Size Total Text | 246 M2|0-4,050 Sqft | Zoning Description | R-1n |
| Level | Type | Dimensions |
|---|---|---|
| Second Level | Bedroom | 9.25 Ft x 12.25 Ft |
| Second Level | Bedroom | 9.25 Ft x 9.92 Ft |
| Second Level | 4pc Bathroom | 8.58 Ft x 4.92 Ft |
| Second Level | Other | 3.33 Ft x 8.00 Ft |
| Second Level | Primary Bedroom | 11.33 Ft x 14.25 Ft |
| Second Level | Laundry Room | 3.83 Ft x 4.67 Ft |
| Second Level | 4pc Bathroom | 7.42 Ft x 4.92 Ft |
| Basement | Bedroom | 10.17 Ft x 10.67 Ft |
| Basement | 4pc Bathroom | 4.92 Ft x 7.08 Ft |
| Basement | Furnace | 5.67 Ft x 10.58 Ft |
| Basement | Other | 6.92 Ft x 7.83 Ft |
| Basement | Kitchen | 7.25 Ft x 3.42 Ft |
| Basement | Family Room | 9.83 Ft x 12.42 Ft |
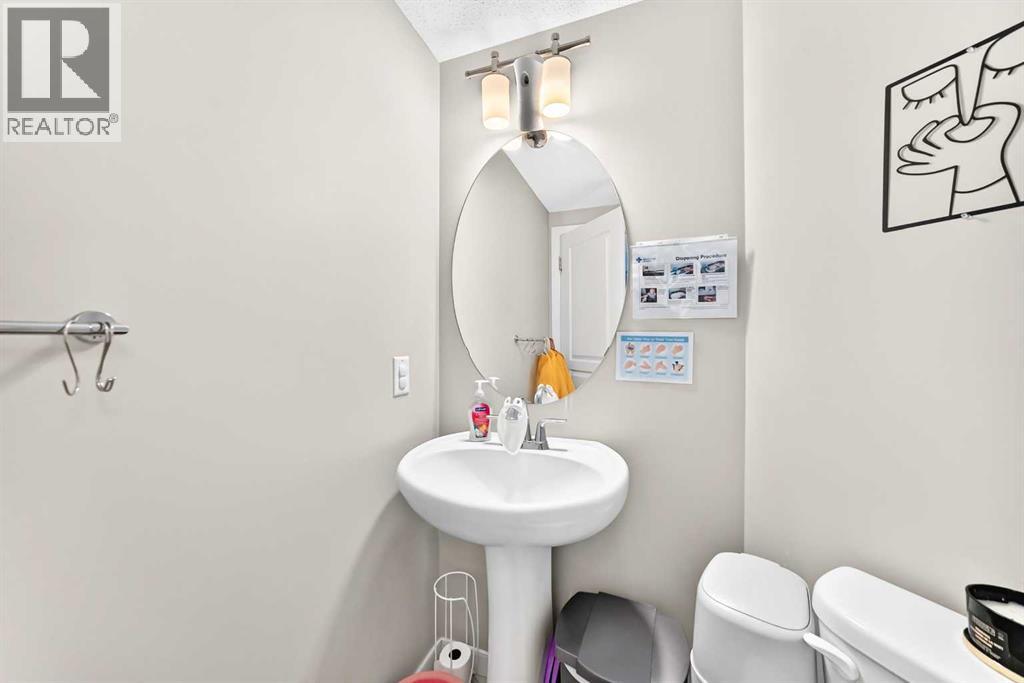
| Main Level | 2pc Bathroom | 5.75 Ft x 4.08 Ft |
| Main Level | Other | 9.17 Ft x 6.58 Ft |
| Main Level | Other | 3.42 Ft x 3.75 Ft |
| Main Level | Other | 11.08 Ft x 11.25 Ft |
| Main Level | Dining Room | 8.58 Ft x 14.08 Ft |
| Main Level | Living Room | 12.42 Ft x 14.17 Ft |
Browse our latest hot offers.