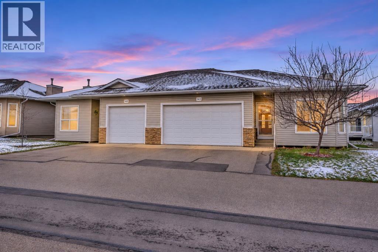
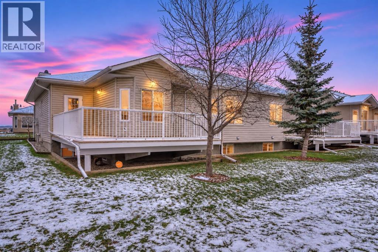
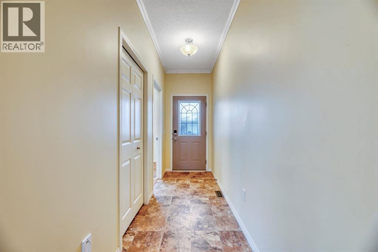
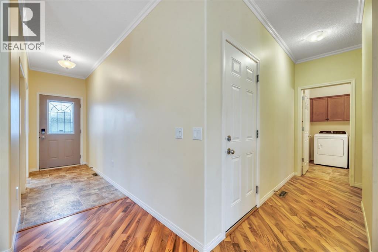
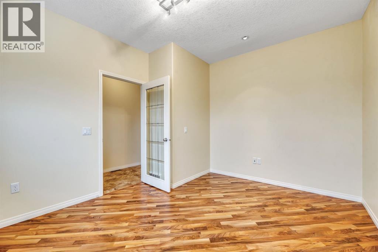
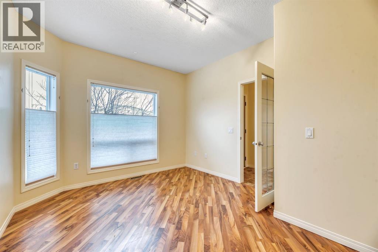
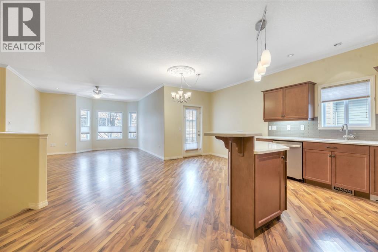
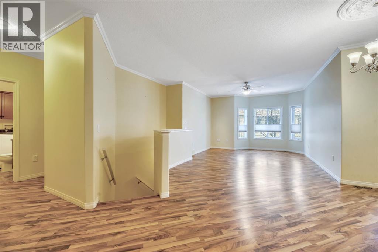
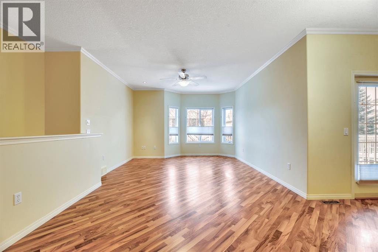
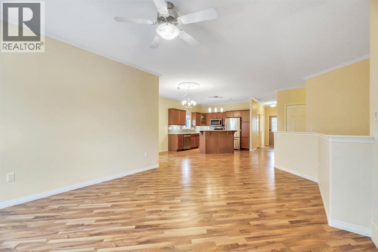
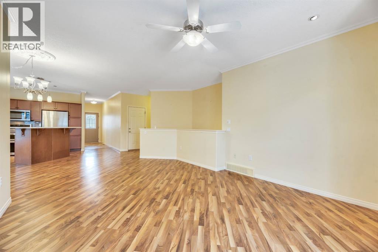
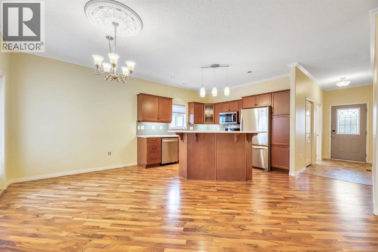
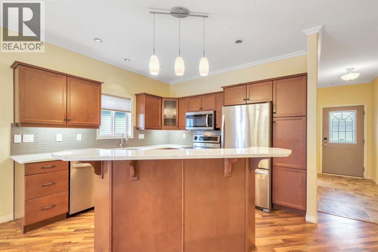
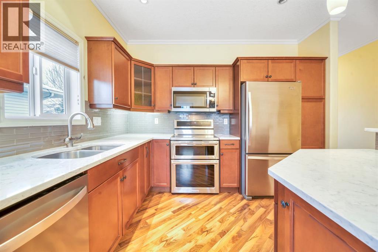
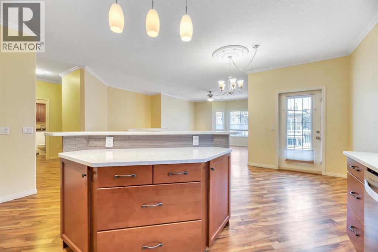
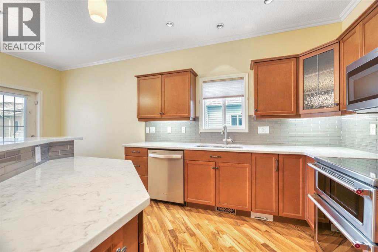
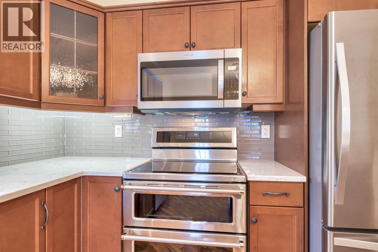
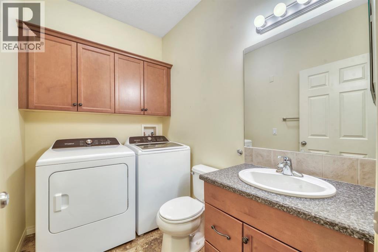
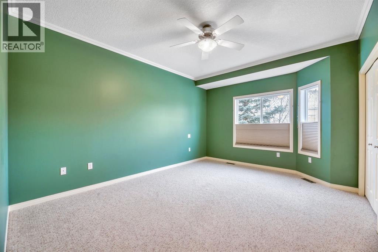
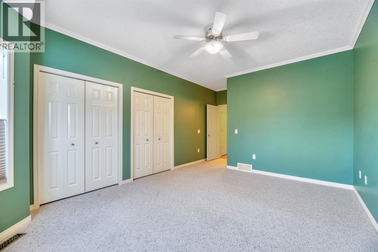
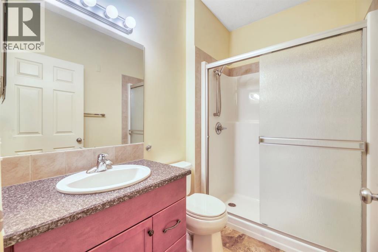
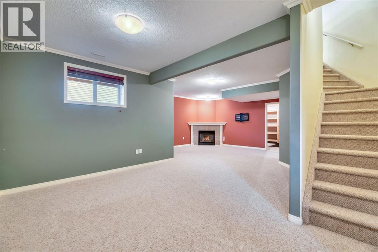
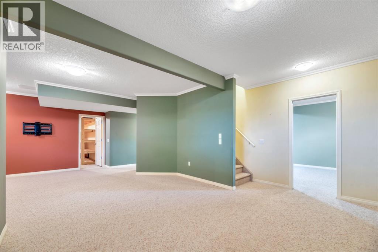
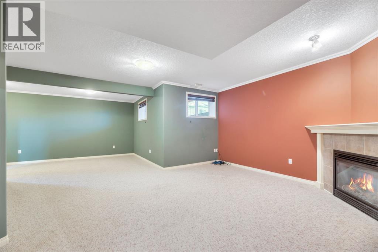
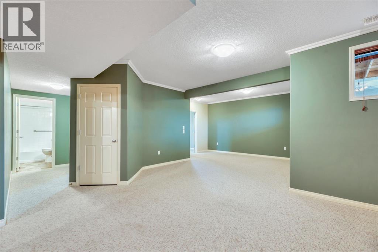
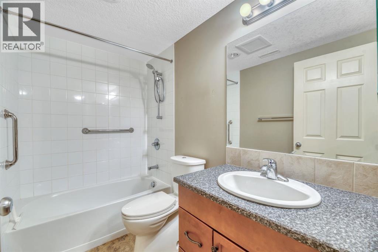
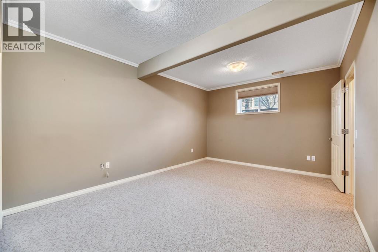
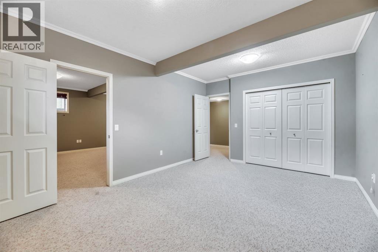
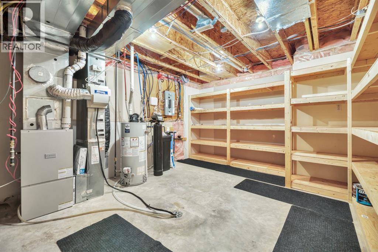
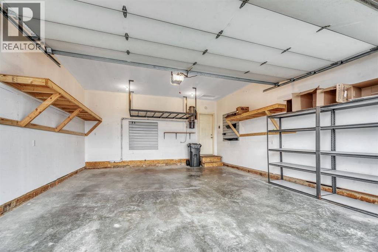
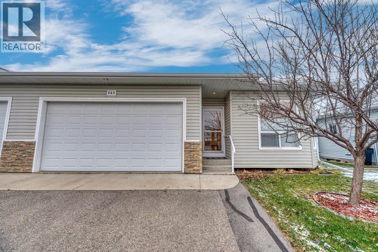
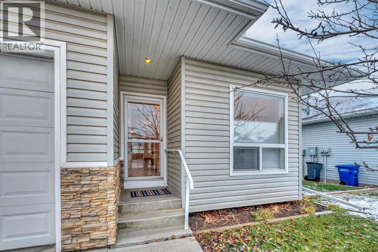
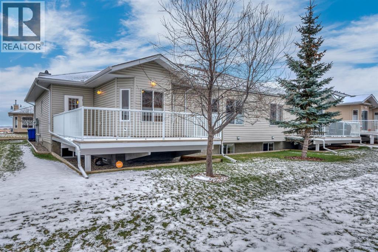
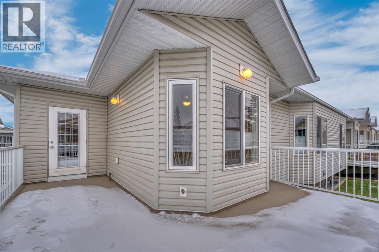
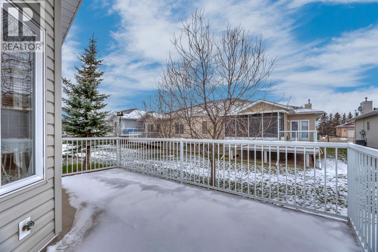
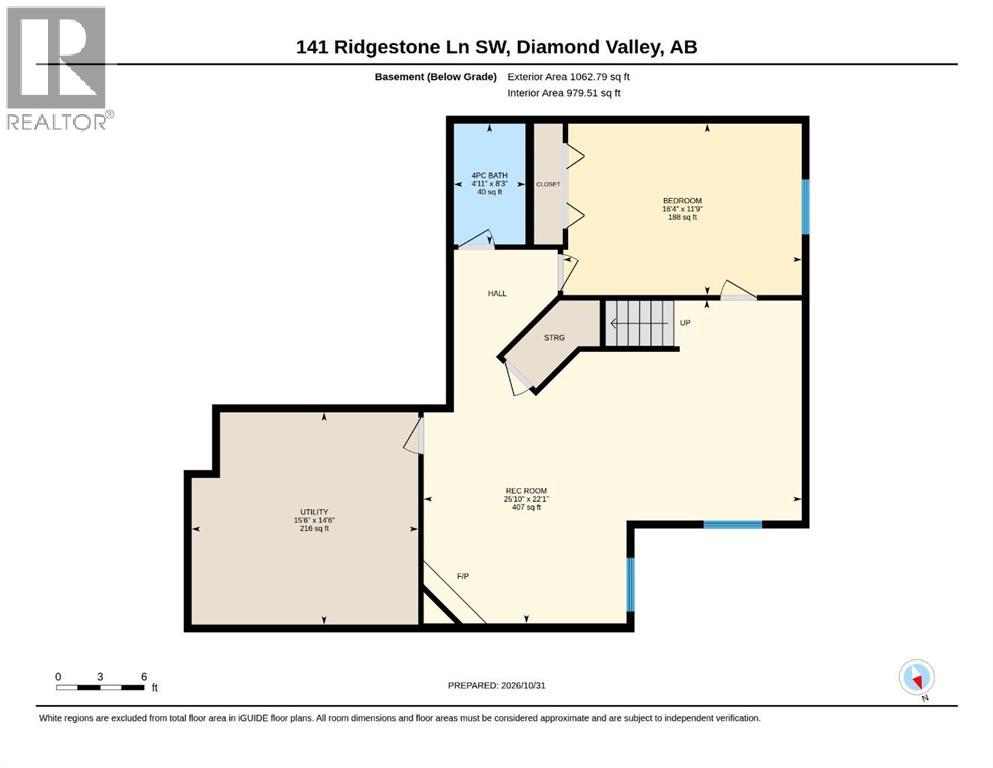
You may be ready for less house to look after, but that doesn't mean you're ready to give up your own yard, a double attached garage, or enough room for family to stay. This beautifully finished bungalow in Diamond Valley's established 45+ adult community offers the space and comfort you've grown accustomed to, without the upkeep of a larger property. Nine-foot ceilings, crown moulding and generous windows create an inviting main floor, complemented by granite countertops, newer stainless steel appliances, abundant cabinetry and thoughtful storage. Main-floor laundry, a versatile den and a generous primary bedroom with dual closets and a private ensuite make everyday living comfortable. Outside, the west-facing wraparound deck is a wonderful place to enjoy the afternoon sun, while your own yard leaves room for gardening, a little puttering or simply enjoying the outdoors. The fully developed lower level offers high ceilings, large windows, a spacious family room with a gas fireplace, an additional bedroom, full bathroom and plenty of storage. Family and guests have their own comfortable space when they visit. With shopping, golf, the hospital and the mountains within easy reach, enjoy a quieter pace of life in Ridgestone! (id:54406)
Maintenance, Common Area Maintenance, Insurance, Property Management, Reserve Fund Contributions
$465.44 Monthly| Bathroom Total | 3 | Bedrooms Above Ground | 1 |
| Bedrooms Below Ground | 1 | Bedrooms Total | 2 |
| Appliances | Washer, Refrigerator, Water Softener, Dishwasher, Stove, Dryer, Microwave Range Hood Combo, Window Coverings, Garage Door Opener | Architectural Style | Bungalow |
| Basement Development | Finished | Basement Type | Full (finished) |
| Constructed Date | 2007 | Construction Material | Wood Frame |
| Construction Style Attachment | Semi-detached | Cooling Type | None |
| Exterior Finish | Vinyl Siding | Fireplace Present | Yes |
| Fireplace Total | 1 | Flooring Type | Carpeted, Laminate, Linoleum |
| Foundation Type | Poured Concrete | Half Bath Total | 1 |
| Heating Type | Other, Forced Air | Stories Total | 1 |
| Size Interior | 1210 Sqft | Total Finished Area | 1209.88 Sqft |
| Type | Duplex |
| Attached Garage | 2 |
| Acreage | No | Fence Type | Not Fenced |
| Land Amenities | Golf Course, Playground, Shopping | Landscape Features | Landscaped |
| Size Depth | 28.11 M | Size Frontage | 13.29 M |
| Size Irregular | 373.58 | Size Total | 373.58 M2|0-4,050 Sqft |
| Size Total Text | 373.58 M2|0-4,050 Sqft | Zoning Description | R2x |
| Level | Type | Dimensions |
|---|---|---|
| Basement | Recreational, Games Room | 22.00 Ft x 25.92 Ft |
| Basement | Bedroom | 11.75 Ft x 16.33 Ft |
| Basement | 4pc Bathroom | 8.25 Ft x 4.92 Ft |
| Basement | Furnace | 14.50 Ft x 15.50 Ft |
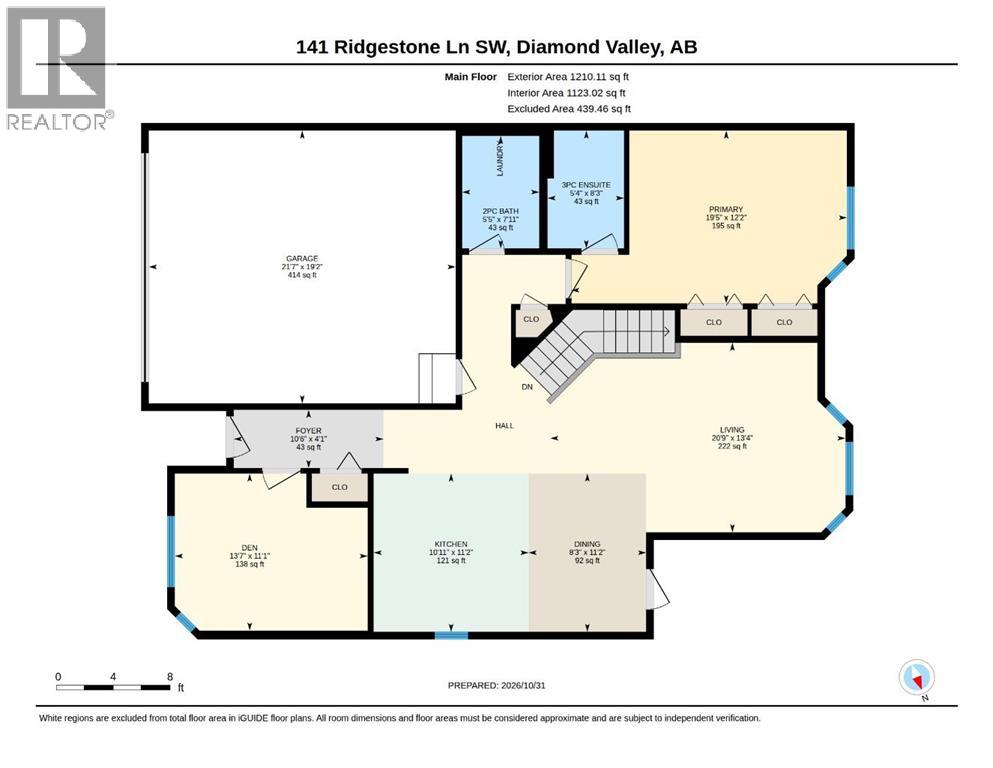
| Main Level | Living Room | 13.33 Ft x 14.00 Ft |
| Main Level | Kitchen | 15.58 Ft x 12.33 Ft |
| Main Level | Dining Room | 19.33 Ft x 6.83 Ft |
| Main Level | Foyer | 4.17 Ft x 10.75 Ft |
| Main Level | Primary Bedroom | 12.00 Ft x 19.42 Ft |
| Main Level | 4pc Bathroom | 8.25 Ft x 5.33 Ft |
| Main Level | Office | 11.08 Ft x 13.50 Ft |
| Main Level | 2pc Bathroom | 7.83 Ft x 5.50 Ft |