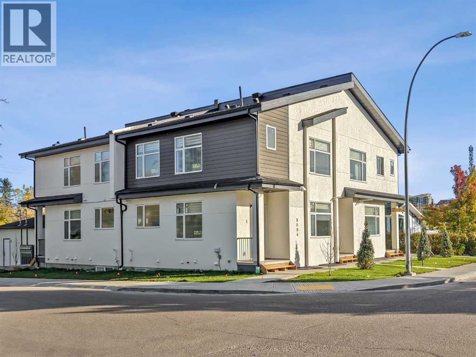
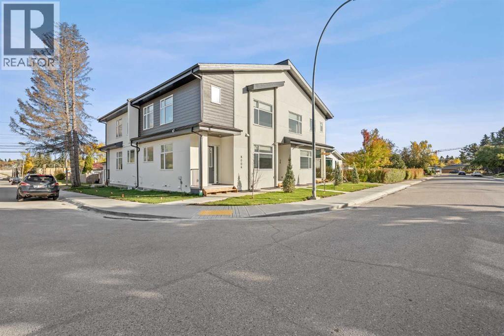
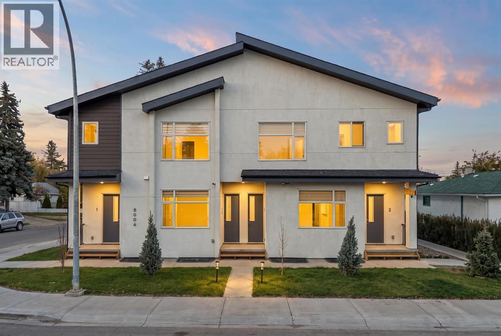
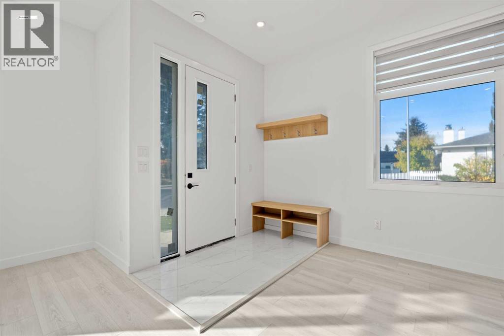
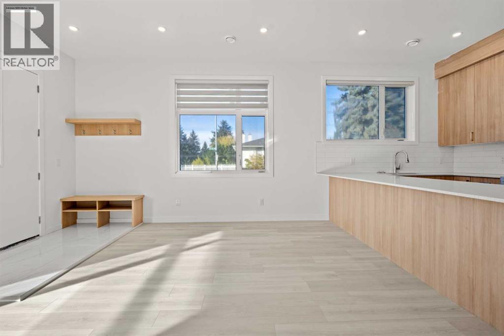
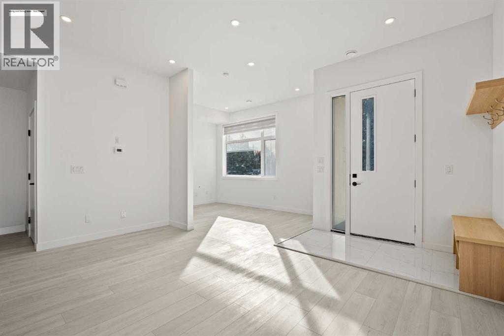
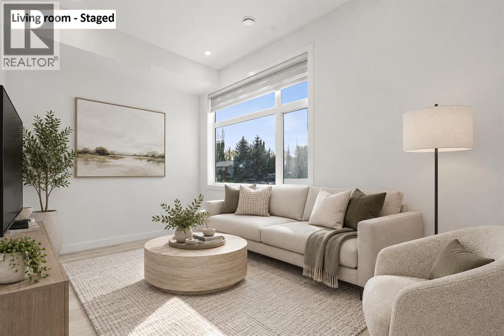
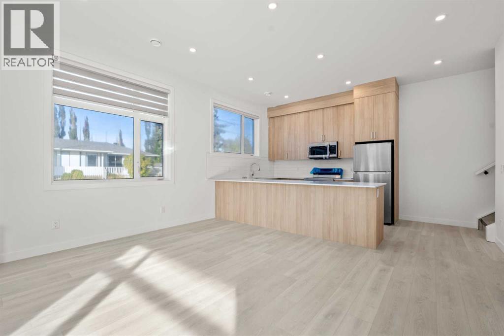
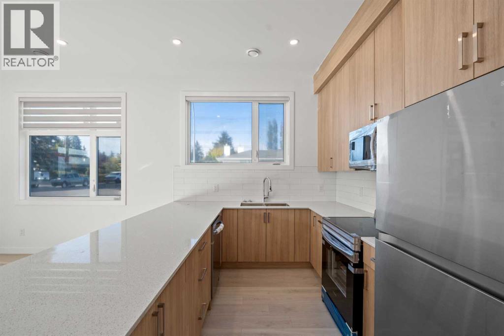
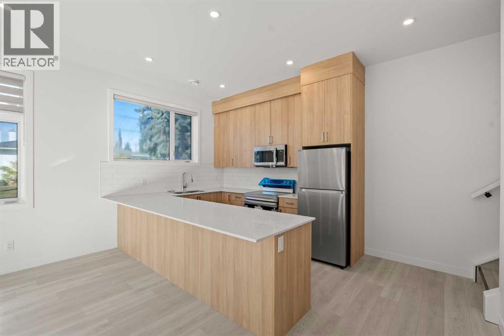
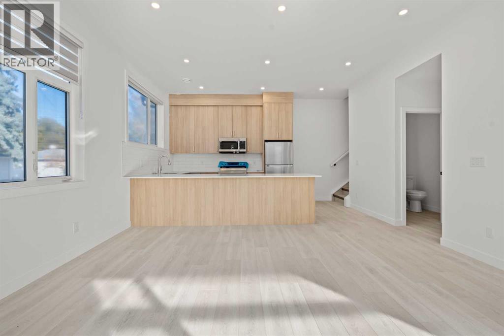
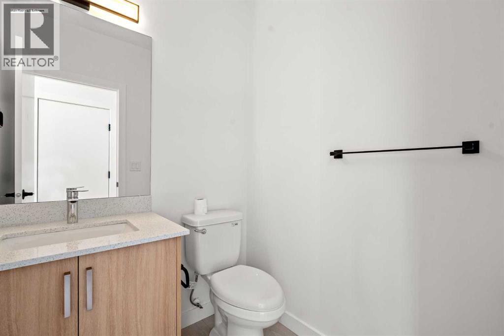
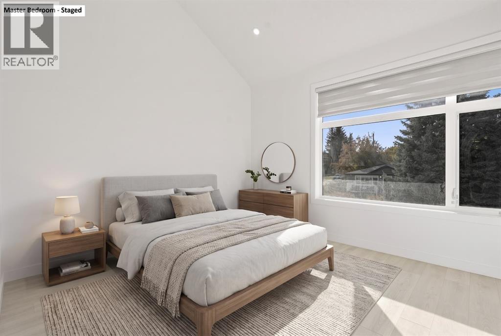
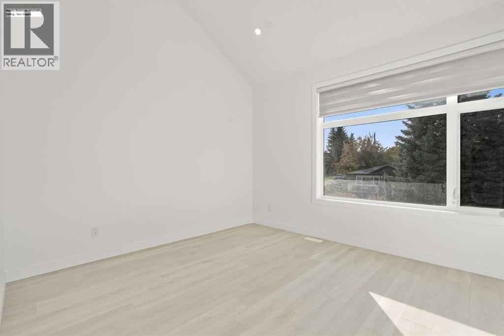
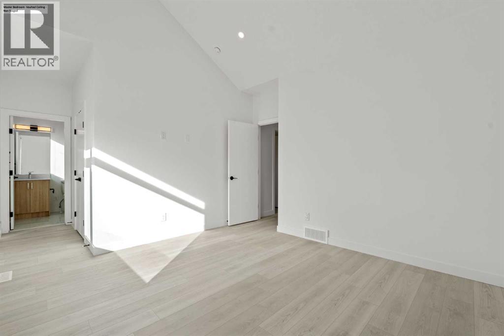
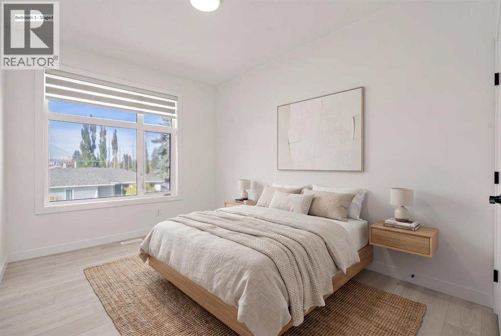
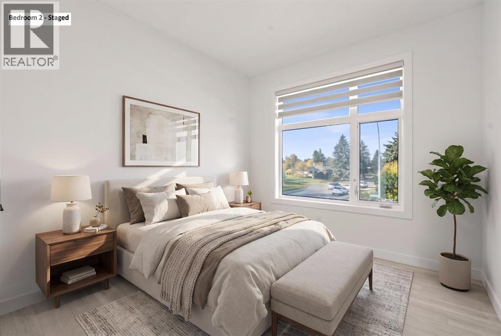
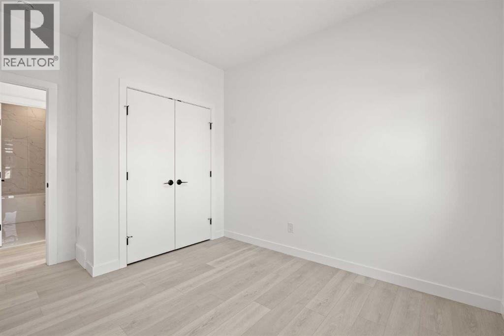
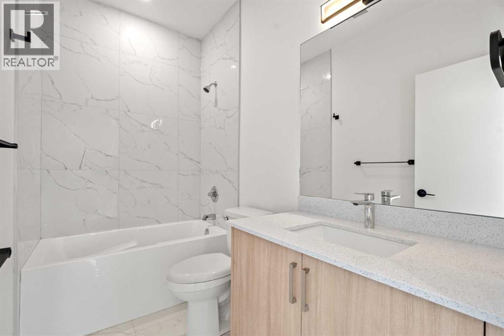
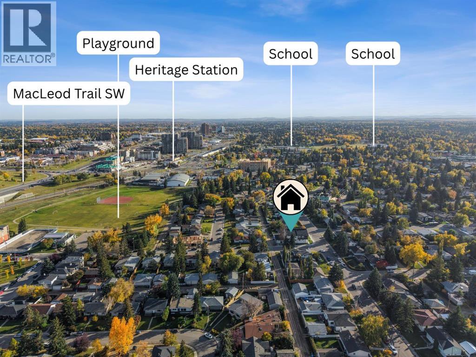
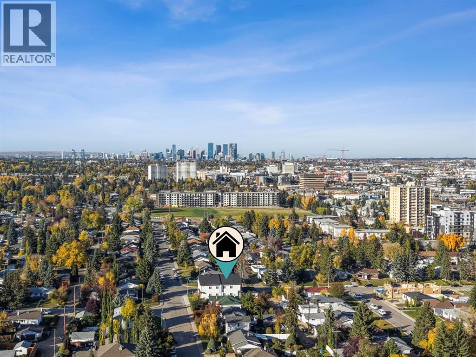
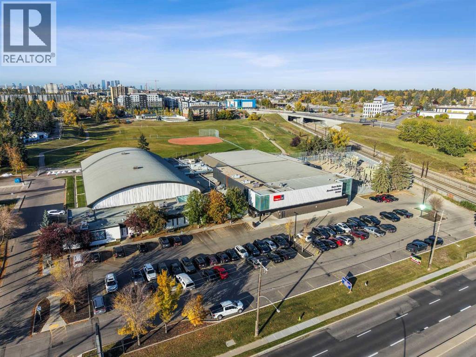
Brand new, never lived in. This 3-bedroom home is in a sought-after SW Calgary community, minutes from Chinook Centre and Rockyview General Hospital. The primary bedroom has a vaulted ceiling that makes it bright and spacious. Garage parking is included. Shopping, dining, groceries, parks, schools and transit are all close by, and major routes make commuting simple. Be the first to live in it. (id:54406)
| Bathroom Total | 3 | Bedrooms Above Ground | 3 |
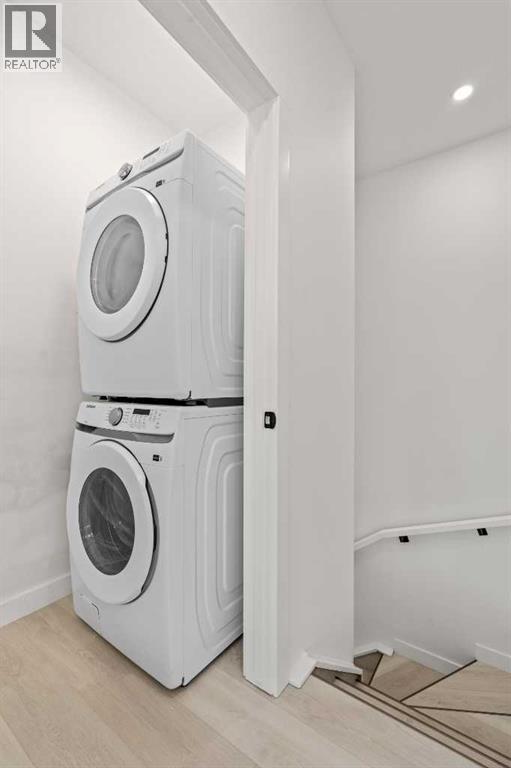
| Bedrooms Total | 3 | Appliances | Range - Electric, Dishwasher, Microwave Range Hood Combo, Washer & Dryer |
| Constructed Date | 2026 | Exterior Finish | Stucco |
| Flooring Type | Vinyl | Half Bath Total | 1 |
| Size Interior | 1425 Sqft | Total Finished Area | 1425 Sqft |
| Garage | |
| Detached Garage |
| Acreage | No | Size Total Text | Unknown |
| Level | Type | Dimensions |
|---|---|---|
| Second Level | Primary Bedroom | 12.33 Ft x 11.42 Ft |
| Second Level | Bedroom | 10.42 Ft x 9.50 Ft |
| Second Level | Bedroom | 12.75 Ft x 10.00 Ft |
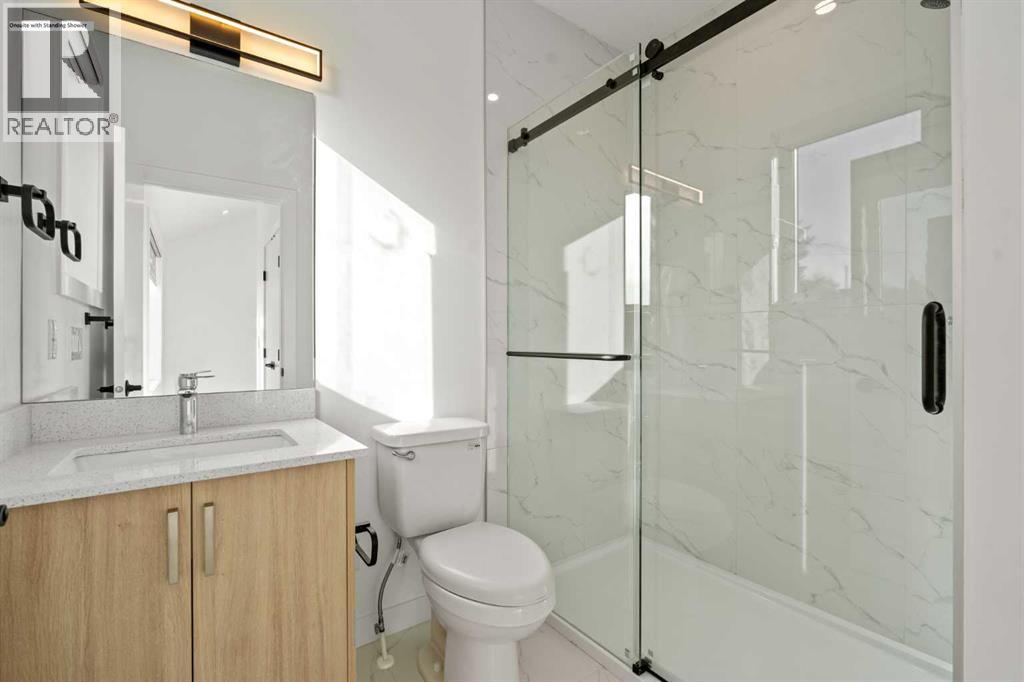
| Second Level | 3pc Bathroom | 5.42 Ft x 8.00 Ft |
| Second Level | 3pc Bathroom | 8.75 Ft x 5.00 Ft |
| Second Level | Laundry Room | 5.08 Ft x 3.42 Ft |
| Second Level | Other | 7.00 Ft x 4.67 Ft |
| Main Level | 2pc Bathroom | 5.25 Ft x 5.08 Ft |
| Main Level | Living Room | 14.00 Ft x 9.00 Ft |
| Main Level | Dining Room | 15.75 Ft x 9.58 Ft |
| Main Level | Kitchen | 11.75 Ft x 9.08 Ft |