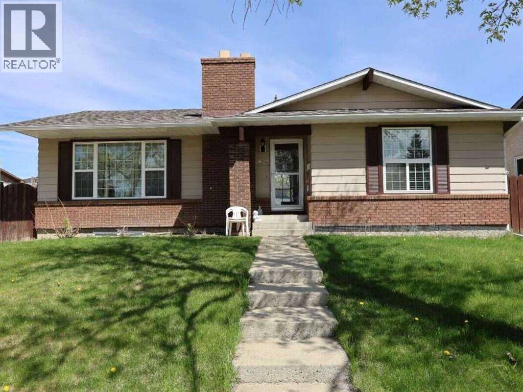
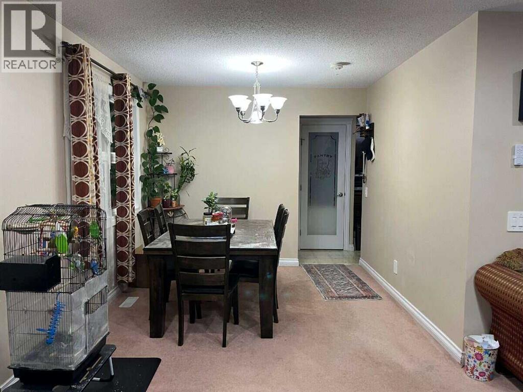
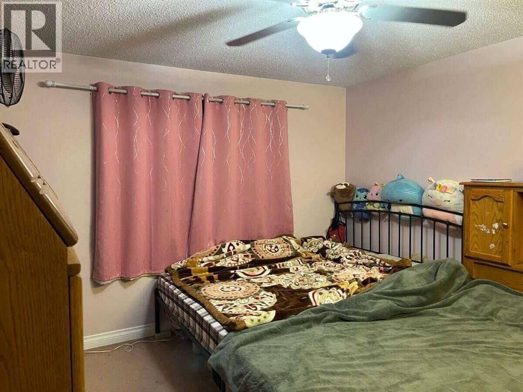
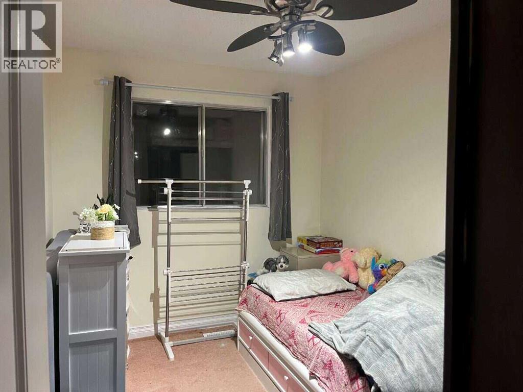
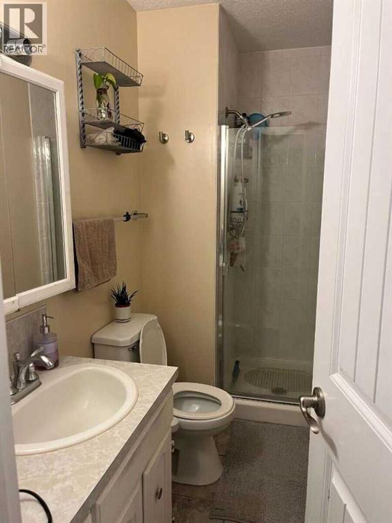
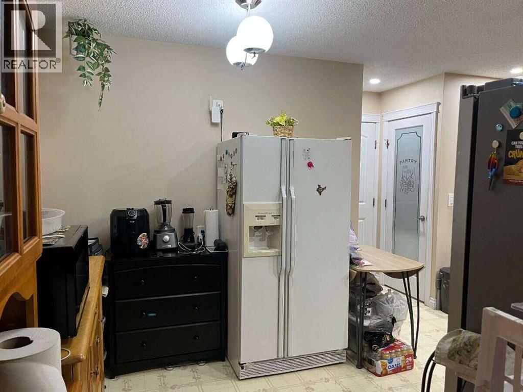
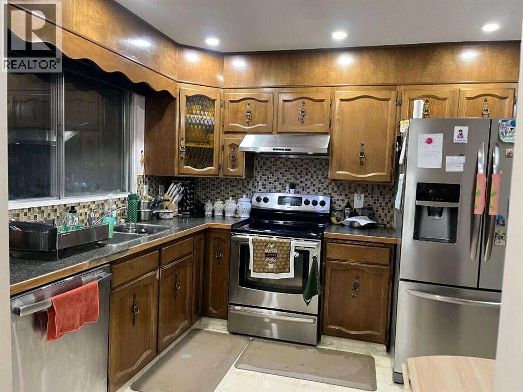
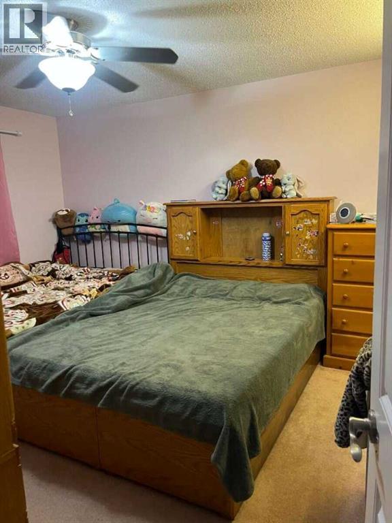
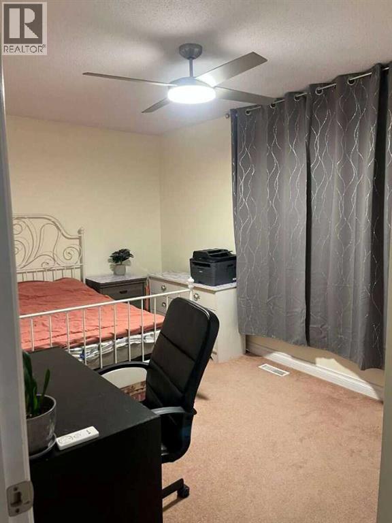
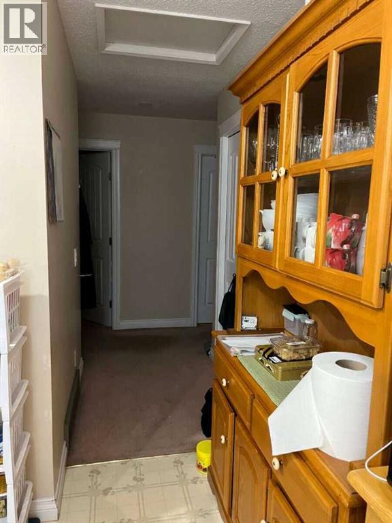
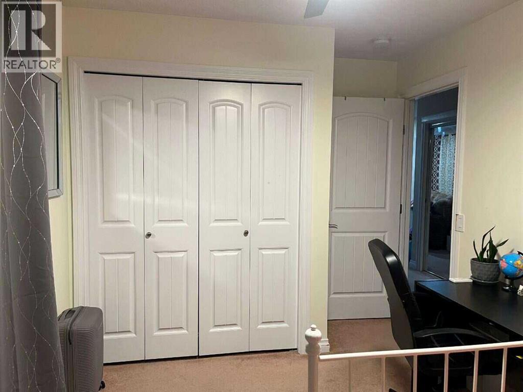
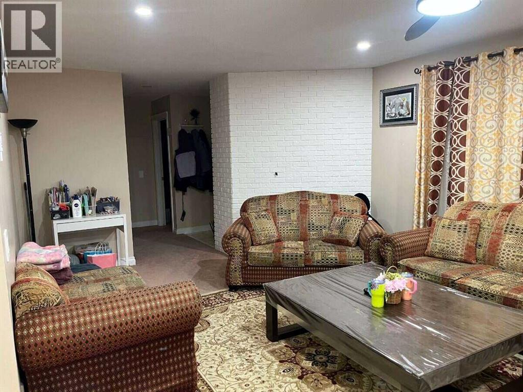
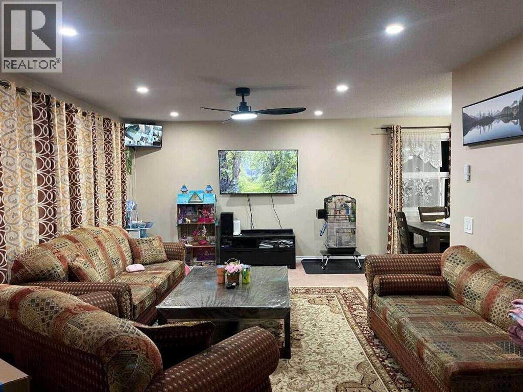
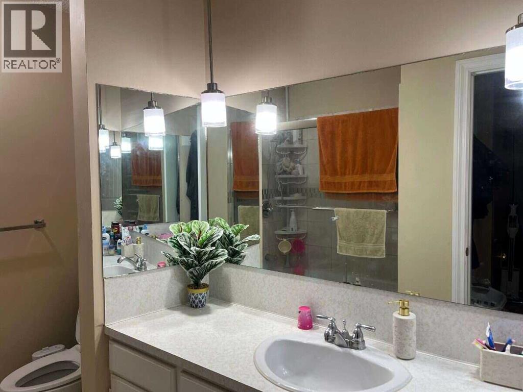
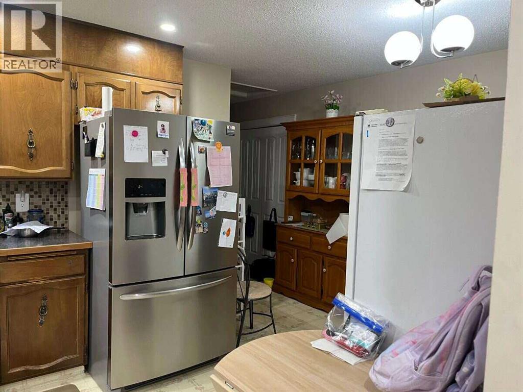
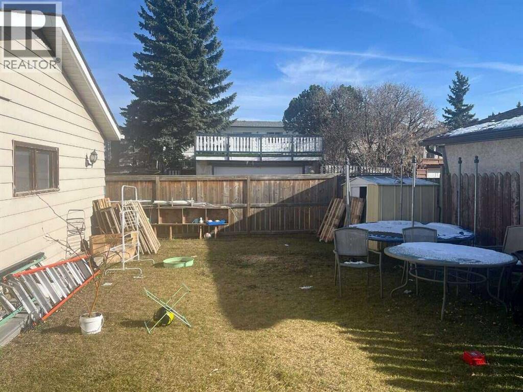
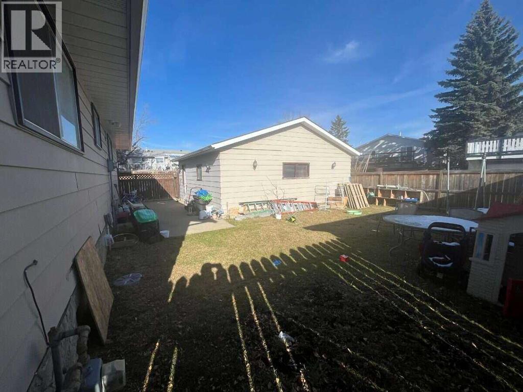
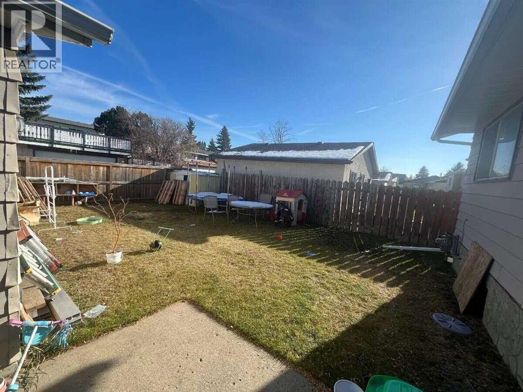
For more information, please click the "More Information" button. An exceptional opportunity at 636 Whitehorn Way NE! Situated on a generous 53' x 100' west-facing corner lot, this expansive bungalow offers over 1,300 sq. ft. of well-designed main-floor living space. The bright main level welcomes you with an open living and dining area highlighted by a classic corner brick fireplace. The spacious kitchen features a corner pantry and a dedicated breakfast nook. Down the hall, find a large primary bedroom complete with a private 3-piece ensuite, alongside two additional well-sized bedrooms and a full 4-piece main bath. The fully developed lower level features a separate rear entrance and an illegal suite, offering a substantial family room with a second brick fireplace, a fourth bedroom, a den/flex room, and another full 4-piece bathroom. Outside, enjoy a fully fenced backyard with a concrete patio and an oversized 23'4" x 23'6" detached double garage. Ideally located within easy walking distance to schools, transit, and local shopping. (id:54406)
| Bathroom Total | 3 | Bedrooms Above Ground | 3 |
| Bedrooms Below Ground | 1 | Bedrooms Total | 4 |
| Appliances | Refrigerator, Dishwasher, Stove, Hood Fan, Garage Door Opener, Washer & Dryer | Architectural Style | Bungalow |
| Basement Development | Finished | Basement Features | Separate Entrance, Suite |
| Basement Type | Full (finished) | Constructed Date | 1975 |
| Construction Style Attachment | Detached | Cooling Type | None |
| Exterior Finish | Brick, Metal | Fireplace Present | Yes |
| Fireplace Total | 2 | Flooring Type | Carpeted, Ceramic Tile, Linoleum |
| Foundation Type | Poured Concrete | Heating Fuel | Natural Gas |
| Heating Type | Forced Air | Stories Total | 1 |
| Size Interior | 1326 Sqft | Total Finished Area | 1326 Sqft |
| Type | House |
| Detached Garage | 2 |
| Acreage | No | Fence Type | Fence |
| Land Amenities | Park, Schools | Size Depth | 30.47 M |
| Size Frontage | 16.15 M | Size Irregular | 5296.00 |
| Size Total | 5296 Sqft|4,051 - 7,250 Sqft | Size Total Text | 5296 Sqft|4,051 - 7,250 Sqft |
| Zoning Description | R-c1 |
| Level | Type | Dimensions |
|---|---|---|
| Basement | Family Room | 13.17 Ft x 20.25 Ft |
| Basement | Bedroom | 8.50 Ft x 14.25 Ft |
| Basement | Furnace | 10.42 Ft x 8.42 Ft |
| Basement | Den | 10.92 Ft x 9.17 Ft |
| Basement | Kitchen | 11.92 Ft x 2.17 Ft |
| Basement | 4pc Bathroom | .00 Ft x .00 Ft |
| Main Level | Kitchen | 10.17 Ft x 10.33 Ft |
| Main Level | Living Room | 20.58 Ft x 12.92 Ft |
| Main Level | Dining Room | 6.25 Ft x 10.17 Ft |
| Main Level | Primary Bedroom | 10.50 Ft x 13.17 Ft |
| Main Level | Bedroom | 15.25 Ft x 8.92 Ft |
| Main Level | Bedroom | 8.00 Ft x 11.50 Ft |
| Main Level | Breakfast | 8.92 Ft x 9.58 Ft |
| Main Level | 4pc Bathroom | .00 Ft x .00 Ft |
| Main Level | 3pc Bathroom | .00 Ft x .00 Ft |