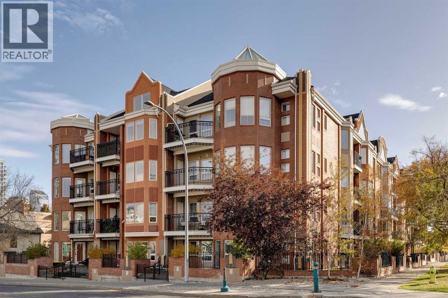
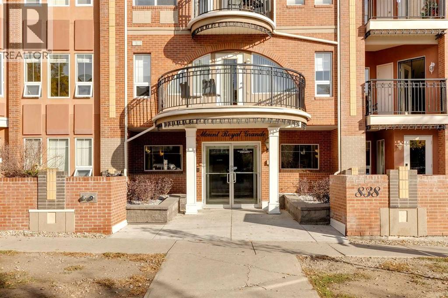
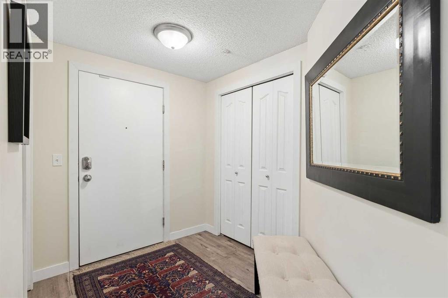
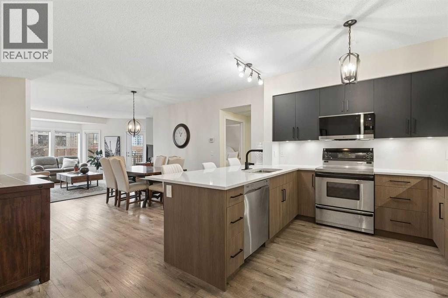
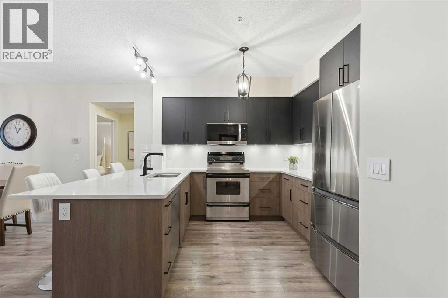
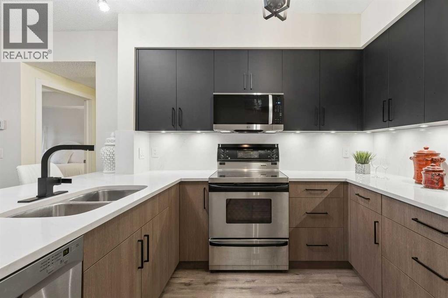
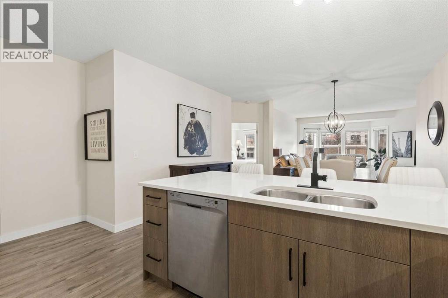
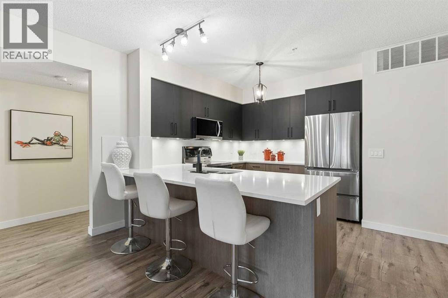
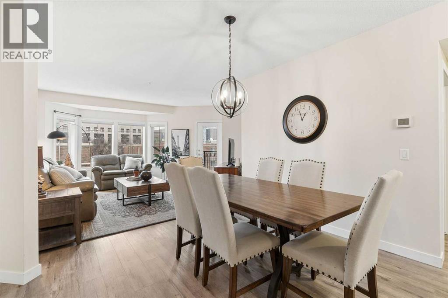
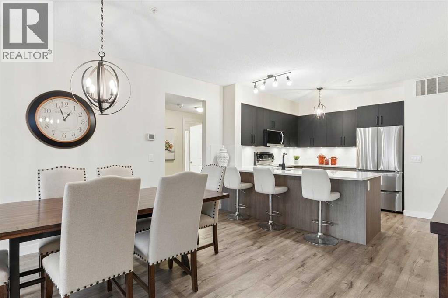
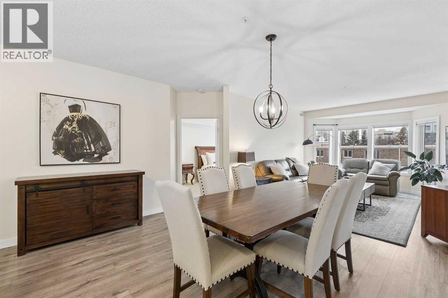
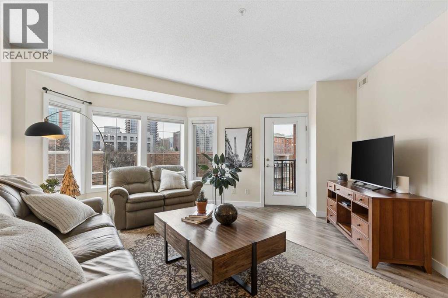
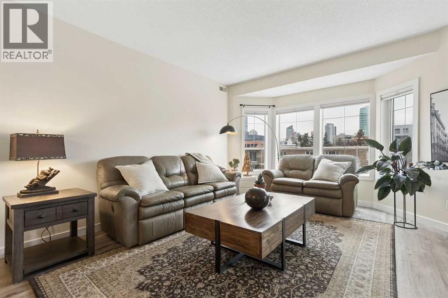
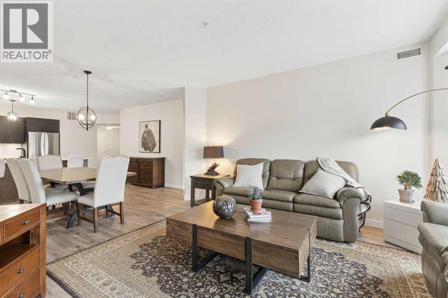
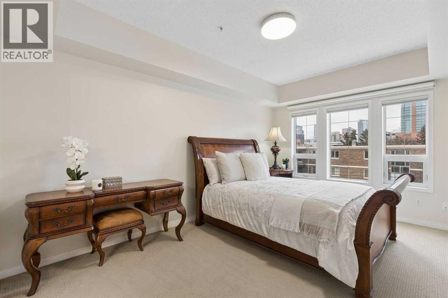
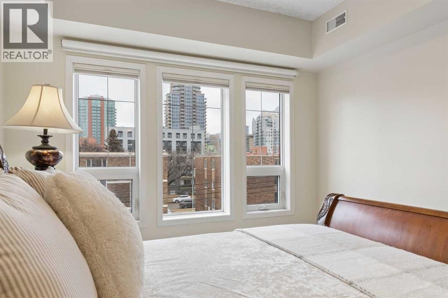
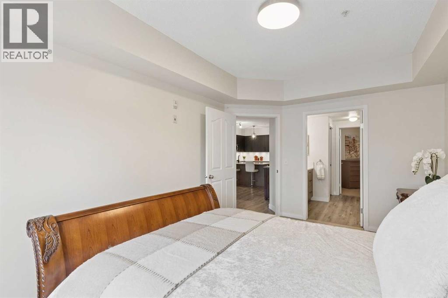
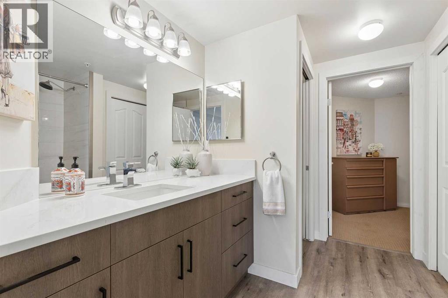
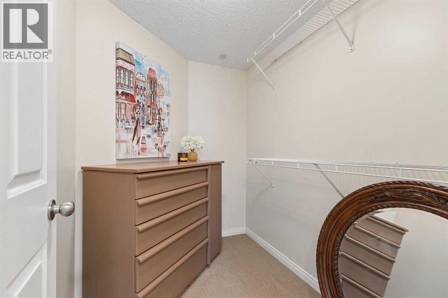
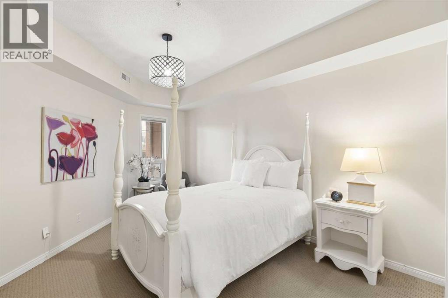
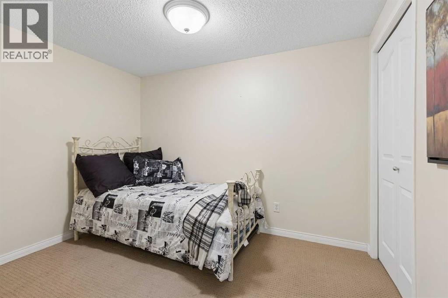
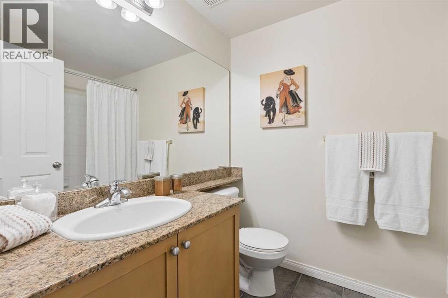
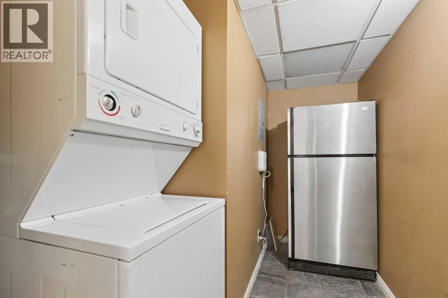
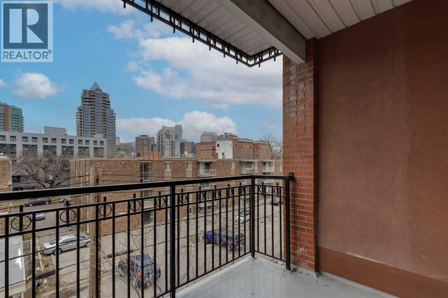
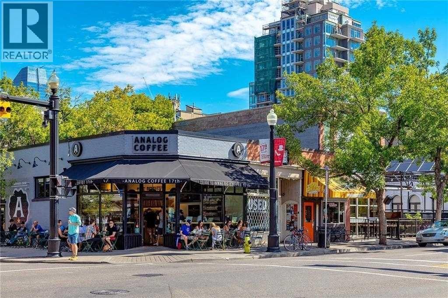
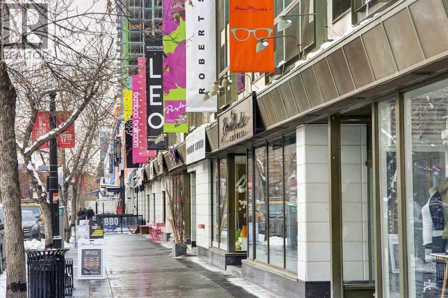
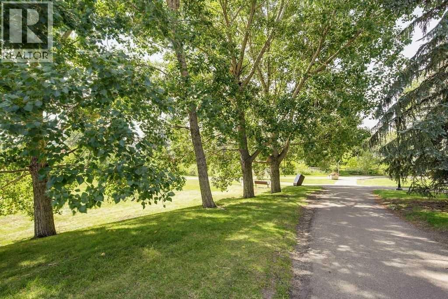
BRIGHT-SPACIOUS- SUPER LOCATION! In the Heart of prestigious Lower Mount Royal sits this terrific 3 Bedroom, 2 Full Bath Condo. Offering 1300 sq ft. with a beautiful OPEN FLOOR PLAN- Large Bedrooms flanking the central Living Room offering the utmost privacy for room mates or family situation. Generous sized KITCHEN showcases UPDATED Quartz Counters, Cabinetry with under counter lighting & New Fridge, Dishwasher & Microwave. Loads of working area as well as a convenient Breakfast Bar. This flows seamlessly to the Dining + Living area. Spacious Primary Bedroom features the RENOVATED En-Suite with separate Toilet Room + Walk In Closet! 2 more Bedrooms ( 1 could be a home office..) plus another 4 Pce Bath complete the unit. ADDITIONAL HIGHLIGHTS: UPDATED FLOORING, Central Air Conditioning, In -Suite Laundry, In Suite Storage, private Balcony with City Skyline Views, TITLED parking as well as Underground Visitor Parking + Bike Storage! Pet- Friendly Building. An easy stroll to vibrant shops and restaurants of 17 th Avenue, close to Bow River pathways and walking distance to Downtown. Inner city Living doesn't get better than this! (id:54406)
Maintenance, Common Area Maintenance, Heat, Insurance, Ground Maintenance, Parking, Property Management, Reserve Fund Contributions, Sewer, Waste Removal, Water
$793.97 Monthly| Bathroom Total | 2 | Bedrooms Above Ground | 3 |
| Bedrooms Total | 3 | Appliances | Refrigerator, Dishwasher, Stove, Microwave, Window Coverings, Washer & Dryer |
| Constructed Date | 2002 | Construction Material | Wood Frame |
| Construction Style Attachment | Attached | Cooling Type | Central Air Conditioning |
| Exterior Finish | Brick, Stucco | Flooring Type | Laminate |
| Heating Fuel | Natural Gas | Heating Type | Heat Pump |
| Stories Total | 4 | Size Interior | 1301 Sqft |
| Total Finished Area | 1301 Sqft | Type | Apartment |
| Underground |
| Acreage | No | Land Amenities | Recreation Nearby, Schools, Shopping |
| Size Total Text | Unknown | Zoning Description | M-c2 |
| Level | Type | Dimensions |
|---|---|---|
| Main Level | 4pc Bathroom | .00 Ft x .00 Ft |
| Main Level | 4pc Bathroom | .00 Ft x .00 Ft |
| Main Level | Primary Bedroom | 15.33 Ft x 10.50 Ft |
| Main Level | Bedroom | 14.92 Ft x 10.67 Ft |
| Main Level | Living Room | 16.25 Ft x 16.17 Ft |
| Main Level | Kitchen | 9.75 Ft x 9.42 Ft |
| Main Level | Dining Room | 14.42 Ft x 13.42 Ft |
| Main Level | Storage | 9.25 Ft x 6.33 Ft |
| Main Level | Bedroom | 10.50 Ft x 10.42 Ft |
Browse our latest hot offers.