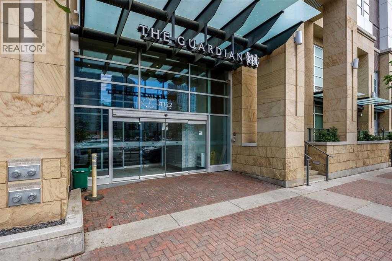
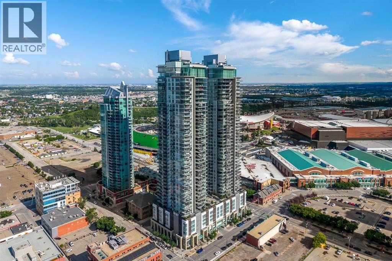
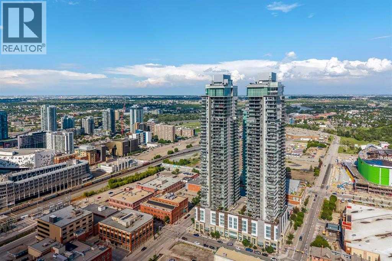
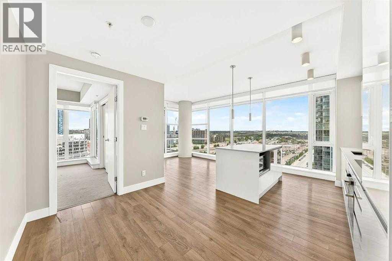
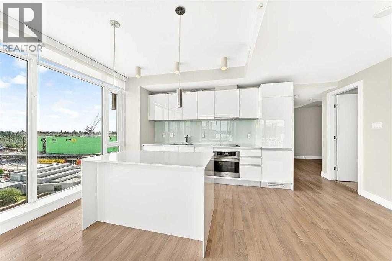
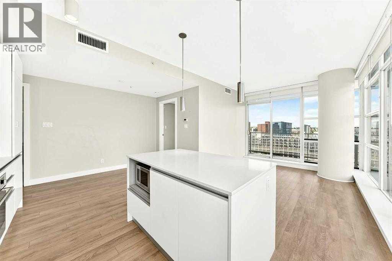
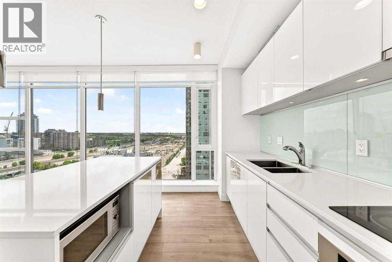
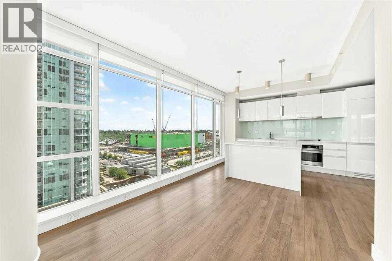
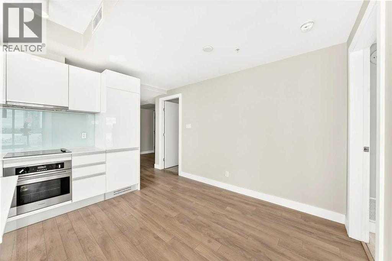
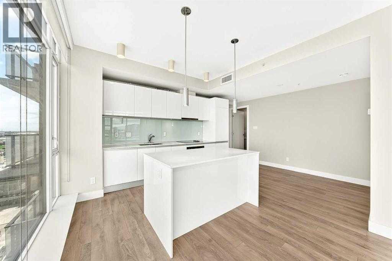
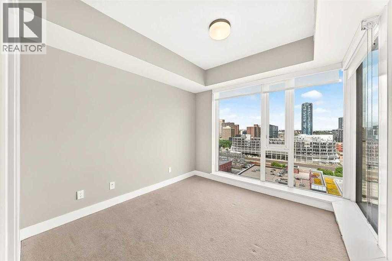
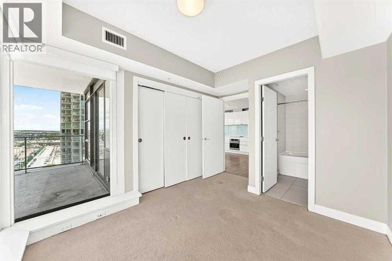
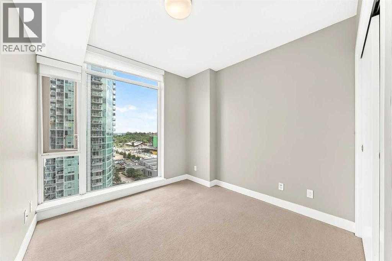
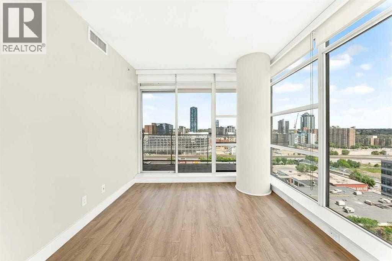
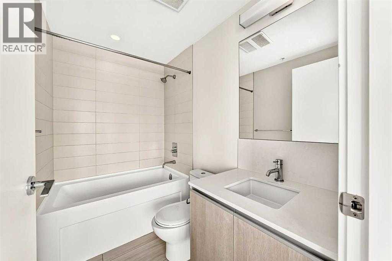
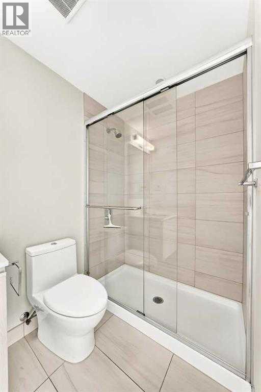
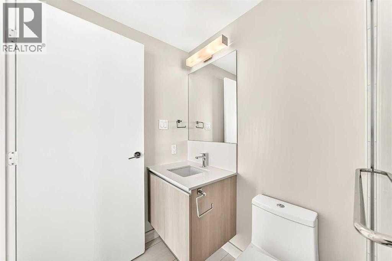
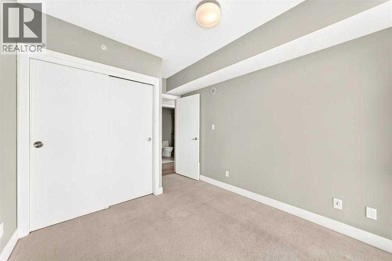
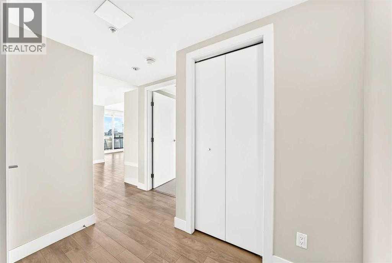
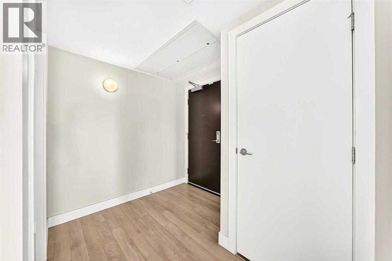
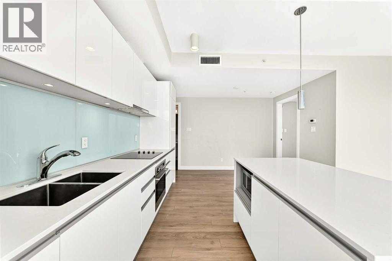
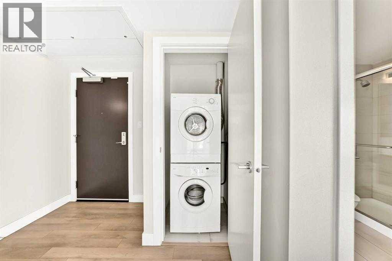
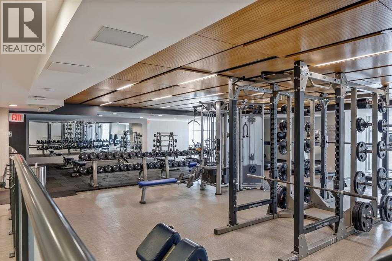
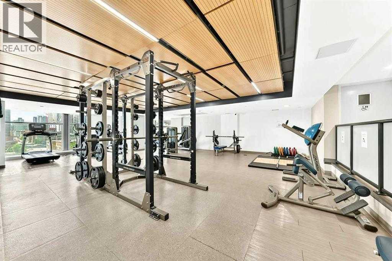
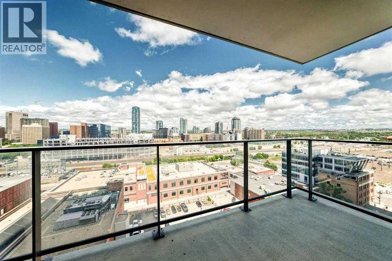
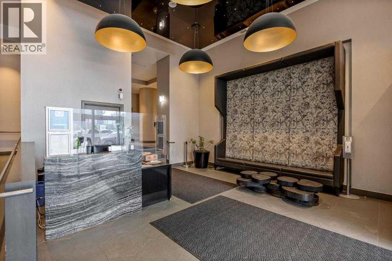
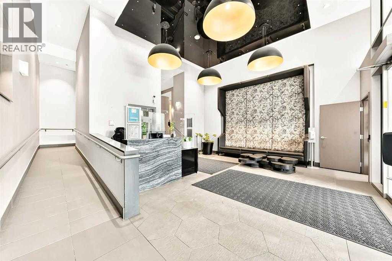
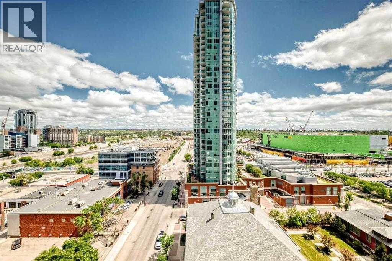
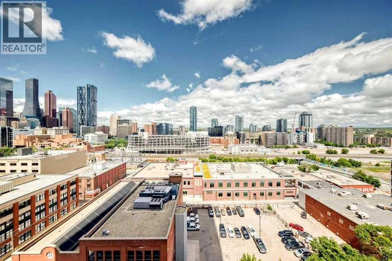
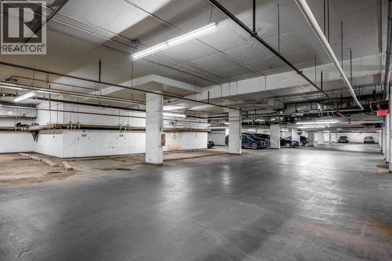
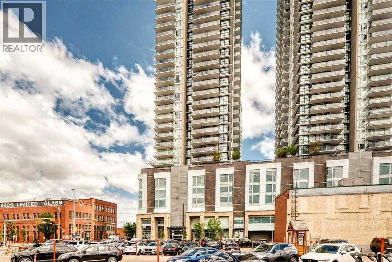
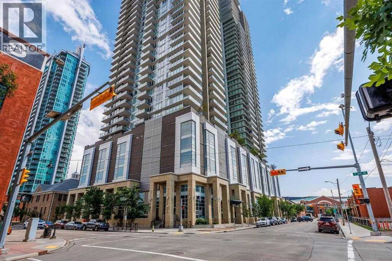
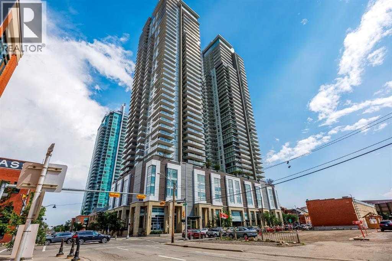
Perched on the 12th floor of The Guardian, this exceptional 775 sq ft corner suite blends contemporary design with breathtaking, unobstructed views of downtown, the river valley, Stampede Park, and the Rocky Mountains.Floor-to-ceiling glass walls flood the open-concept living space with natural light, creating a bright and airy atmosphere while framing spectacular evening sunsets. Step out onto the private balcony to unwind above the city or take in the vibrant surroundings.Key Features & Layout:Bedrooms & Baths: A smart split-bedroom layout maximizes privacy. The primary suite features a generous closet and a private 4-piece ensuite. The versatile second bedroom sits conveniently next to a sleek 3-piece bathroom with a walk-in glass shower.Kitchen: A modern European-inspired kitchen equipped with quartz countertops, an oversized central island, streamlined cabinetry, and premium integrated appliances.Convenience: Includes in-suite laundry, titled underground parking, and an assigned storage locker.Elite Building Amenities:Residents enjoy first-class services and facilities, including a 24-hour concierge and security, a fully equipped fitness centre, a yoga studio, a social/games room, a resident lounge, a workshop, and an expansive garden terrace.Unbeatable Location:Situated in Victoria Park, you are just steps from the Saddledome, Stampede Park, Sunterra Market, LRT stations, and Calgary's best restaurants, shopping, and entertainment. (id:54406)
| Bathroom Total | 2 | Bedrooms Above Ground | 2 |
| Bedrooms Total | 2 | Age | Age Is Unknown |
| Appliances | Washer, Refrigerator, Dishwasher, Stove, Dryer, Microwave Range Hood Combo, Window Coverings, Garage Door Opener | Size Interior | 771 Sqft |
| Total Finished Area | 771 Sqft |
| Underground |
| Acreage | No | Size Total Text | Unknown |
| Level | Type | Dimensions |
|---|---|---|
| Main Level | Primary Bedroom | 10.50 Ft x 12.33 Ft |
| Main Level | 4pc Bathroom | 7.83 Ft x 4.92 Ft |
| Main Level | Bedroom | 9.50 Ft x 12.83 Ft |
| Main Level | 3pc Bathroom | 4.92 Ft x 7.67 Ft |
| Main Level | Living Room | 13.17 Ft x 10.42 Ft |
| Main Level | Other | 16.83 Ft x 8.50 Ft |
| Main Level | Laundry Room | 12.83 Ft x 3.00 Ft |
| Main Level | Other | 9.75 Ft x 5.50 Ft |
| Main Level | Other | 5.42 Ft x 13.17 Ft |