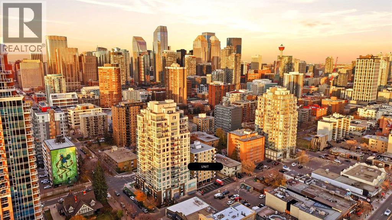
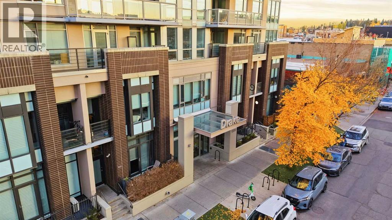
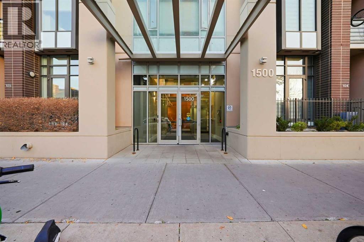
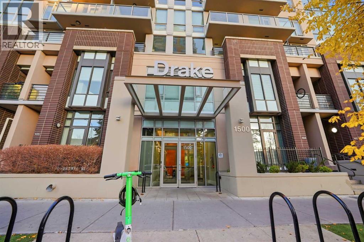
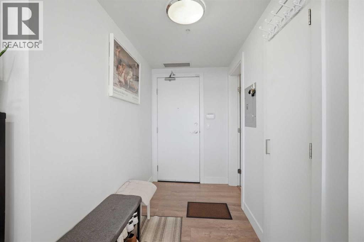
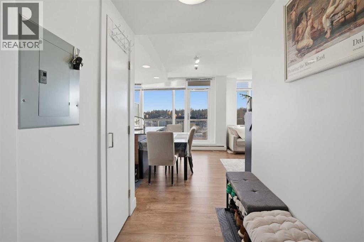
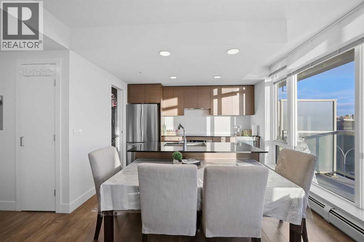
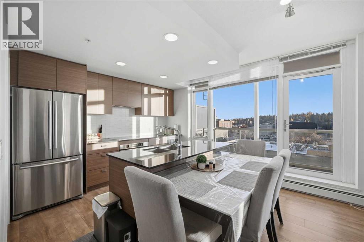
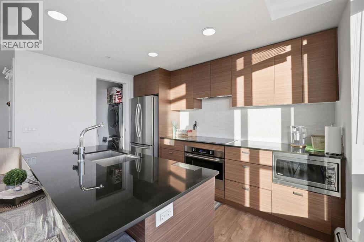
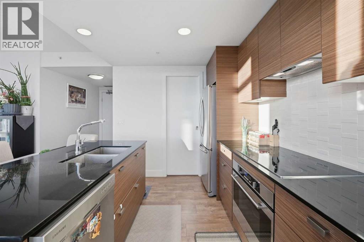
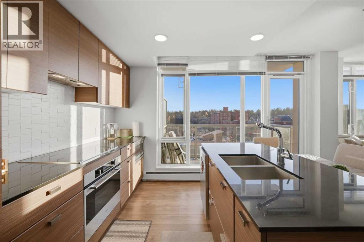
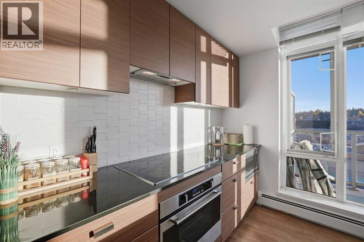
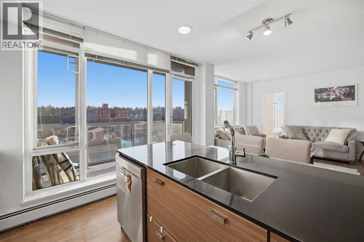
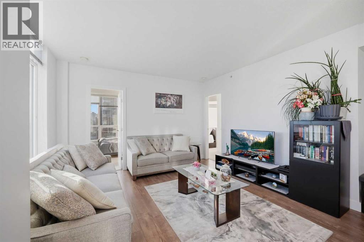
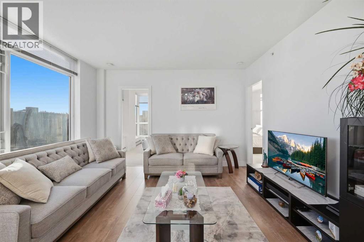
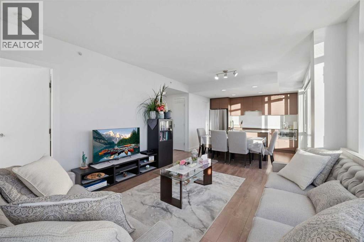
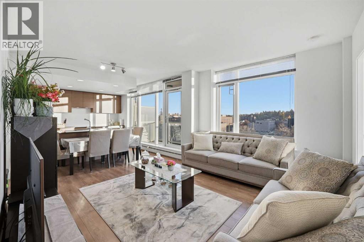
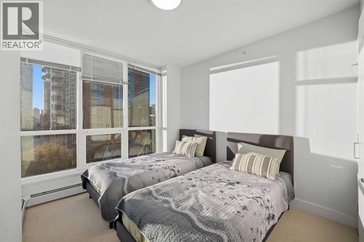
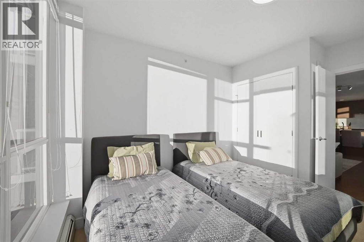
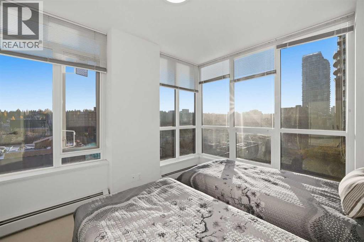
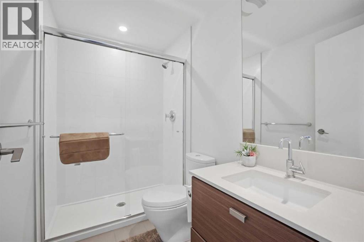
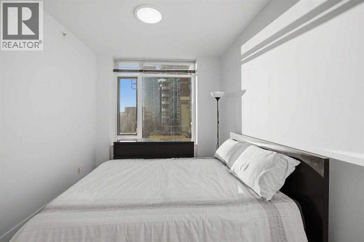
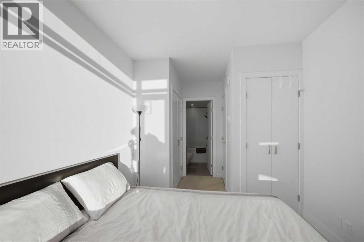
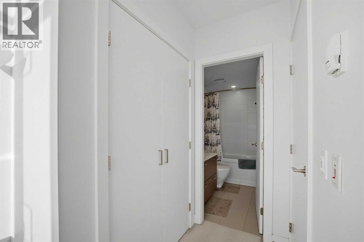
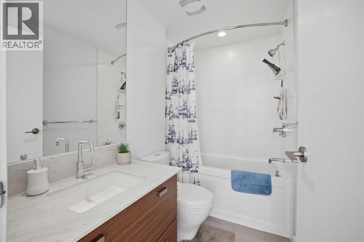
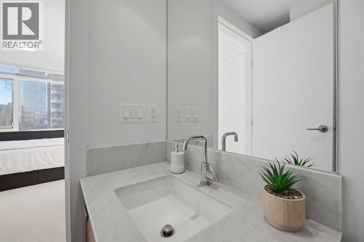
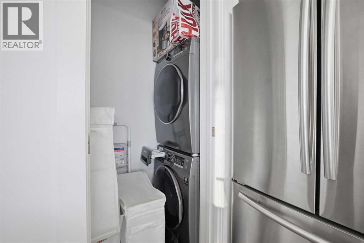
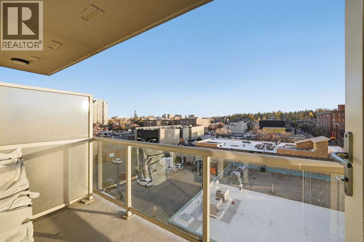
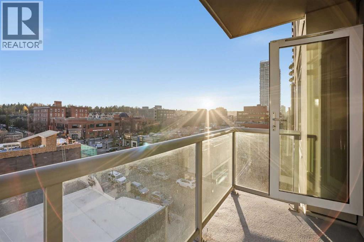
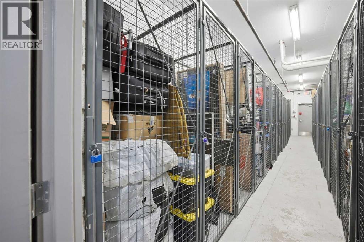
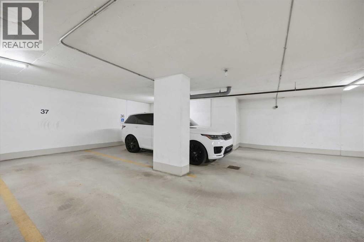
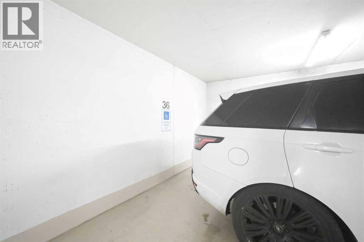
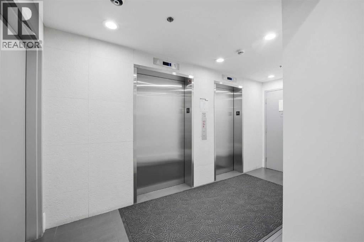
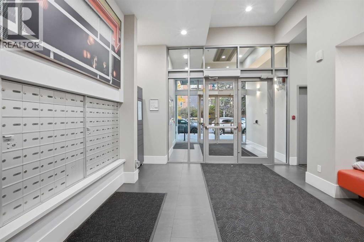
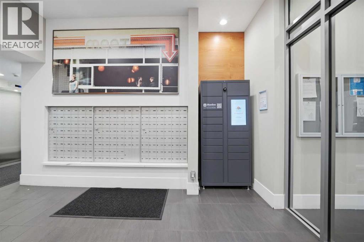
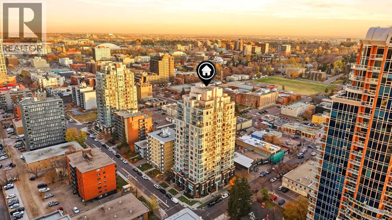
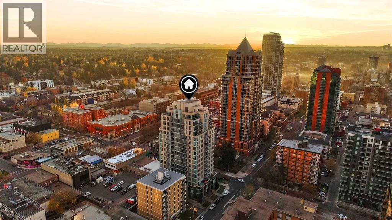
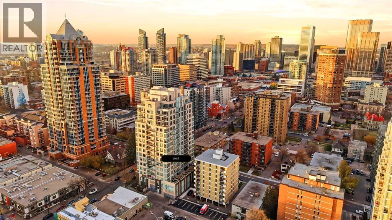
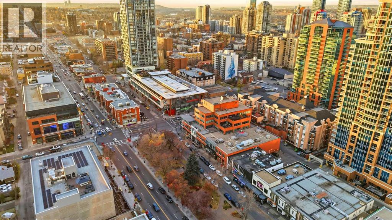
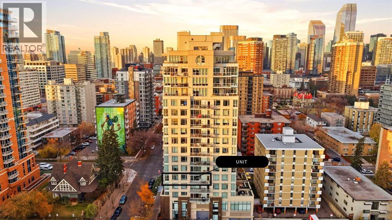
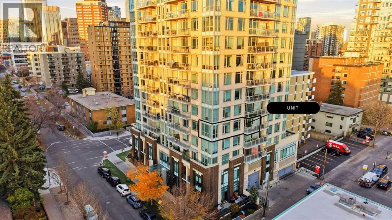
Sun-drenched urban luxury awaits in this premium 770 sq ft South-West facing corner unit at the highly desirable DRAKE building! Positioned in an unbeatable downtown location steps from 17th Ave, schools, parks, shopping, and transit, this condo offers the ultimate walkable lifestyle. Floor-to-ceiling windows wrap around the SW corner, bathing the open-concept layout in beautiful, natural sunshine all afternoon and evening. The sleek kitchen features premium built-in appliances that blend seamlessly into the contemporary cabinetry. The intelligent floor plan features two spacious bedrooms thoughtfully situated side-by-side along the bright window wall. The primary retreat serves as a private sanctuary, complete with its own dedicated 4-piece en suite bathroom. A separate 3-piece main bath and a convenient in-suite laundry closet round out this highly functional layout. Exceptional added value includes an extra-wide titled underground parking stall and a separate titled storage space. Book your showing today (id:54406)
Maintenance, Condominium Amenities, Common Area Maintenance, Heat, Insurance, Property Management, Reserve Fund Contributions, Waste Removal, Water
$642.02 Monthly| Bathroom Total | 2 | Bedrooms Above Ground | 2 |
| Bedrooms Total | 2 | Appliances | Refrigerator, Dishwasher, Microwave, Oven - Built-in, Hood Fan, Window Coverings, Washer & Dryer |
| Constructed Date | 2013 | Construction Material | Poured Concrete |
| Construction Style Attachment | Attached | Cooling Type | None |
| Exterior Finish | Brick, Concrete | Flooring Type | Carpeted, Ceramic Tile, Laminate |
| Heating Type | Baseboard Heaters | Stories Total | 17 |
| Size Interior | 770 Sqft | Total Finished Area | 770 Sqft |
| Type | Apartment |
| Underground |
| Acreage | No | Fence Type | Not Fenced |
| Land Amenities | Park, Playground, Schools, Shopping | Size Total Text | Unknown |
| Zoning Description | Dc |
| Level | Type | Dimensions |
|---|---|---|
| Main Level | Foyer | 5.25 Ft x 7.92 Ft |
| Main Level | Living Room/dining Room | 11.92 Ft x 13.67 Ft |
| Main Level | Kitchen | 13.92 Ft x 11.83 Ft |
| Main Level | Primary Bedroom | 16.83 Ft x 9.42 Ft |
| Main Level | 4pc Bathroom | 8.00 Ft x 4.58 Ft |
| Main Level | Bedroom | 13.58 Ft x 10.25 Ft |
| Main Level | 3pc Bathroom | 8.00 Ft x 5.08 Ft |
Browse our latest hot offers.