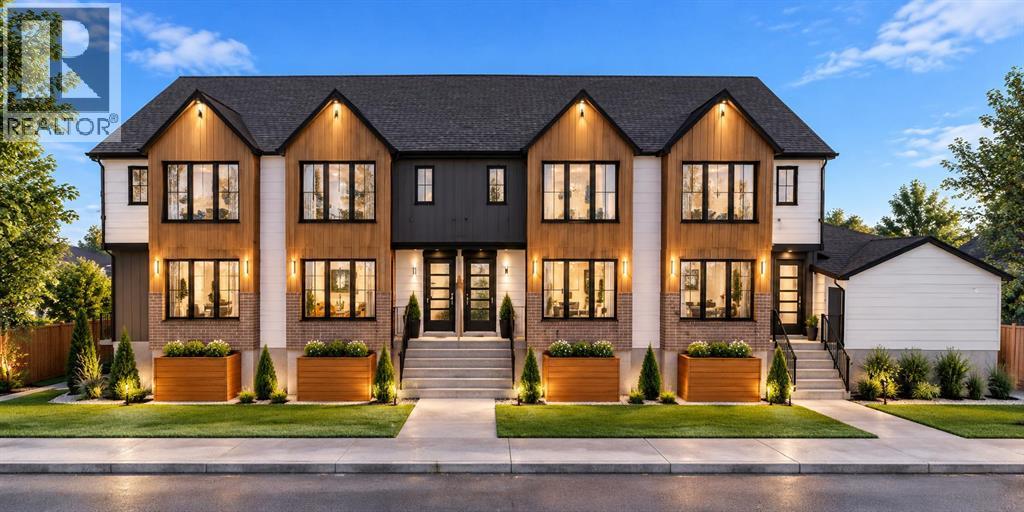
ATTENTION BUILDERS, DEVELOPERS, AND INVESTORS! Skip the lengthy planning and design process. This prime North Glenmore Park development site comes with a City-approved Development Permit (DP) for a lucrative 4-unit townhouse project.The engineered plans feature approximately 8,466 sq. ft. of total developed area, showcasing approximately 5,964 sq. ft. of above-grade living space, plus a detached 4-car garage. Situated on a premium approximately 6,083 sq. ft. R-CG zoned lot, this property is perfectly positioned in one of Calgary’s premier, high-demand inner-city SW communities.The location offers massive future resale and rental appeal—steps from the Glenmore Reservoir, extensive park and pathway systems, top-tier schools, Mount Royal University, local shopping, and quick commuter routes.DP approved, 4 units, plans ready, and prime inner-city location. This is a rare, turn-key opportunity to secure a substantially advanced development project and move straight toward construction. Full building plans are available for immediate review. (id:54406)
| Appliances | See Remarks | Constructed Date | 1969 |
| Size Interior | 6006 Sqft | Total Finished Area | 6006 Sqft |
| Type | Multi-family |
| Detached Garage | 1 |
| Acreage | No | Size Irregular | 564.00 |
| Size Total | 564 M2|4,051 - 7,250 Sqft | Size Total Text | 564 M2|4,051 - 7,250 Sqft |
| Zoning Description | R-cg |