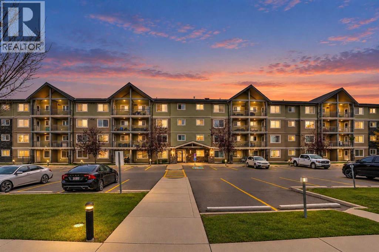
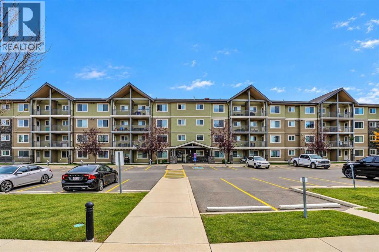
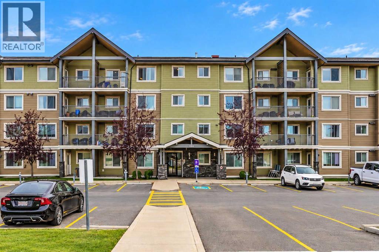
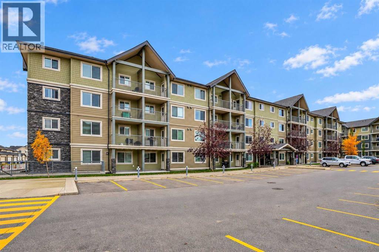
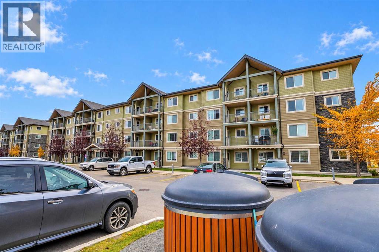
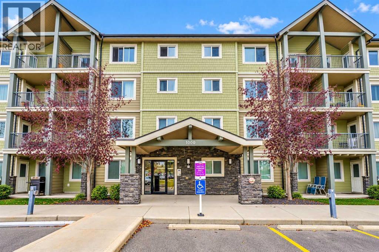
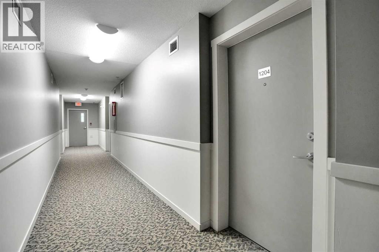
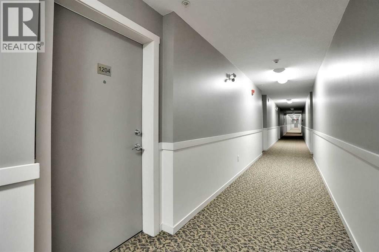
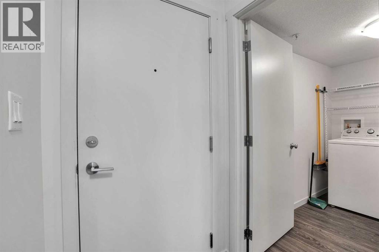
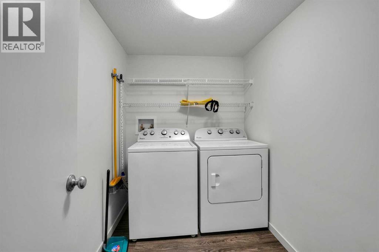
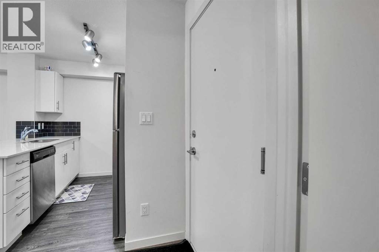
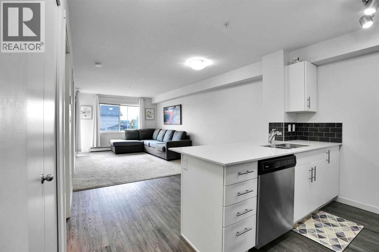
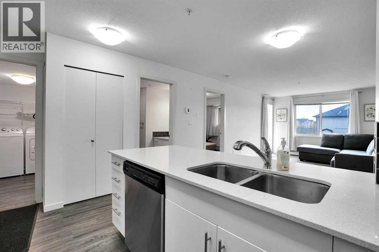
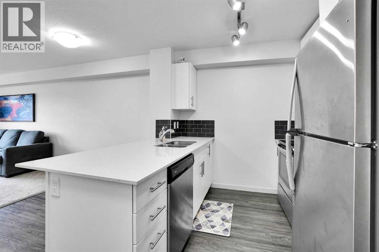
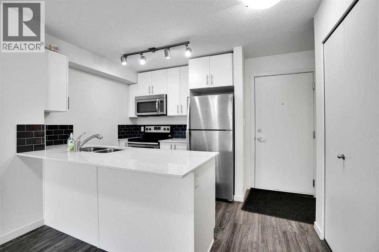
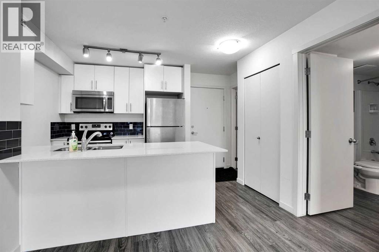
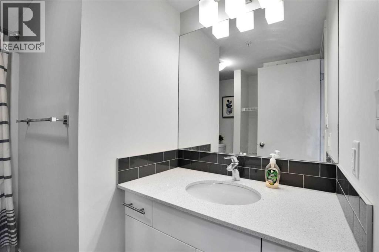
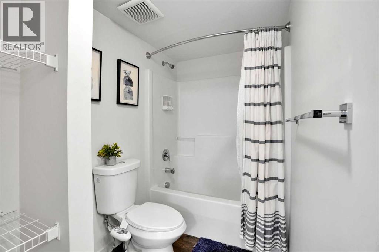
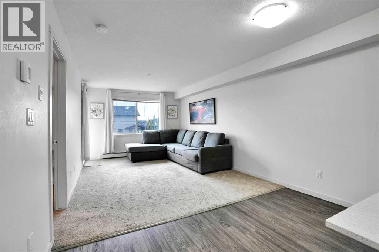
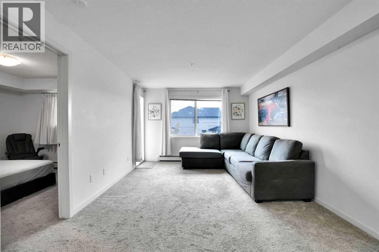
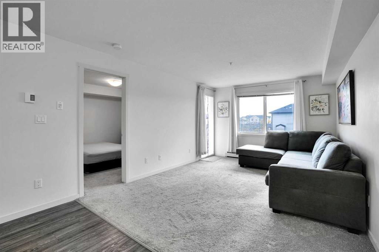
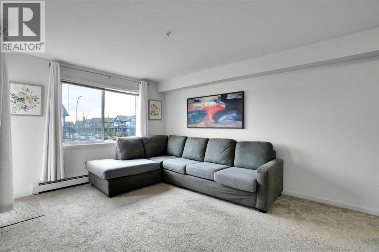
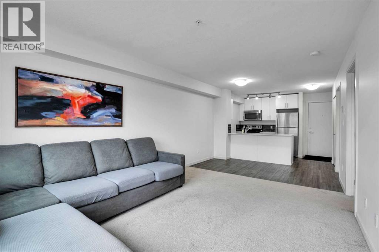
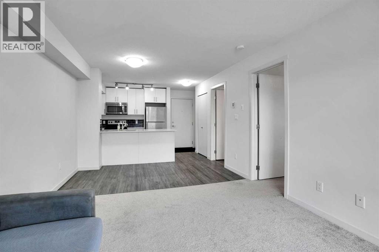
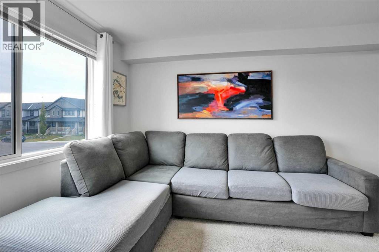
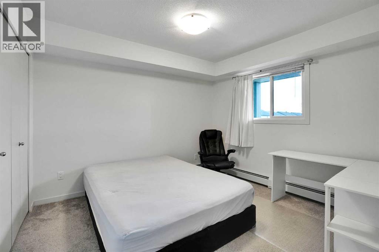
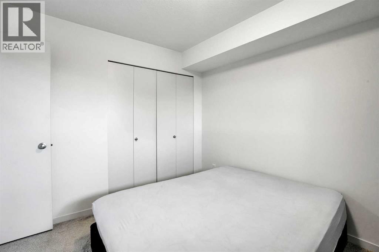
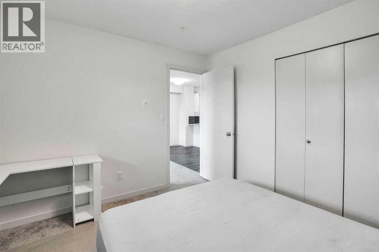
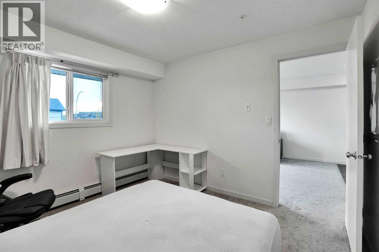
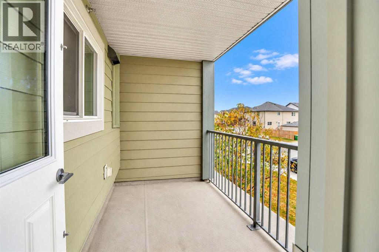
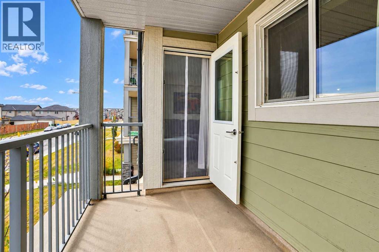
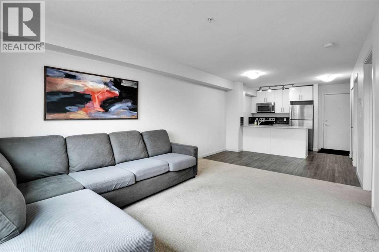
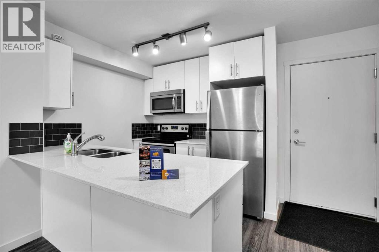
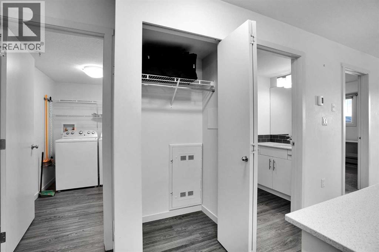
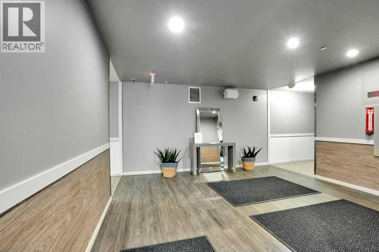
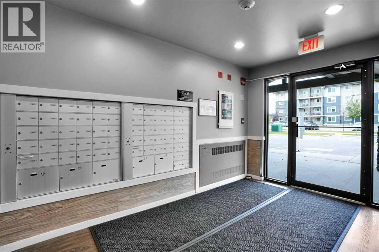
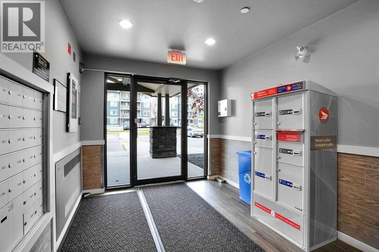
Welcome to McCall Landing in Skyview Ranch! This bright one-bedroom condo combines an open, modern layout with quality finishes, including quartz countertops, stainless steel appliances and vinyl plank flooring. Natural light fills the space, and the sunny south-facing patio is perfect for morning coffee or relaxing evenings. In-suite laundry and a separate storage area make everyday living easy, and one parking stall is included. McCall Landing is an energy-efficient building with a fitness centre, recreation room, garden and dog run. Pets are welcome with board approval. Shopping, amenities and transit are all close by, making this a great fit for first-time buyers, downsizers or investors looking for low-maintenance living in a growing community. (id:54406)
Maintenance, Common Area Maintenance, Property Management, Reserve Fund Contributions, Sewer, Waste Removal, Water
$294.70 Monthly| Bathroom Total | 1 | Bedrooms Above Ground | 1 |
| Bedrooms Total | 1 | Amenities | Exercise Centre, Recreation Centre |
| Appliances | Refrigerator, Range - Electric, Dishwasher, Microwave, Washer & Dryer | Constructed Date | 2017 |
| Construction Material | Wood Frame | Construction Style Attachment | Attached |
| Cooling Type | None | Flooring Type | Carpeted |
| Heating Type | Baseboard Heaters | Stories Total | 4 |
| Size Interior | 588 Sqft | Total Finished Area | 588.1 Sqft |
| Type | Apartment |
| Parking Pad |
| Acreage | No | Size Total Text | Unknown |
| Zoning Description | M-2 |
| Level | Type | Dimensions |
|---|---|---|
| Main Level | Bedroom | 11.17 Ft x 10.08 Ft |
| Main Level | 4pc Bathroom | 7.67 Ft x 10.08 Ft |
Browse our latest hot offers.