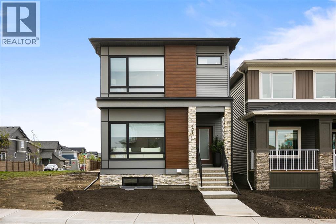
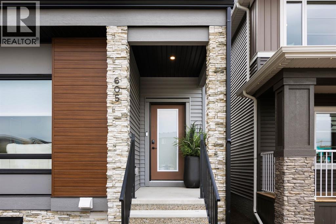
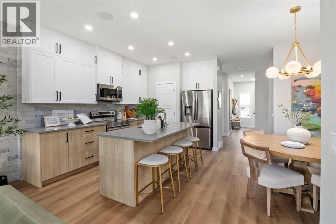
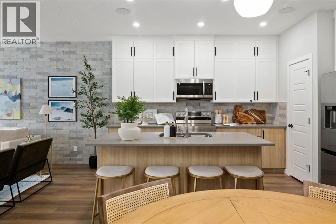
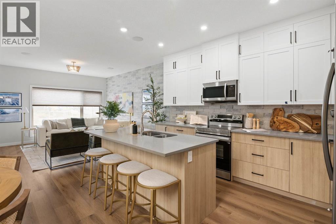
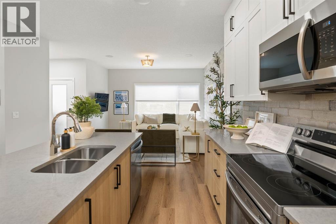
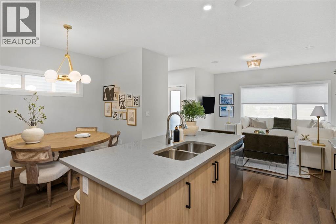
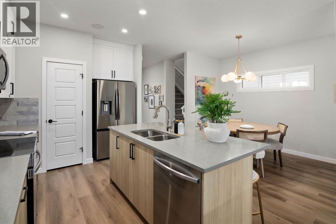
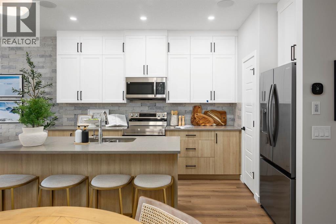
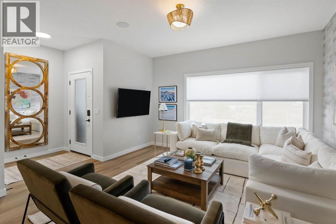
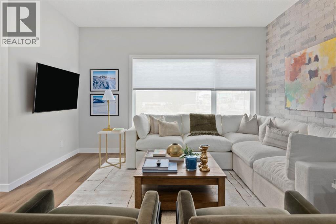
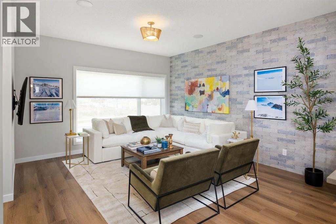
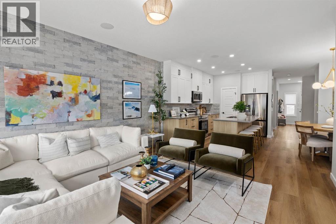
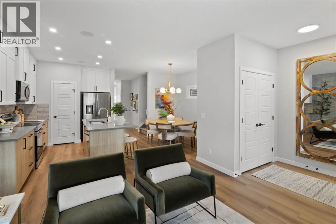
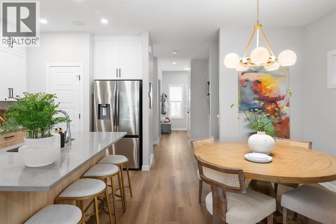
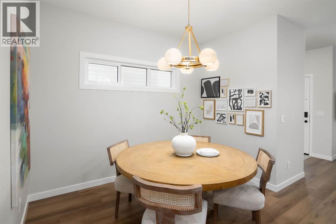
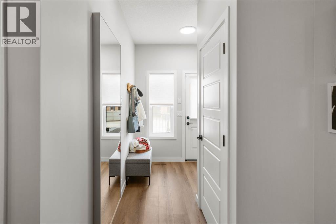
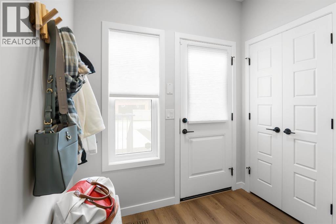
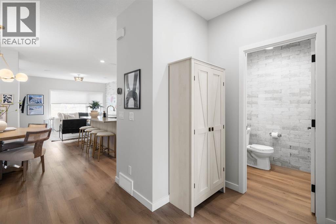
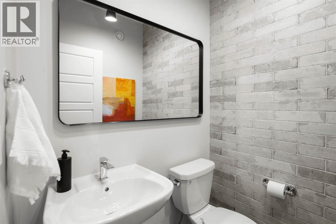
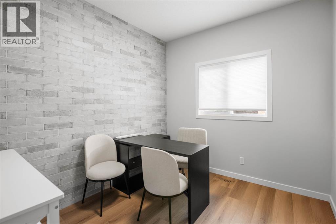
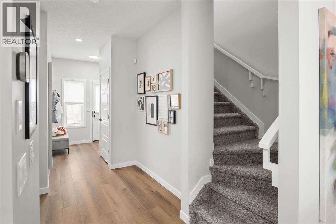
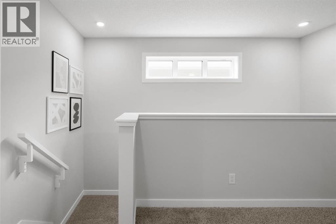
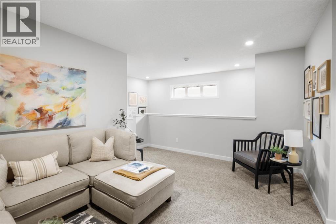
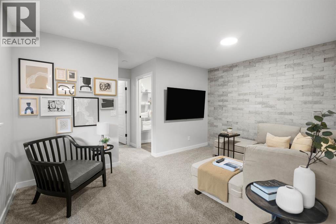
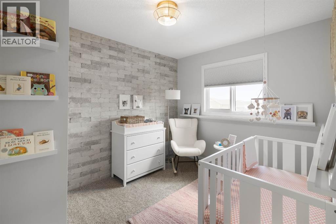
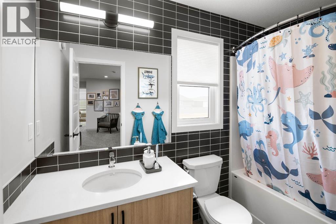
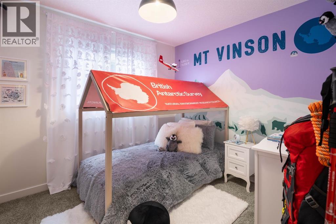
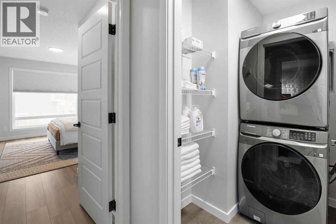
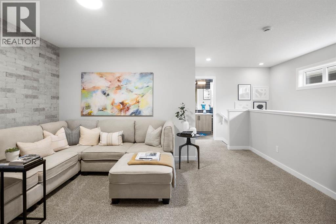
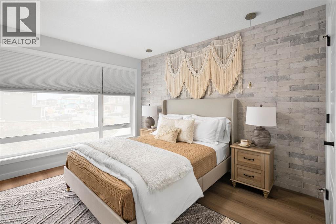
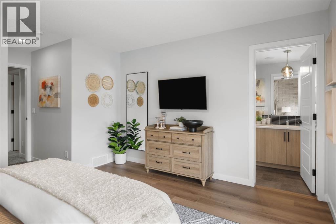
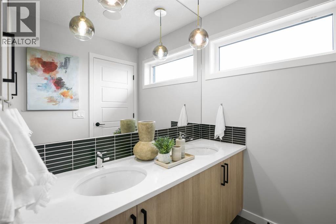
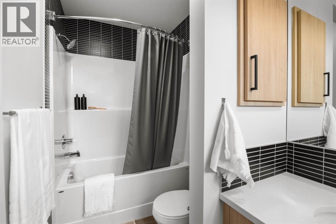
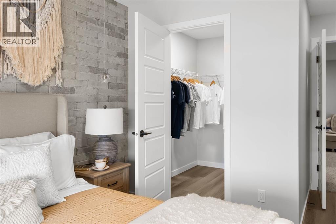
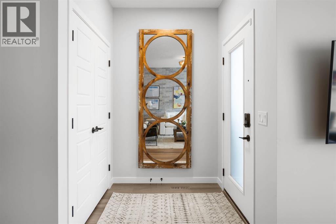
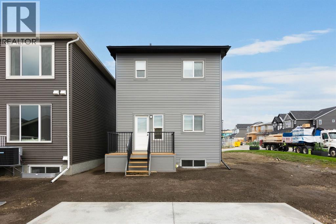
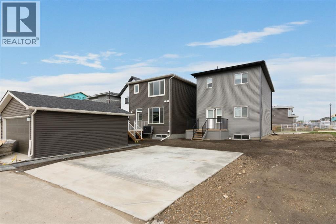
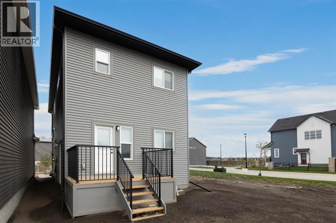
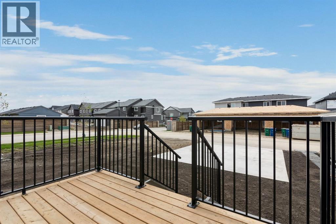
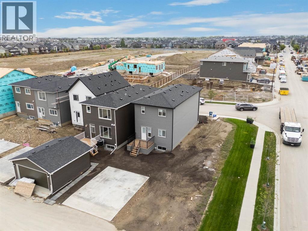
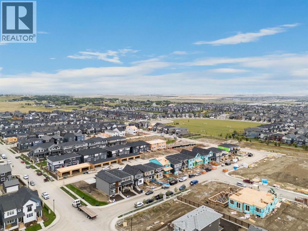
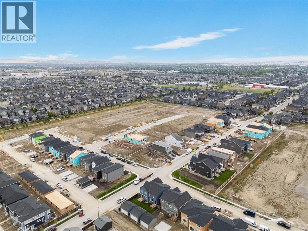
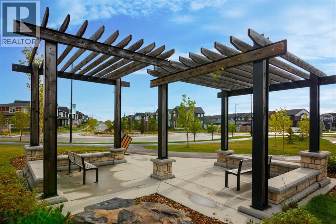
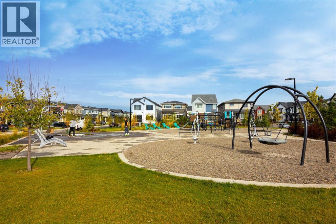
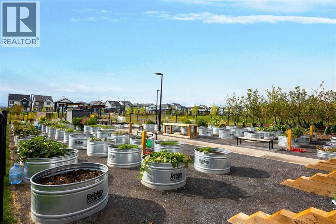
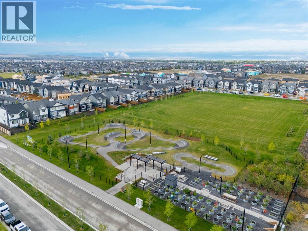
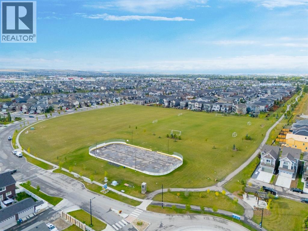
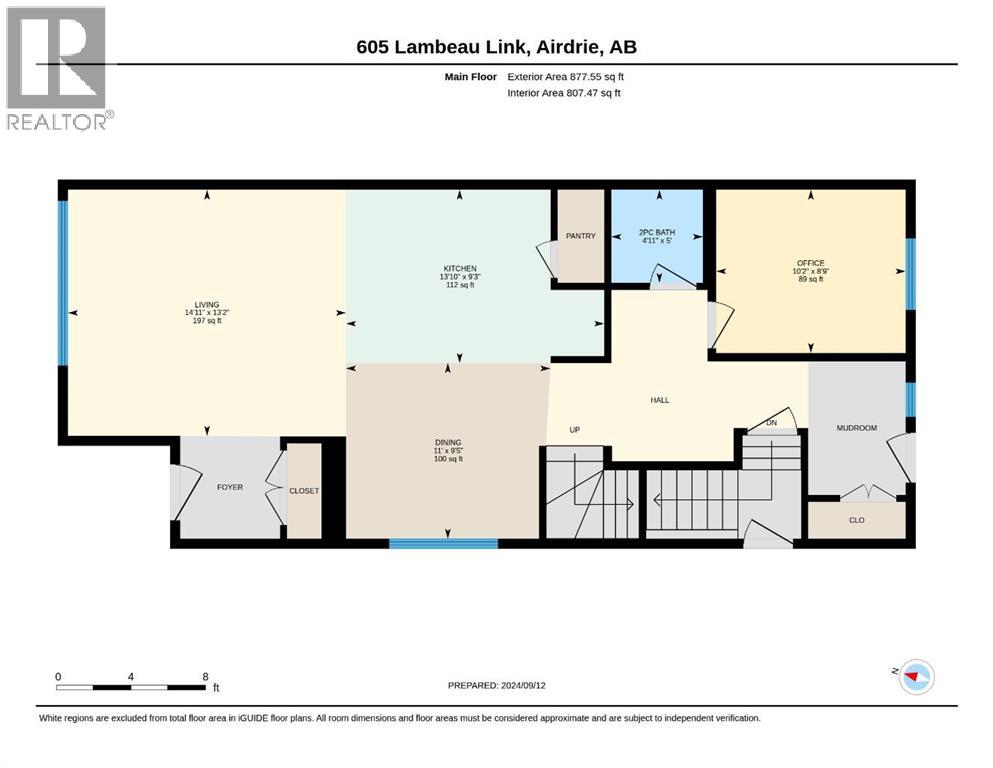
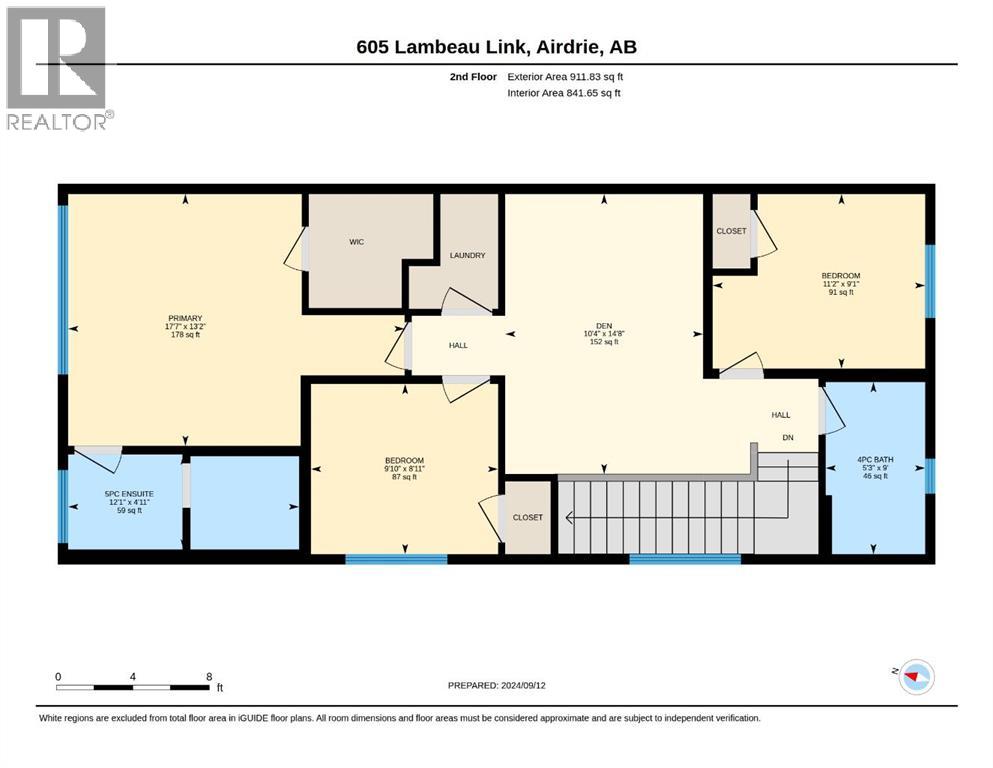
This is the home people walk through and picture themselves living in, and now it’s available to call your own. With nearly 1,790 sq ft above grade, 3 bedrooms, 2.5 bathrooms and a main-floor office, this former show home in Lanark Landing has been thoughtfully laid out for the way families actually live day to day.The main floor opens from a front foyer with its own closet into a bright living room, with the dining area and kitchen flowing together in one connected space. A walk-in pantry keeps the kitchen calm and clutter-free, and a private office with a door gives you a quiet place to work from home or a spot for guests. At the back, a dedicated mudroom with its own closet handles coats, boots and backpacks so the rest of the home stays tidy, and a 2-piece powder room rounds out the level.Upstairs, a central bonus room separates the primary retreat from the secondary bedrooms — a great spot for movie nights, a play area or a second living space. The primary bedroom is generous and comfortable, with a walk-in closet and a 5-piece ensuite. Two additional bedrooms, a full 4-piece bathroom and upper-floor laundry complete the level, keeping everything where you need it most.Lanark Landing is a growing community in Airdrie’s southeast, with pathways, playgrounds, a pump track, an outdoor rink and community gardens close by. Everyday shopping and services at Kingsview Market are just minutes away, along with quick access to Highway 2 via the 40th Avenue interchange for an easy drive into Calgary or out to CrossIron Mills.Show homes come with a level of finish and care — come walk through and see how it feels in person. "If you are a qualified First-Time Buyer, you will be eligible for a reduction of the GST portion of this List Price" (id:54406)
| Bathroom Total | 3 | Bedrooms Above Ground | 3 |
| Bedrooms Total | 3 | Appliances | Washer, Refrigerator, Dishwasher, Stove, Dryer, Microwave Range Hood Combo, Window Coverings |
| Basement Development | Unfinished | Basement Features | Separate Entrance |
| Basement Type | Full (unfinished) | Constructed Date | 2024 |
| Construction Style Attachment | Detached | Cooling Type | None |
| Exterior Finish | Vinyl Siding | Flooring Type | Carpeted, Vinyl Plank |
| Foundation Type | Poured Concrete | Half Bath Total | 1 |
| Heating Fuel | Natural Gas | Heating Type | Central Heating |
| Stories Total | 2 | Size Interior | 1789 Sqft |
| Total Finished Area | 1789.37 Sqft | Type | House |
| Parking Pad |
| Acreage | No | Fence Type | Not Fenced |
| Land Amenities | Park, Playground | Size Frontage | 7.65 M |
| Size Irregular | 256.30 | Size Total | 256.3 M2|0-4,050 Sqft |
| Size Total Text | 256.3 M2|0-4,050 Sqft | Zoning Description | R1-l0 |
| Level | Type | Dimensions |
|---|---|---|
| Main Level | 2pc Bathroom | 5.00 Ft x 4.92 Ft |
| Main Level | Dining Room | 9.42 Ft x 11.00 Ft |
| Main Level | Kitchen | 9.25 Ft x 13.83 Ft |
| Main Level | Living Room | 13.17 Ft x 14.92 Ft |
| Main Level | Den | 8.75 Ft x 10.17 Ft |
| Upper Level | 4pc Bathroom | 9.00 Ft x 5.25 Ft |
| Upper Level | 5pc Bathroom | 12.08 Ft x 4.92 Ft |
| Upper Level | Bedroom | 8.92 Ft x 9.83 Ft |
| Upper Level | Bedroom | 9.08 Ft x 11.17 Ft |
| Upper Level | Bonus Room | 14.67 Ft x 10.33 Ft |
| Upper Level | Primary Bedroom | 17.58 Ft x 13.17 Ft |