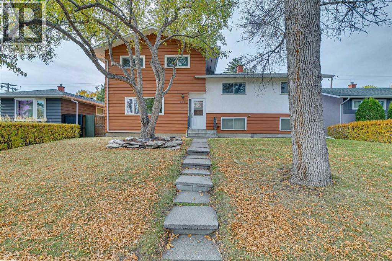
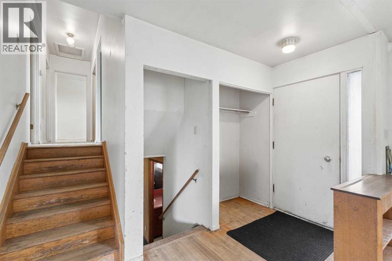
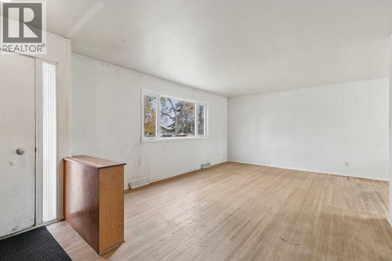
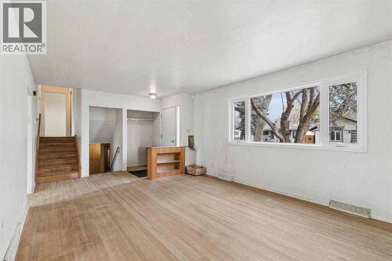
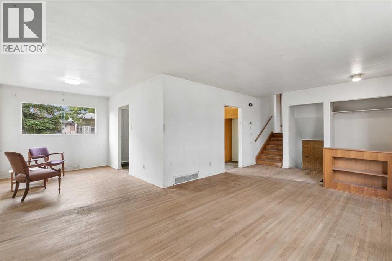
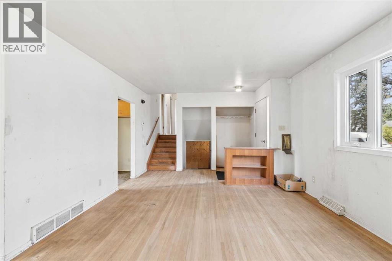
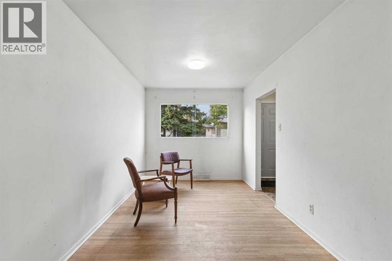
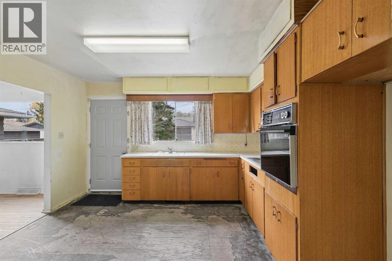
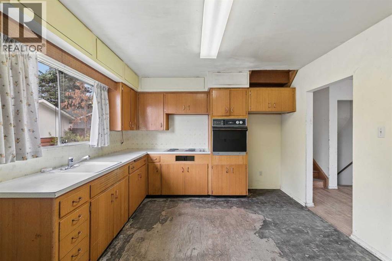
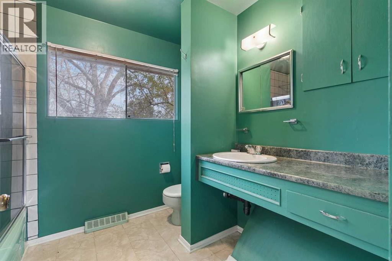
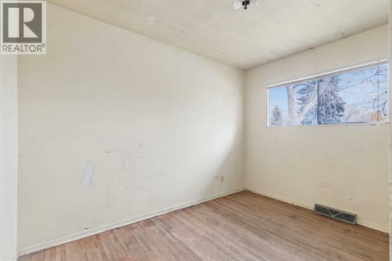
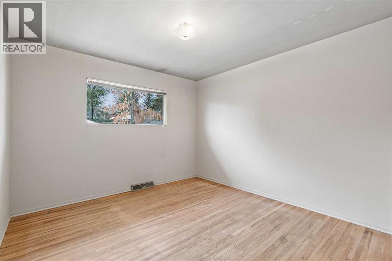
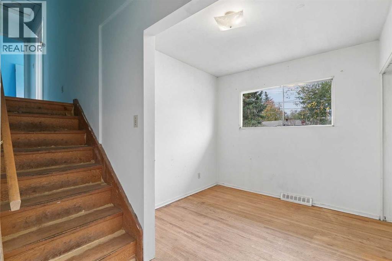
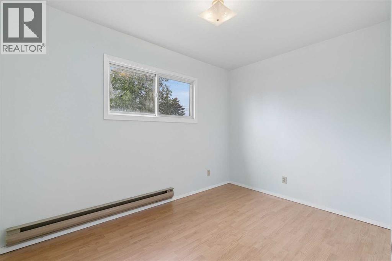
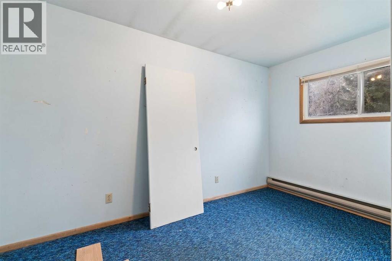
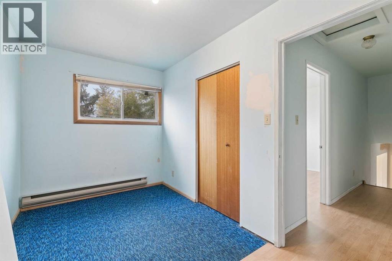
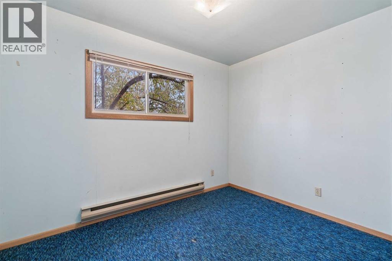
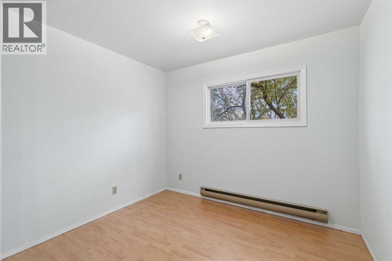
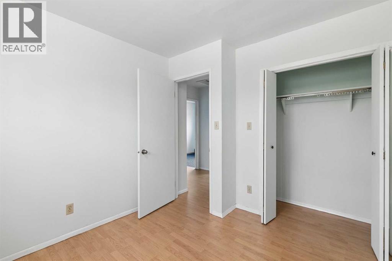
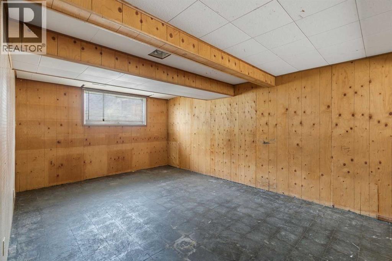
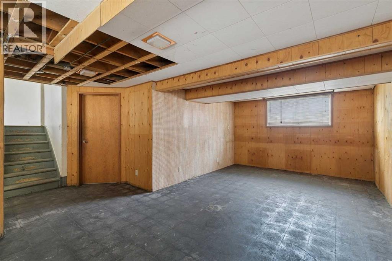
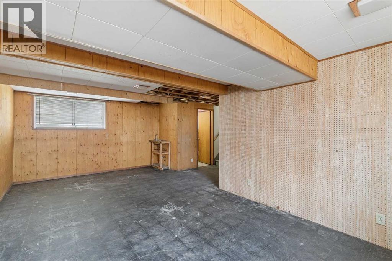
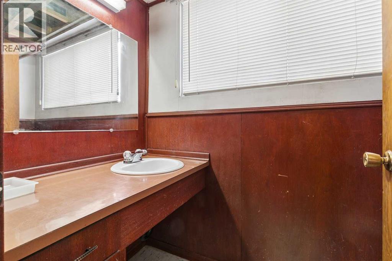
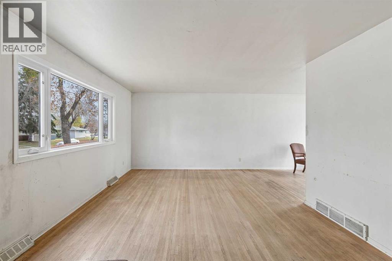
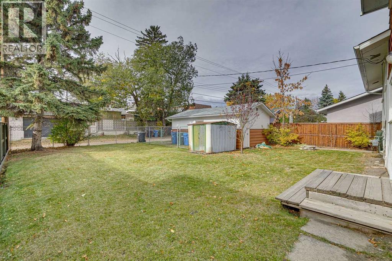
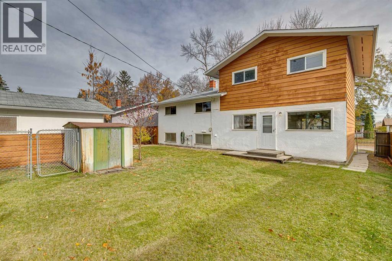
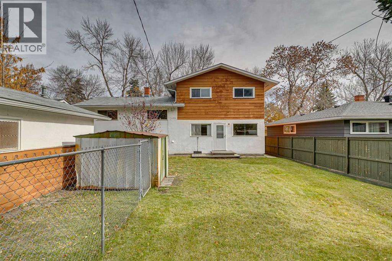
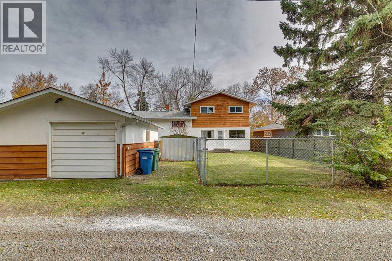
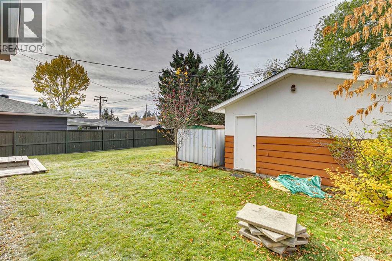
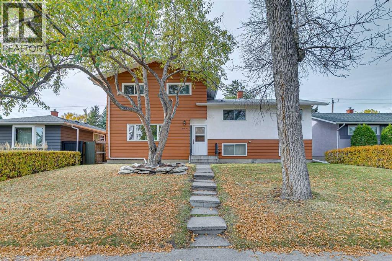
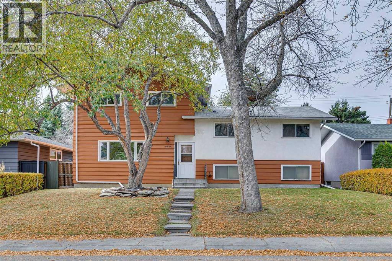
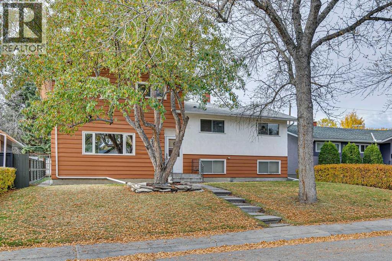
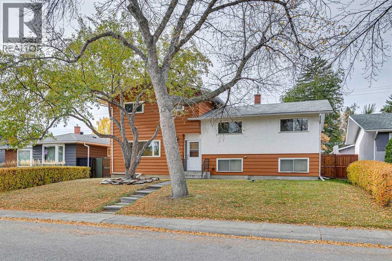
Calling Renovators, Investors and Buyers ready to Build Sweat Equity! This four-level split in Fairview is a great opportunity to bring your vision and updates to a home with plenty of space and potential. Offering 1,637.89 sq. ft. above grade, the main floor features a foyer, kitchen, dining room and living room. Upstairs, you’ll find a flex room, three bedrooms and a four-piece bathroom. The third level offers four additional bedrooms, with a two-piece bathroom in the basement. Outside, enjoy a private yard and a single detached garage. Fairview is an established southeast Calgary community with parks, playgrounds, schools and community programs, with convenient access to nearby shopping and transit. (id:54406)
| Bathroom Total | 2 | Bedrooms Above Ground | 7 |
| Bedrooms Total | 7 | Appliances | Stove, Oven |
| Architectural Style | 4 Level | Basement Development | Partially Finished |
| Basement Type | Full (partially Finished) | Constructed Date | 1959 |
| Construction Material | Wood Frame | Construction Style Attachment | Detached |
| Cooling Type | None | Exterior Finish | Stucco, Wood Siding |
| Flooring Type | Carpeted, Hardwood, Linoleum, Other | Foundation Type | Poured Concrete |
| Half Bath Total | 1 | Heating Fuel | Electric, Natural Gas |
| Heating Type | Baseboard Heaters, Forced Air | Size Interior | 1638 Sqft |
| Total Finished Area | 1637.89 Sqft | Type | House |
| Detached Garage | 1 |
| Acreage | No | Fence Type | Fence |
| Land Amenities | Park, Playground, Shopping | Size Depth | 30.5 M |
| Size Frontage | 16.8 M | Size Irregular | 511.00 |
| Size Total | 511 M2|4,051 - 7,250 Sqft | Size Total Text | 511 M2|4,051 - 7,250 Sqft |
| Zoning Description | R-c1 |
| Level | Type | Dimensions |
|---|---|---|
| Second Level | Other | 8.58 Ft x 11.33 Ft |
| Second Level | Bedroom | 11.00 Ft x 11.33 Ft |
| Second Level | Bedroom | 8.25 Ft x 11.08 Ft |
| Second Level | Bedroom | 8.58 Ft x 11.33 Ft |
| Second Level | 4pc Bathroom | 8.75 Ft x 7.50 Ft |
| Third Level | Primary Bedroom | 10.42 Ft x 10.00 Ft |
| Third Level | Bedroom | 7.33 Ft x 13.83 Ft |
| Third Level | Bedroom | 11.25 Ft x 8.00 Ft |
| Third Level | Bedroom | 10.75 Ft x 8.00 Ft |
| Basement | Family Room | 11.42 Ft x 22.00 Ft |
| Basement | 2pc Bathroom | 7.08 Ft x 3.67 Ft |
| Main Level | Kitchen | 12.58 Ft x 11.33 Ft |
| Main Level | Dining Room | 8.58 Ft x 11.67 Ft |
| Main Level | Living Room | 17.33 Ft x 12.67 Ft |
| Main Level | Foyer | 4.50 Ft x 11.17 Ft |